
Vehicle Inspection Stations and diagnostics
Halls for vehicle testing stations — layout and utilities designed for the diagnostic line, vehicle lifts, and servicing requirements.
Facility ready to operate from day one
A vehicle inspection station requires a precise layout for the inspection line, vehicle lifts, and free vehicle movement. We design the hall for your specific equipment and the category of vehicles being tested.
We prepare the structure for all utilities — power supply, compressed air, ventilation, and exhaust extraction — as well as appropriate entry gates.
Get a quote →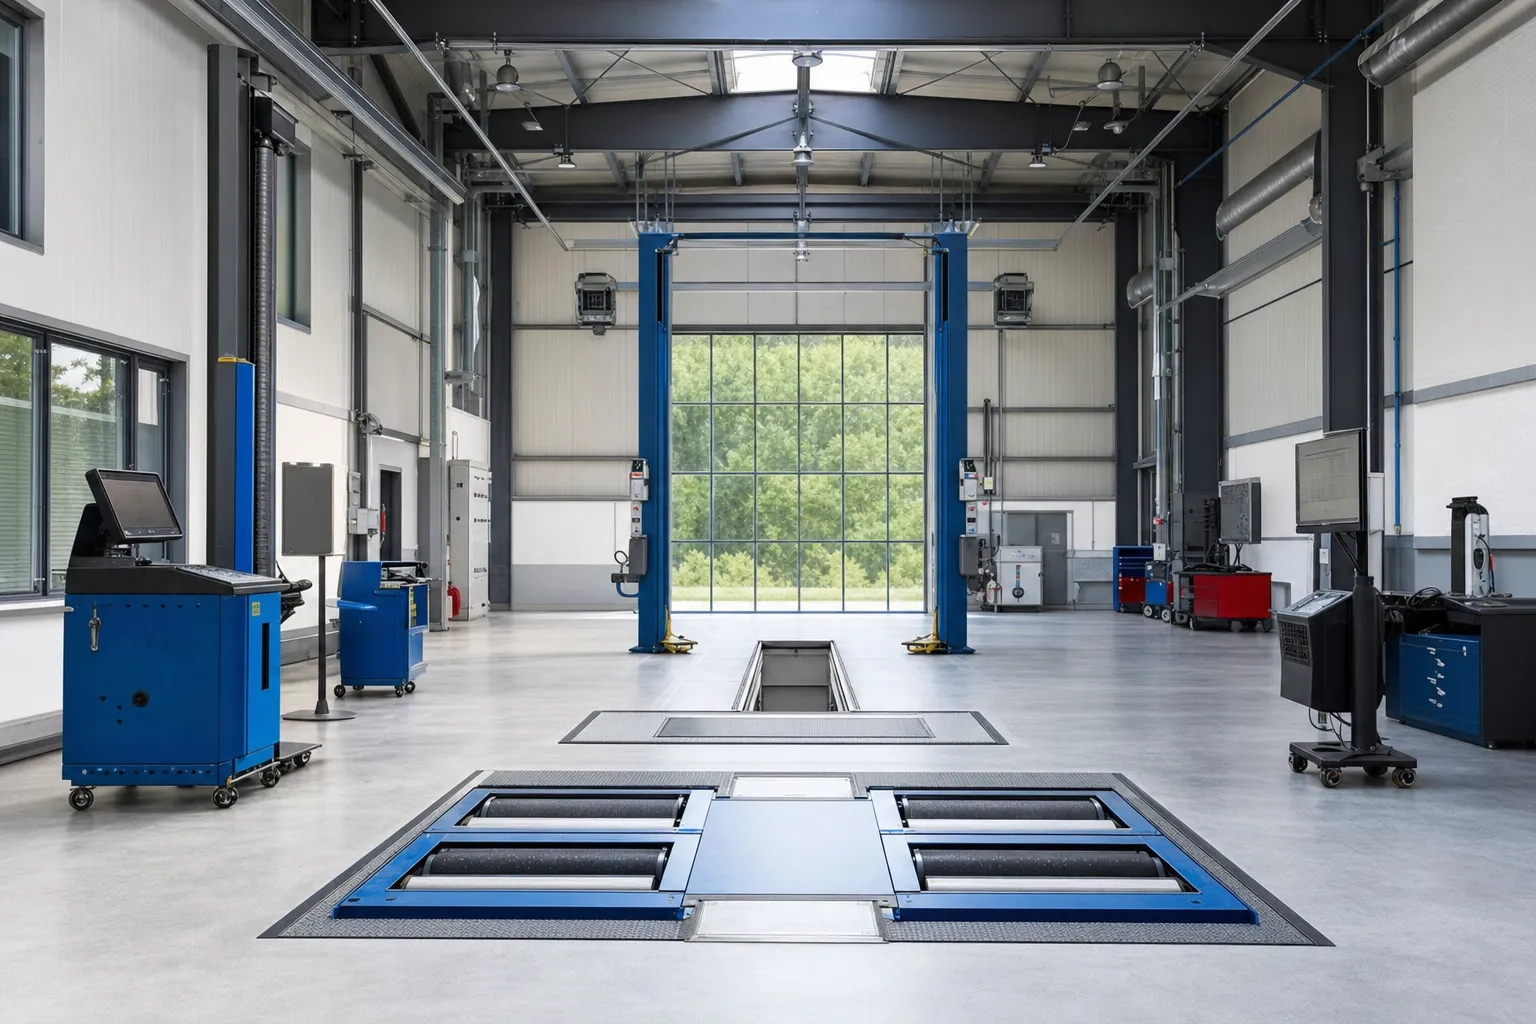
What you gain
For a diagnostic line
Layout and drainage channel tailored to the equipment.
Utilities and extraction systems
Provisions for power, compressed air, and exhaust extraction.
Easy access
Gates and traffic flow designed for inspected vehicles.
Applications
Technical specification
| Floor area | from 200 m² |
|---|---|
| Structure | steel portal-frame — S235 / S355 steel |
| Span | up to 30 m column-free interior |
| Height | to design |
| Roof | dual-pitch, slope 5–30° |
| Cladding | sandwich panel or trapezoidal sheet |
| Corrosion protection | hot-dip galvanising / painting / fire-retardant painting |
| Execution | PN-EN 1090, class EXC2/EXC3 |
| Equipment | layout for diagnostic line and vehicle lifts |
| Floor slab | industrial, for vehicle traffic |
| Delivery | turnkey, across Poland |
| Quote | within 48h, no obligation |
Let's design your station
Tell us the vehicle category and equipment requirements — we will design the layout and prepare a quote.
How do we deliver your project?
Consultation and needs analysis
We get to know your requirements and the intended use of the building.
Design and quote
We prepare a solution and a firm quote.
Component production
We manufacture the structure in our own CNC facility.
Assembly on the construction site
Fast and efficient assembly by our own team.
Ready-to-use building
Handover and after-sales support.
Frequently asked questions
Does a vehicle testing station require a building permit?
How long does the build take?
Does a vehicle inspection station require foundations?
Can the building be used year-round?
What determines the cost and quote for a project?
Will the hall be designed for a specific inspection line?
Can you incorporate exhaust extraction systems?
Can the station inspect heavy goods vehicles?
Mateusz Ładosz
Sales representative