
Aircraft Hangars in steel
Hangars for general aviation — large gates, tall and wide column-free interiors, structures designed around the aircraft.
A secure home for your aircraft
An aviation hangar is a large-span, high-clearance structure with gates that allow aircraft to be moved in and out with ease. We design each hangar for specific aircraft or helicopter types.
We select the span, clear height, and gate type, and where needed, the technical back-of-house facilities and heating.
Get a quote →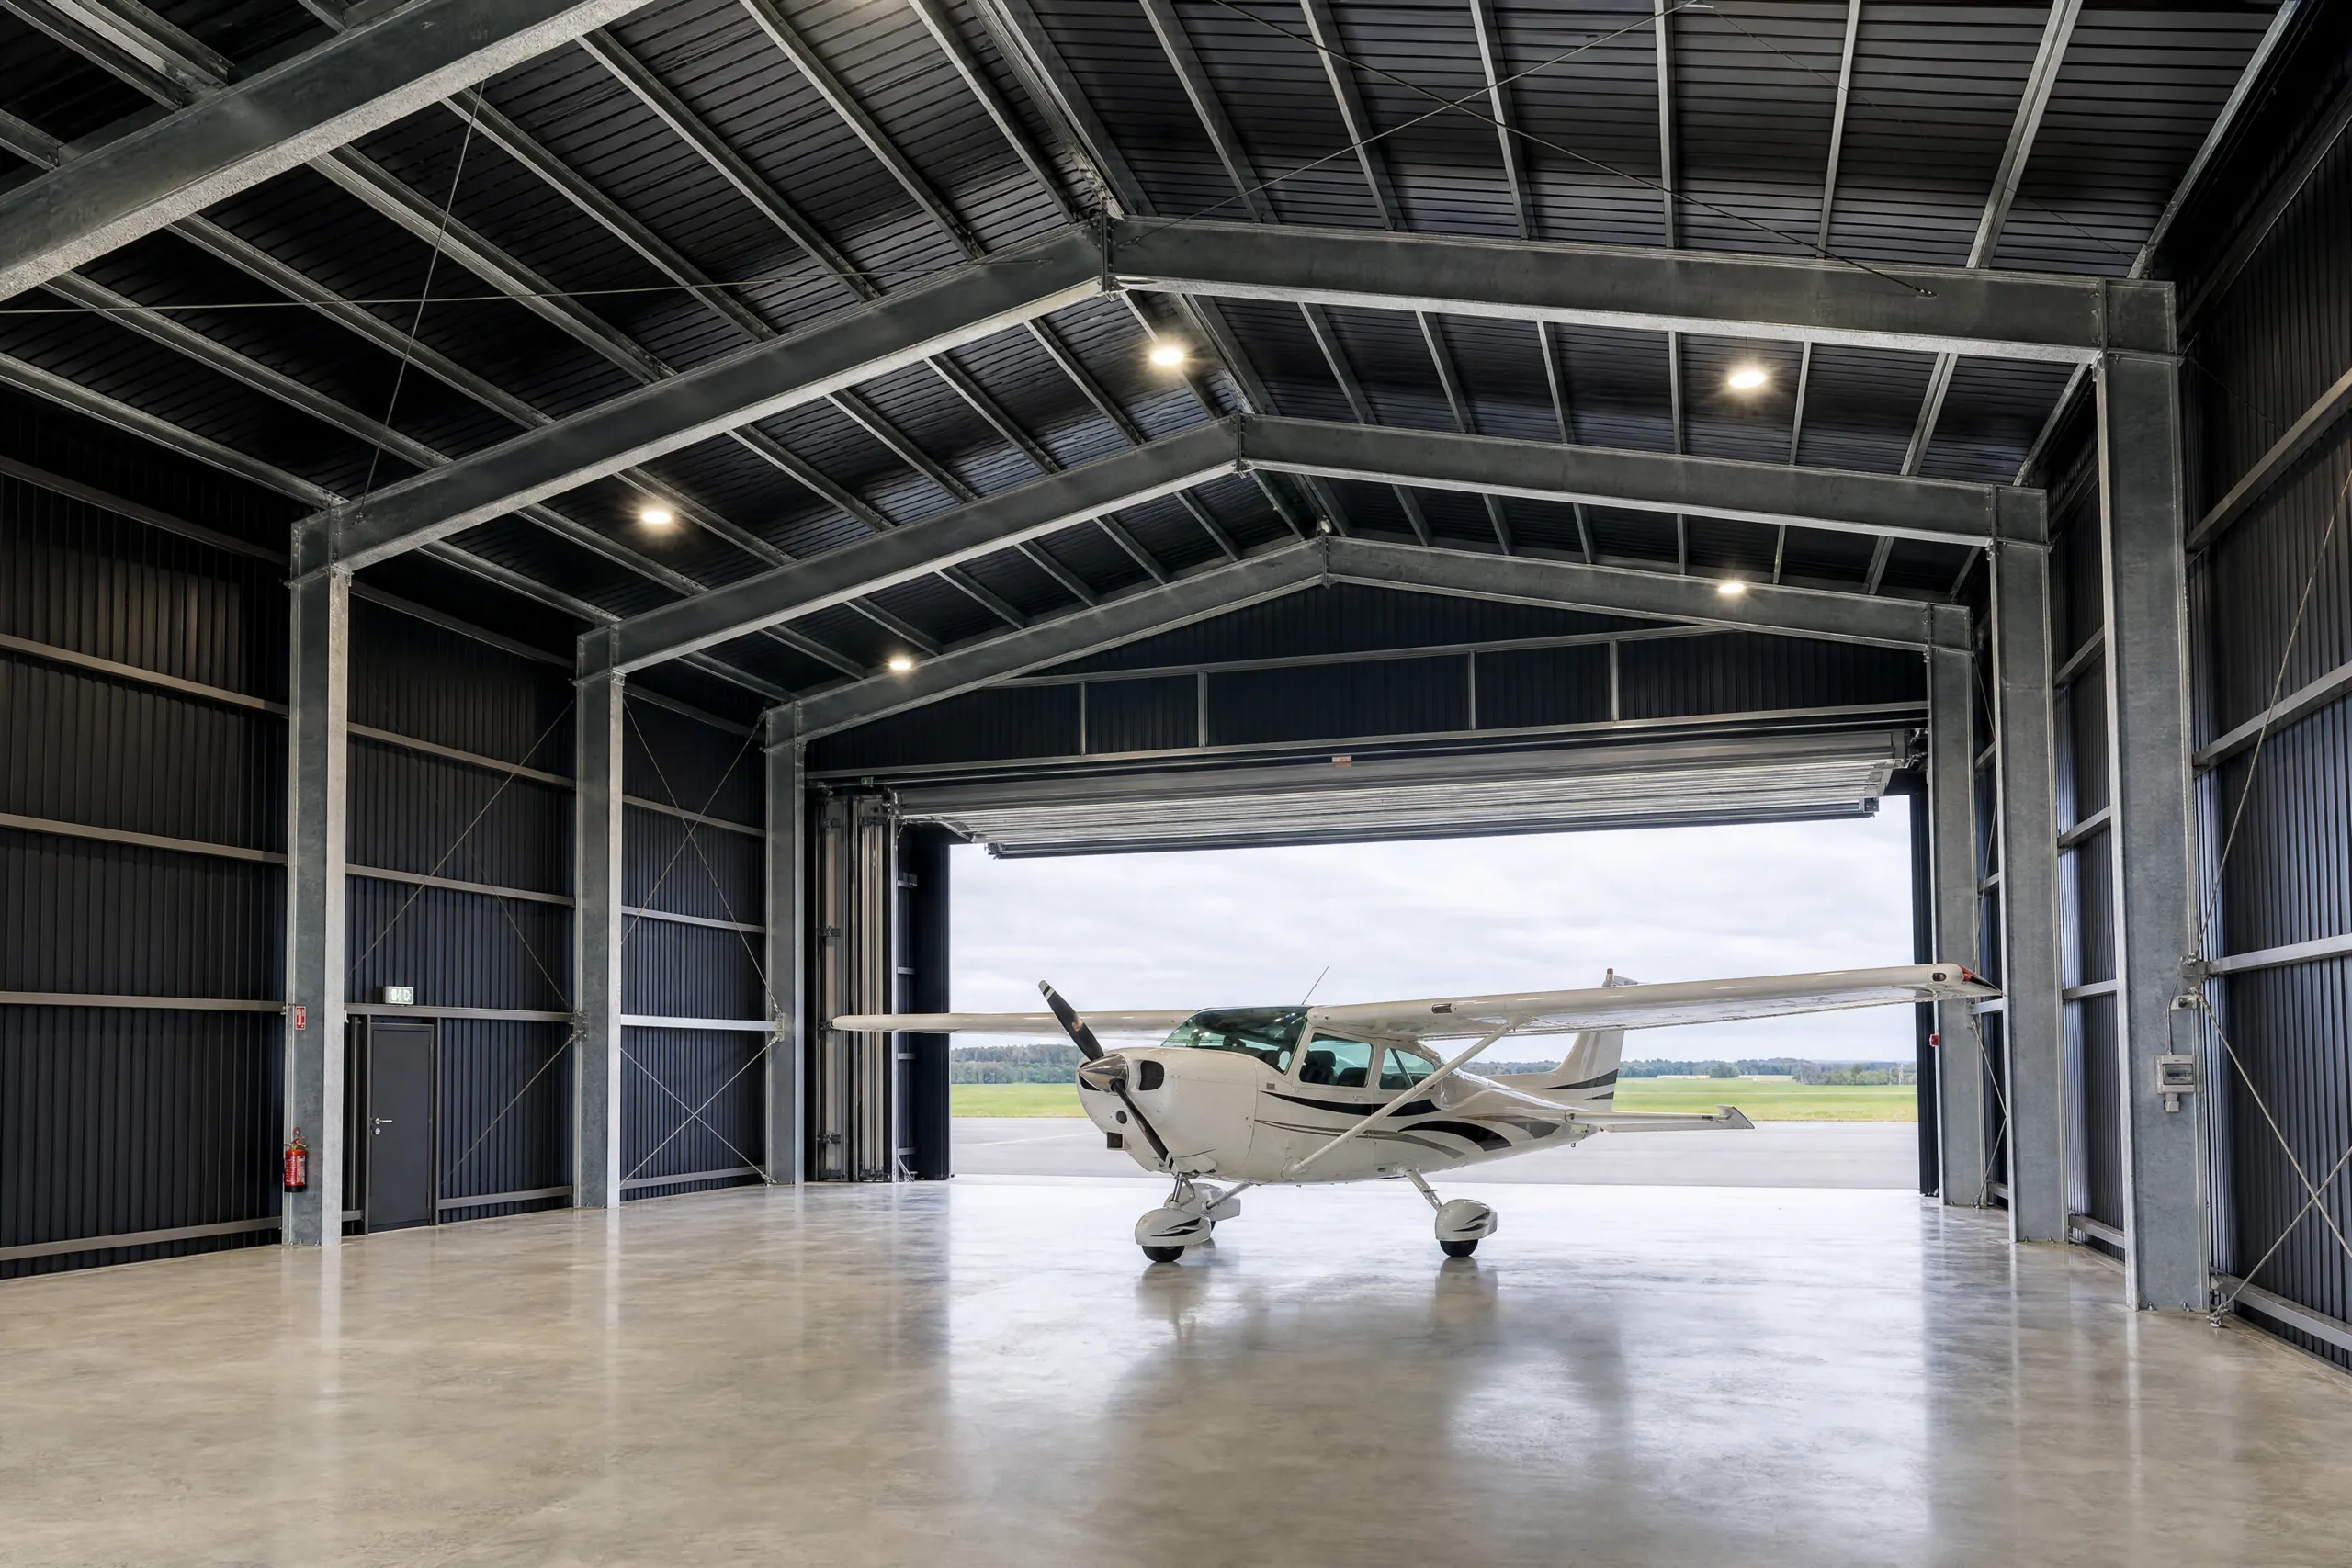
What our hangar offers
Column-free interior
Full freedom of movement inside.
Hangar doors
Wide openings matched to your aircraft.
Durability
Steel structure resistant to harsh conditions.
Applications
Technical specification
| Floor area | from 200 m² |
|---|---|
| Structure | steel portal-frame — S235 / S355 steel |
| Span | large, column-free |
| Height | large, for aircraft |
| Roof | dual-pitch, slope 5–30° |
| Cladding | sandwich panel or trapezoidal sheet |
| Corrosion protection | hot-dip galvanising / painting / fire-retardant painting |
| Execution | PN-EN 1090, class EXC2/EXC3 |
| Gates | hangar-type — sliding / folding |
| Delivery | turnkey, across Poland |
| Quote | within 48h, no obligation |
Let's design your hangar
Tell us the type of aircraft — we will select the dimensions and doors, and prepare a quote.
How do we deliver your project?
Consultation and needs analysis
We get to know your requirements and the intended use of the building.
Design and quote
We prepare a solution and a firm quote.
Component production
We manufacture the structure in our own CNC facility.
Assembly on the construction site
Fast and efficient assembly by our own team.
Ready-to-use building
Handover and after-sales support.
Frequently asked questions
Does an aviation hangar require a building permit?
How long does the build take?
Does an aviation hangar require foundations?
Can the building be used year-round?
What determines the cost and quote for a project?
What type of doors do you use in hangars?
Can a hangar include a technical back-of-house area?
Does a hangar require approvals?
Mateusz Ładosz
Sales representative