
Steel-Clad Halls made to measure
Robust halls with sheet-metal cladding — fast assembly, durability, and an optimal cost. A warehouse, workshop, or garage tailored to your needs.
A proven, versatile solution
A sheet metal hall is a classic solution that delivers wherever speed, durability, and cost-efficiency matter. A steel structure clad in trapezoidal sheet metal provides a fully functional building in a short time.
We tailor the dimensions, height, gates, and insulation to the intended use — from a simple canopy to a fully equipped warehouse or workshop.
Get a quote →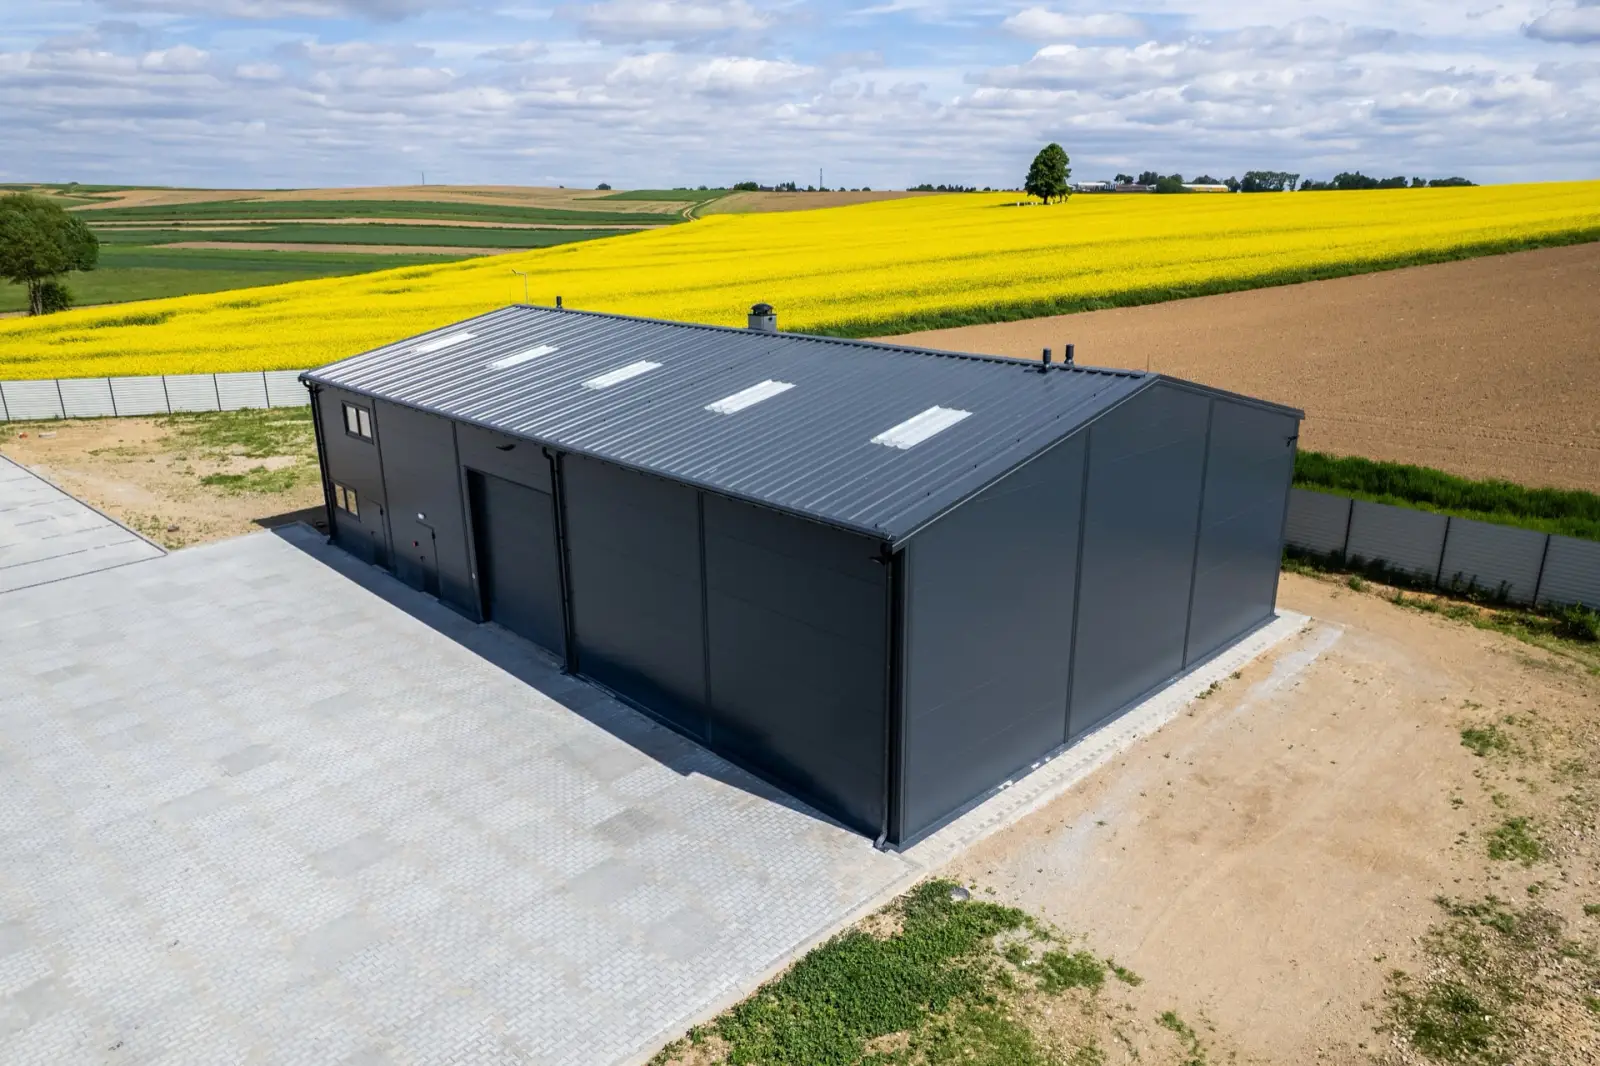
Why choose a sheet metal hall
Fast delivery
Prefabrication and efficient on-site assembly shorten the overall project timeline.
Competitive cost
Optimal price-to-durability ratio.
Flexibility
Easy extension and adaptation for new uses.
Where a sheet metal hall excels
Technical specification
| Floor area | from 200 m² |
|---|---|
| Structure | steel portal-frame — S235 / S355 steel |
| Span | up to 30 m column-free interior |
| Height | to design |
| Roof | dual-pitch or mono-pitch |
| Cladding | trapezoidal sheet |
| Corrosion protection | hot-dip galvanising / painting / fire-retardant painting |
| Execution | PN-EN 1090, class EXC2/EXC3 |
| Character | economical and fast to erect |
| Delivery | turnkey, across Poland |
| Quote | within 48h, no obligation |
Let's build your sheet metal hall
Tell us what the building will be used for — we will select the structure, cladding, and prepare a quote.
How do we deliver your project?
Consultation and needs analysis
We get to know your requirements and the intended use of the building.
Design and quote
We prepare a solution and a firm quote.
Component production
We manufacture the structure in our own CNC facility.
Assembly on the construction site
Fast and efficient assembly by our own team.
Ready-to-use building
Handover and after-sales support.
Frequently asked questions
Does a sheet metal hall require a building permit?
How long does the build take?
Does a sheet metal hall require foundations?
Can the building be used year-round?
What determines the cost and quote for a project?
Can a sheet metal hall be insulated?
How quickly can such a hall be built?
Is a building permit required?
Sales Department
OFFERS AND QUOTESAfter you submit an enquiry, the sales representative responsible for your region will contact you.