
High-bay storage
Tall halls for pallet racking and warehouse automation — maximum cubic volume, a load-bearing structure, and a floor slab designed for intensive forklift traffic.
Every metre of height works for you
A high-bay warehouse hall is the answer to growing storage needs without expanding the plot. We design the structure around a specific racking layout — from clear internal height and column spacing through to loads from cantilever racking and installations.
We design the column grid and clearance height to maximise the number of pallet levels whilst ensuring freedom of movement for high-bay forklifts and compliance with fire protection requirements.
Get a quote →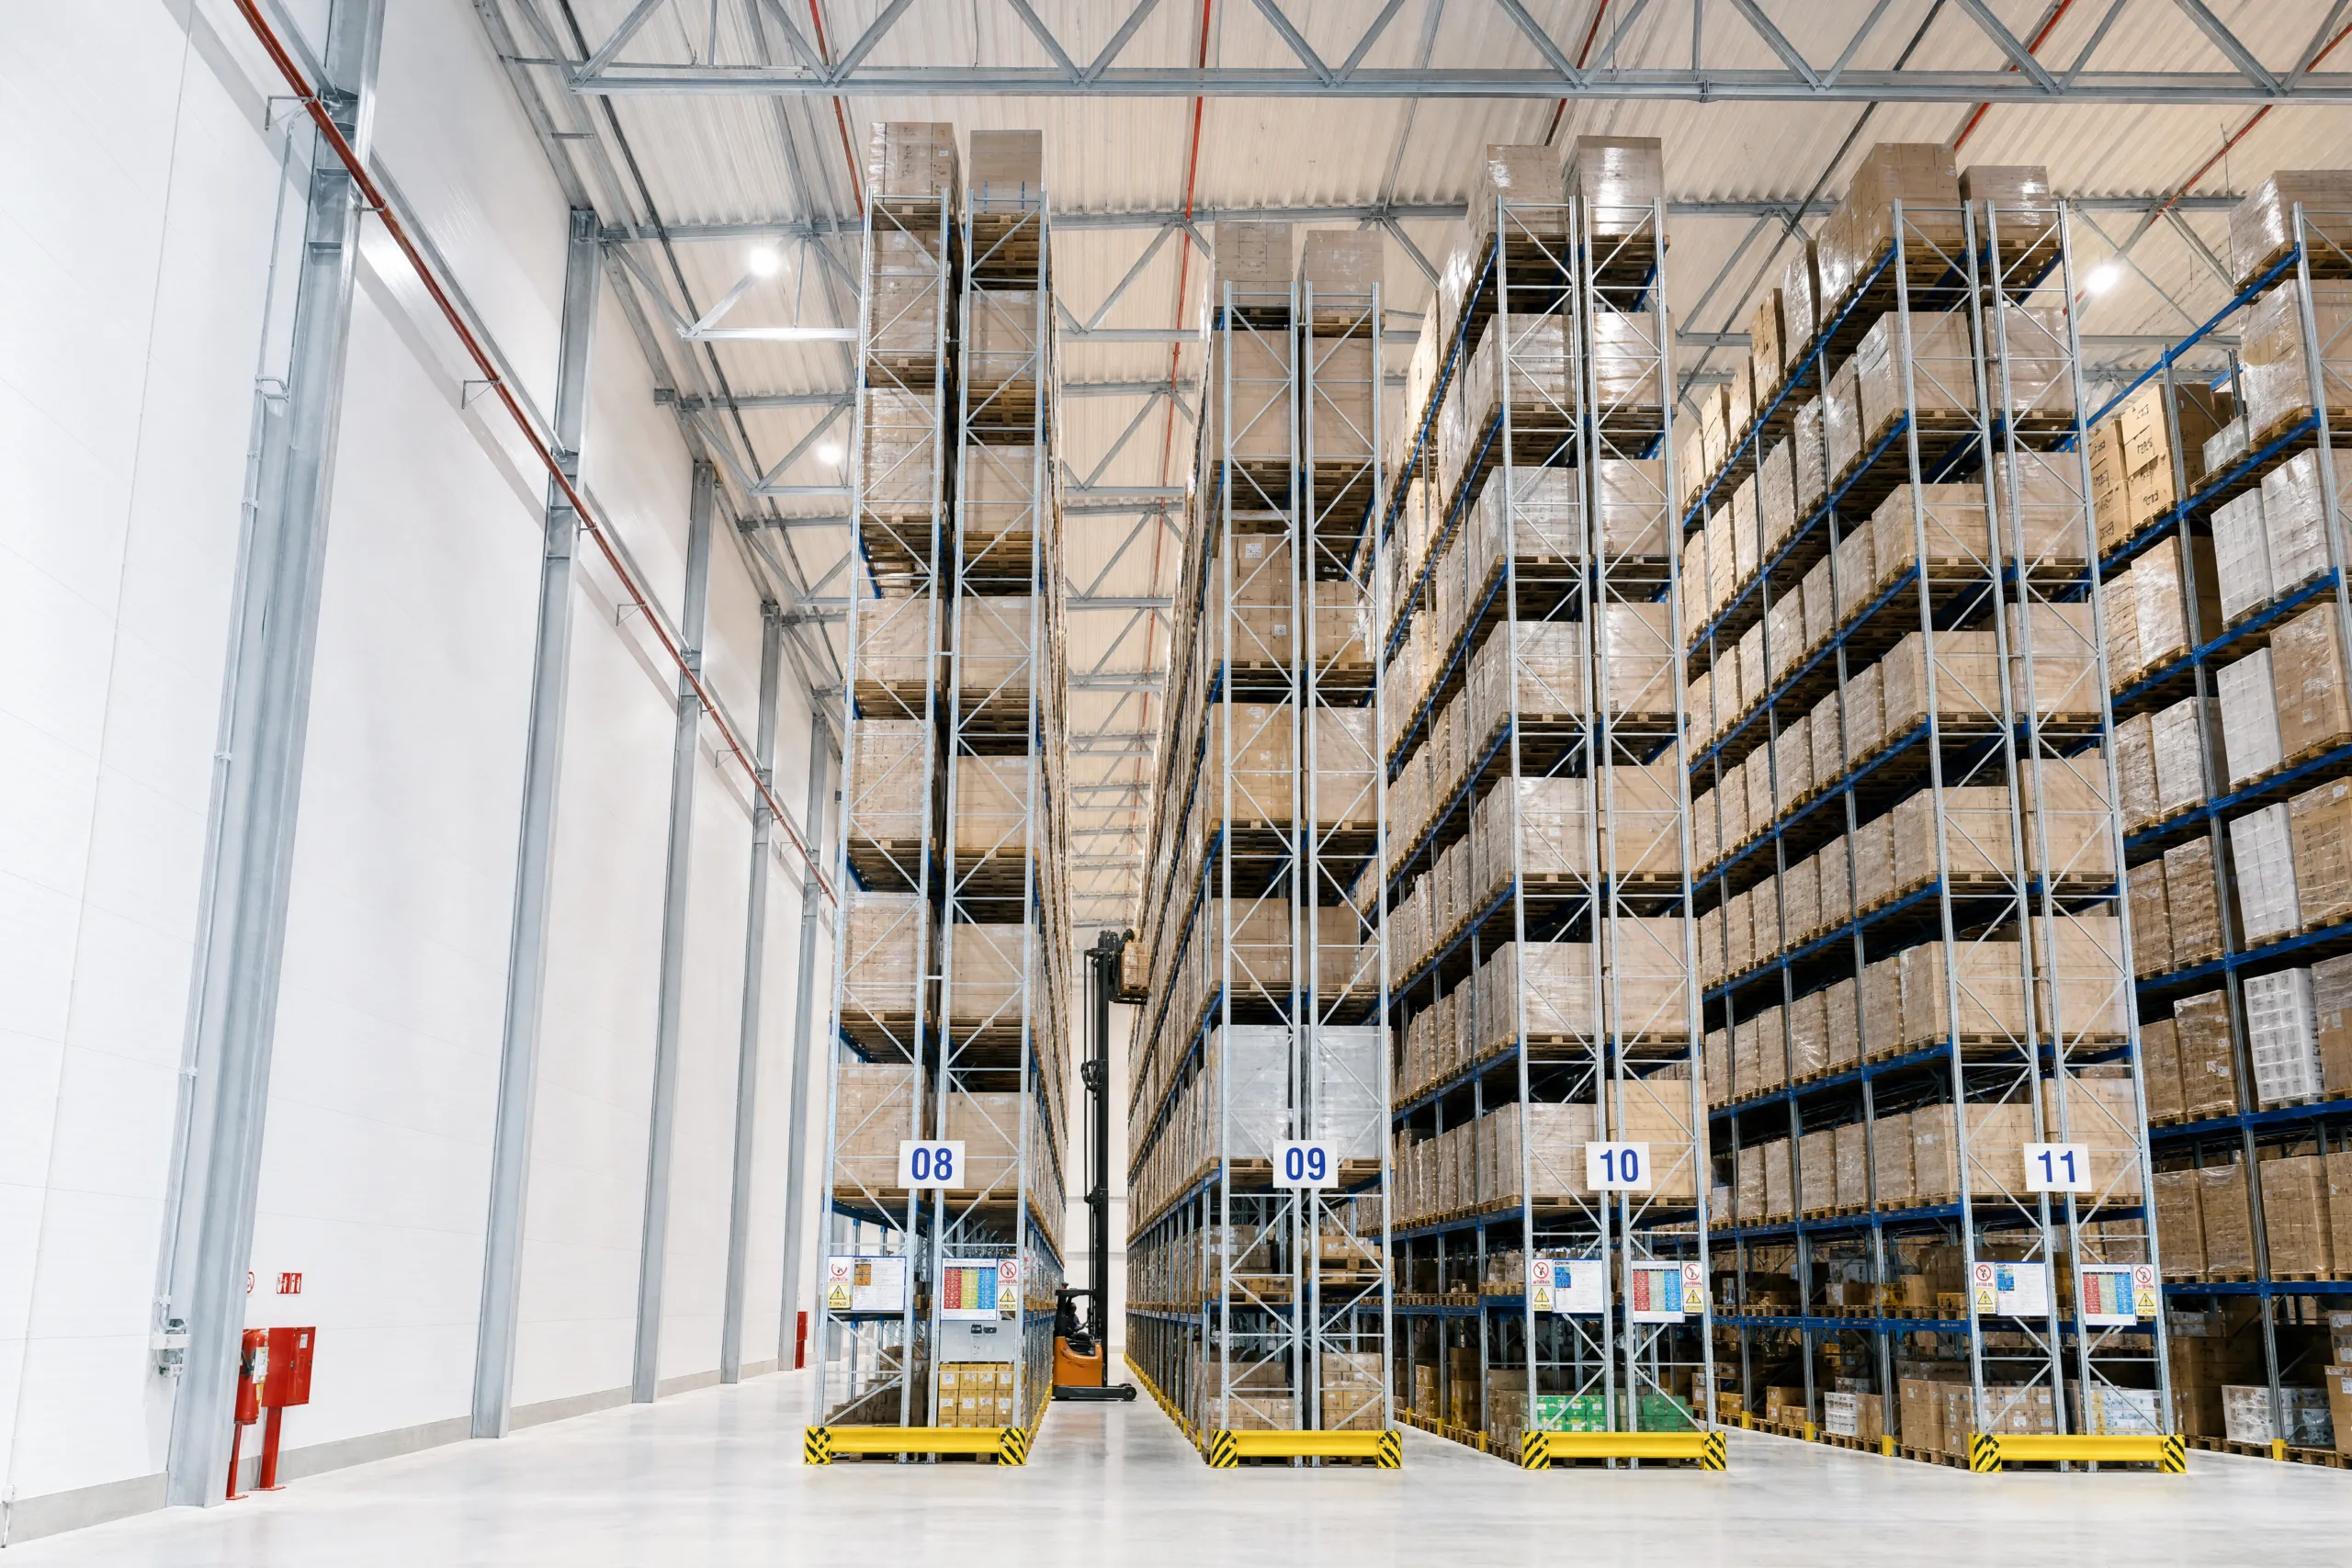
Why a high-bay storage hall
Maximum capacity
Vertical storage increases capacity without requiring a larger plot.
Load-bearing structure
Steel to PN-EN 1090 for racking, overhead cranes, and heavy loads.
Logistics without bottlenecks
Column layout designed around forklift traffic.
Floor slab for heavy loads
Floor slab designed for racking loads and intensive traffic.
Stable microclimate
Insulation and ventilation options matched to the type of goods stored.
Fast assembly
Prefabrication shortens the investment timeline.
Where a high-bay warehouse hall excels
Technical specification
| Floor area | from 200 m² |
|---|---|
| Structure | steel portal-frame — S235 / S355 steel |
| Span | up to 30 m column-free interior |
| Height | large, for racking and VNA systems (typically 8–14 m) |
| Roof | dual-pitch, slope 5–30° |
| Cladding | sandwich panel or trapezoidal sheet |
| Corrosion protection | hot-dip galvanising / painting / fire-retardant painting |
| Execution | PN-EN 1090, class EXC2/EXC3 |
| Floor slab | heavy-duty industrial floor slab |
| Delivery | turnkey, across Poland |
| Quote | within 48h, no obligation |
Let's design your high-bay warehouse
Tell us your racking layout and storage height — we will select the right structure and prepare a quote.
How do we deliver your project?
Consultation and needs analysis
We get to know your requirements and the intended use of the building.
Design and quote
We prepare a solution and a firm quote.
Component production
We manufacture the structure in our own CNC facility.
Assembly on the construction site
Fast and efficient assembly by our own team.
Ready-to-use building
Handover and after-sales support.
Frequently asked questions
What clear internal height can be achieved?
Can the hall support overhead cranes and racking systems?
Will you take care of the floor slab for racking?
Can the hall be insulated?
Will you assist with fire protection requirements?
Sales Department
OFFERS AND QUOTESAfter you submit an enquiry, the sales representative responsible for your region will contact you.