
Reinforced Concrete Halls of the highest durability
Prefabricated reinforced concrete halls — a robust, fire-resistant structure built to last decades when durability and low maintenance costs are the priority.
Durability that pays off
A reinforced concrete hall is the choice for long-term investments. Prefabricated concrete elements deliver a building that is resistant to fire, corrosion, and heavy loads, with minimal maintenance costs over the years.
We combine prefabrication with full project management from design to erection, selecting the right solution to suit the building's function and site conditions.
Get a quote →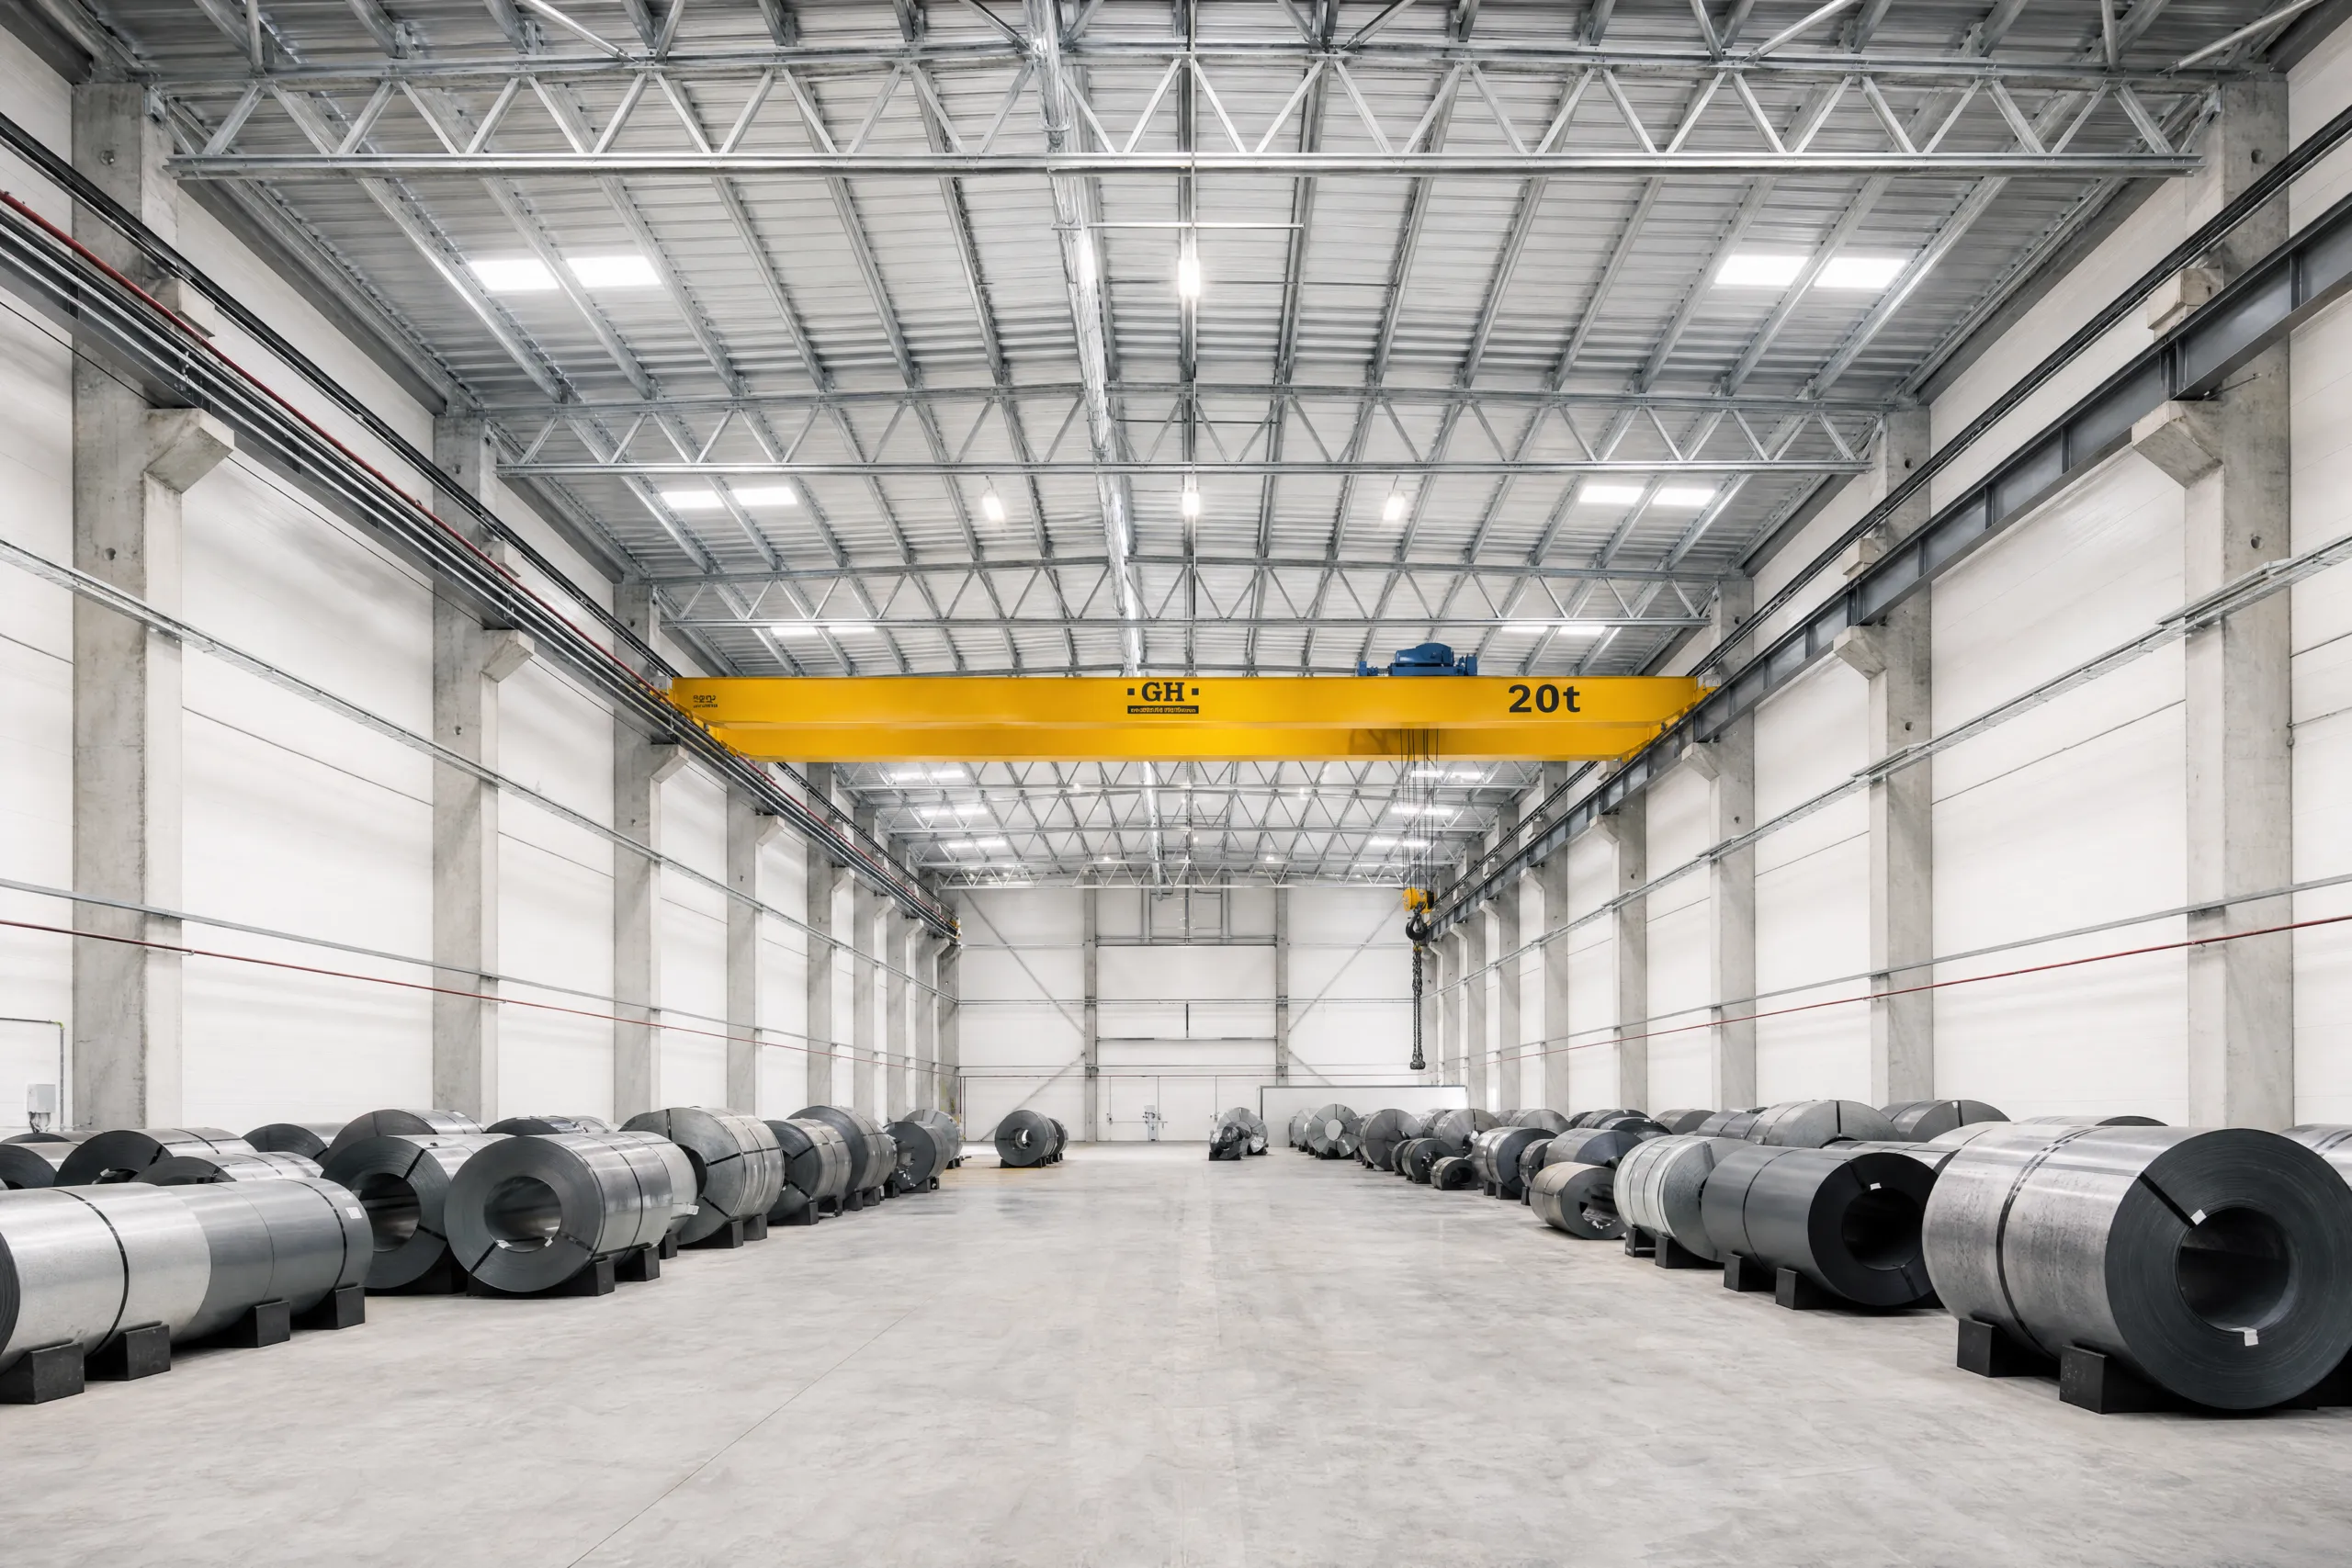
What reinforced concrete delivers
Fire resistance
High fire resistance of the structure.
Longevity
A facility designed to last for decades.
Low costs
Minimal maintenance and running costs.
Applications
Technical specification
| Floor area | from 200 m² |
|---|---|
| Structure | reinforced concrete, precast |
| Span | up to 30 m column-free interior |
| Height | to design |
| Roof | dual-pitch, slope 5–30° |
| Cladding | envelope to design |
| Corrosion protection | concrete grade to design |
| Execution | PN-EN 1090, class EXC2/EXC3 |
| Durability | long-term solution, fire-resistant |
| Delivery | turnkey, across Poland |
| Quote | within 48h, no obligation |
Plan your reinforced concrete hall
Describe the intended use and your requirements — we will select the prefabricated elements and prepare a quote.
How do we deliver your project?
Consultation and needs analysis
We get to know your requirements and the intended use of the building.
Design and quote
We prepare a solution and a firm quote.
Component production
We manufacture the structure in our own CNC facility.
Assembly on the construction site
Fast and efficient assembly by our own team.
Ready-to-use building
Handover and after-sales support.
Frequently asked questions
Does a reinforced concrete hall require a building permit?
How long does the build take?
Does a reinforced concrete hall require foundations?
Can the building be used year-round?
What determines the cost and quote for a project?
What is the difference between reinforced concrete and steel?
Is this a more expensive solution?
What does prefabricated element assembly look like?
Sales Department
OFFERS AND QUOTESAfter you submit an enquiry, the sales representative responsible for your region will contact you.