
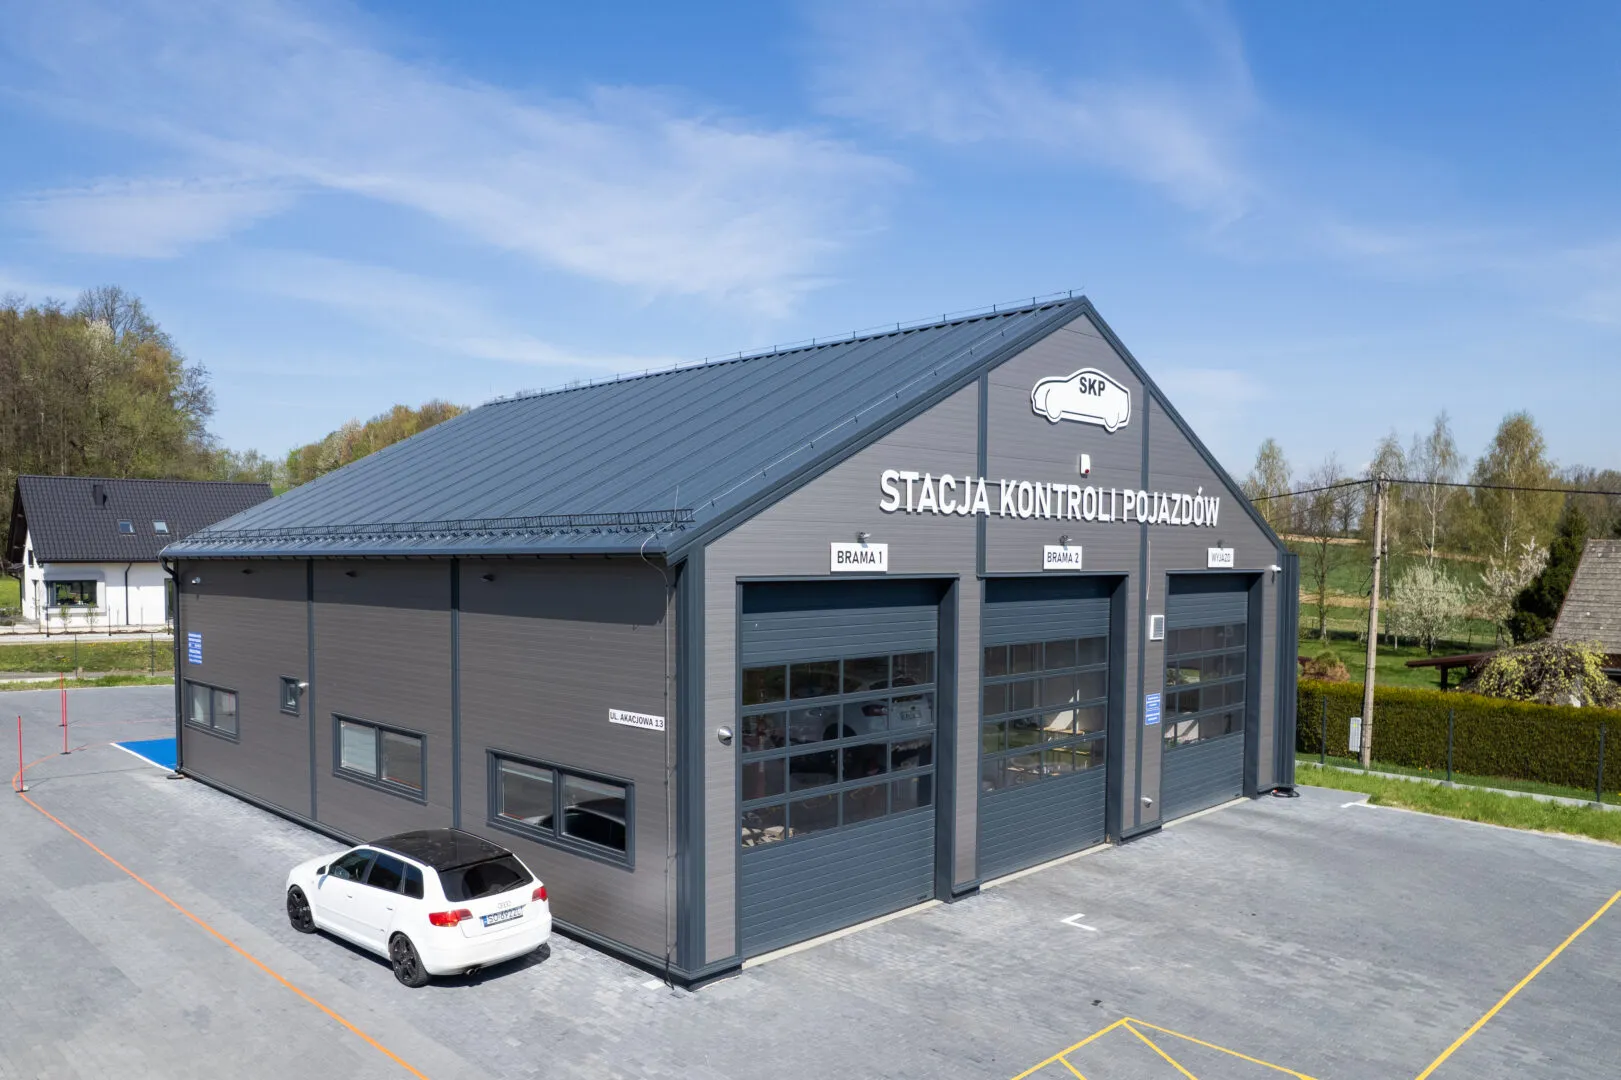
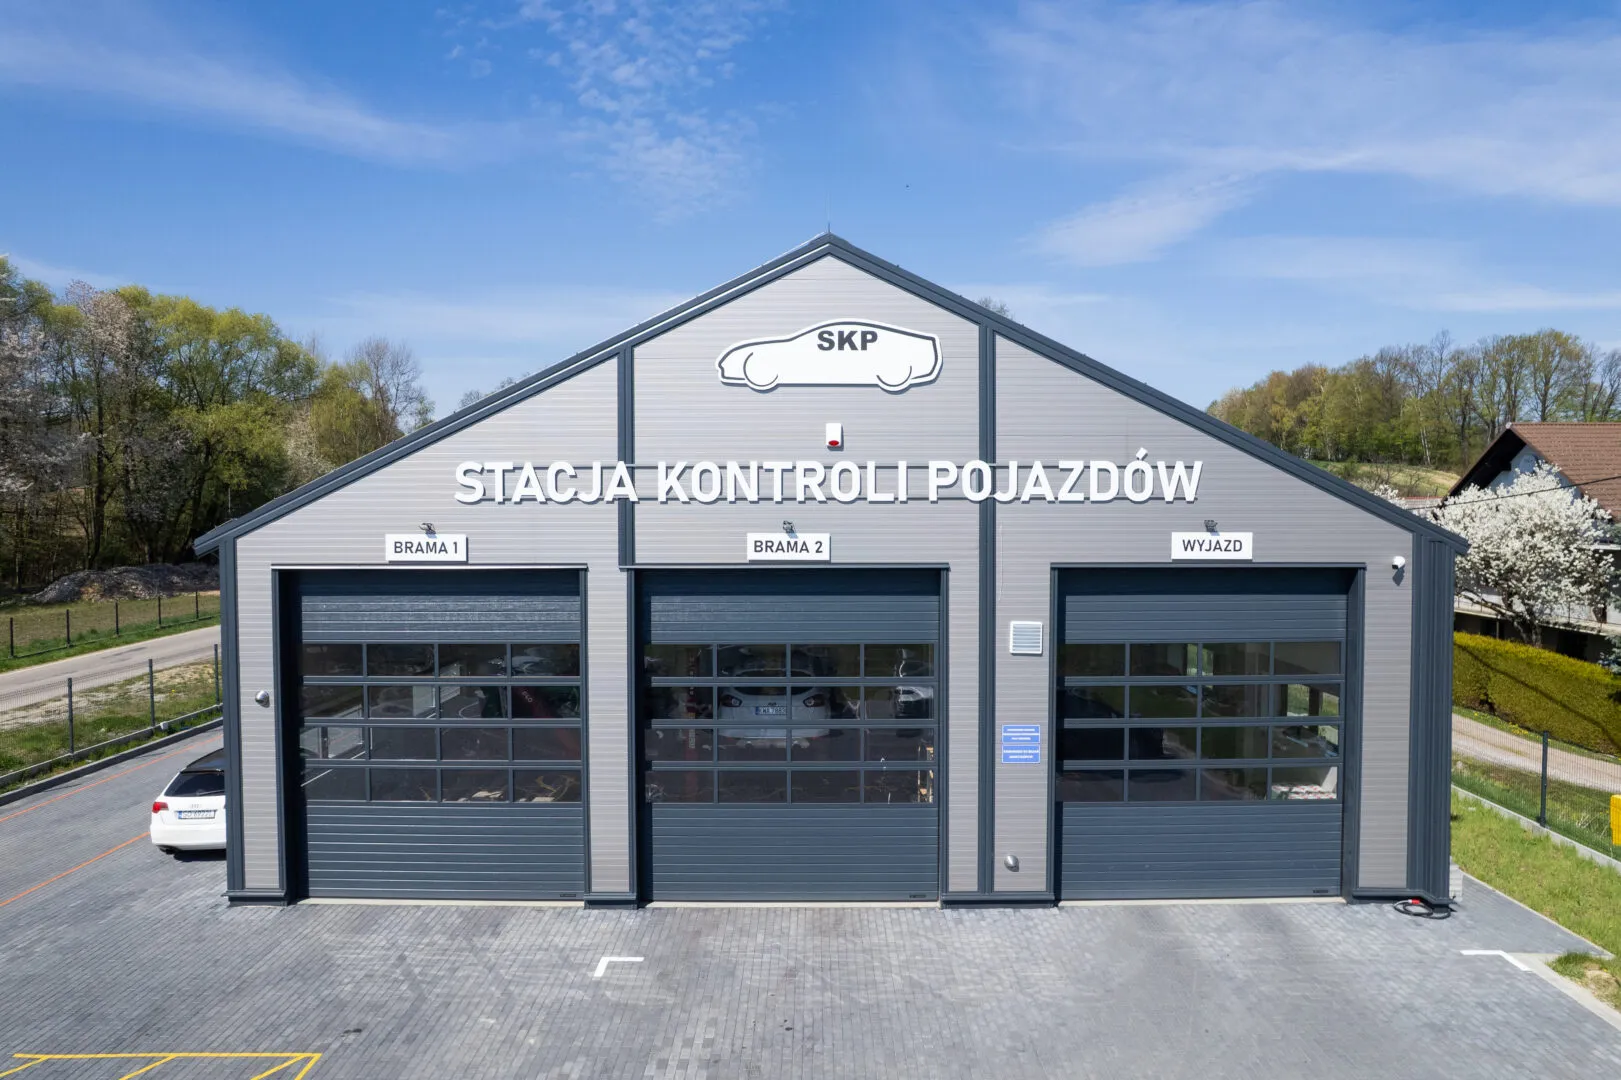
Diagnostic Hall 16×17×5 m
Technical specification
- width16 m
- length17 m
- side wall height5 m
- roof pitch25°
- wall claddingPIR 120
- roof claddingPIR 120
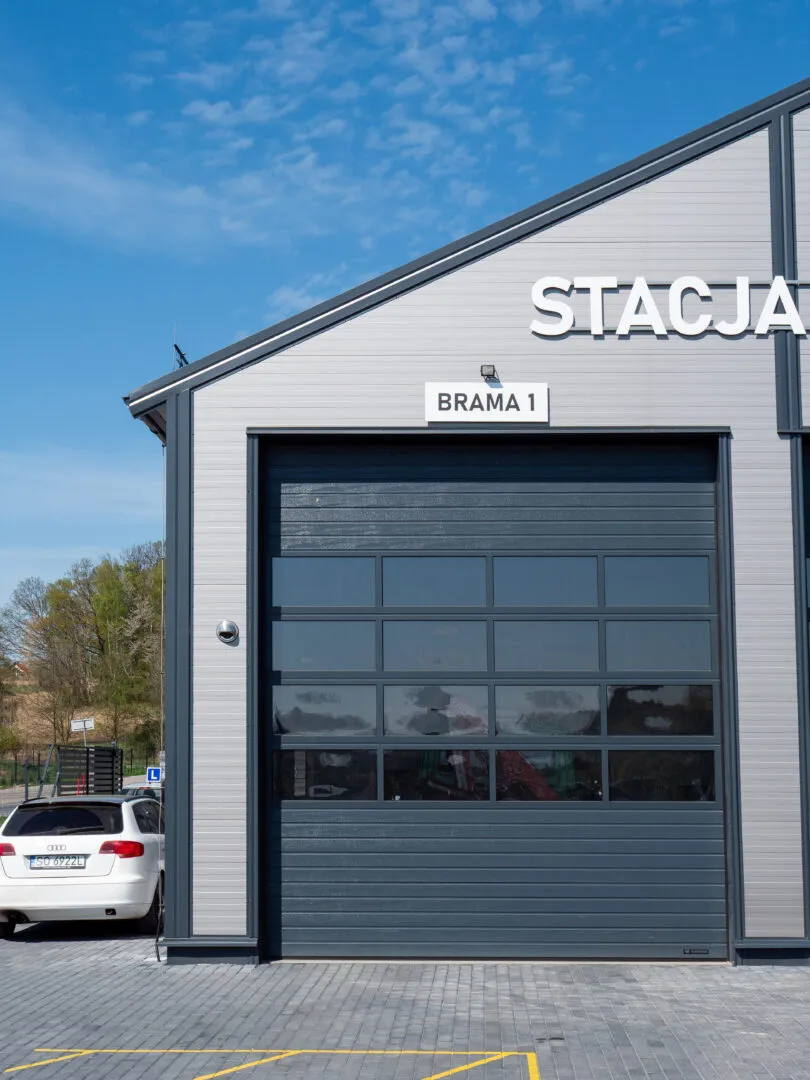
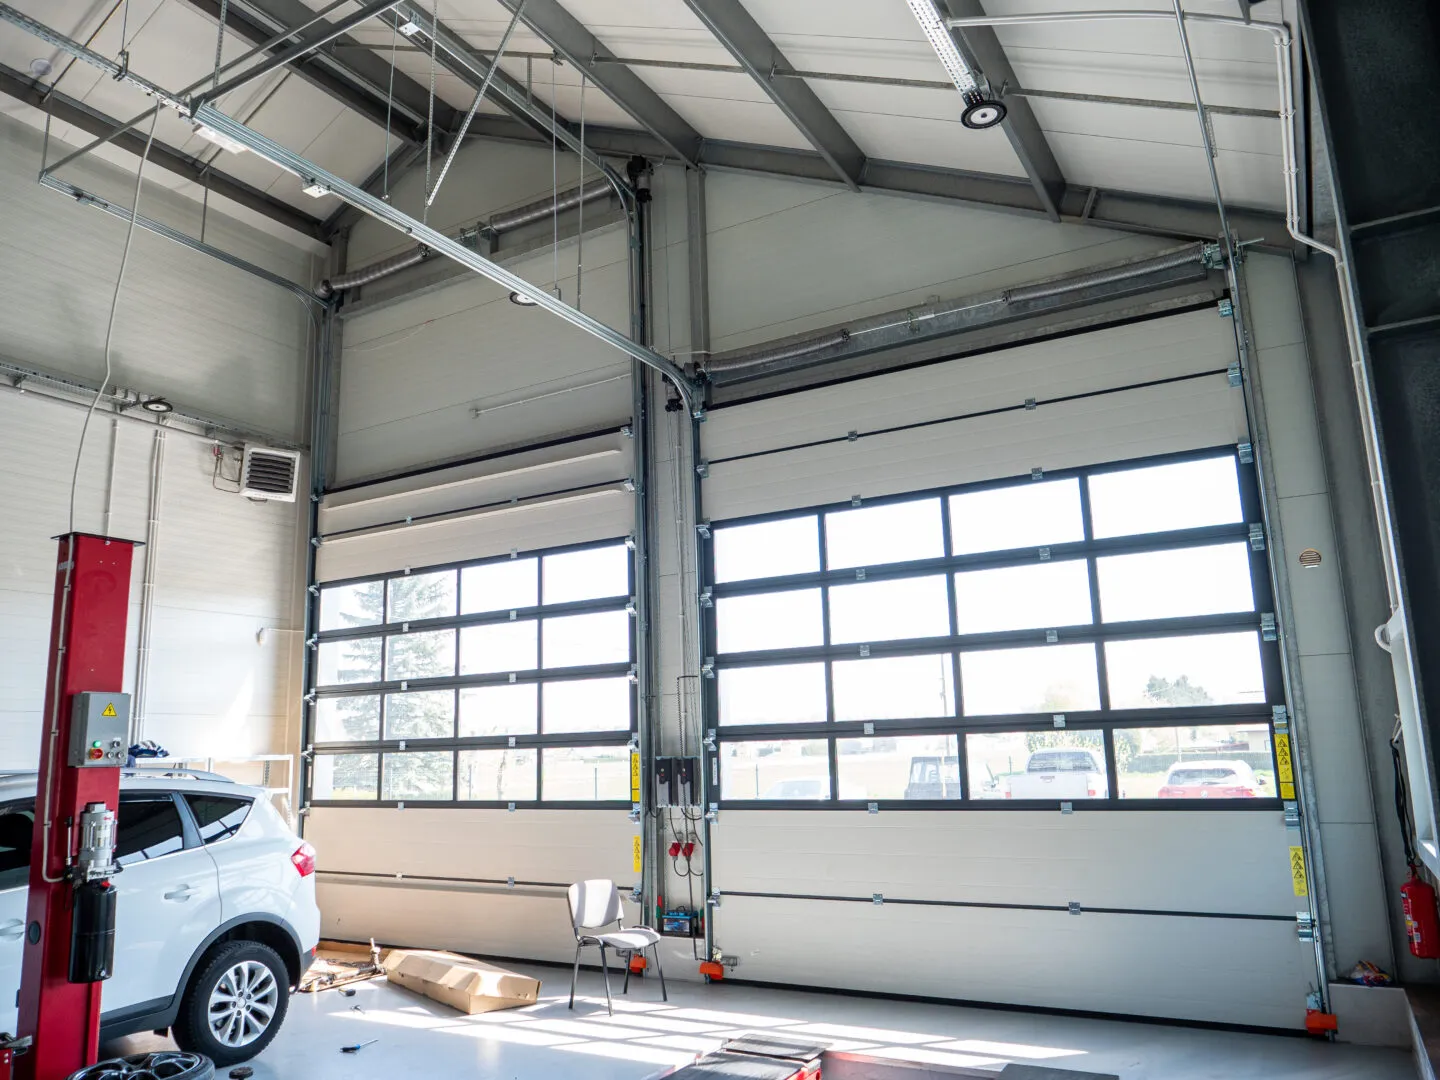
- sectional door3.75×4.0 m – 2 pcs
- sectional door4.5×4.0 m – 2 pcs
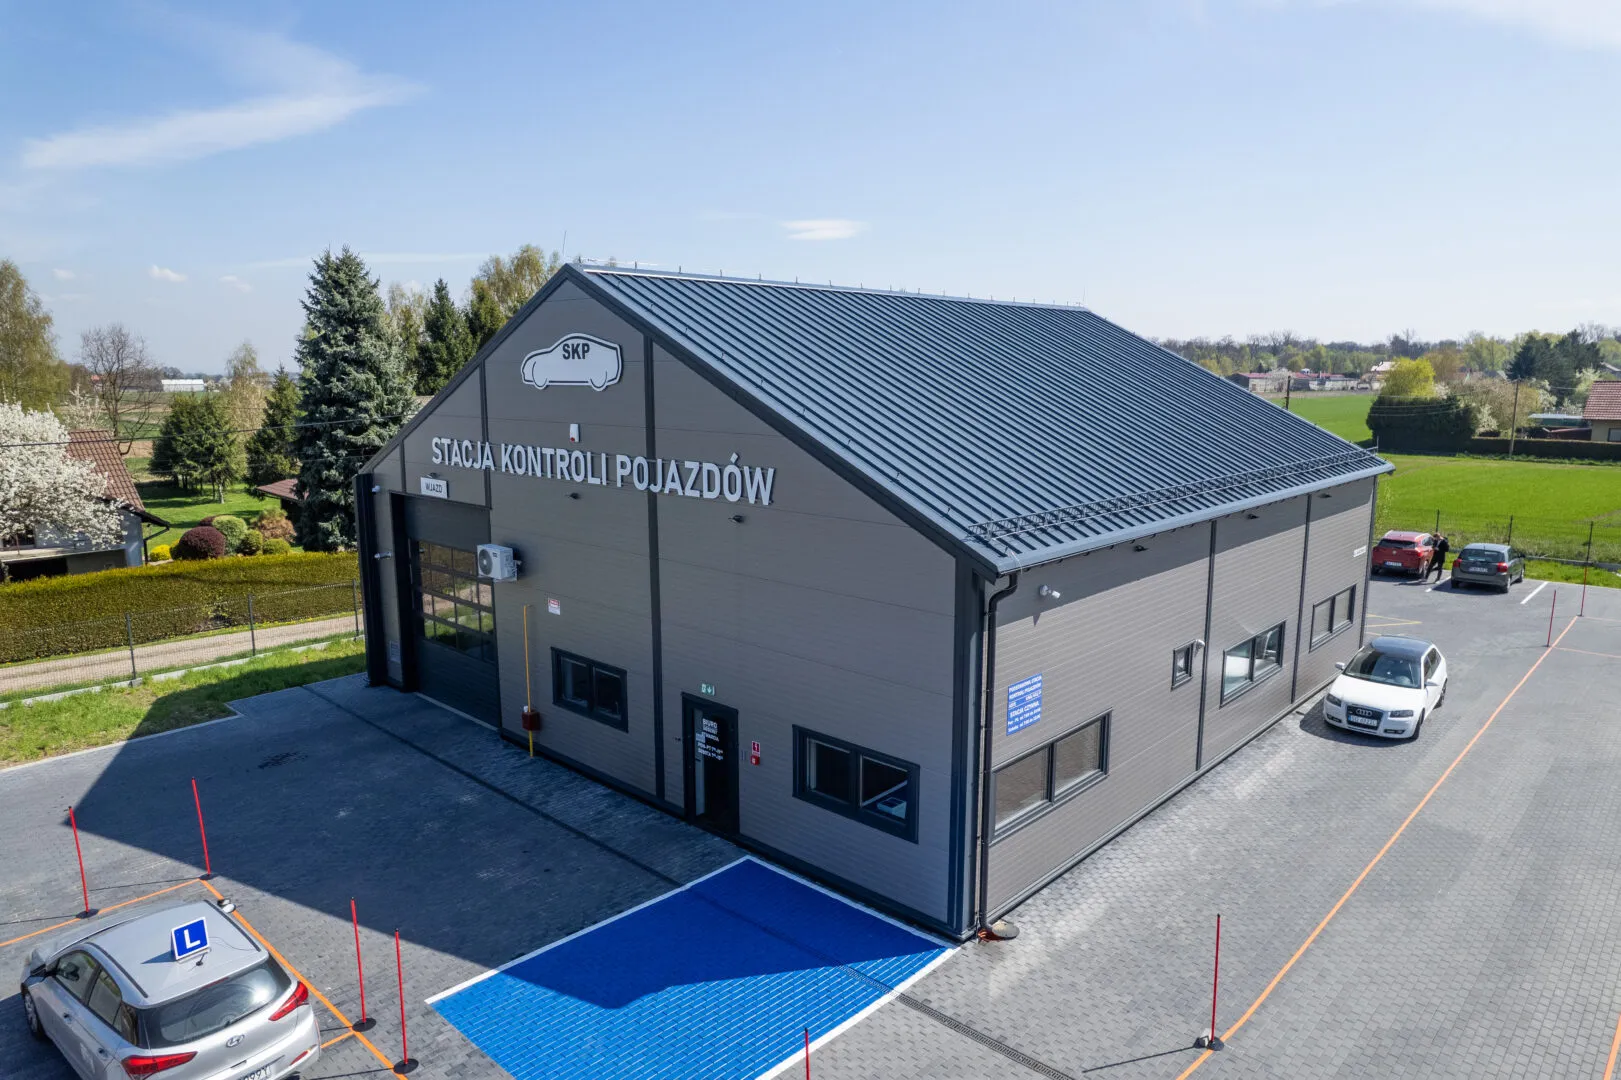
- steel access door2 pcs
- steel guttering125/100 mm
View project
Diagnostic Hall 16×17×5 m
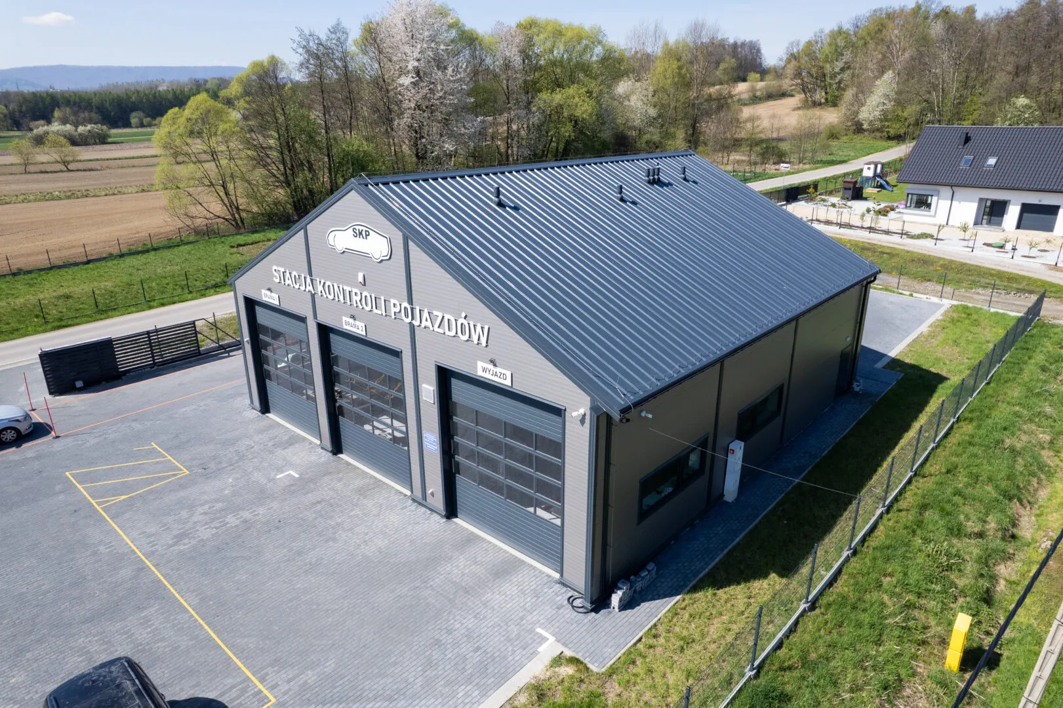
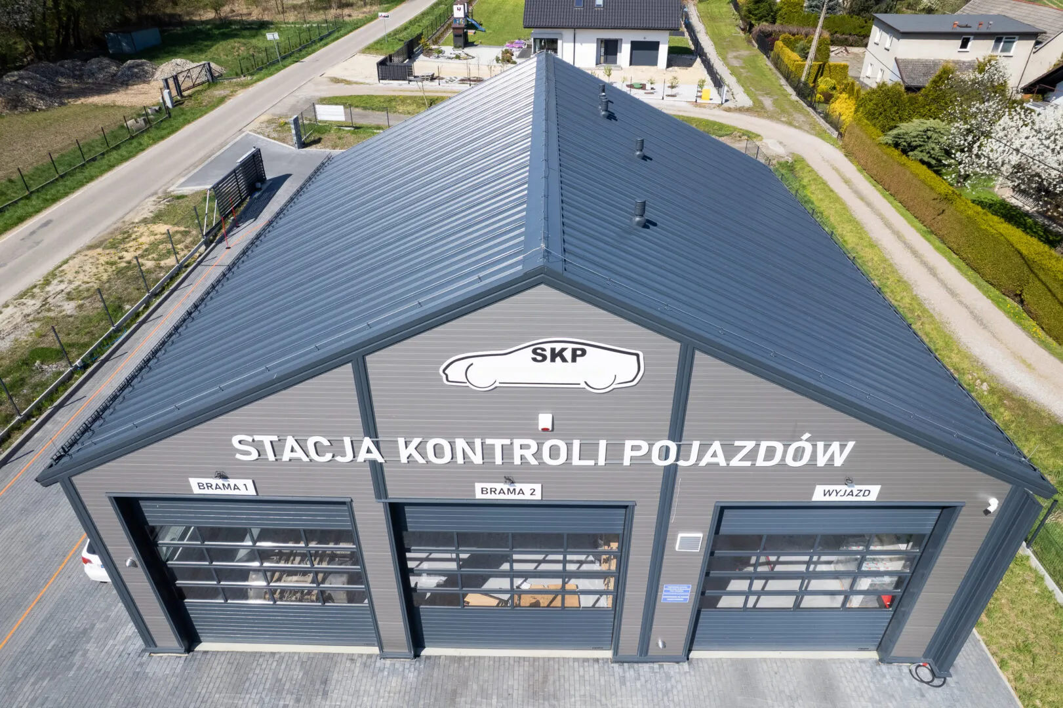
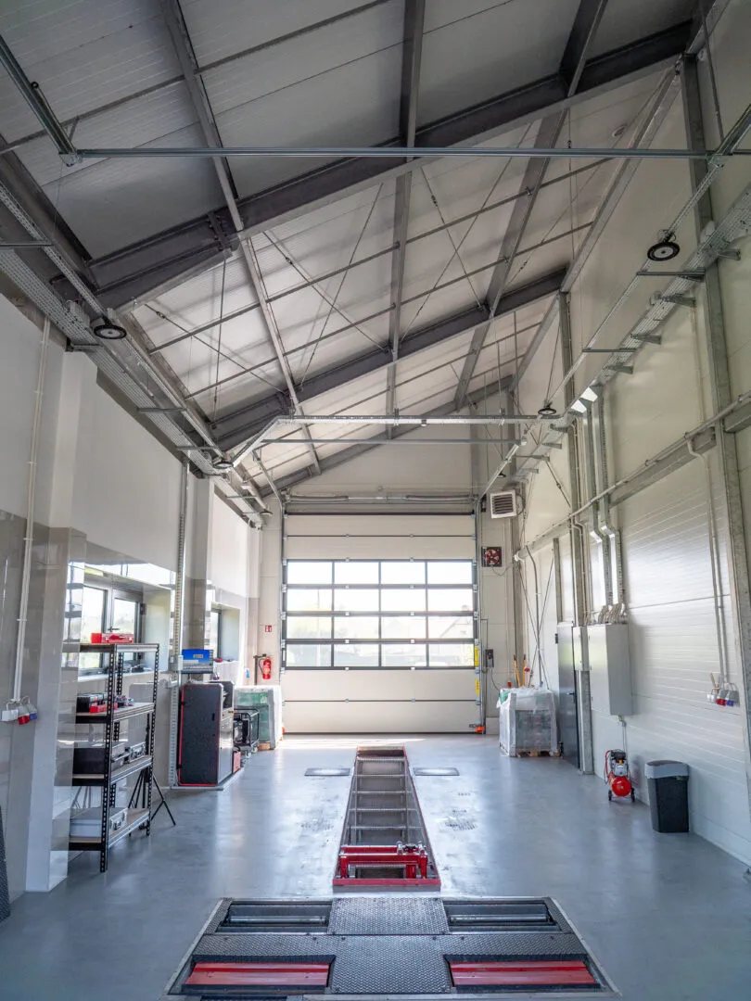
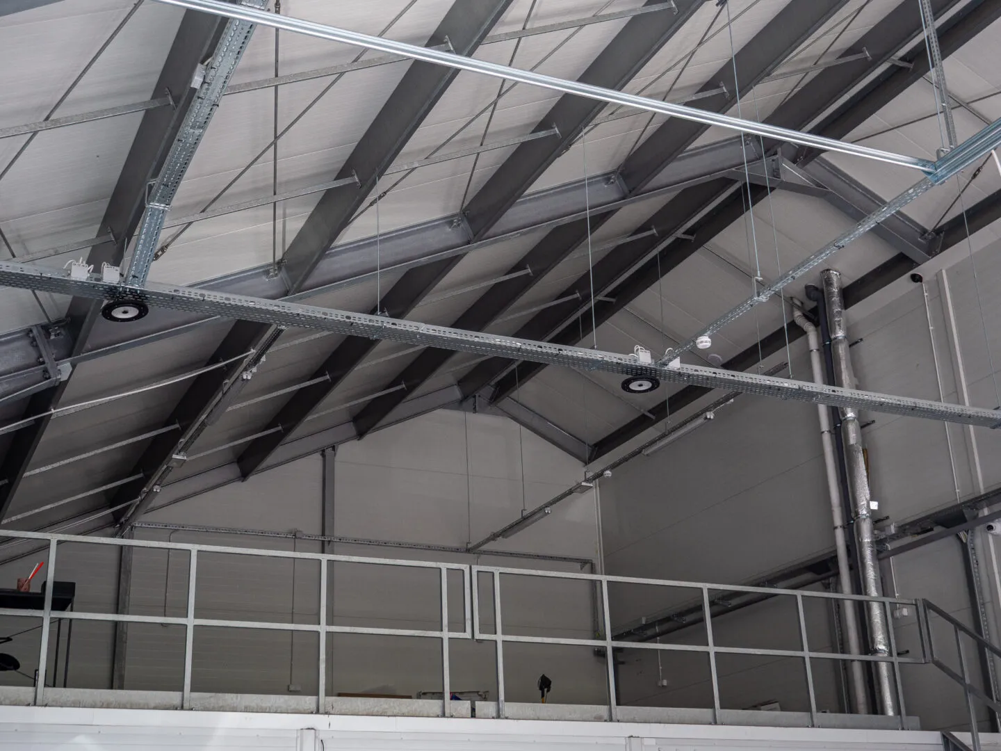
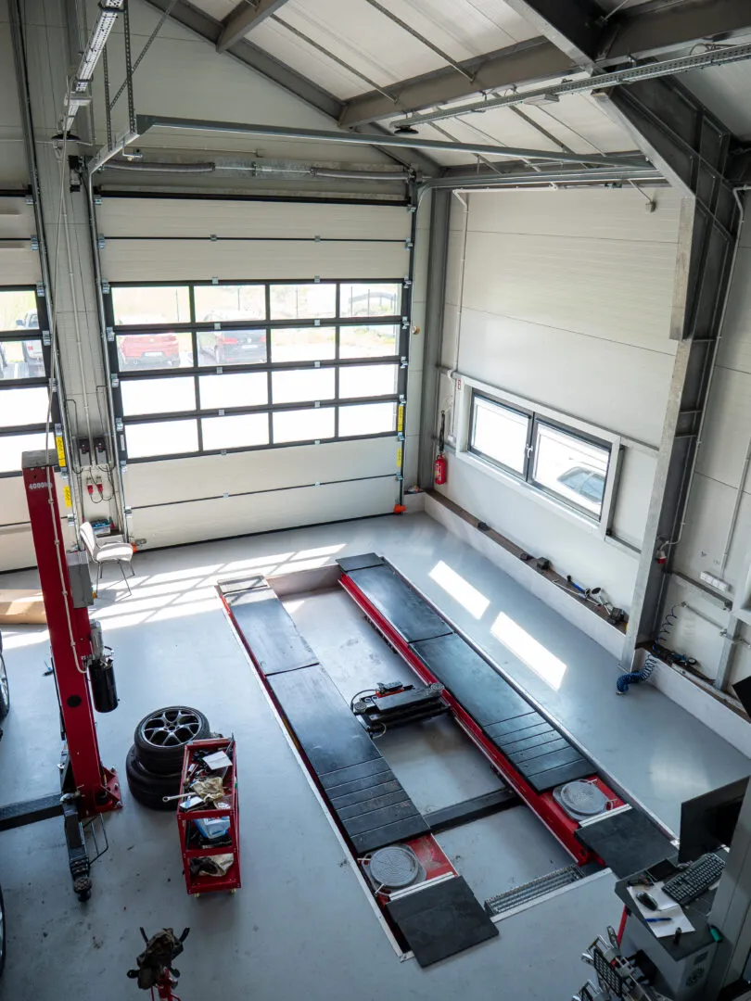
A spacious steel hall designed specifically for use as a vehicle inspection centre, providing both functionality and day-to-day working comfort. The building is constructed using a steel framework with anti-corrosion protection, guaranteeing high durability and resistance to intensive use.
The entire hall enclosure — both walls and roof — is constructed from sandwich panels, providing weather protection and easy cleaning. Large entrance gates allow vehicles to enter freely, including delivery vans and lorries, streamlining customer service and the organisation of daily work.
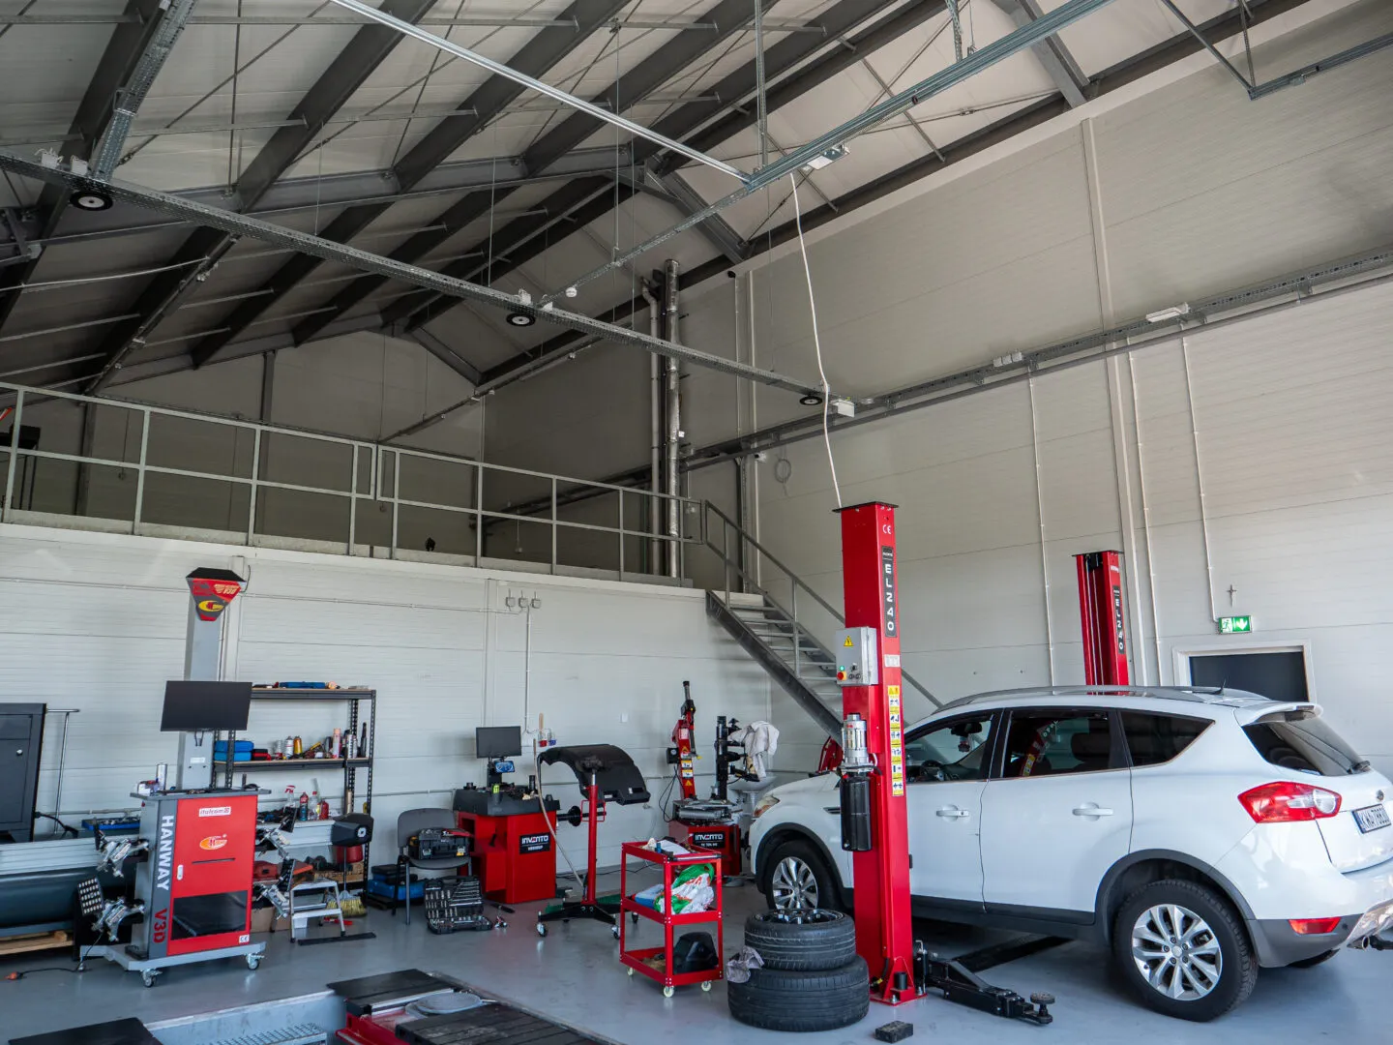
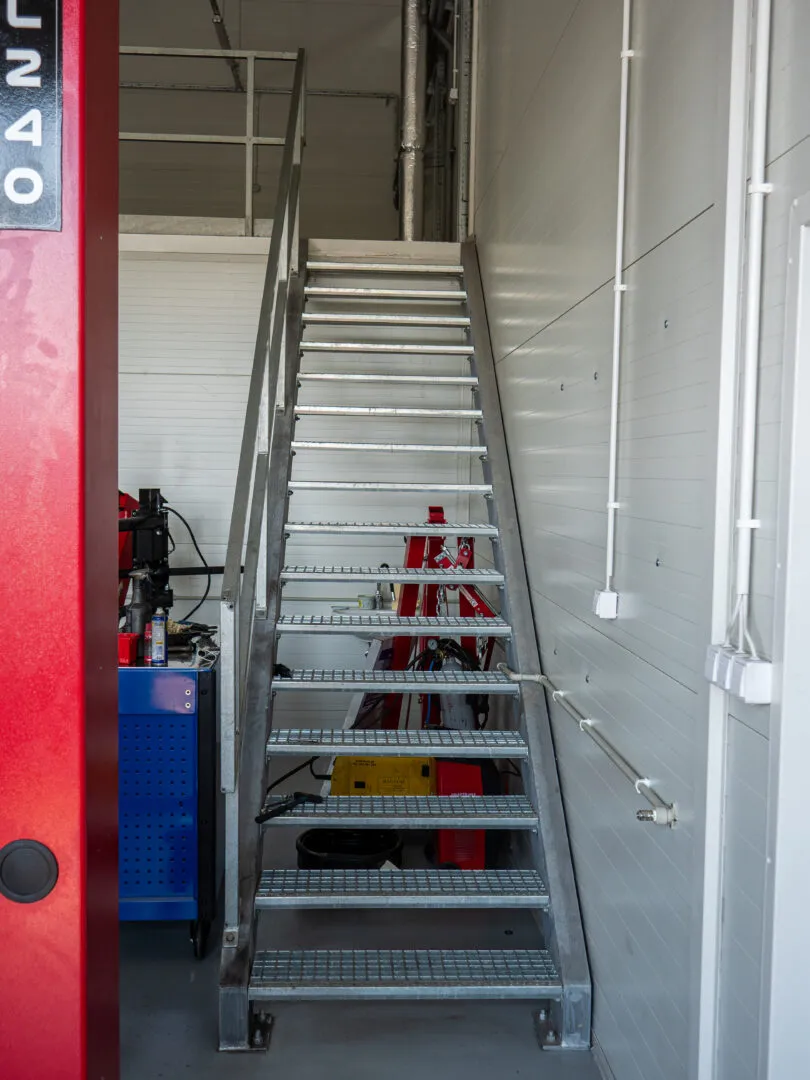
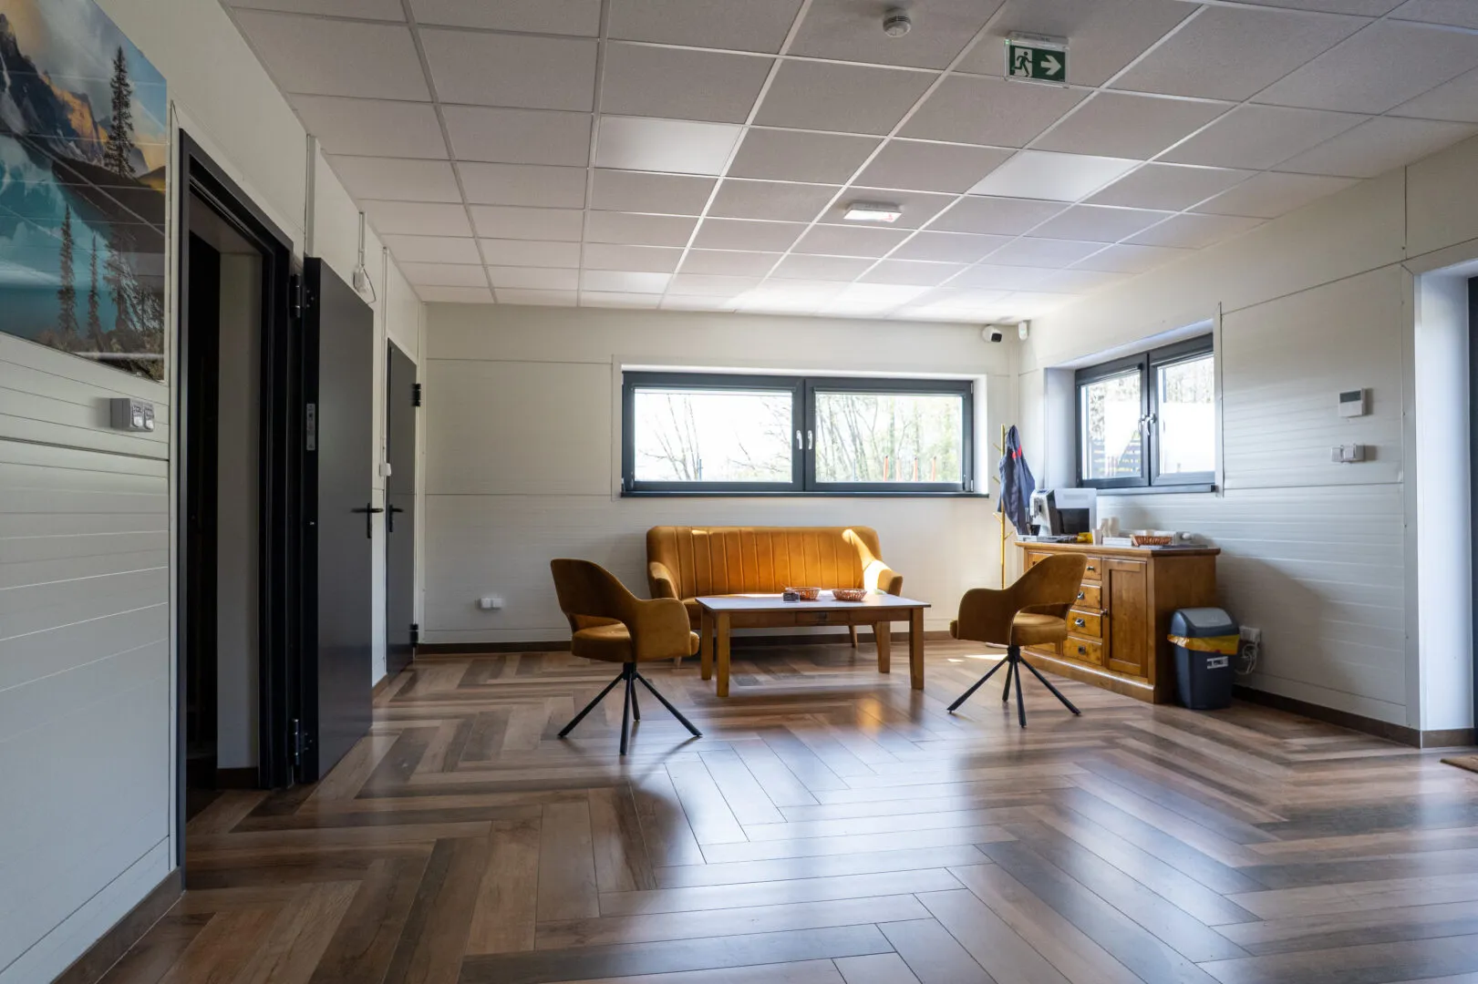
A dedicated office area has been created within the building for administrative operations and client reception. A storage mezzanine was also incorporated, allowing parts, tools, and equipment to be stored conveniently without compromising the working space at floor level. Together, these elements form a modern and practical building, tailored to the demands of the automotive industry and intensive daily use.
Want a similar hall?
Get a quote for a building tailored to your needs, or speak with our Sales team.
Mateusz Ładosz
Sales representative