
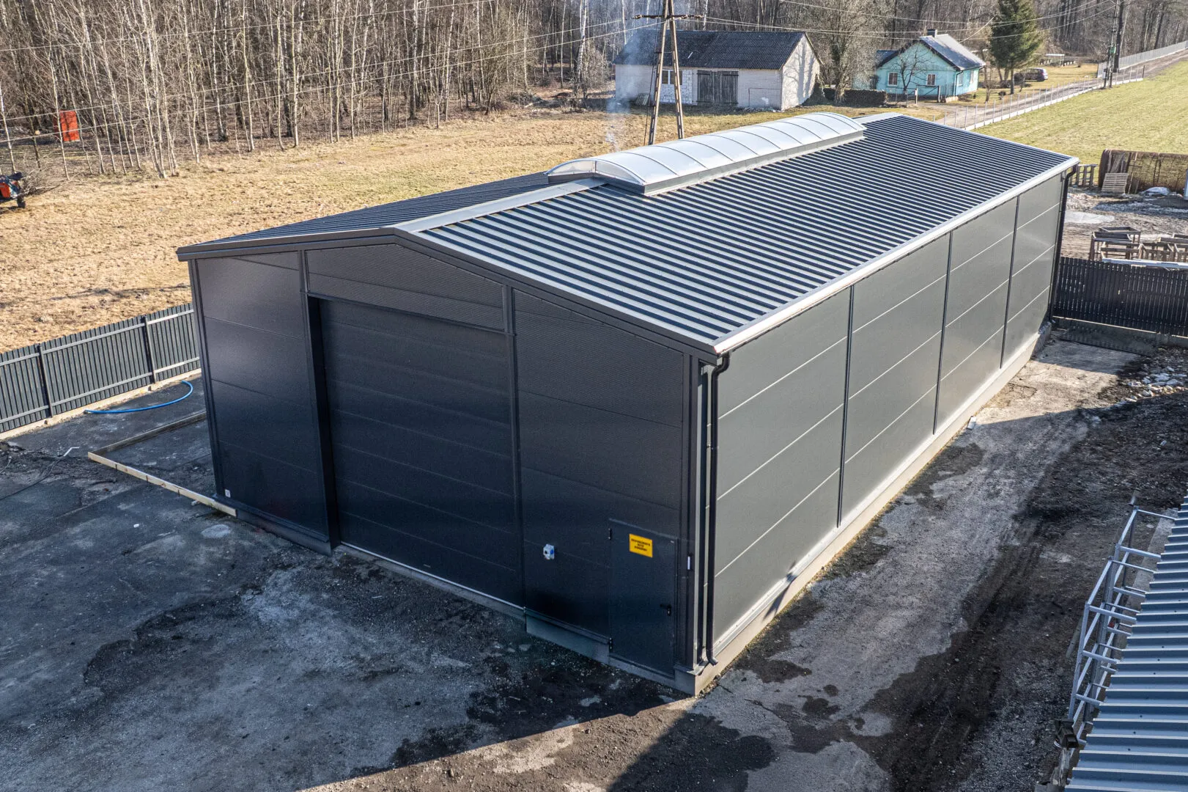
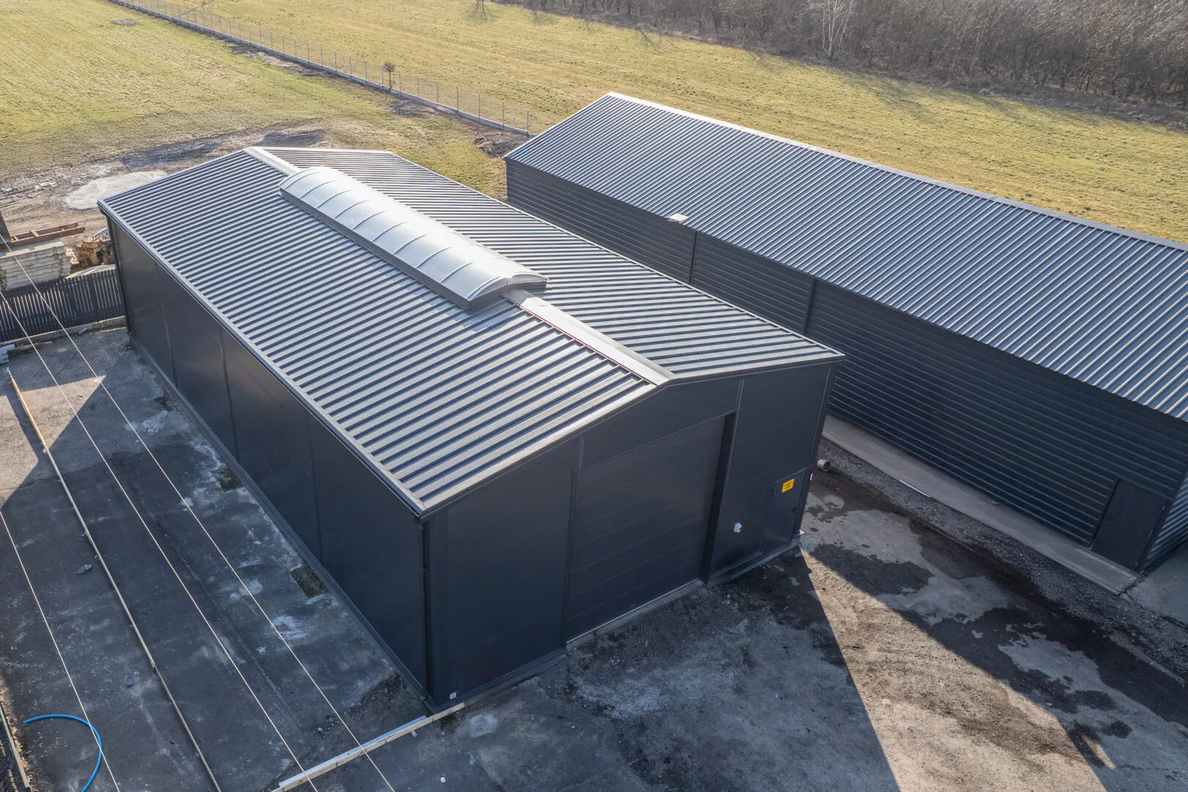
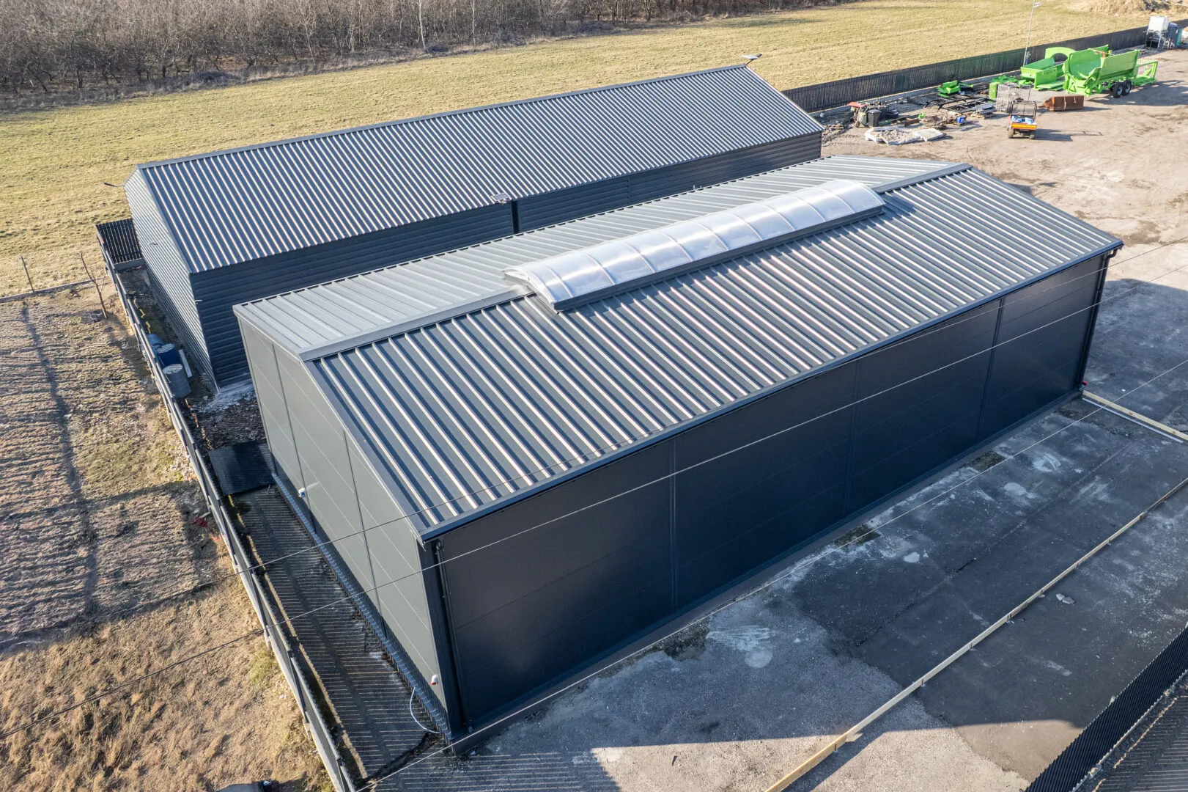
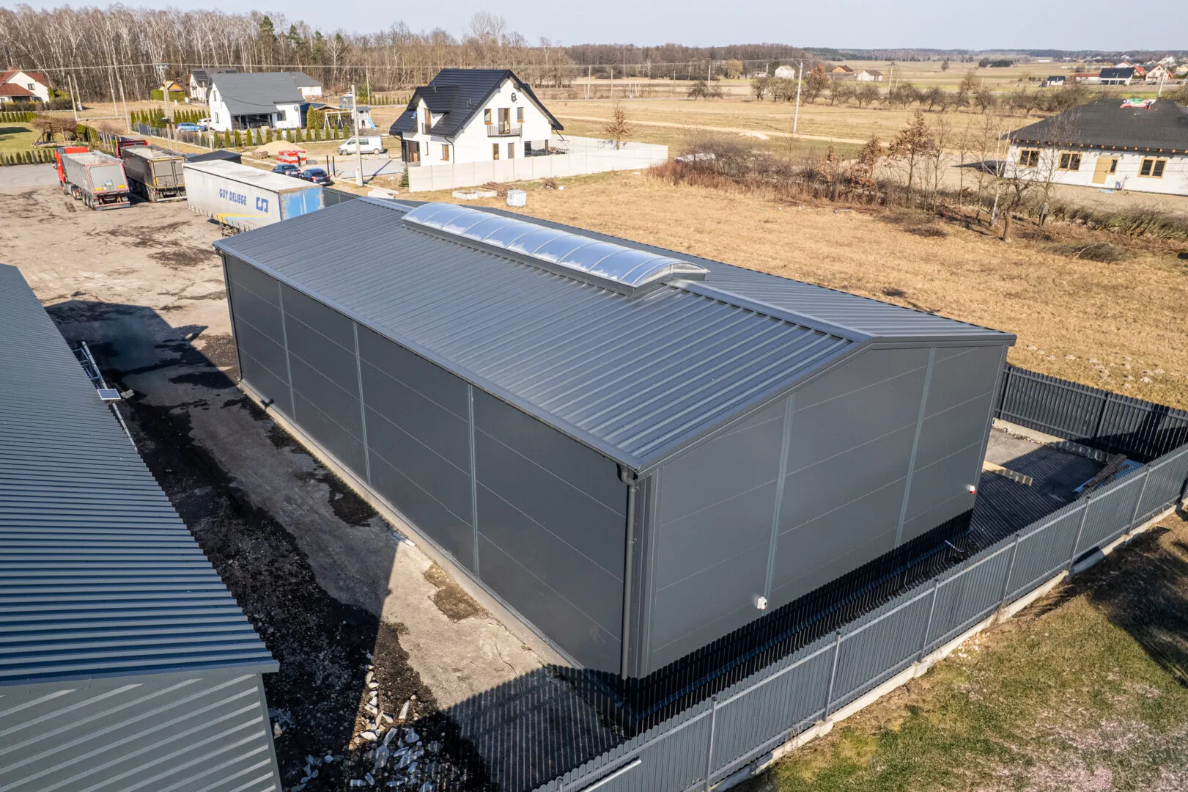
Workshop Hall 10×20×4.5 m
Technical specification
- width10 m
- length20 m
- side wall height4.5 m
- roof pitch10°
- wall cladding (PIR)100 mm

- roof claddingPIR100
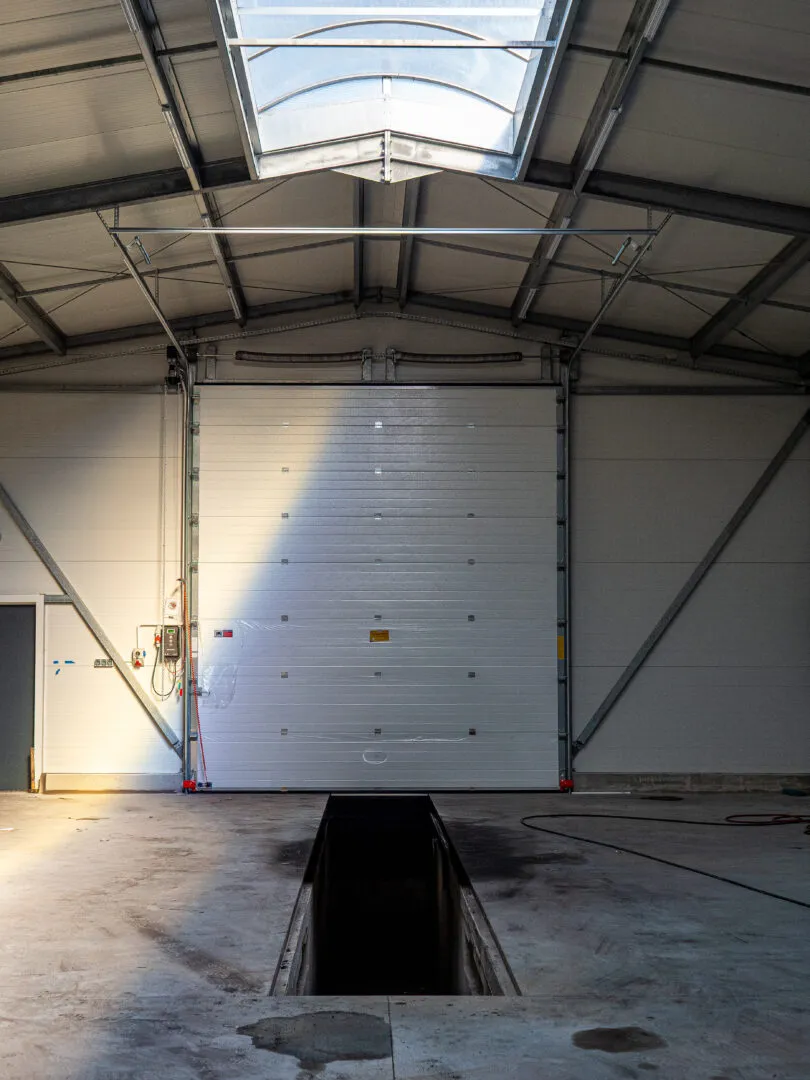
- gatesectional4.0×4.2 m – 1 pcs
- doorsteel access door1 pcs
- ridge skylight2×10 m – 1 pcs
- gutteringsteel125/100 mm
View project
Workshop Hall 10×20×4.5 m
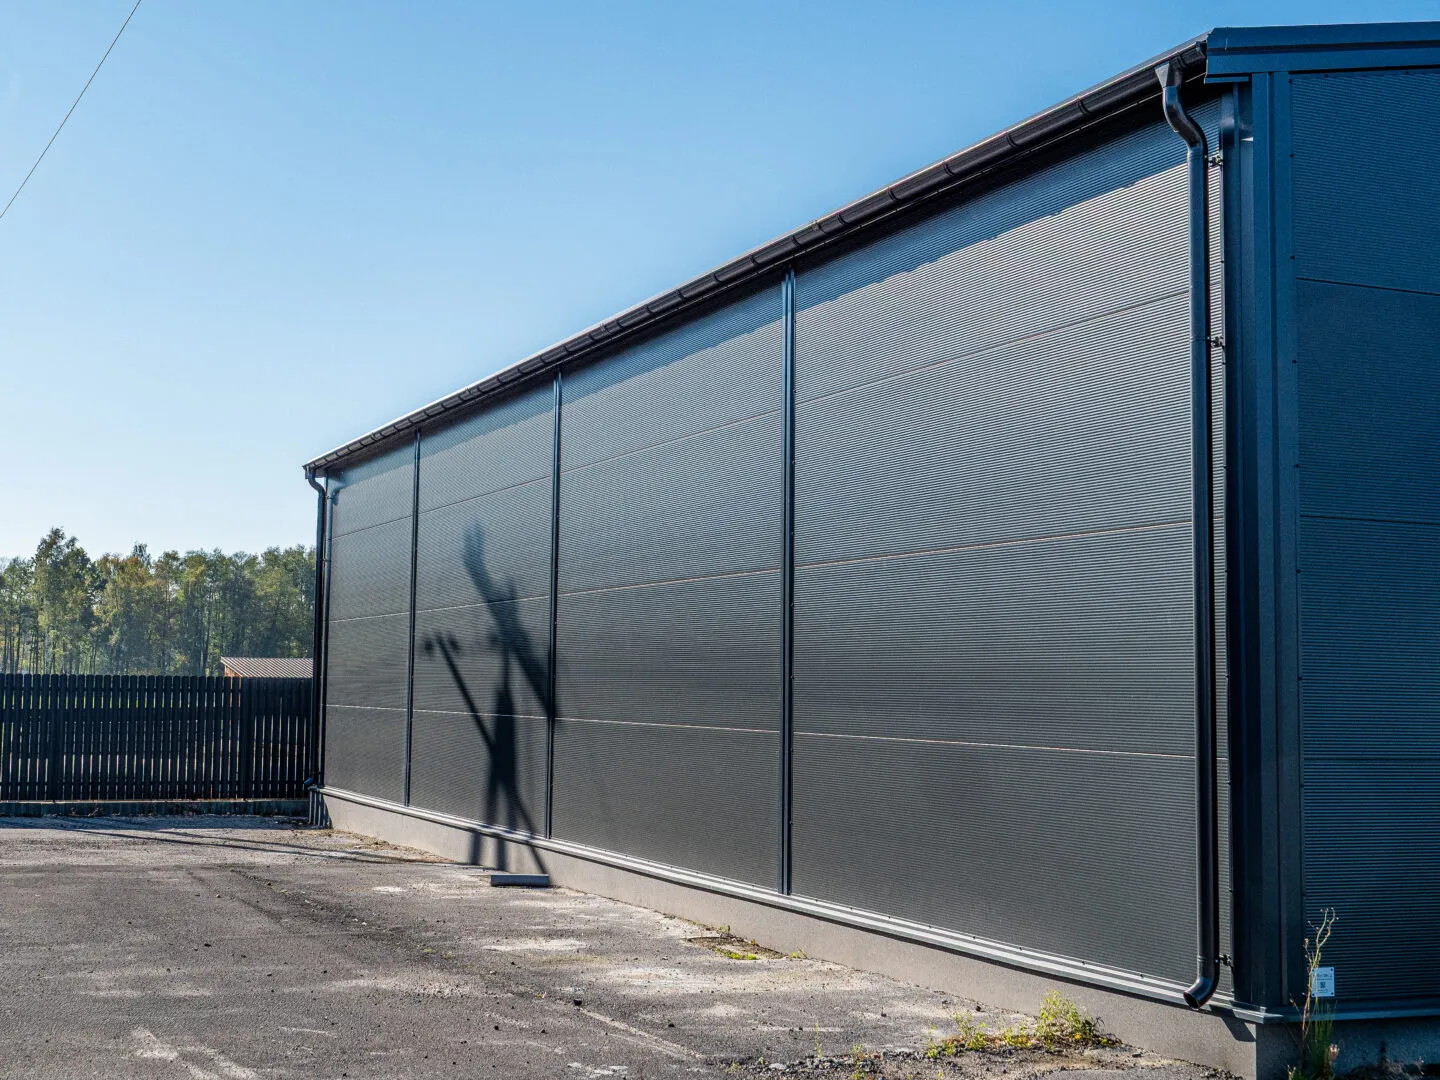
A modern hall with a floor area of 200 m², designed specifically for heavy goods vehicle servicing, built on a robust steel structure with anti-corrosion protection. The building is insulated with high-quality PIR sandwich panels, providing excellent thermal insulation and comfortable working conditions regardless of the season.
The generous clear height and wide entrance gates allow trucks to enter and manoeuvre freely. The building's contemporary appearance, rendered in a subdued and professional colour scheme, underlines its functional and technical character. Benefits and applications — the hall was designed as a fully operational workshop for heavy goods vehicles, combining durability with everyday ease of use.
Thanks to PIR panels, the building is energy-efficient and easy to maintain at the optimal temperature, resulting in lower operating costs. The well-thought-out working space supports efficient work organisation and safe handling of large vehicles. This is the ideal solution for transport and service companies that need a reliable, modern technical facility while projecting a professional image.
Want a similar hall?
Get a quote for a building tailored to your needs, or speak with our Sales team.
Mateusz Ładosz
Sales representative