
Warehouse Hall Cladding Installation
View project
Warehouse Hall Cladding Installation
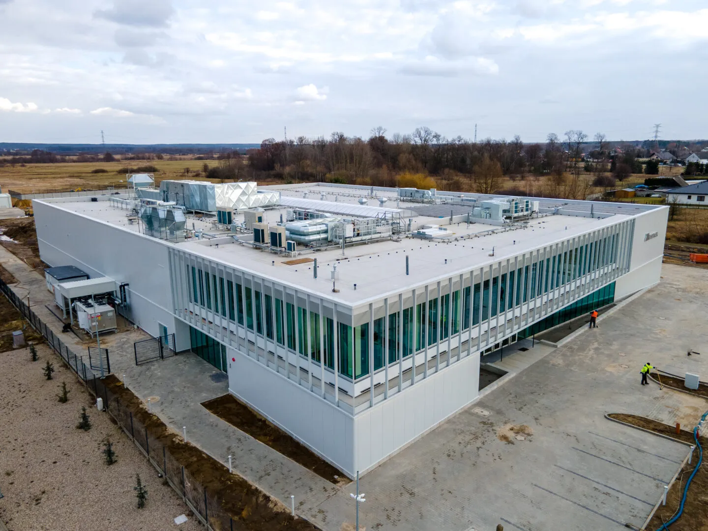
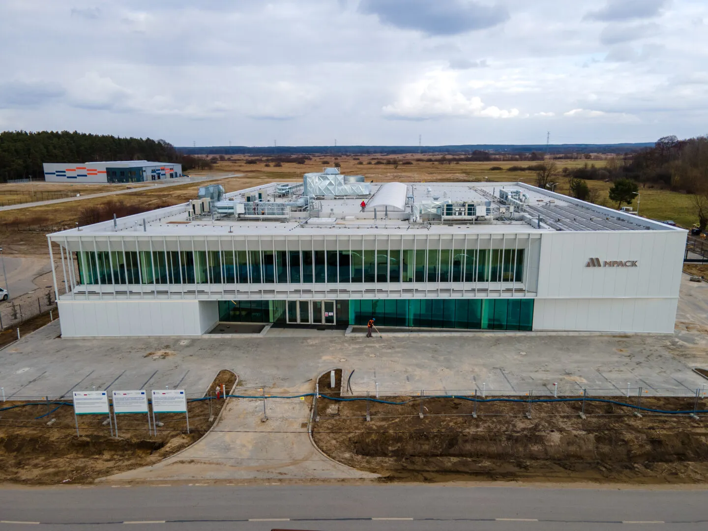
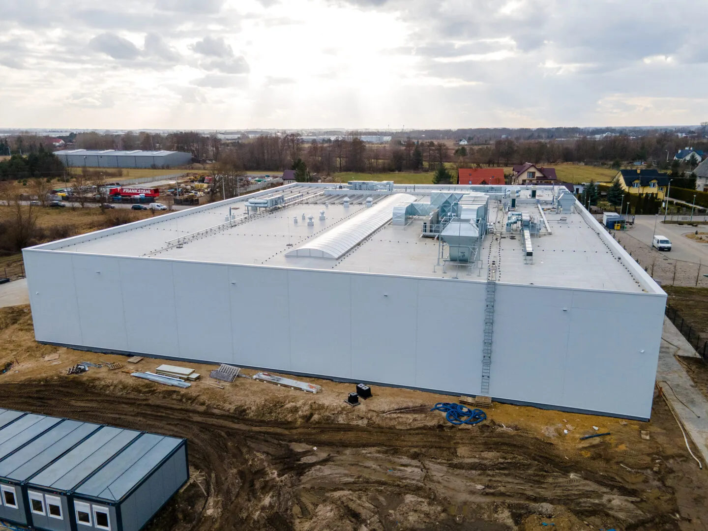
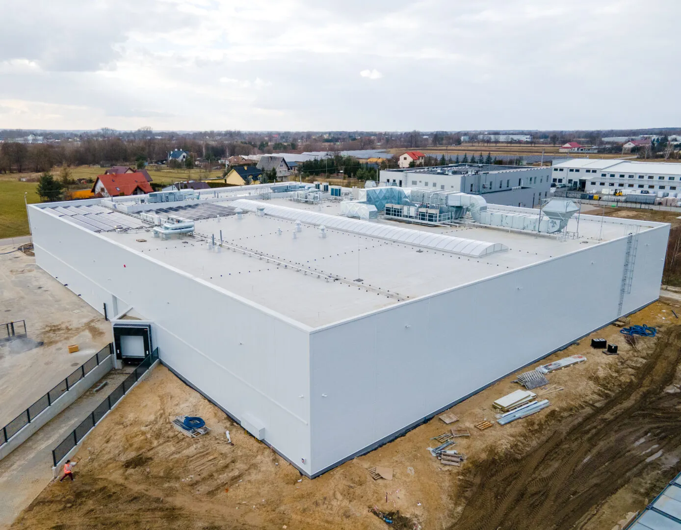
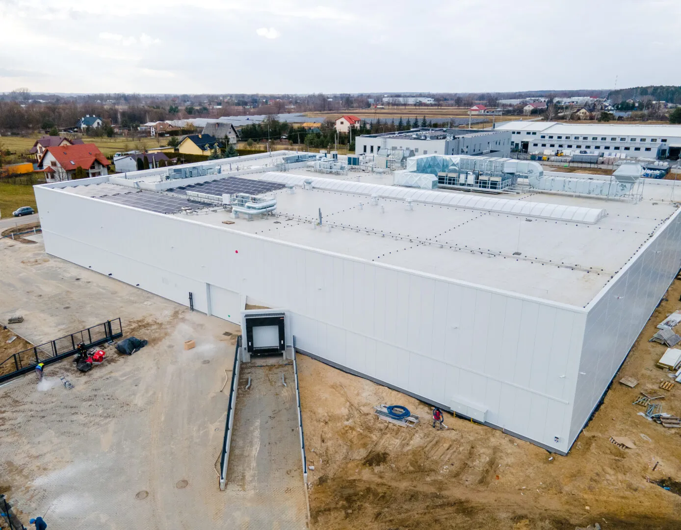
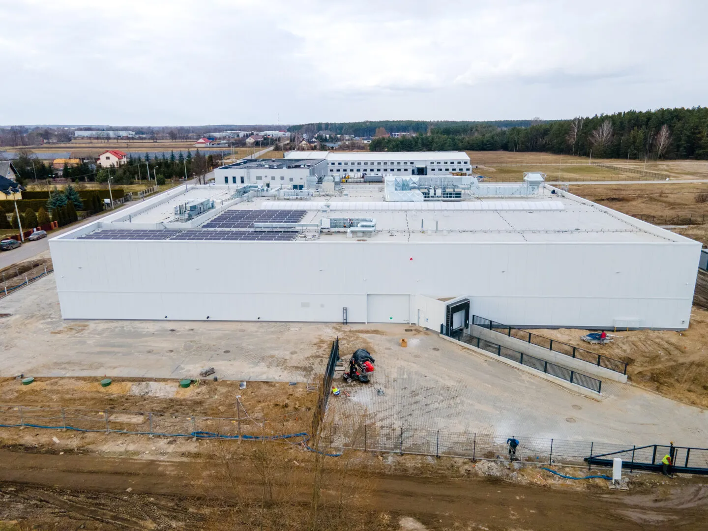
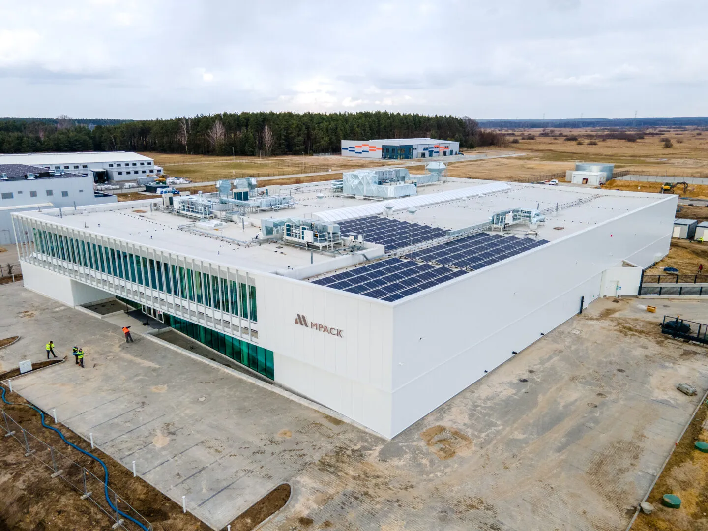
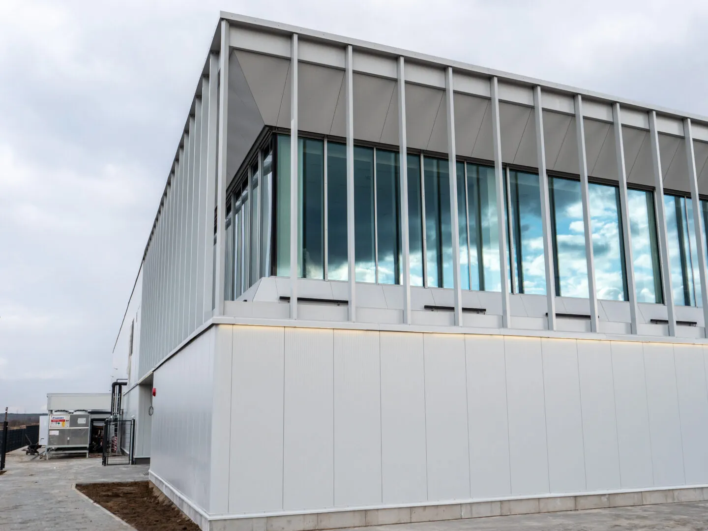
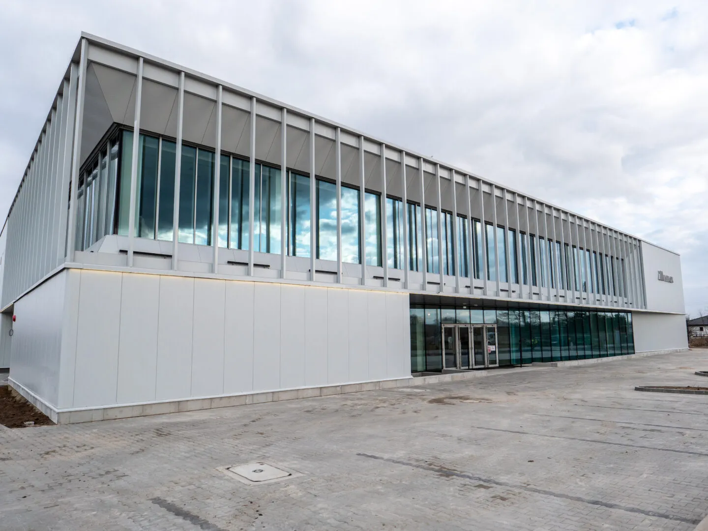
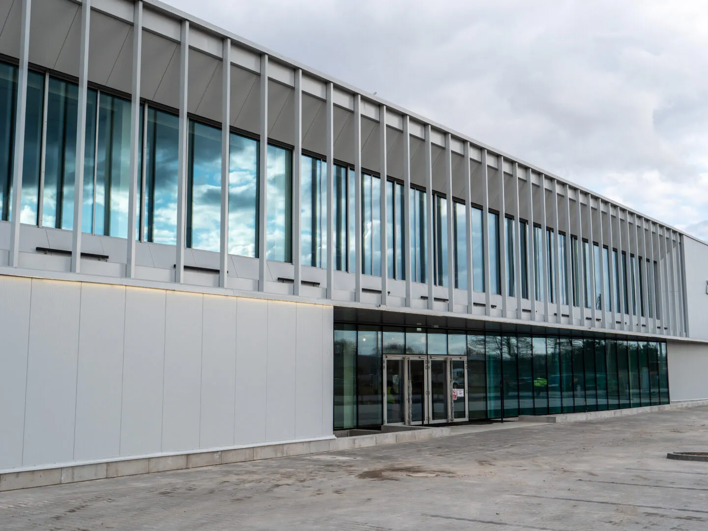
On this project we carried out the comprehensive installation of wall cladding for a warehouse hall using sandwich panels with polyisocyanurate (PIR) and mineral wool (MW) cores. The choice of materials was tailored to the client's requirements — PIR-core panels provide excellent thermal insulation, whilst mineral wool-core panels deliver the required fire resistance and very good acoustic performance.
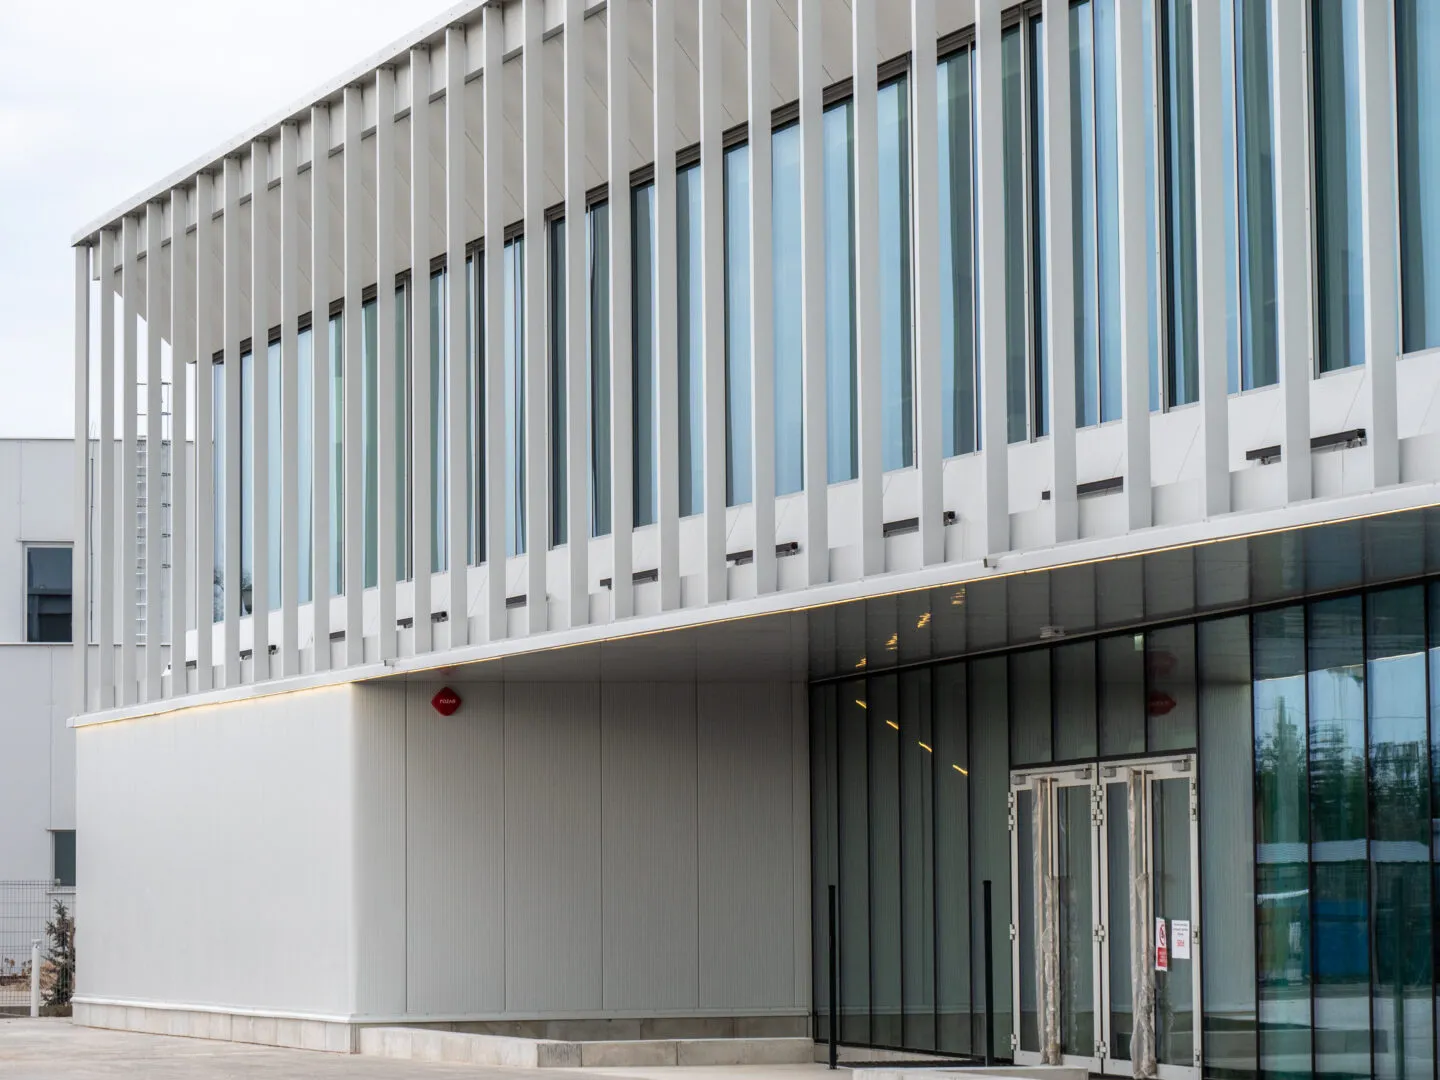
The wall cladding was installed using sandwich panels fixed in both horizontal and vertical configurations, depending on the architectural requirements. A full set of sheet metal flashings was completed, including corner trims, parapet cappings, and eaves terminations, ensuring a watertight and visually refined façade. Rounded corners were also incorporated into the hall, enhancing the aesthetic appeal and lending the building a contemporary character.
This solution required precise preparation and fitting of flashings to achieve a seamless transition between wall surfaces. All installation work was carried out in accordance with applicable standards and the recommendations of sandwich panel and accessory manufacturers. The warehouse hall received a durable, aesthetically pleasing, and functional facade finish that meets the requirements for thermal insulation, acoustic performance, and fire resistance.
The use of rounded corners gives the building a modern appearance, whilst the carefully executed flashings ensure high quality and weathertightness throughout the entire cladding system.
Want a similar hall?
Get a quote for a building tailored to your needs, or speak with our Sales team.
Mateusz Ładosz
Sales representative