
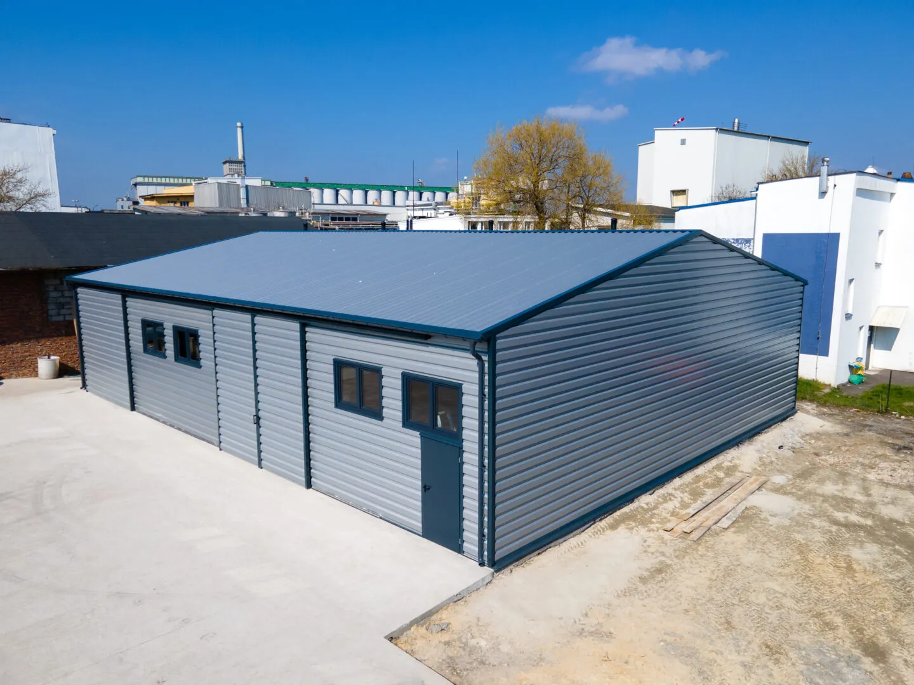
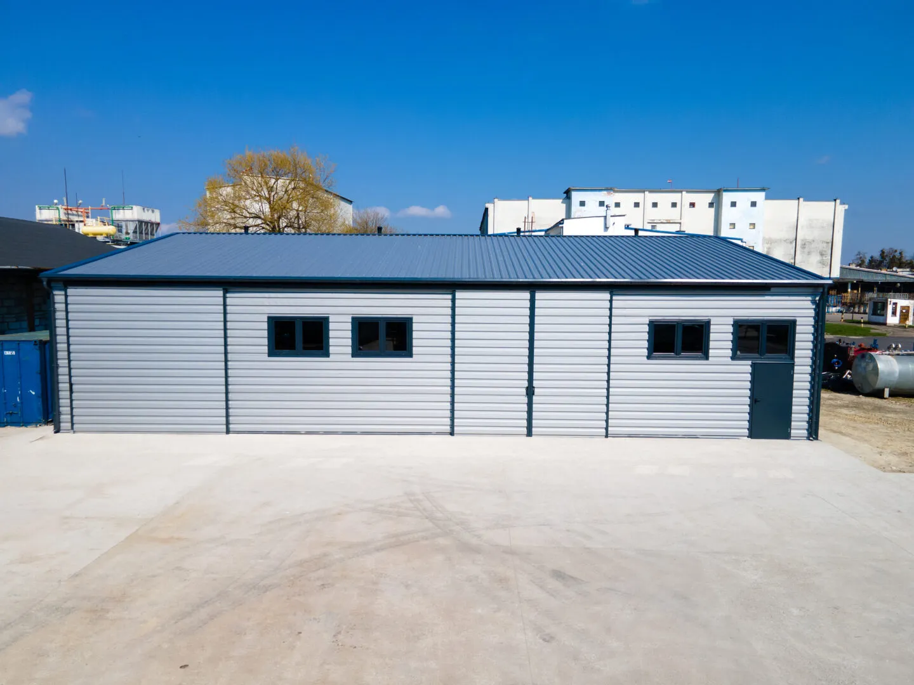
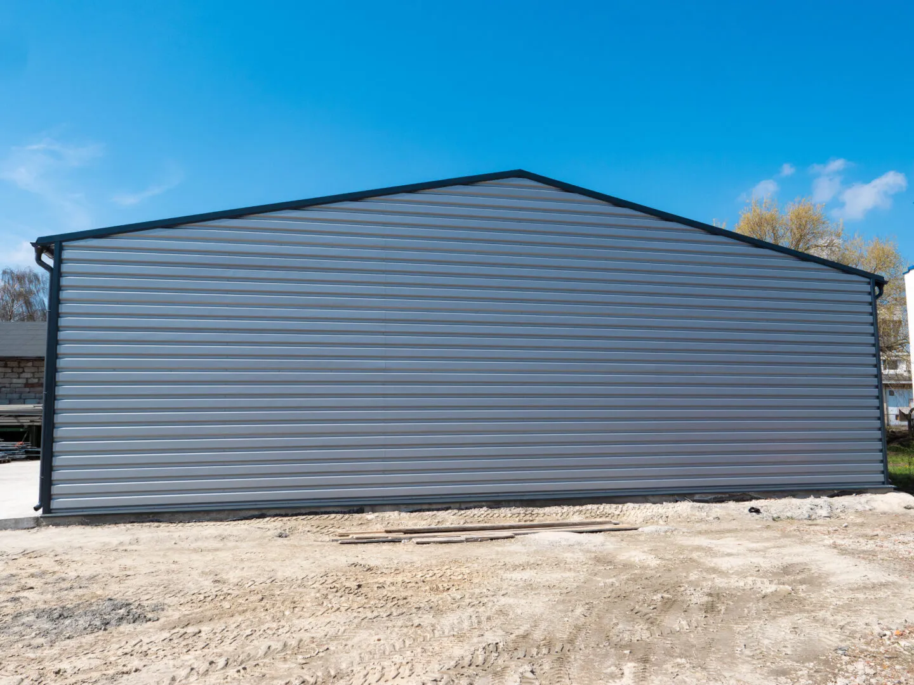
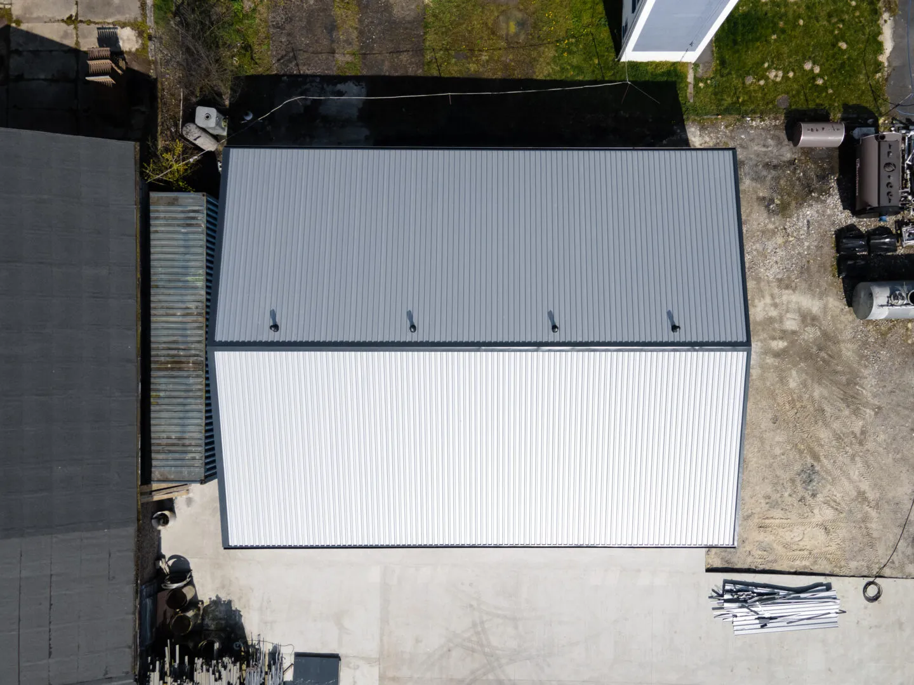
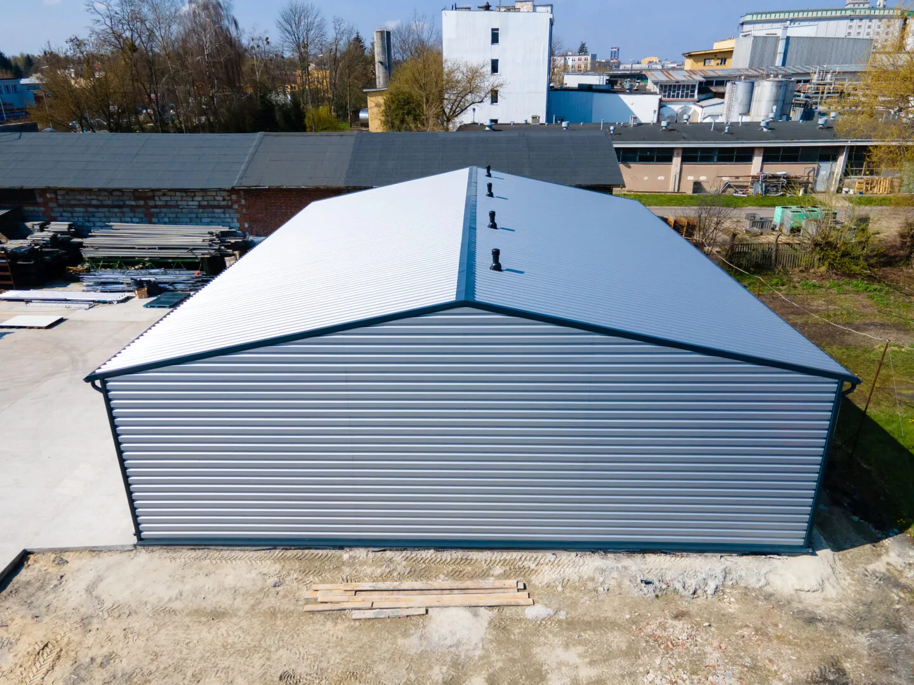
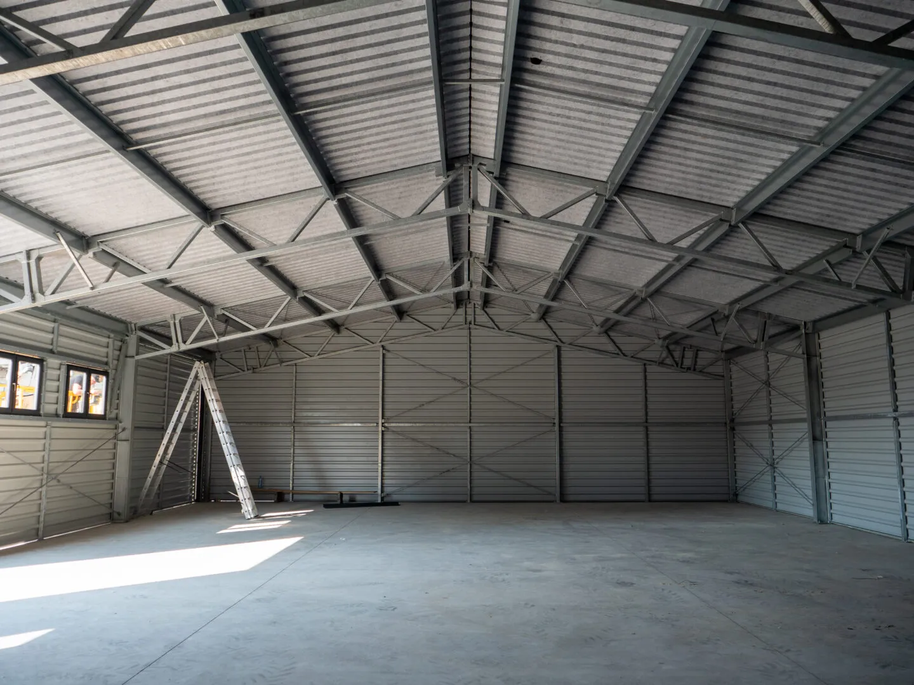
Steel-clad Hall 15×20×4.2 m
Technical specification
- width15 m
- length20 m
- side wall height4.2 m
- roof pitch12°
- wall claddingsheet T-35
- roof claddingsheet T-35
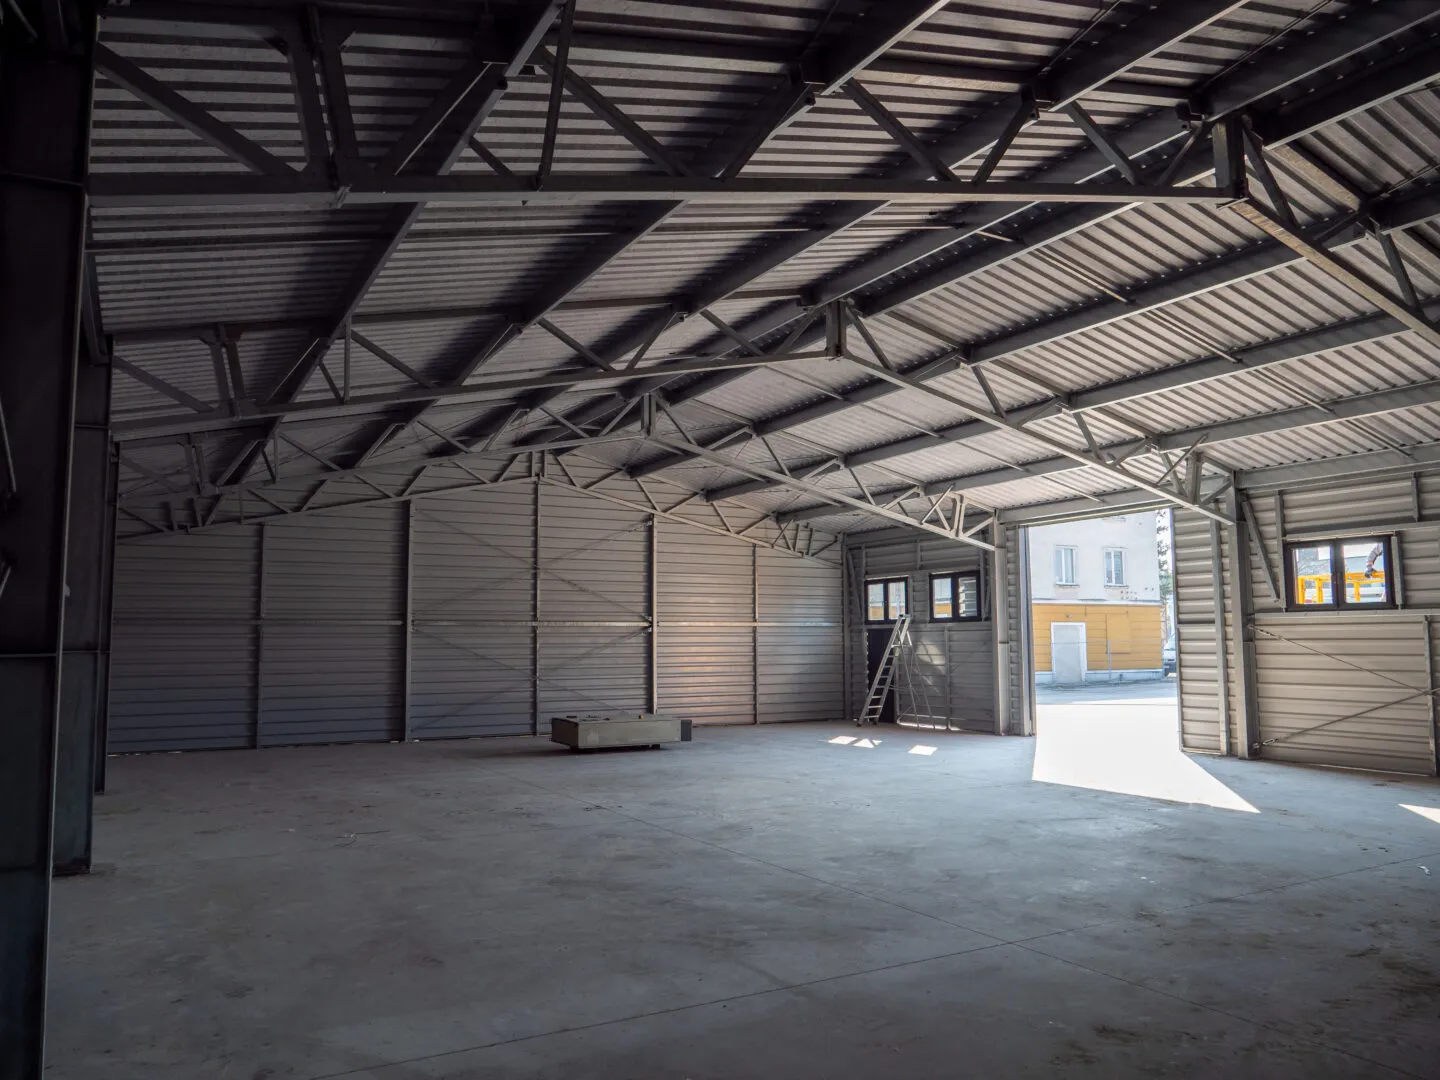
- gatesliding 4.0×4 m – 1 pcs
- doorsteel access door – 1 pcs
- windowstilt-and-turn 1.5×1.0 m – 4 pcs
- gutteringsteel 125/100 mm
View project
Steel-clad Hall 15×20×4.2 m
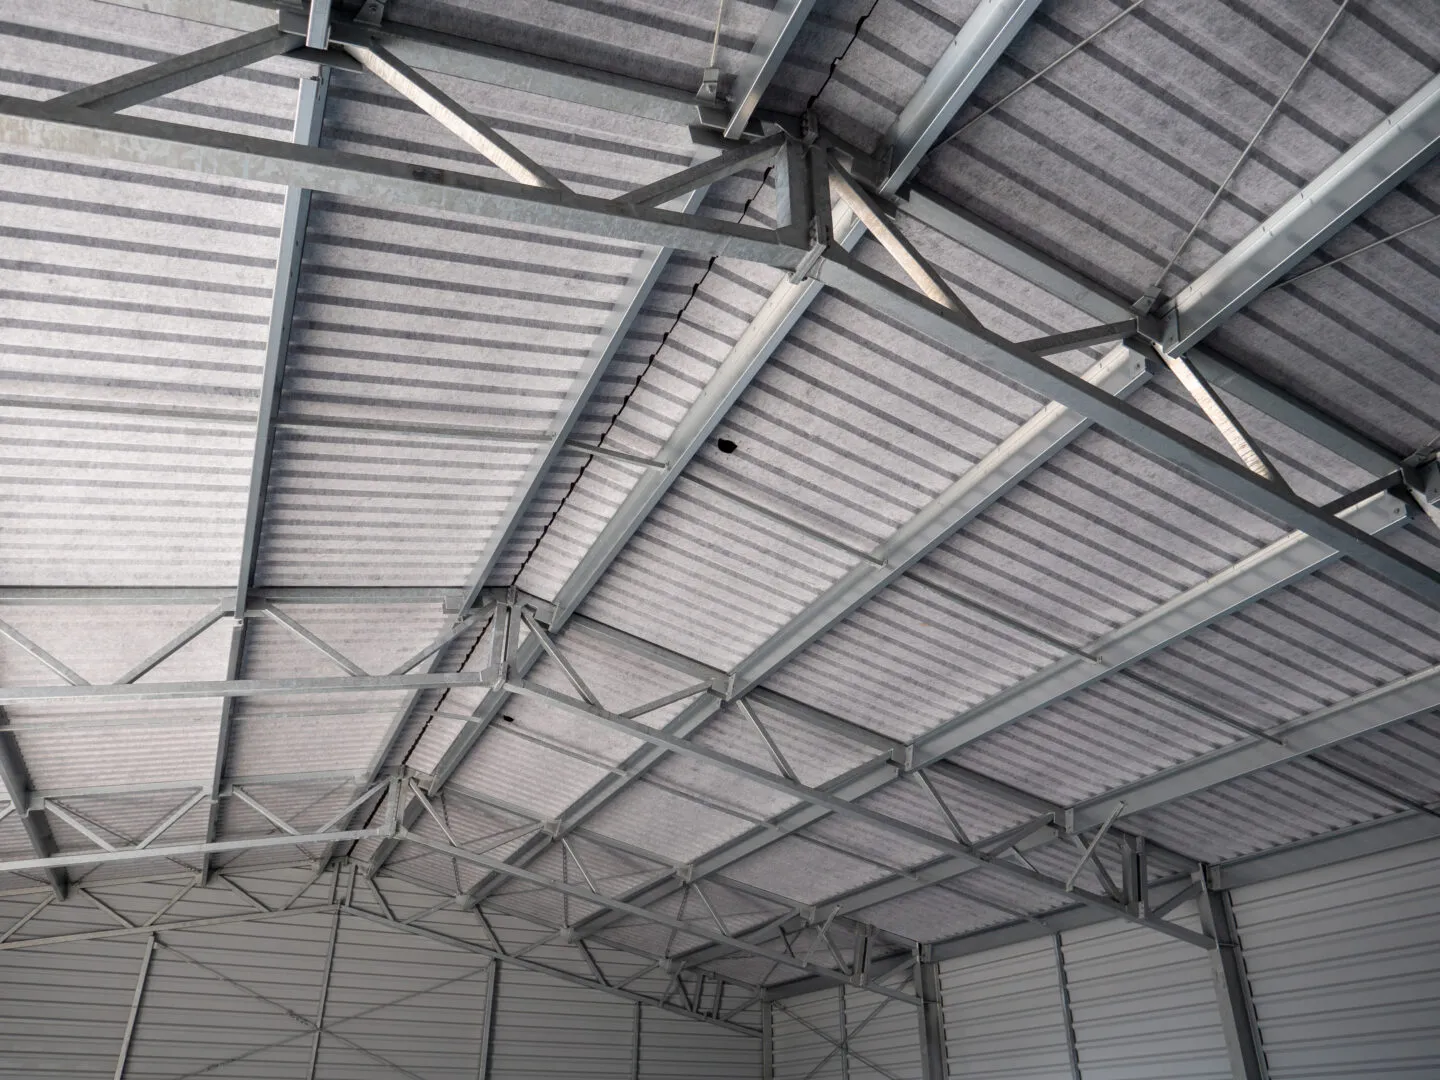
A spacious steel-clad hall designed for the storage of building materials. The entire enclosure — both walls and roof — is constructed from trapezoidal sheet metal, guaranteeing weather resistance and ease of maintenance. The solid, corrosion-protected steel structure ensures long-term structural stability.
Thanks to its straightforward form and robust materials, the hall is an economical and practical solution for the construction industry. It is ideally suited as storage for cement, steel, timber, tools, or any other materials that need protection from rain and wind. The building is characterised by rapid assembly, low running costs, and the ability to adapt to the investor's changing requirements.
Want a similar hall?
Get a quote for a building tailored to your needs, or speak with our Sales team.
Mateusz Ładosz
Sales representative