
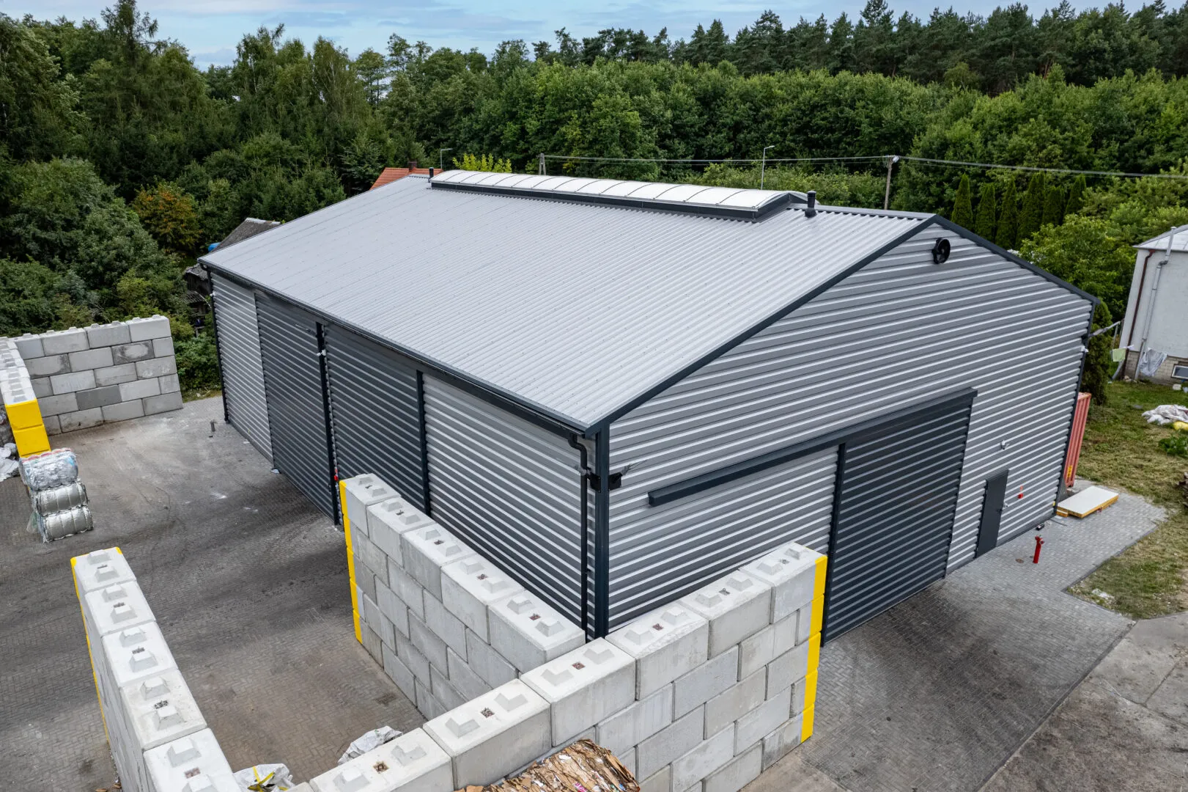
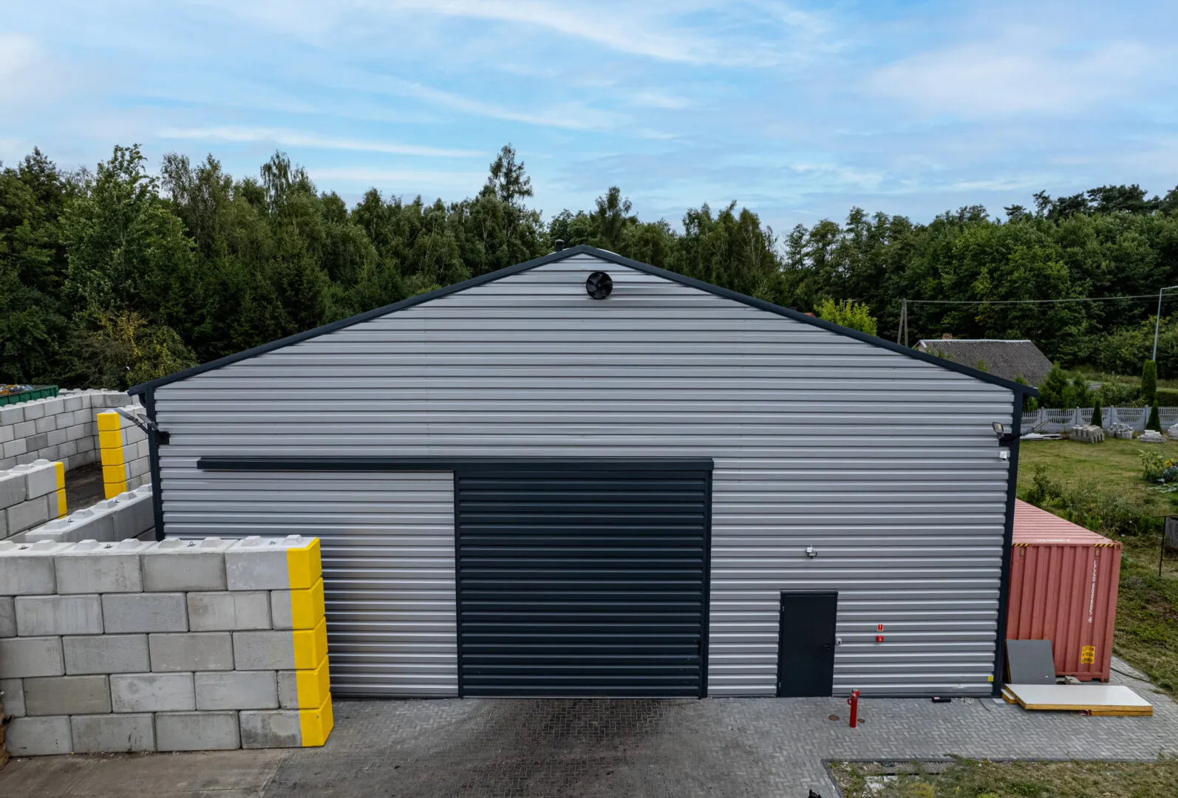
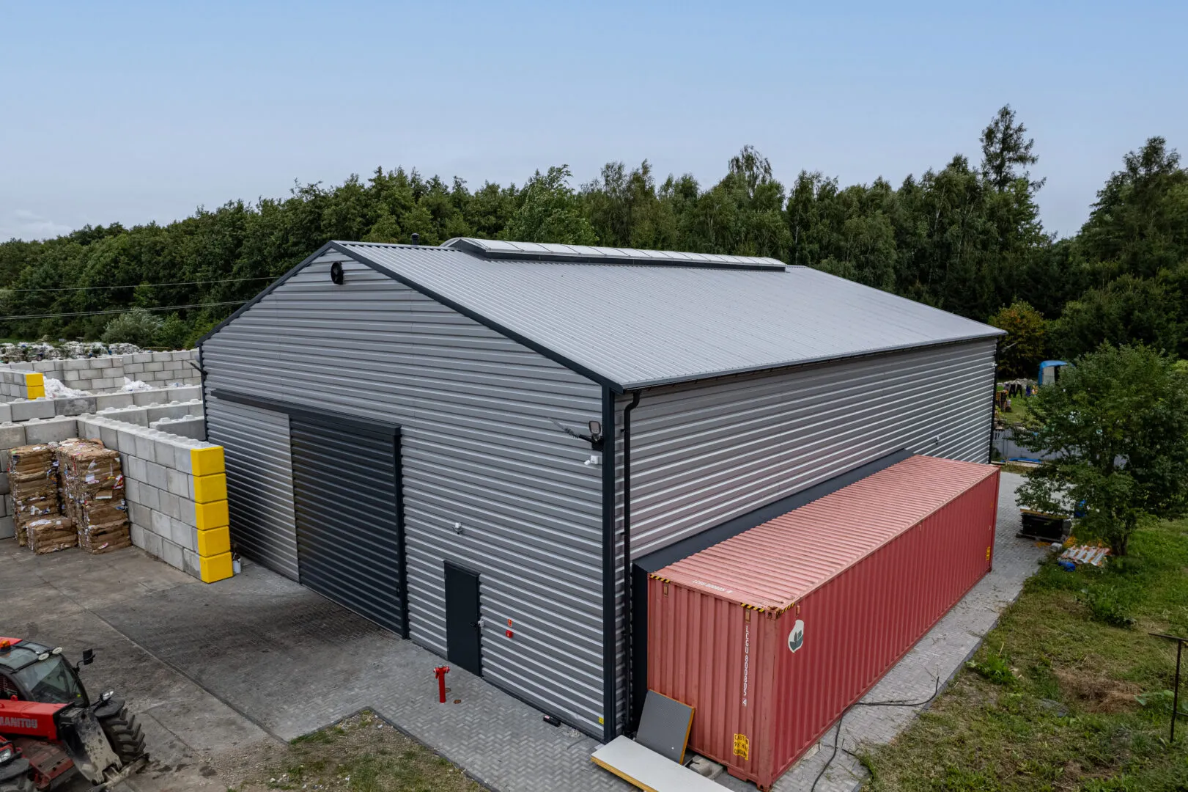
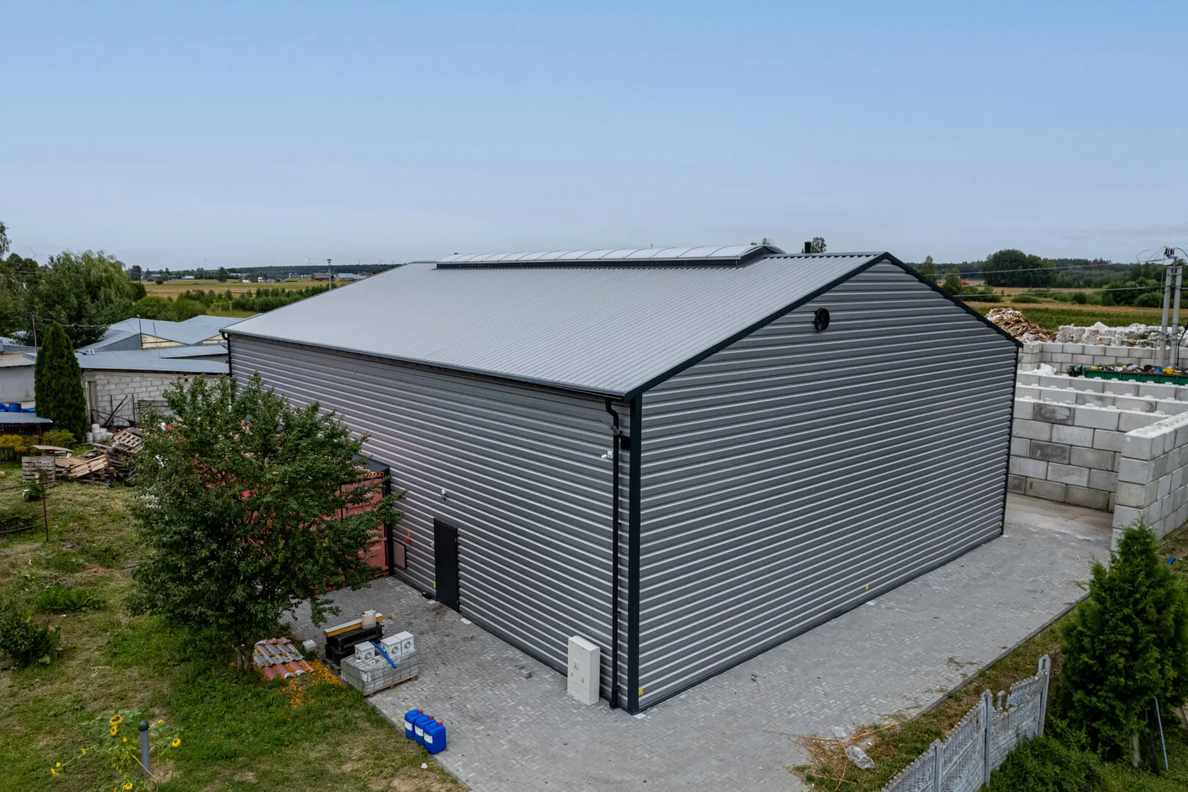
Steel-Clad Hall 16×22×6 m
Technical specification
- width16 m
- length22 m
- side wall height6 m
- roof pitch17°
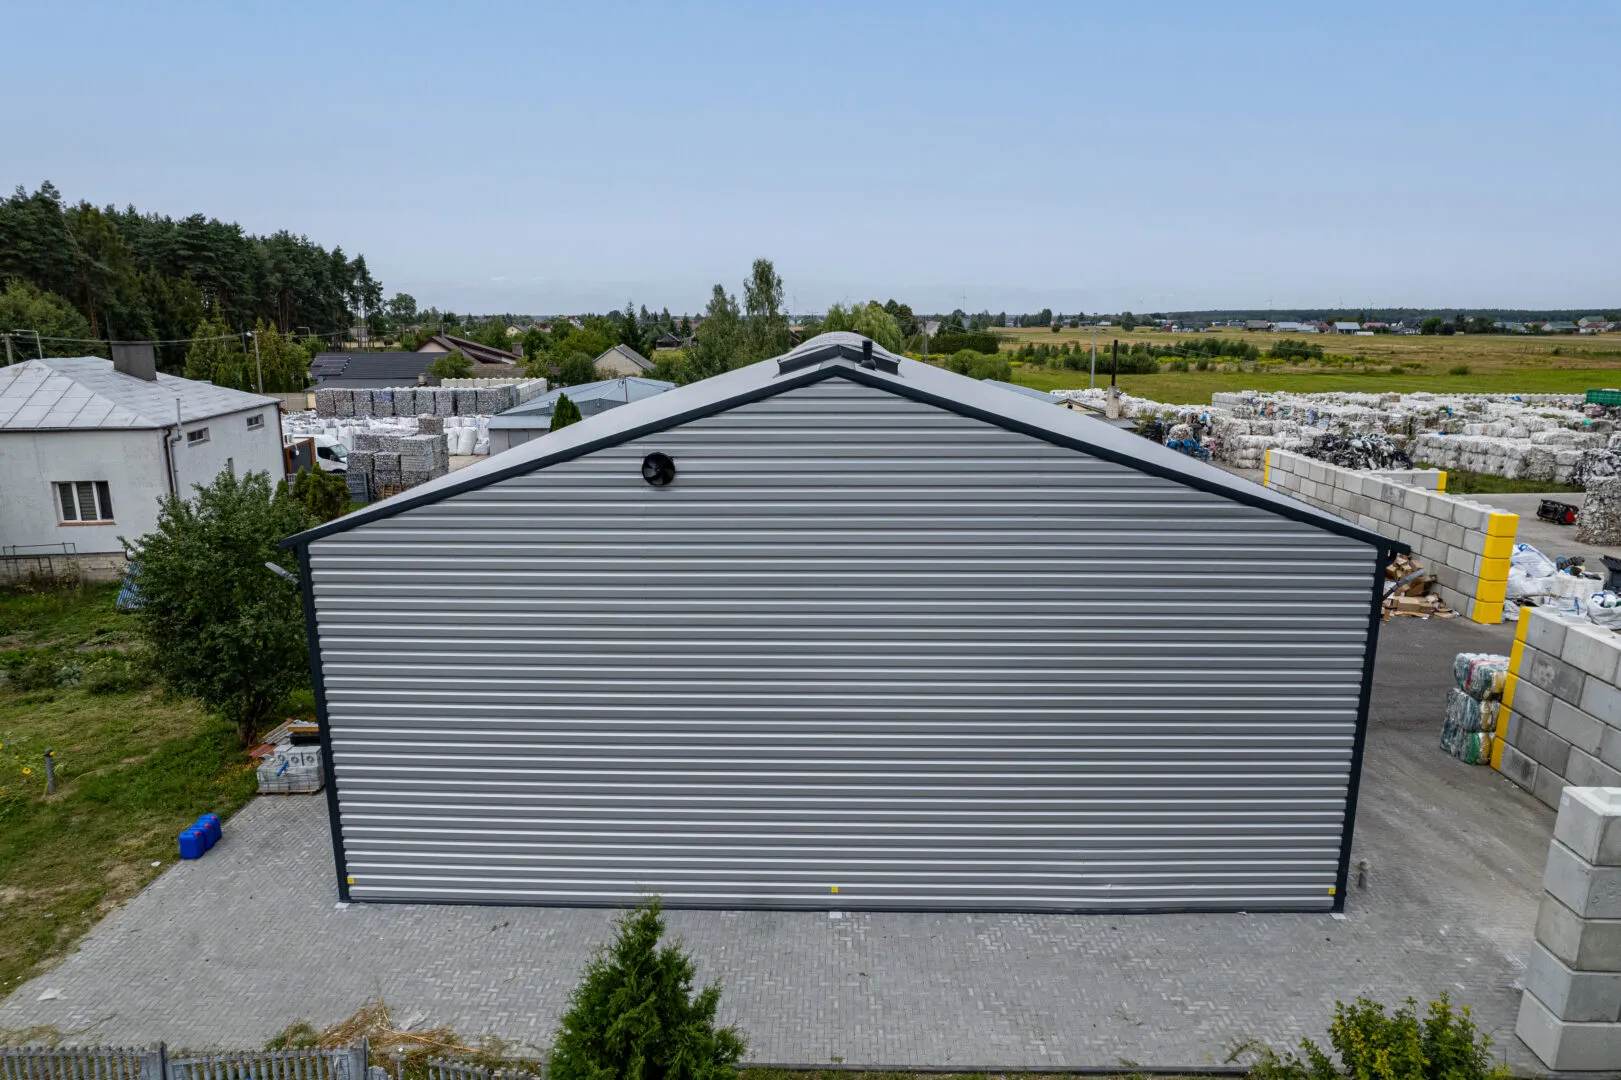
- wall claddingsheet T-35
- roof claddingsheet T-35
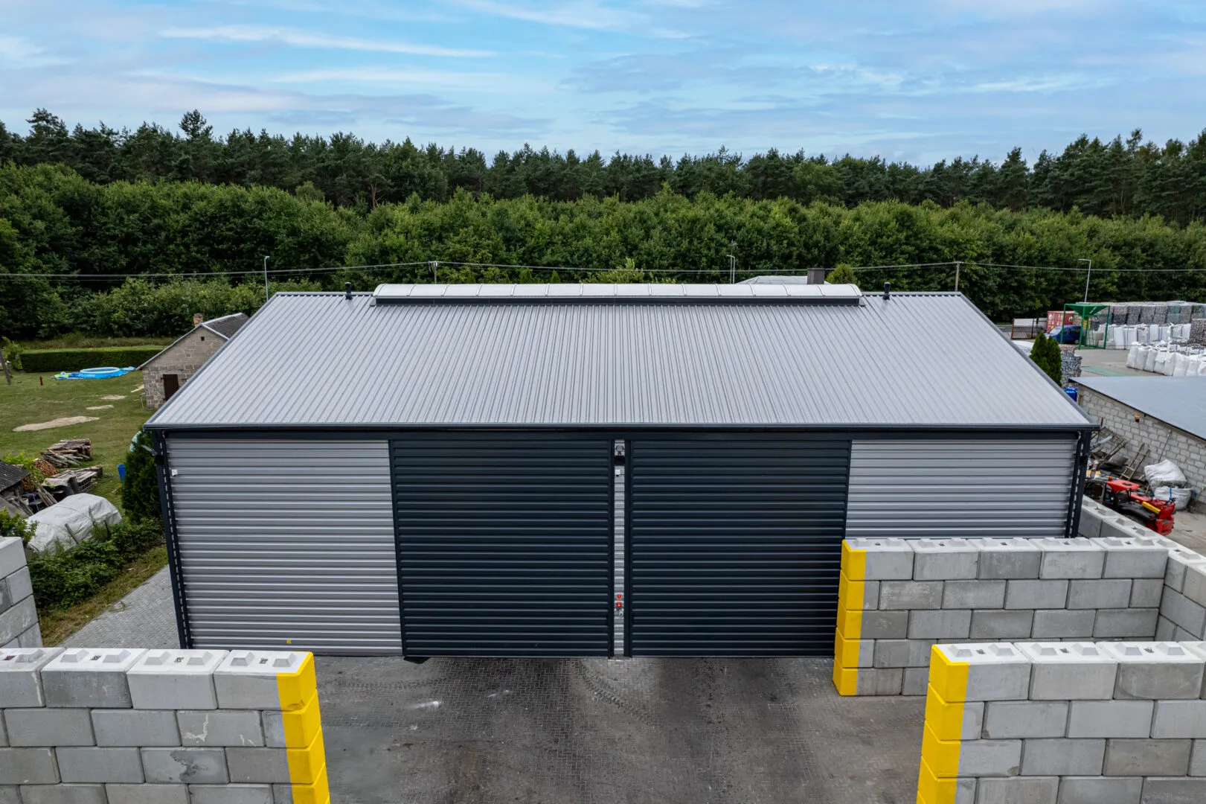
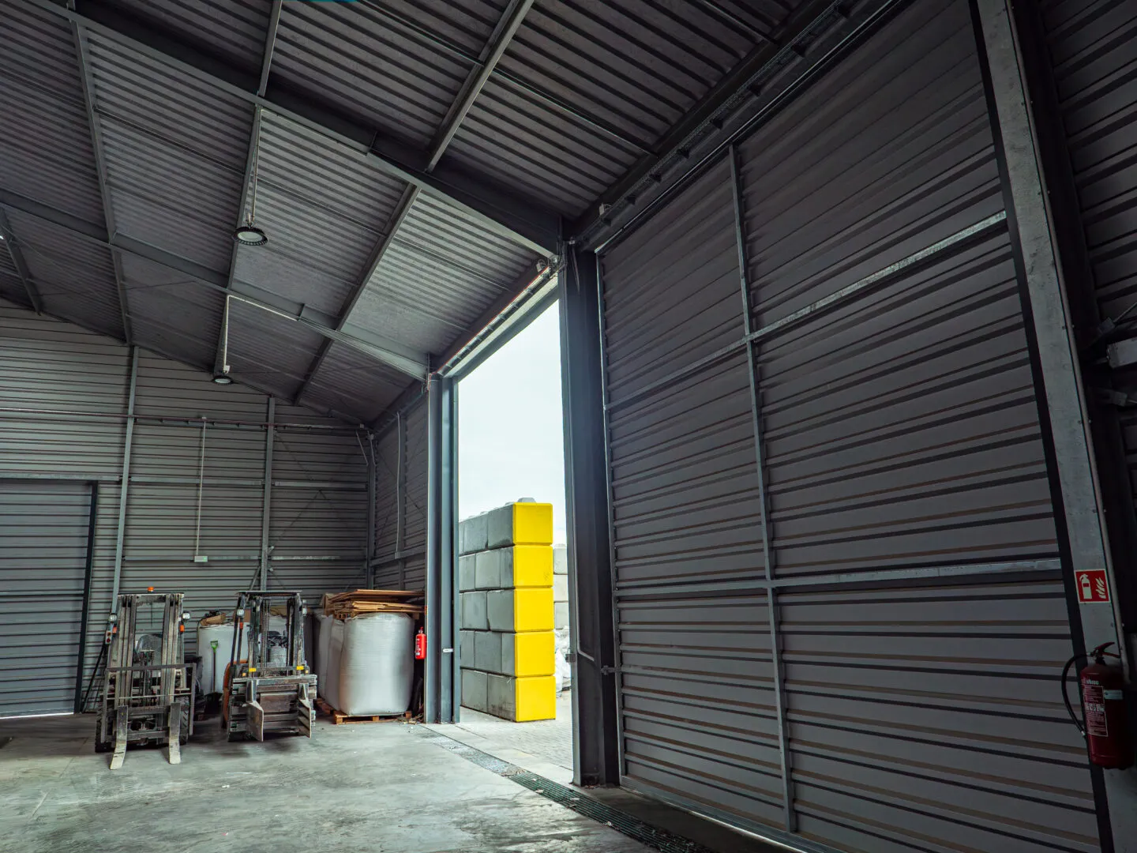
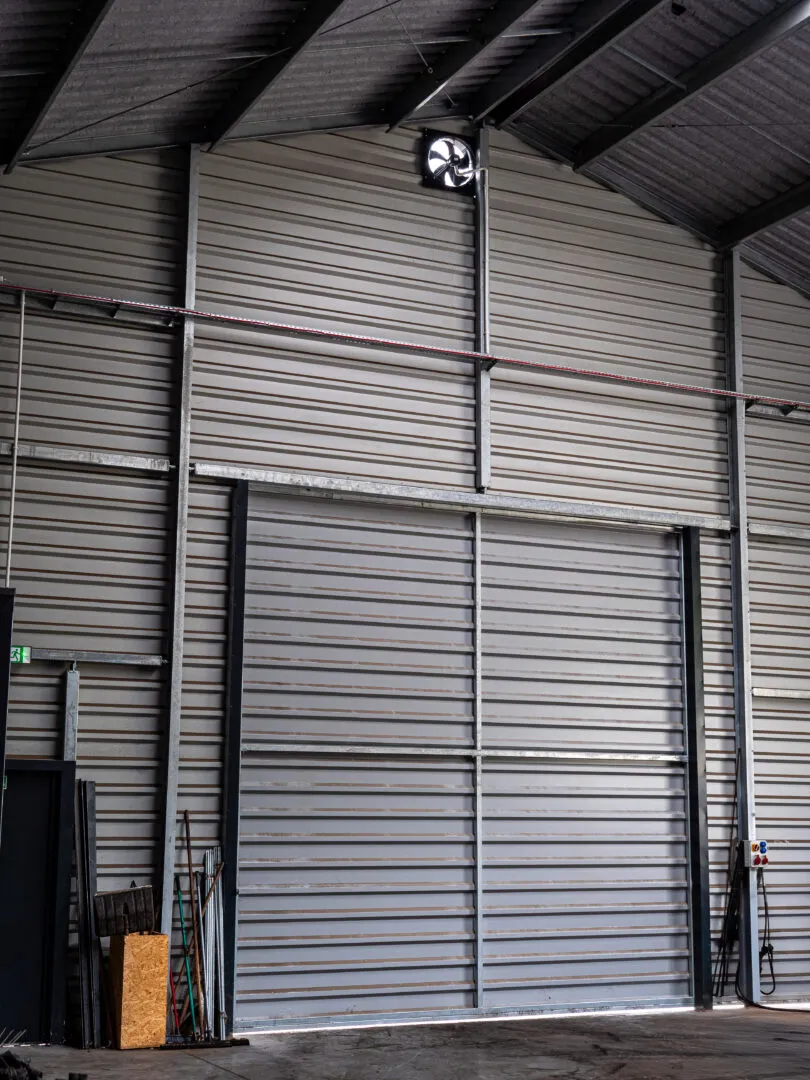
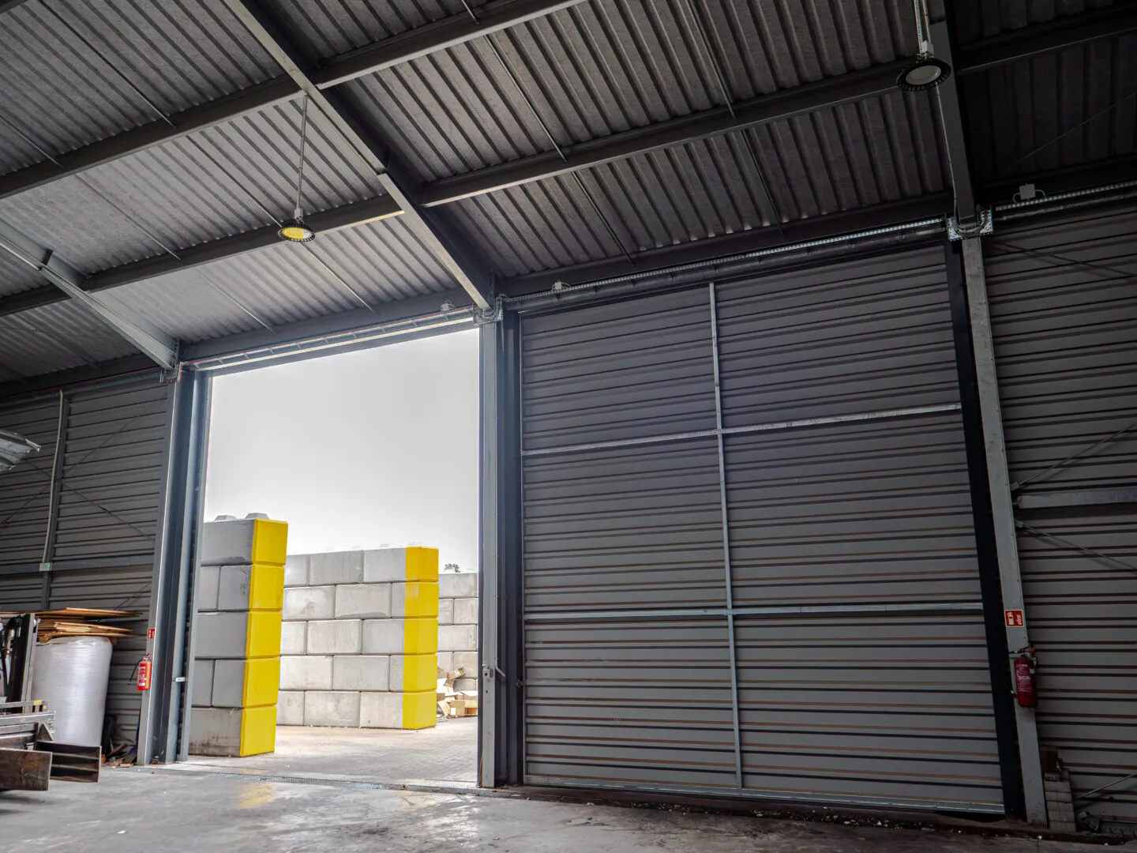
- gatesliding 4.5×4.0 m – 1 pcs + 5.0×5.7 m – 2 pcs
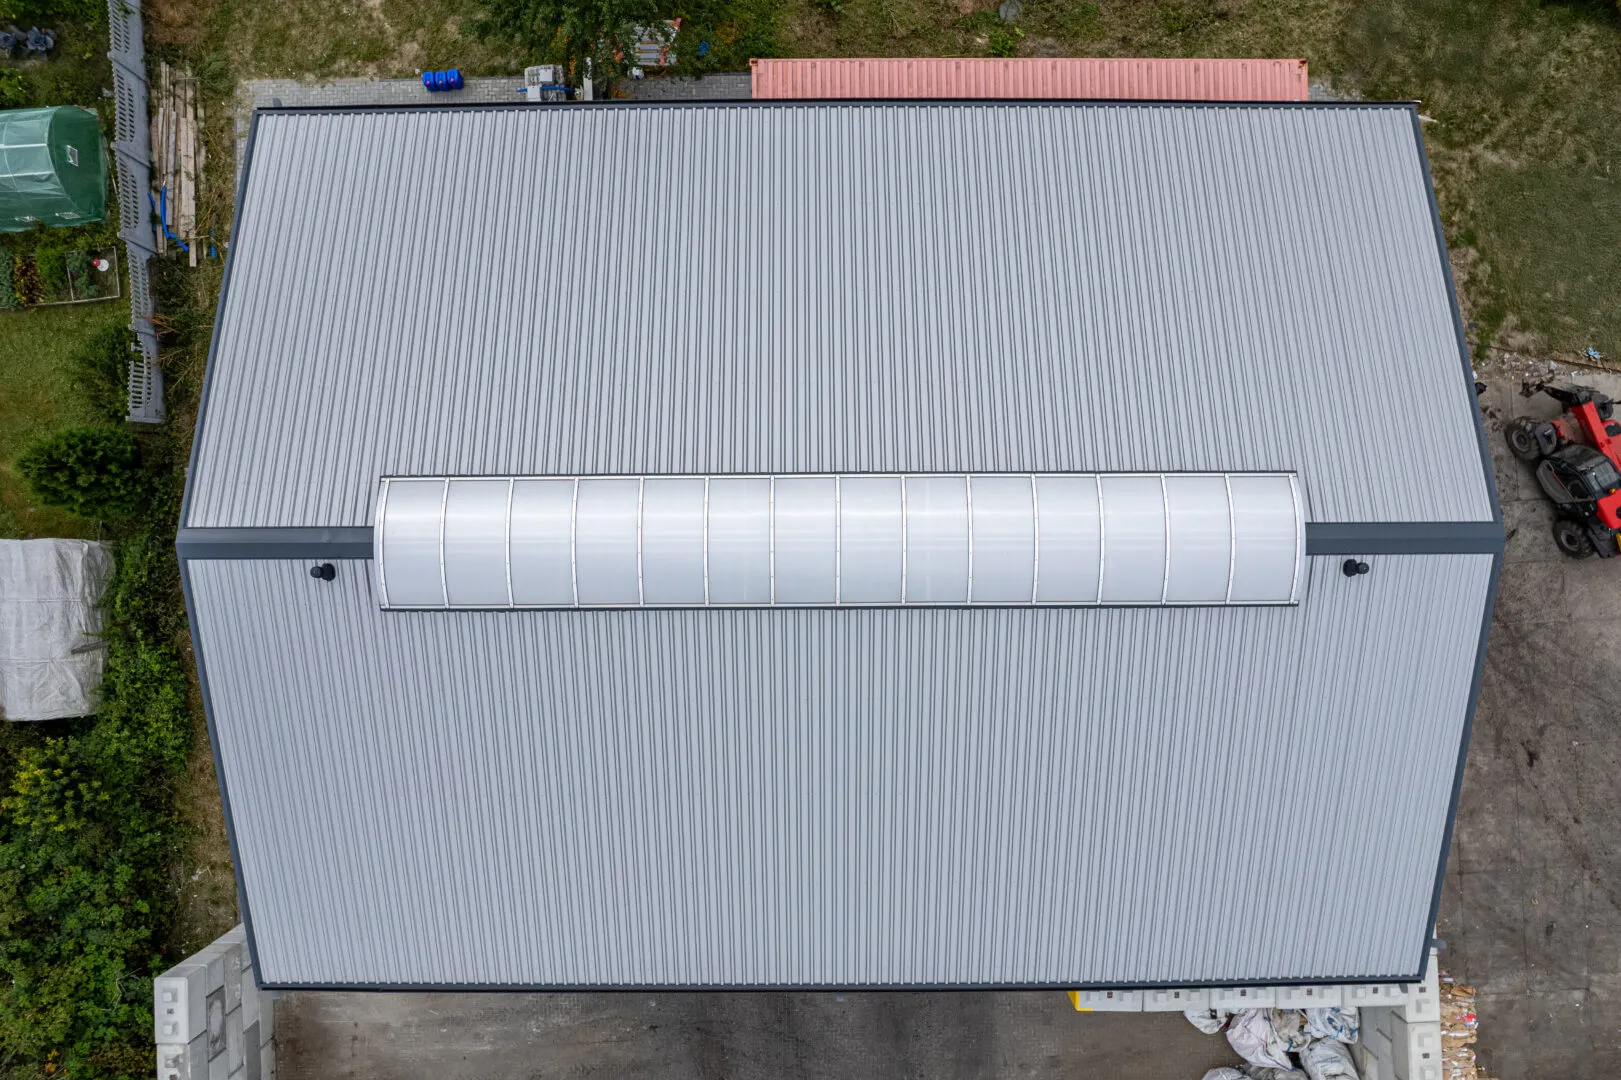
- ridge skylight2×15 m – pcs 1
- gutteringsteel 125/100 mm
View project
Steel-Clad Hall 16×22×6 m
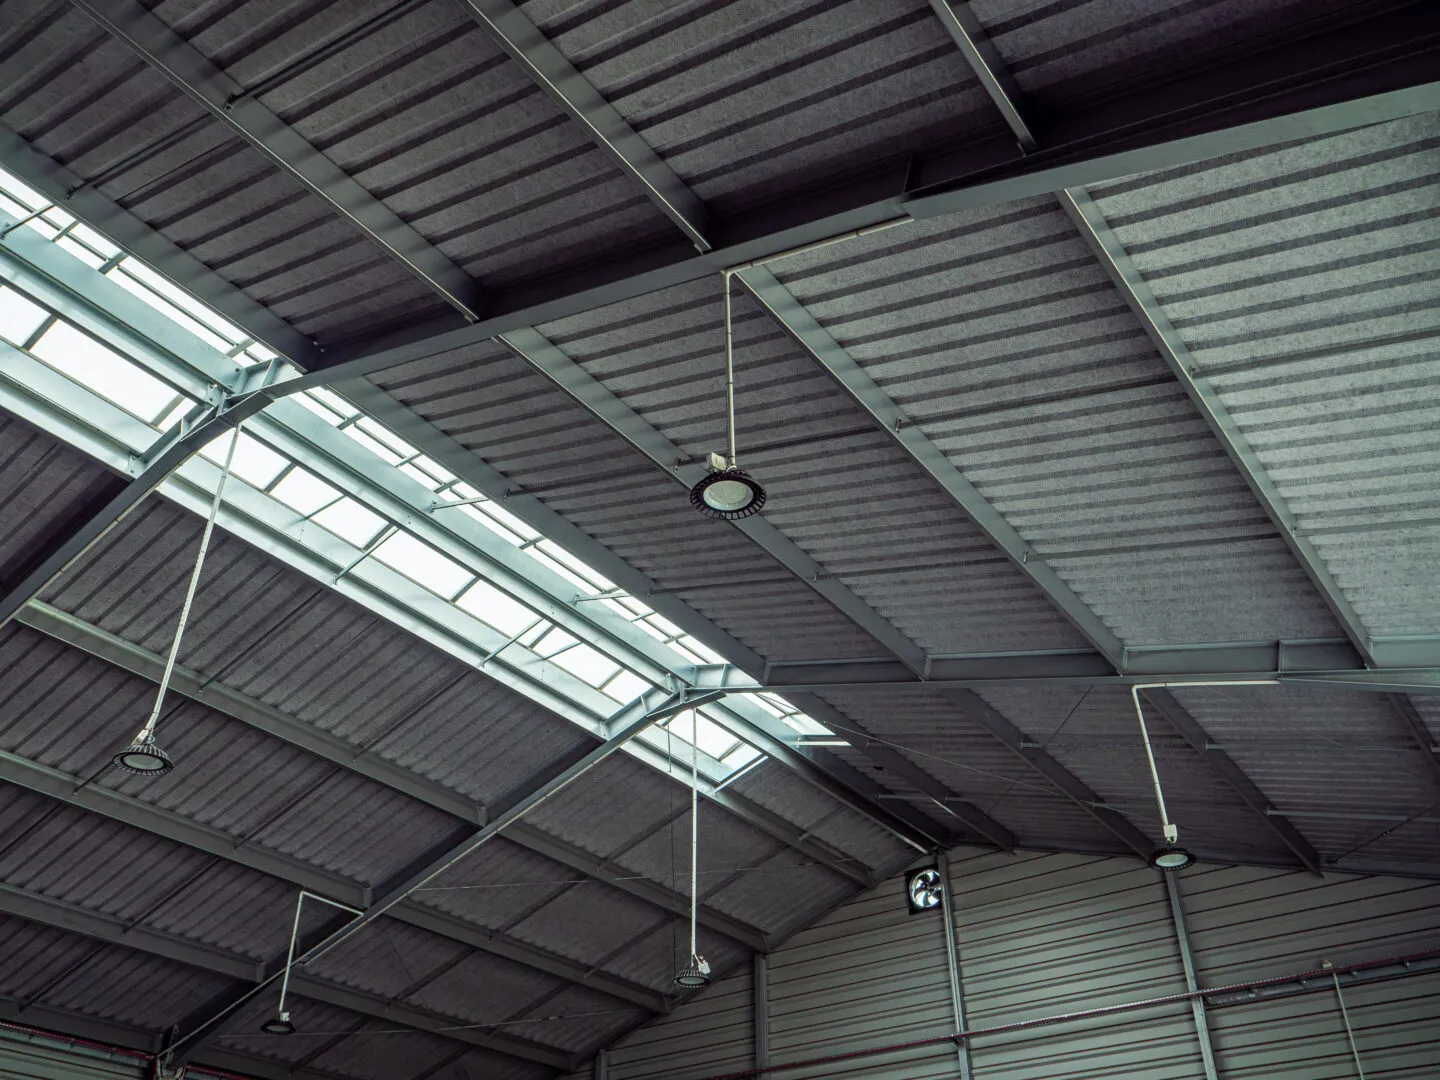
A steel-clad hall built on a hot-dip galvanised steel structure, resistant to corrosion and long-term use. The walls and roof are constructed from trapezoidal sheet metal, forming a solid and low-maintenance enclosure. A ridge rooflight has been fitted to provide natural illumination of the interior. The building is equipped with sliding gates, allowing easy vehicle access and unobstructed movement of materials.
As an uninsulated building, the hall offers an economical and practical solution for storing waste and materials that do not require controlled thermal conditions. Its solid structure and functional gates make it ideal for use as a waste storage facility or utility building. Natural daylighting simplifies day-to-day operations, whilst the straightforward design ensures fast installation and low running costs.
Want a similar hall?
Get a quote for a building tailored to your needs, or speak with our Sales team.
Mateusz Ładosz
Sales representative