
Warehouse Hall 10×22×4 m
Technical specification
- width10 m
- length22 m
- side wall height4 m
- roof pitch15°
- wall claddingPIR 120 mm
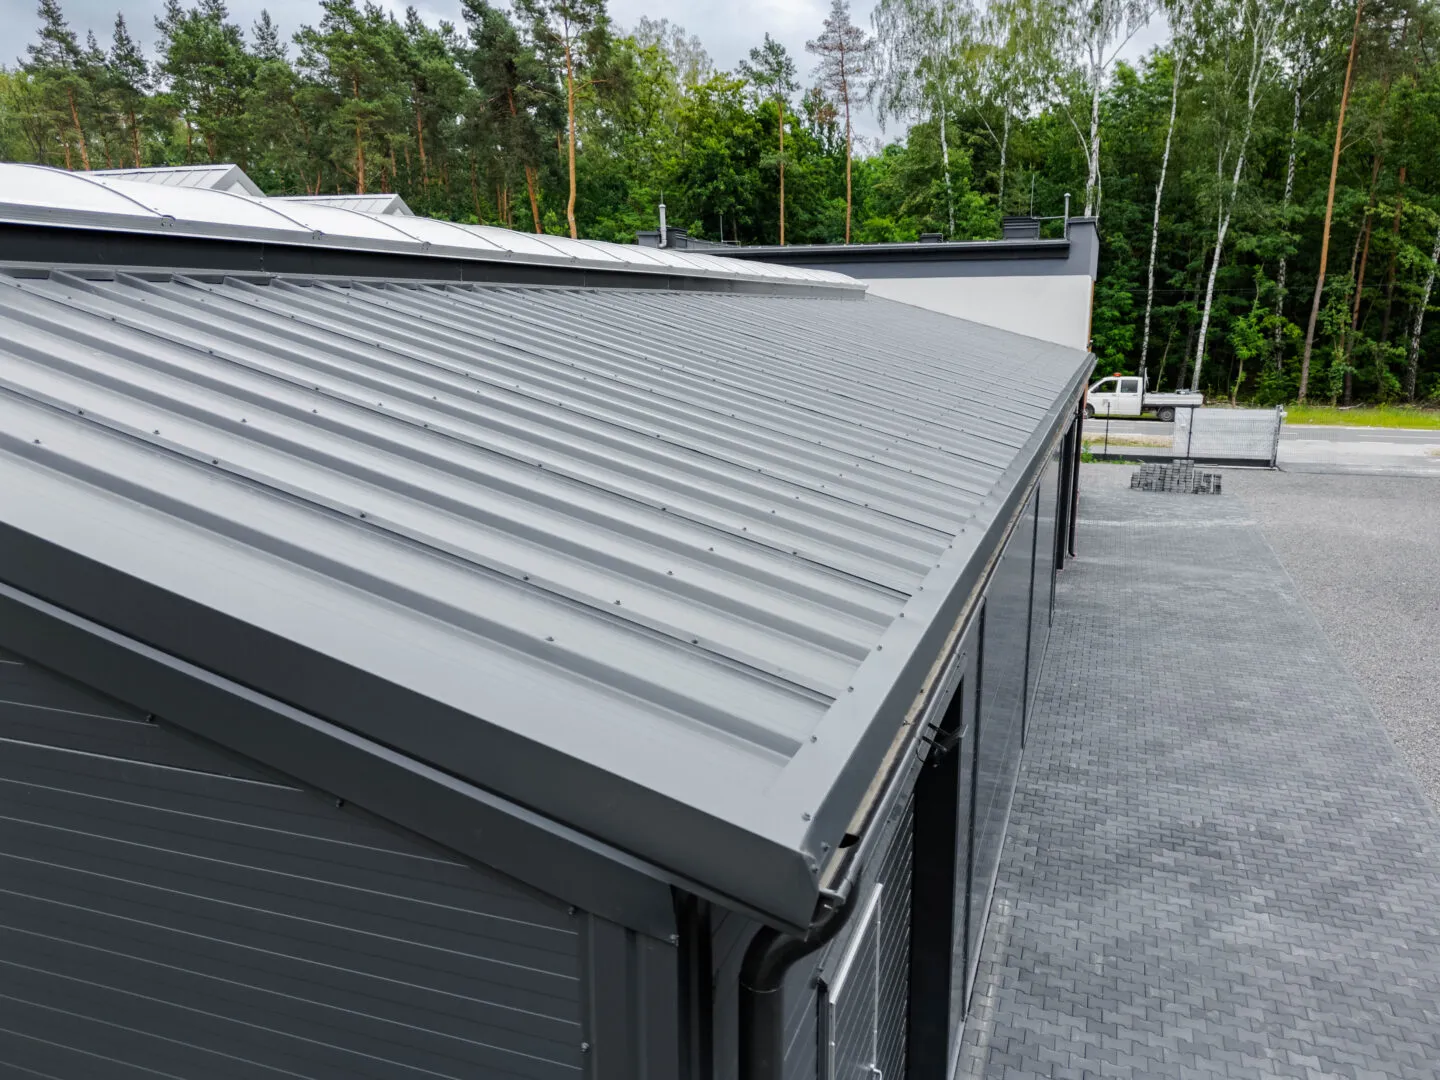
- roof claddingPIR120
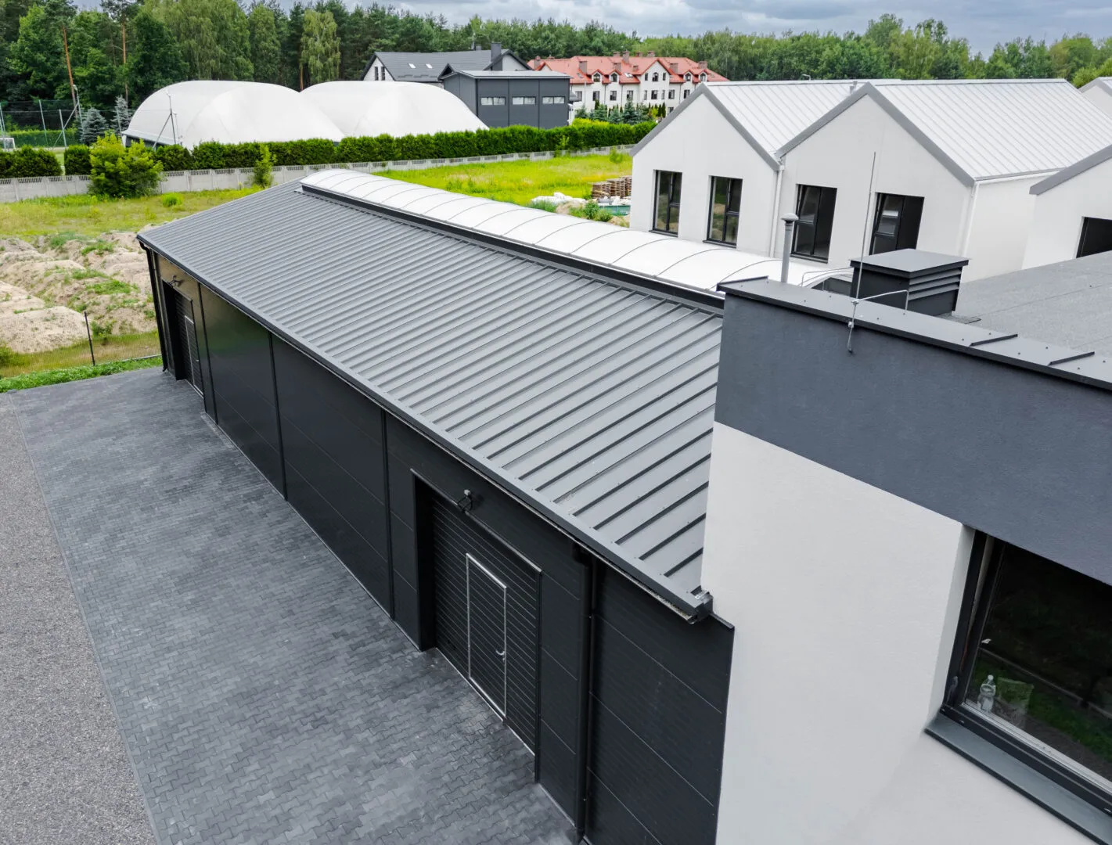
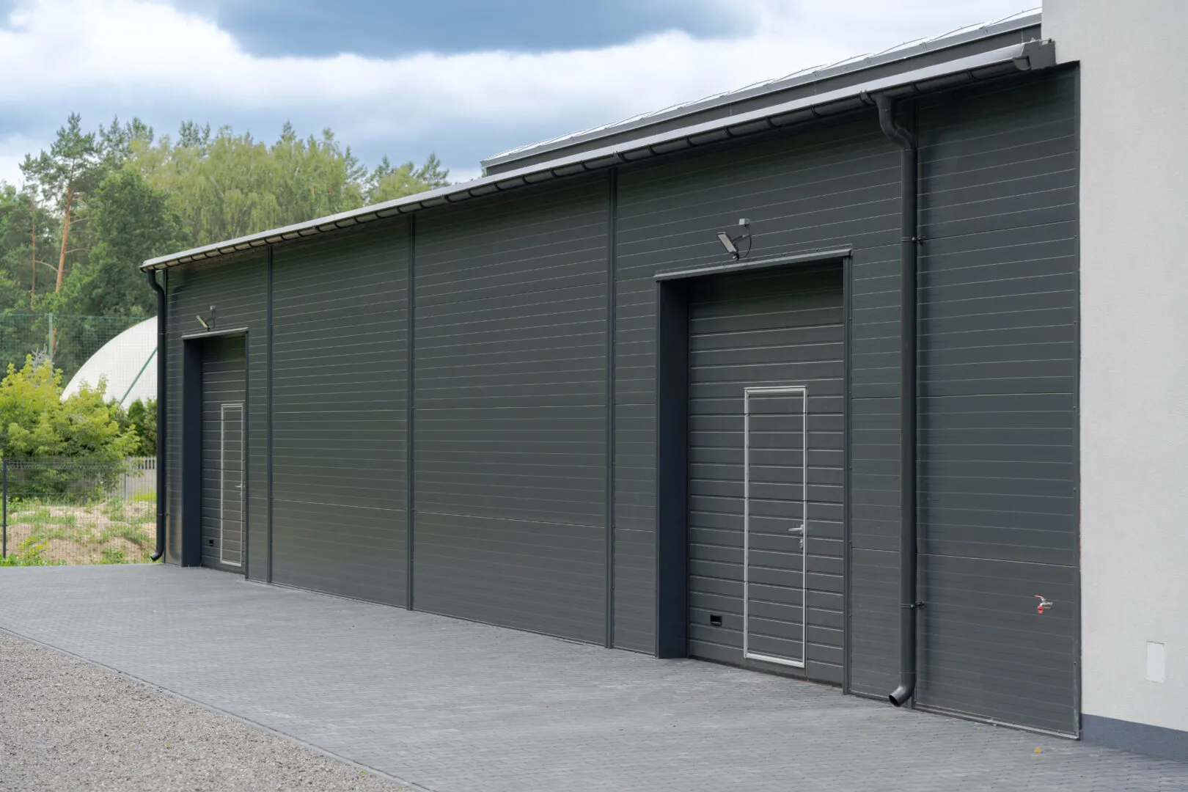
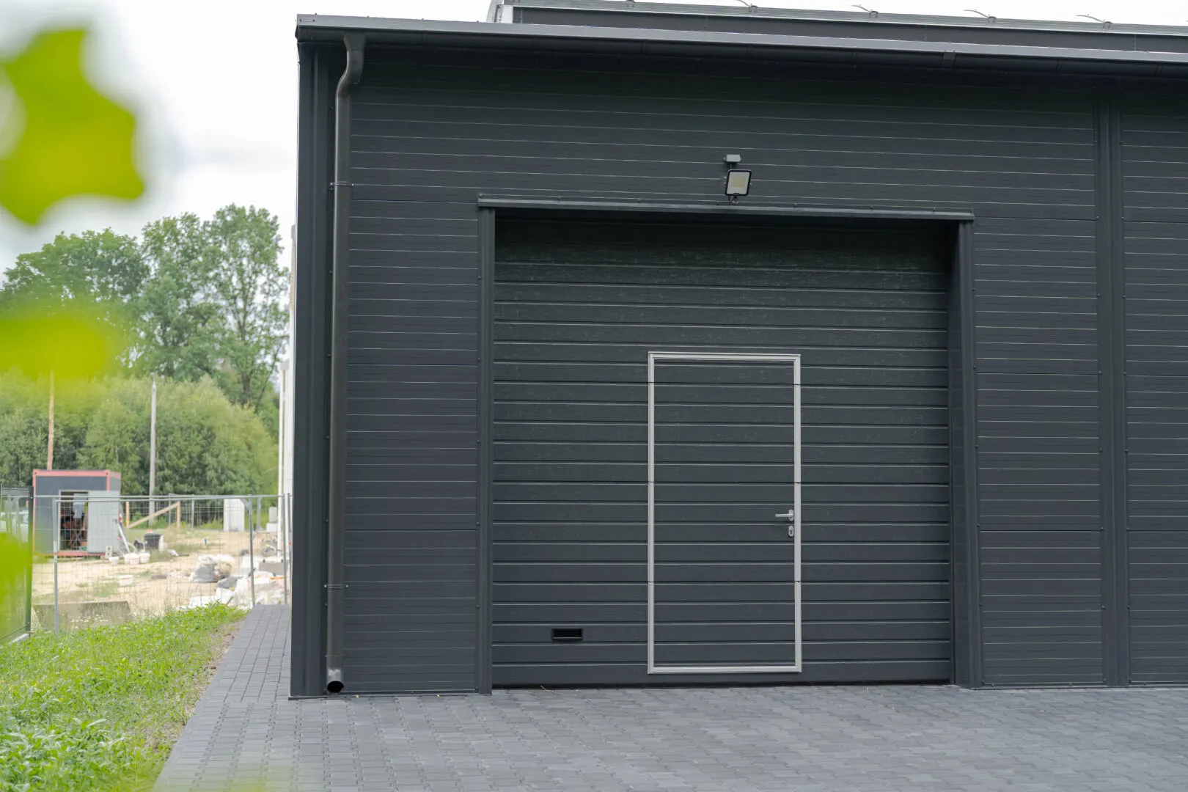
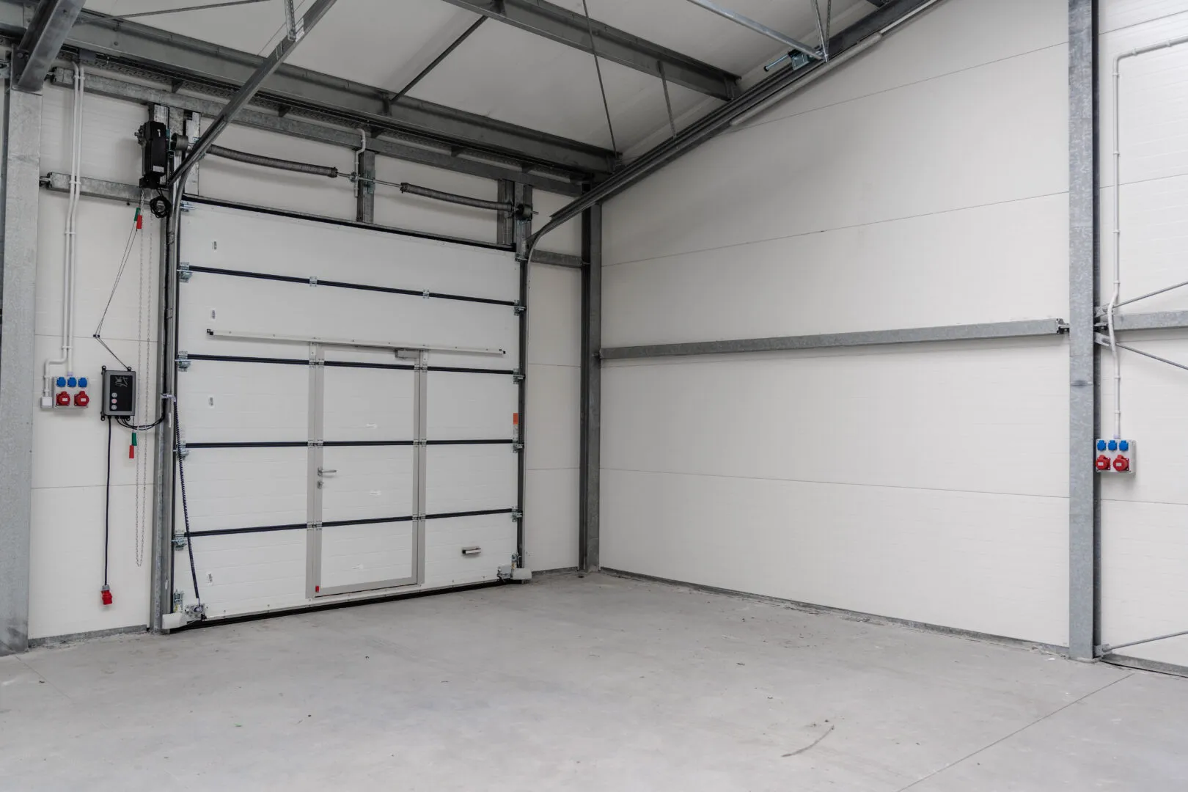
- gatesectional with wicket door 3.0×3.0 m – 2 pcs
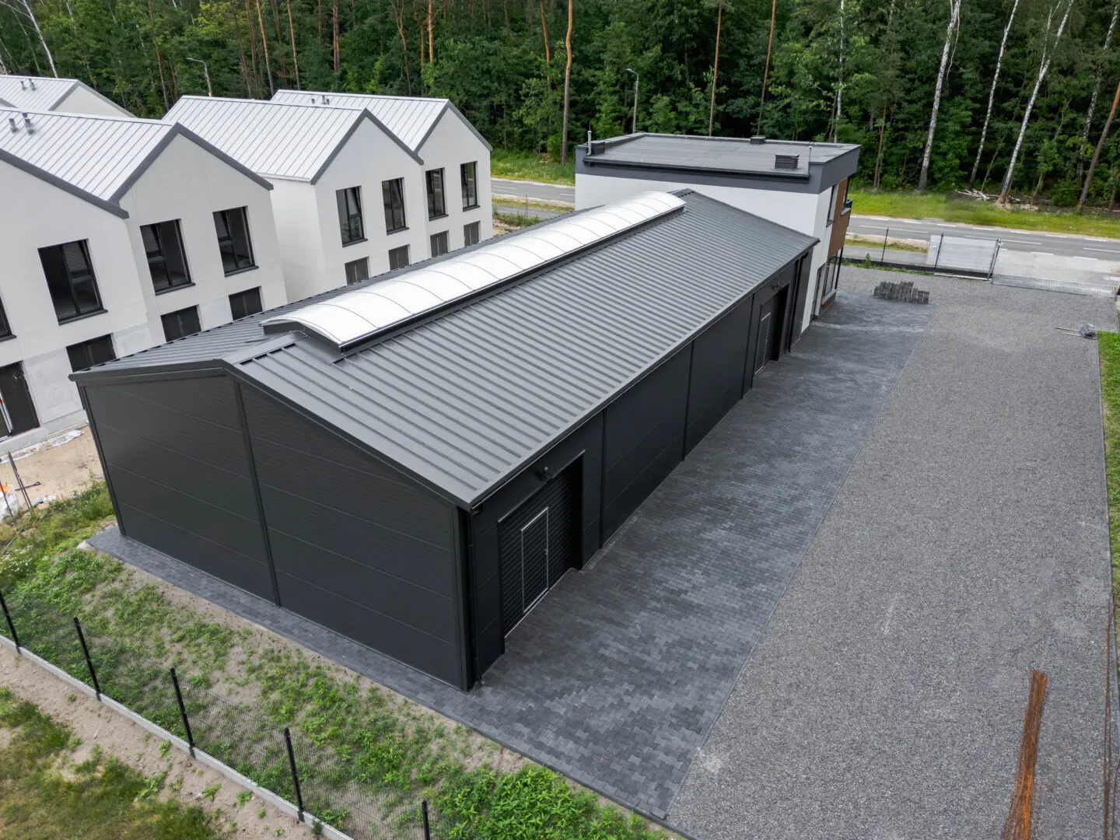
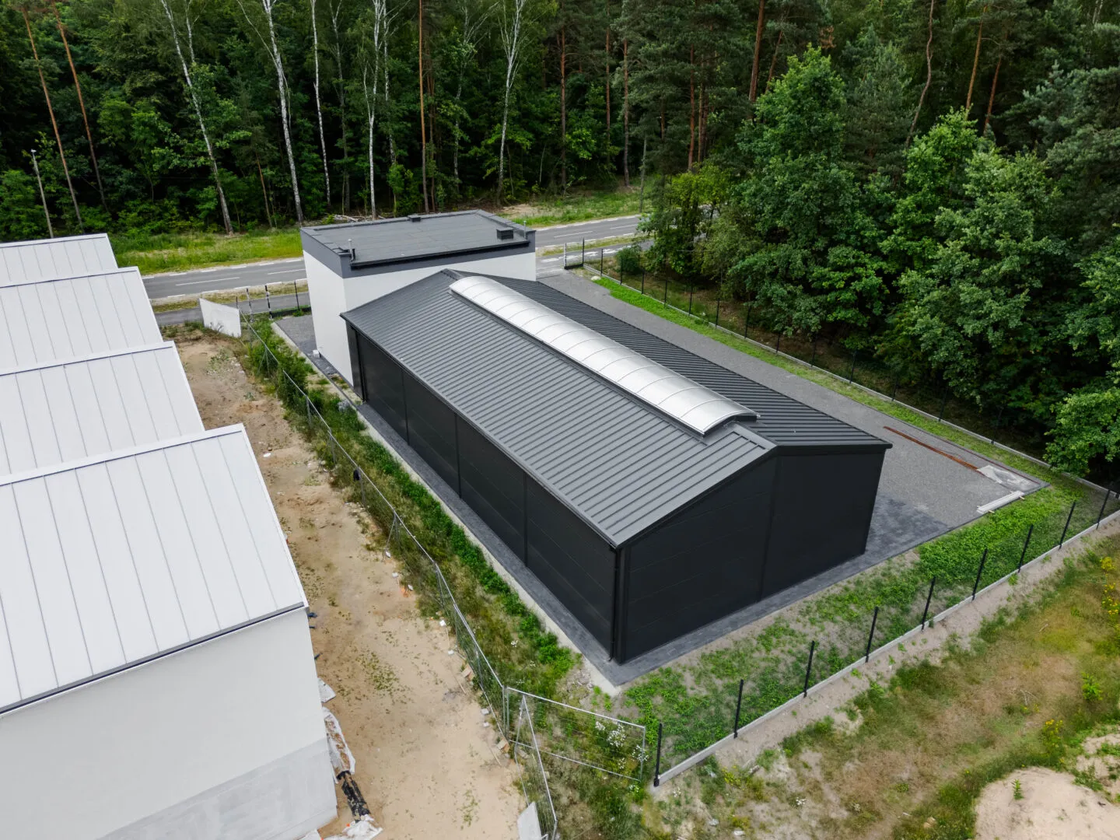
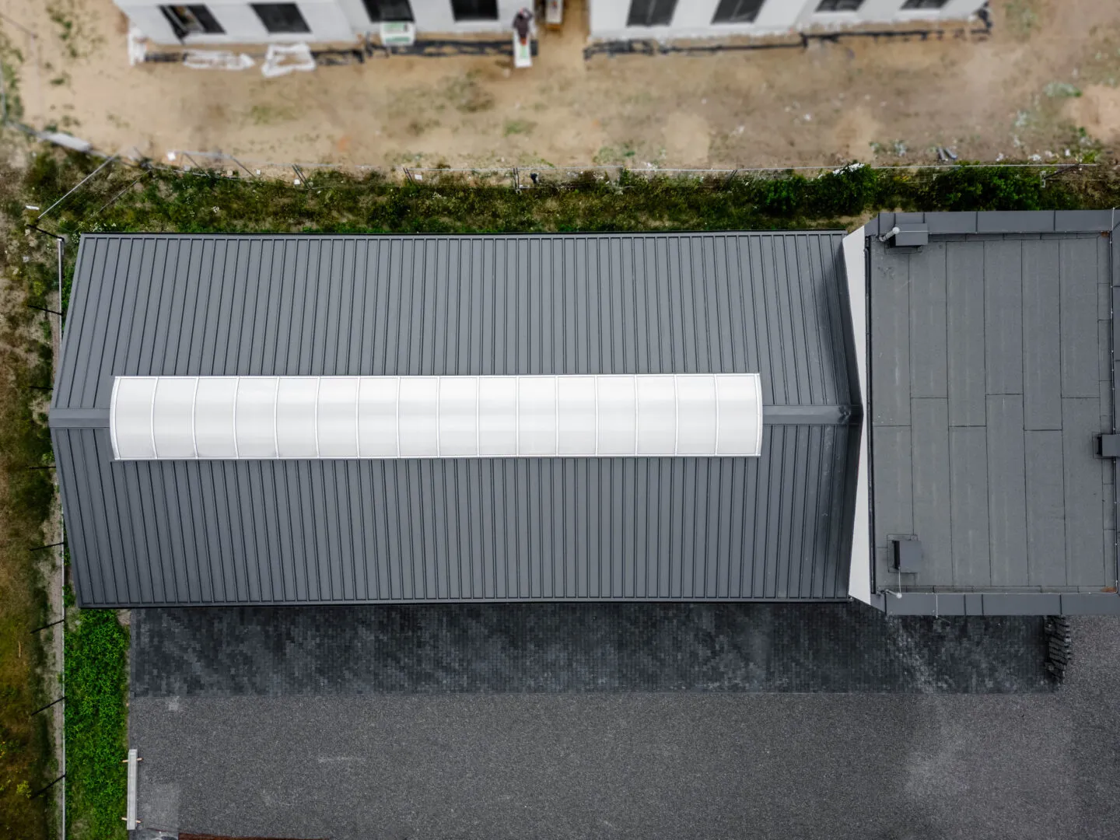
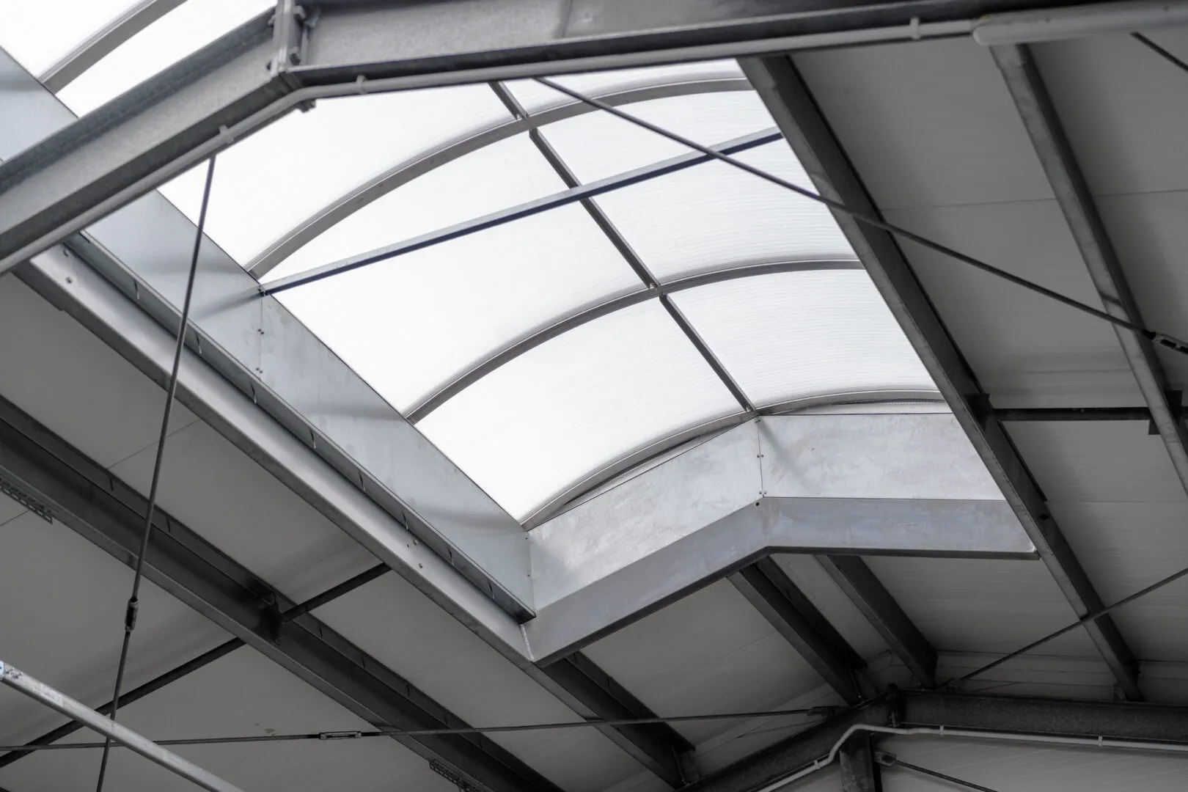
- ridge skylight2×17 m – 1 pcs
- gutteringsteel 125/100 mm
View project

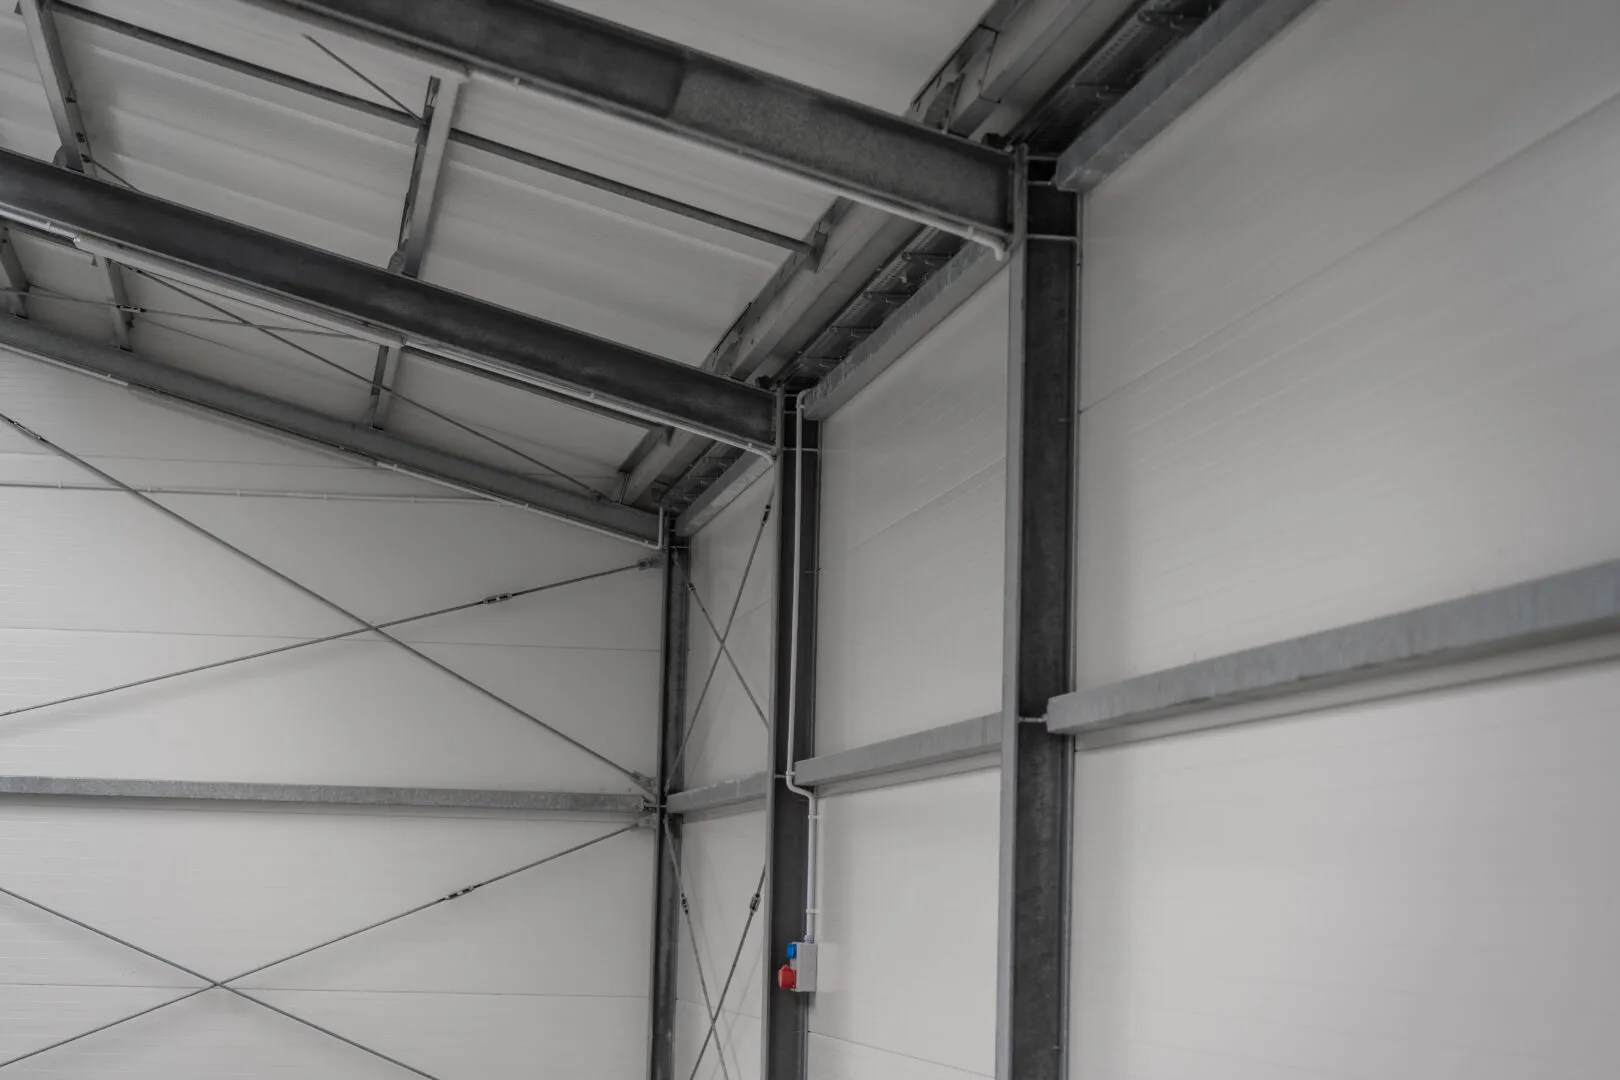
Warehouse Hall 10×22×4 m
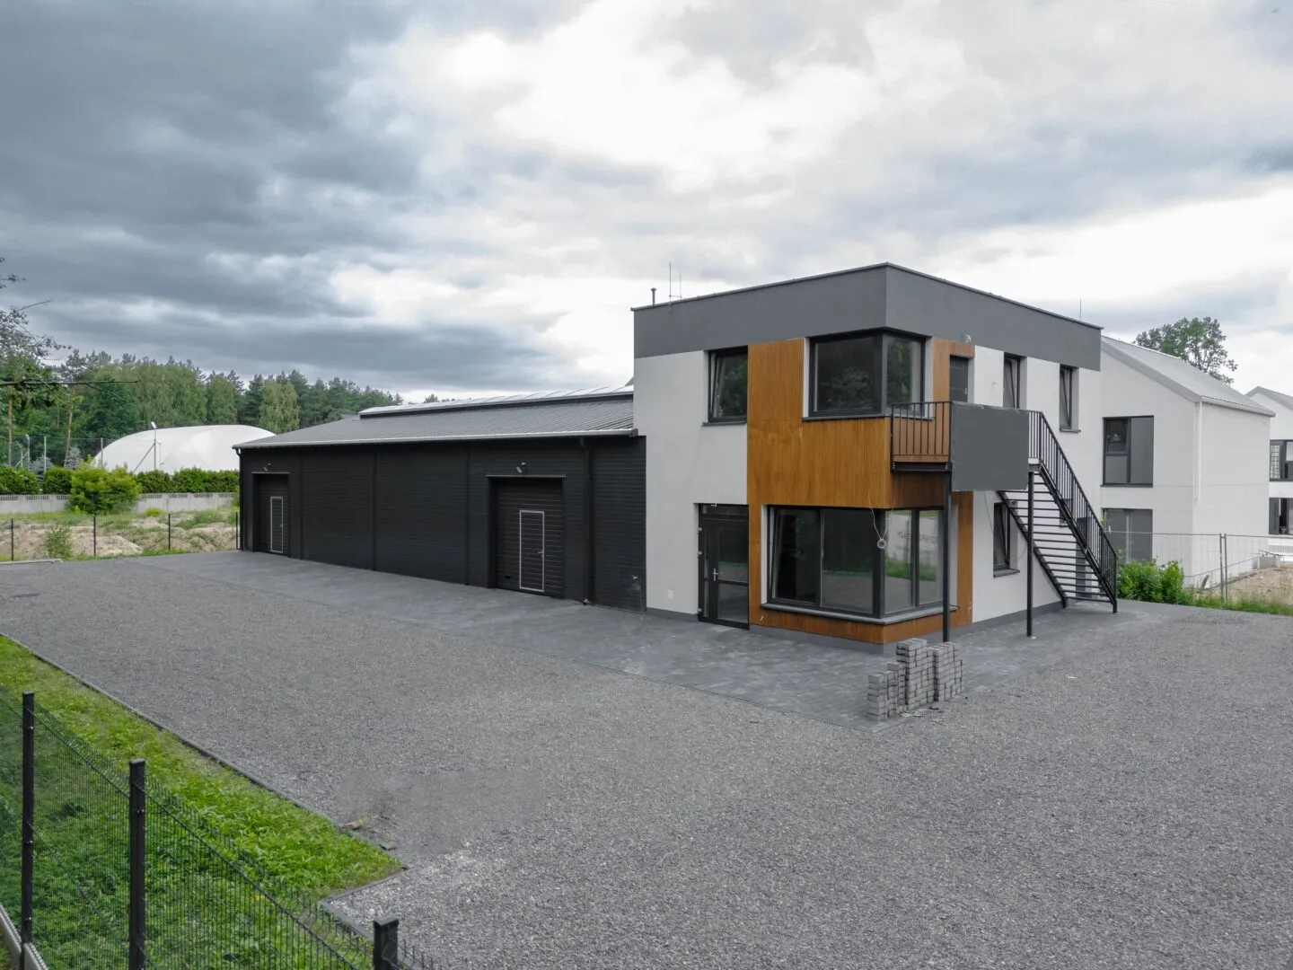
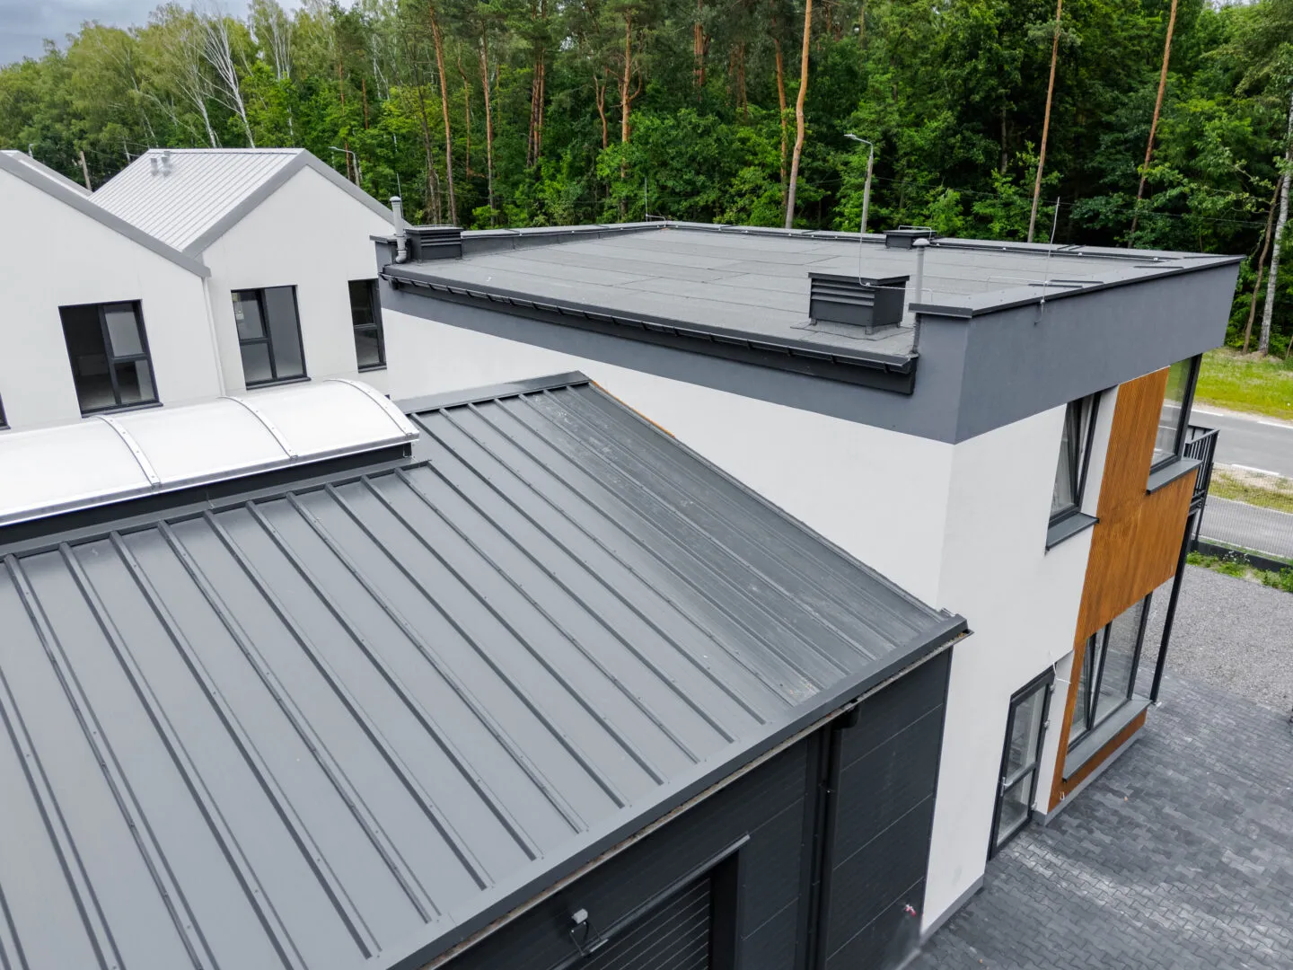
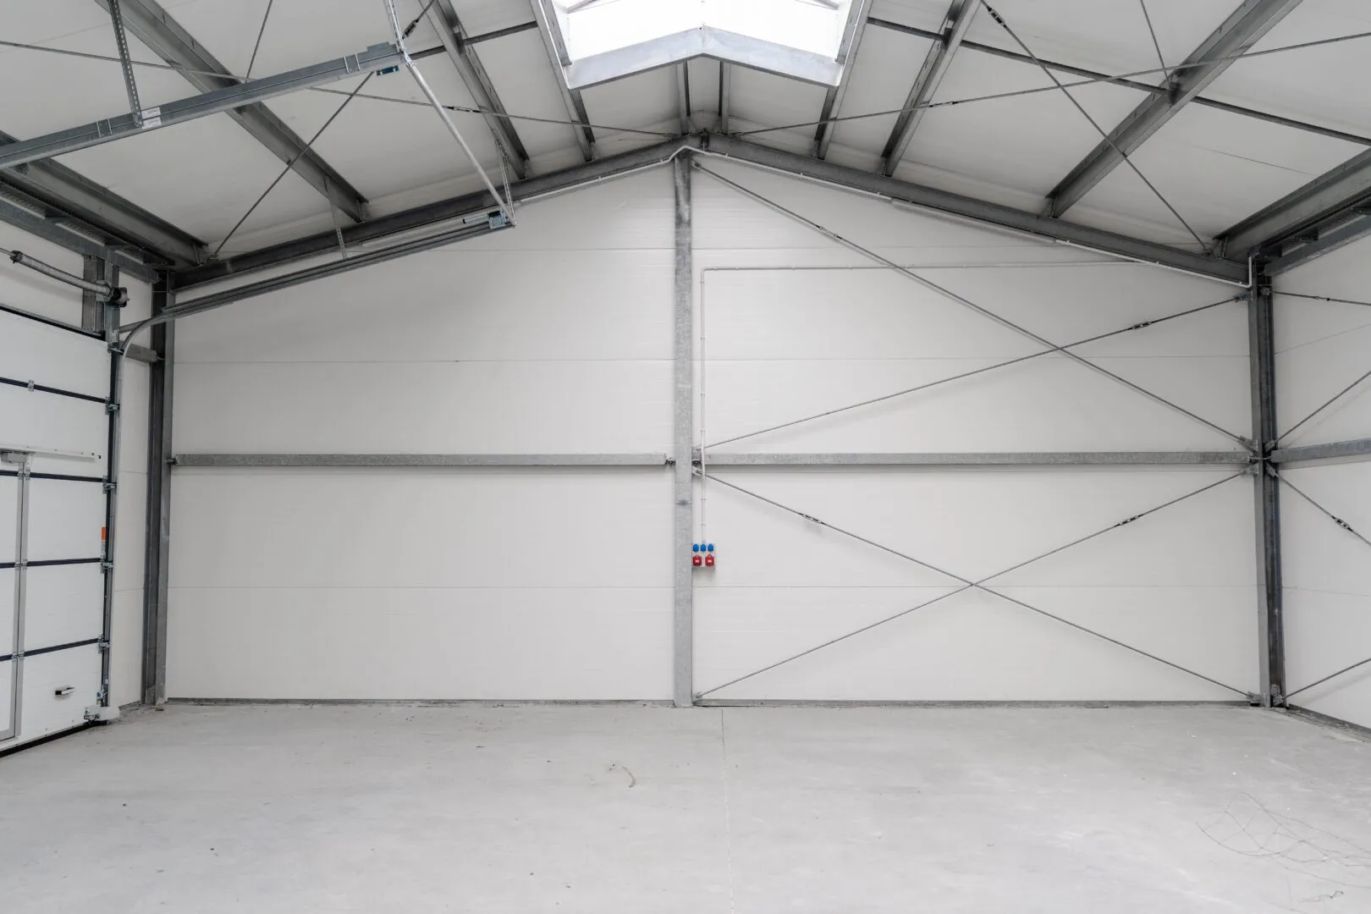
A warehouse hall built on a solid hot-dip galvanised steel structure and clad with PIR sandwich panels for high thermal performance and durability. The roof is fitted with a ridge rooflight that guarantees natural, even illumination of the interior. The building has two convenient entrance gates, enabling efficient loading and unloading.
The hall has been connected to a masonry office building, creating a comprehensive and practical facility for running a business. The combination of warehouse and office space ensures functionality and convenience in daily use. Natural daylighting and modern materials contribute to working comfort and reduced operating costs.
The building is perfectly suited as a warehouse with administrative facilities, a logistics centre, or a service-and-storage building that serves as a professional showcase for the company.
Want a similar hall?
Get a quote for a building tailored to your needs, or speak with our Sales team.
Mateusz Ładosz
Sales representative