
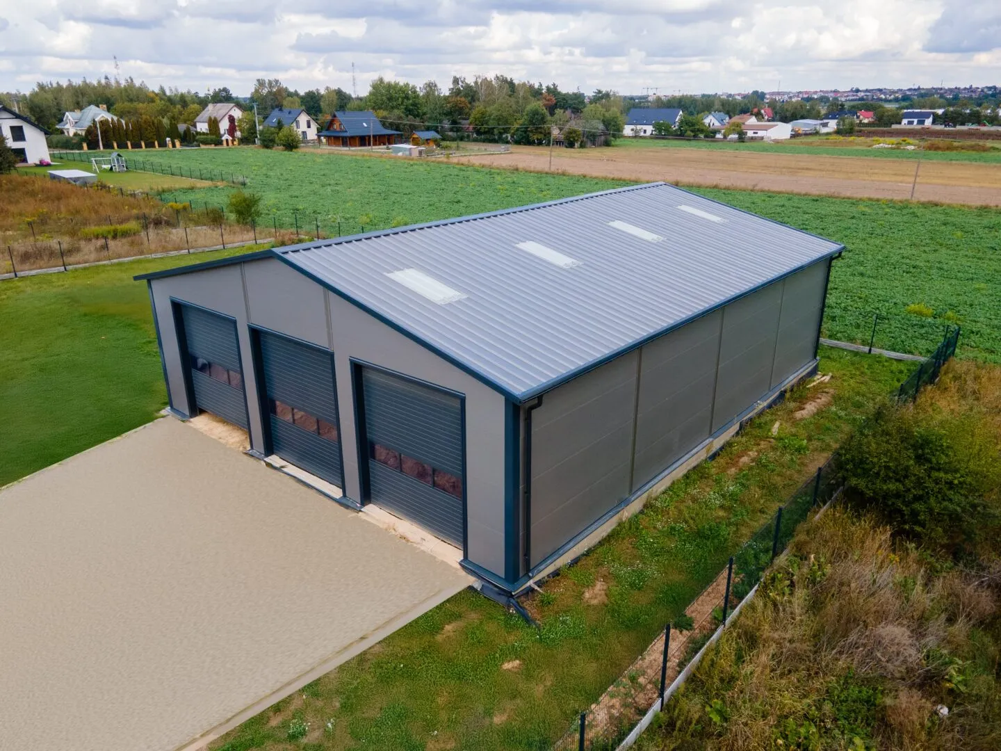
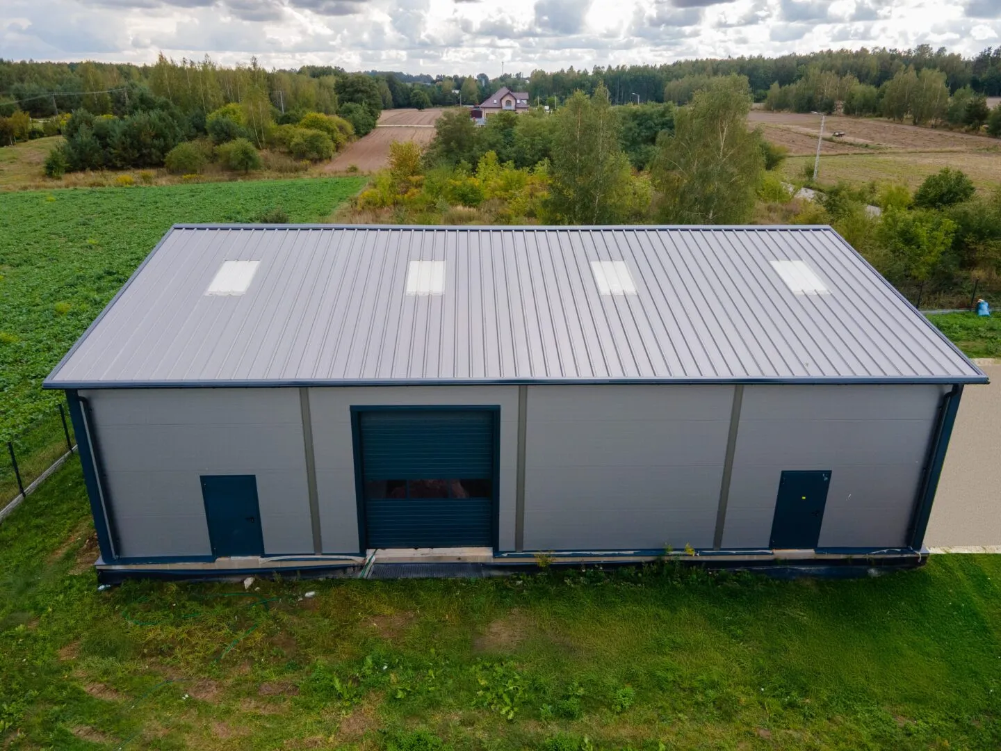
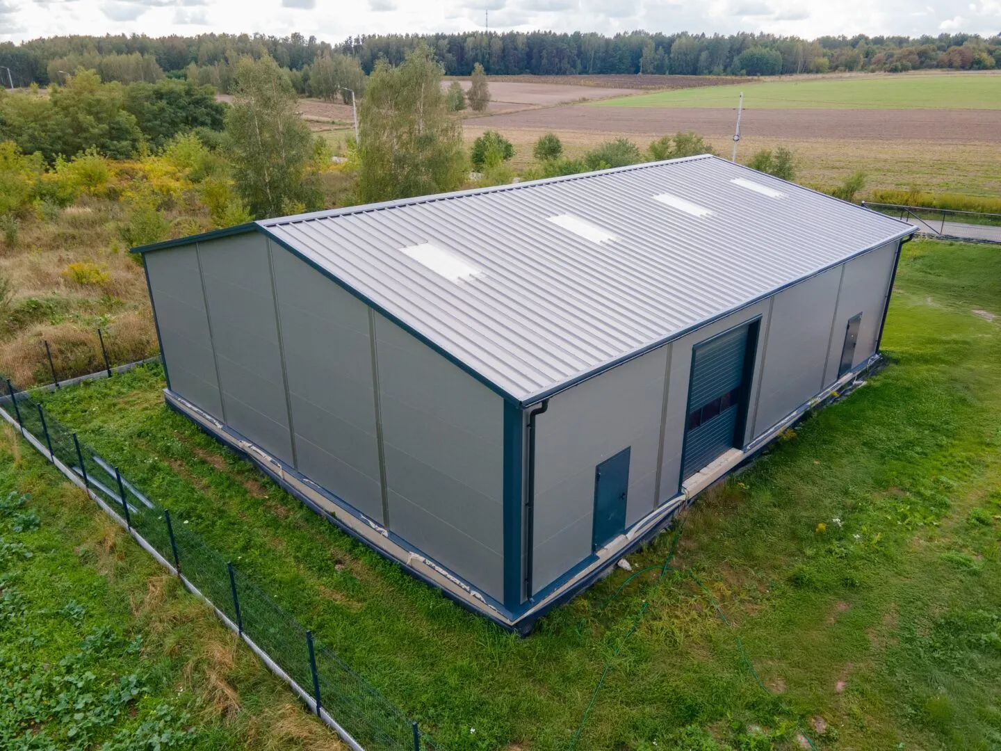
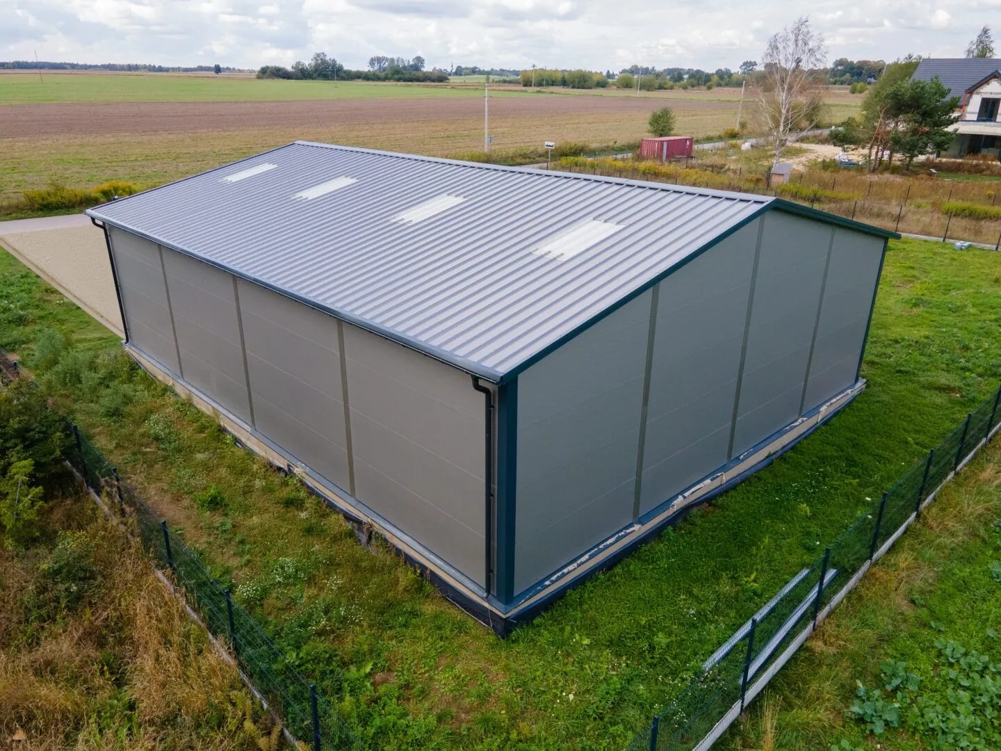
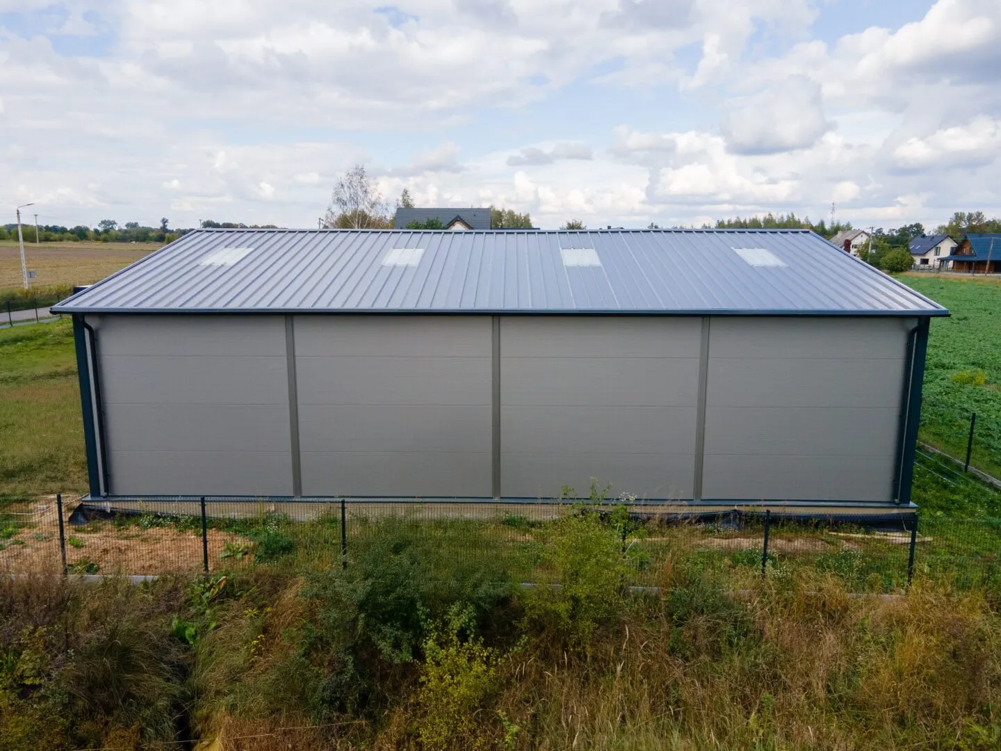
Workshop Hall 15×19×4,5 m
Technical specification
- width15 m
- length19 m
- side wall height4.5 m
- roof pitch13°
- wall claddingPIR 100 mm
- roof claddingPIR120
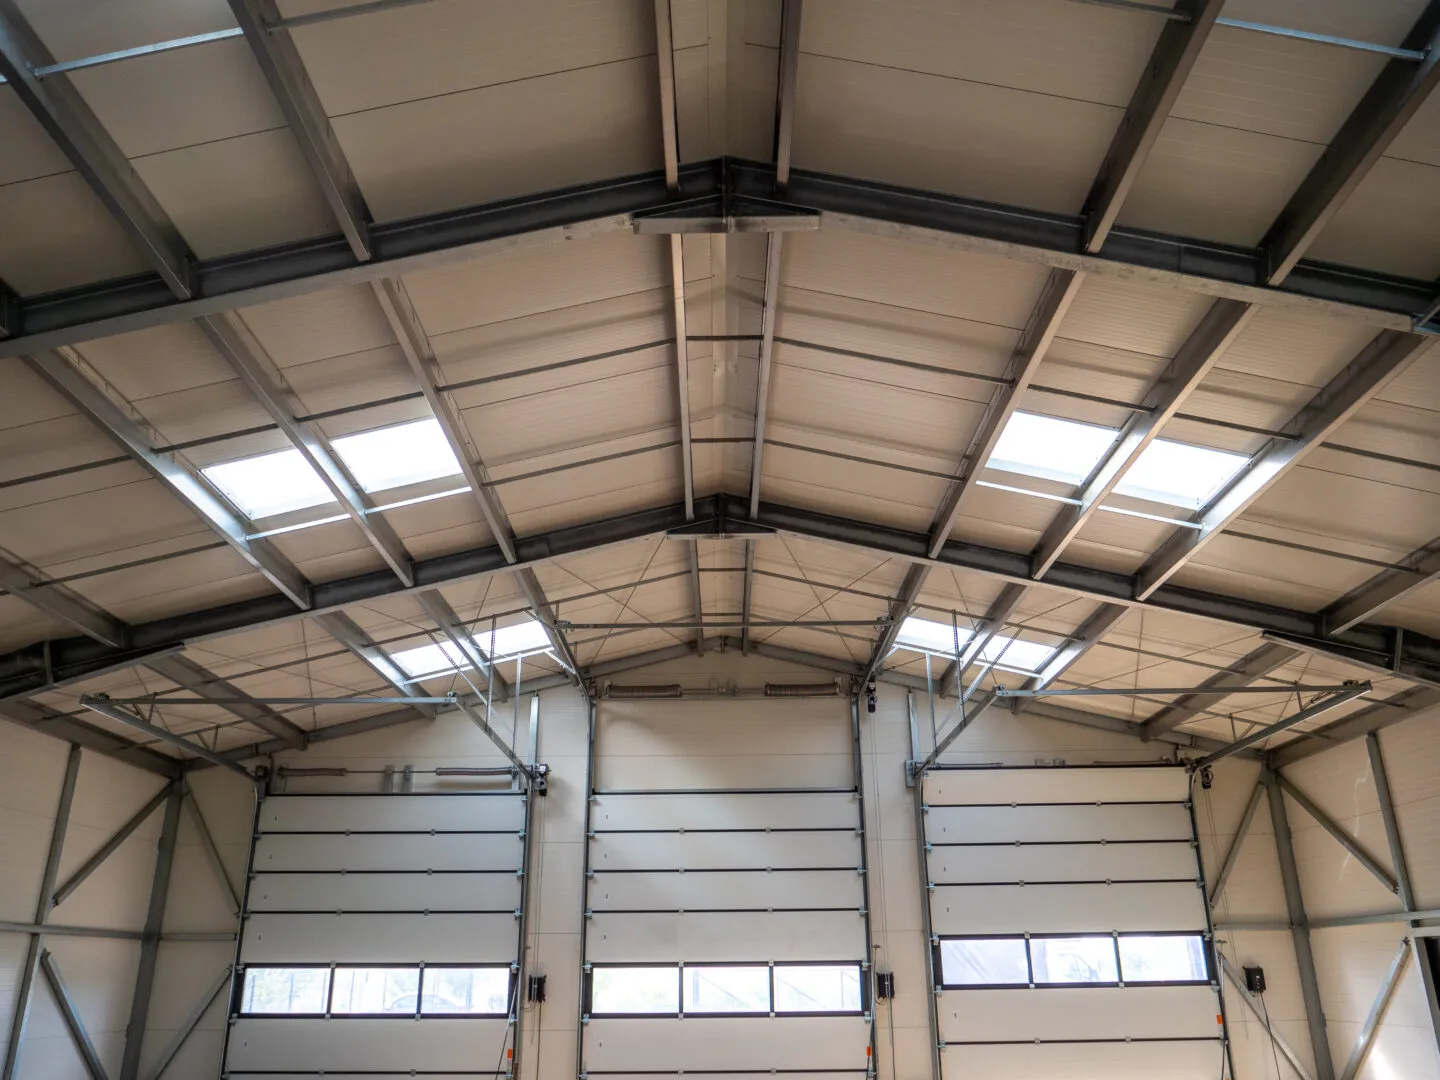
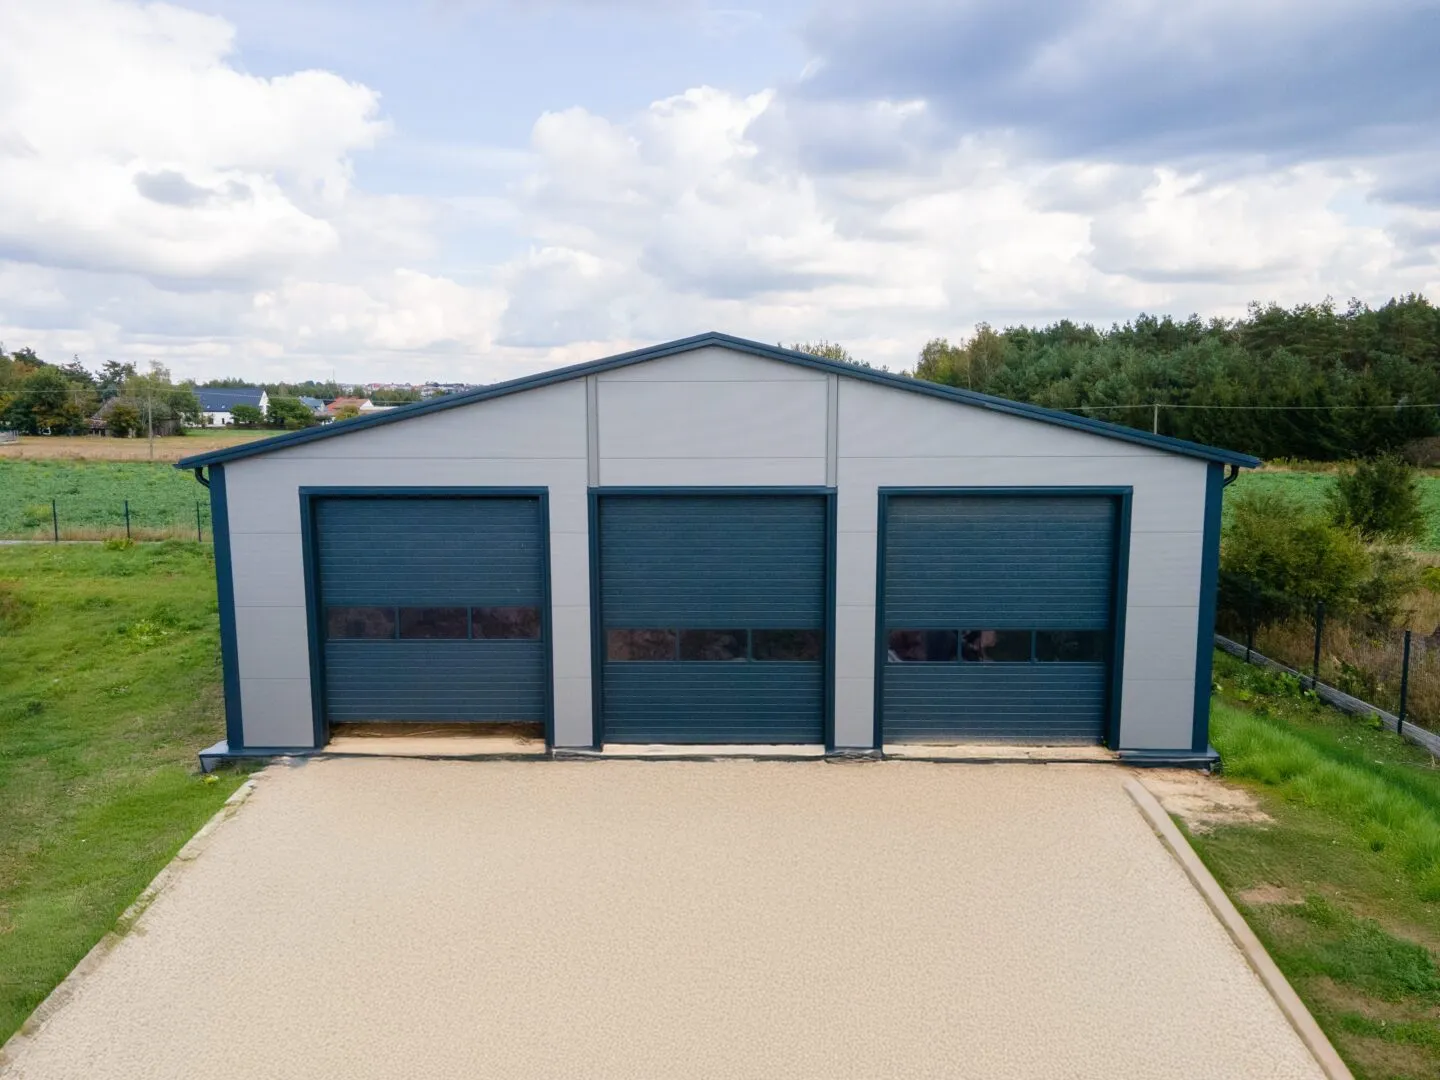
- gatesectional 3.5×4.0 m – 3 pcs
- doorsteel access door – 2 pcs
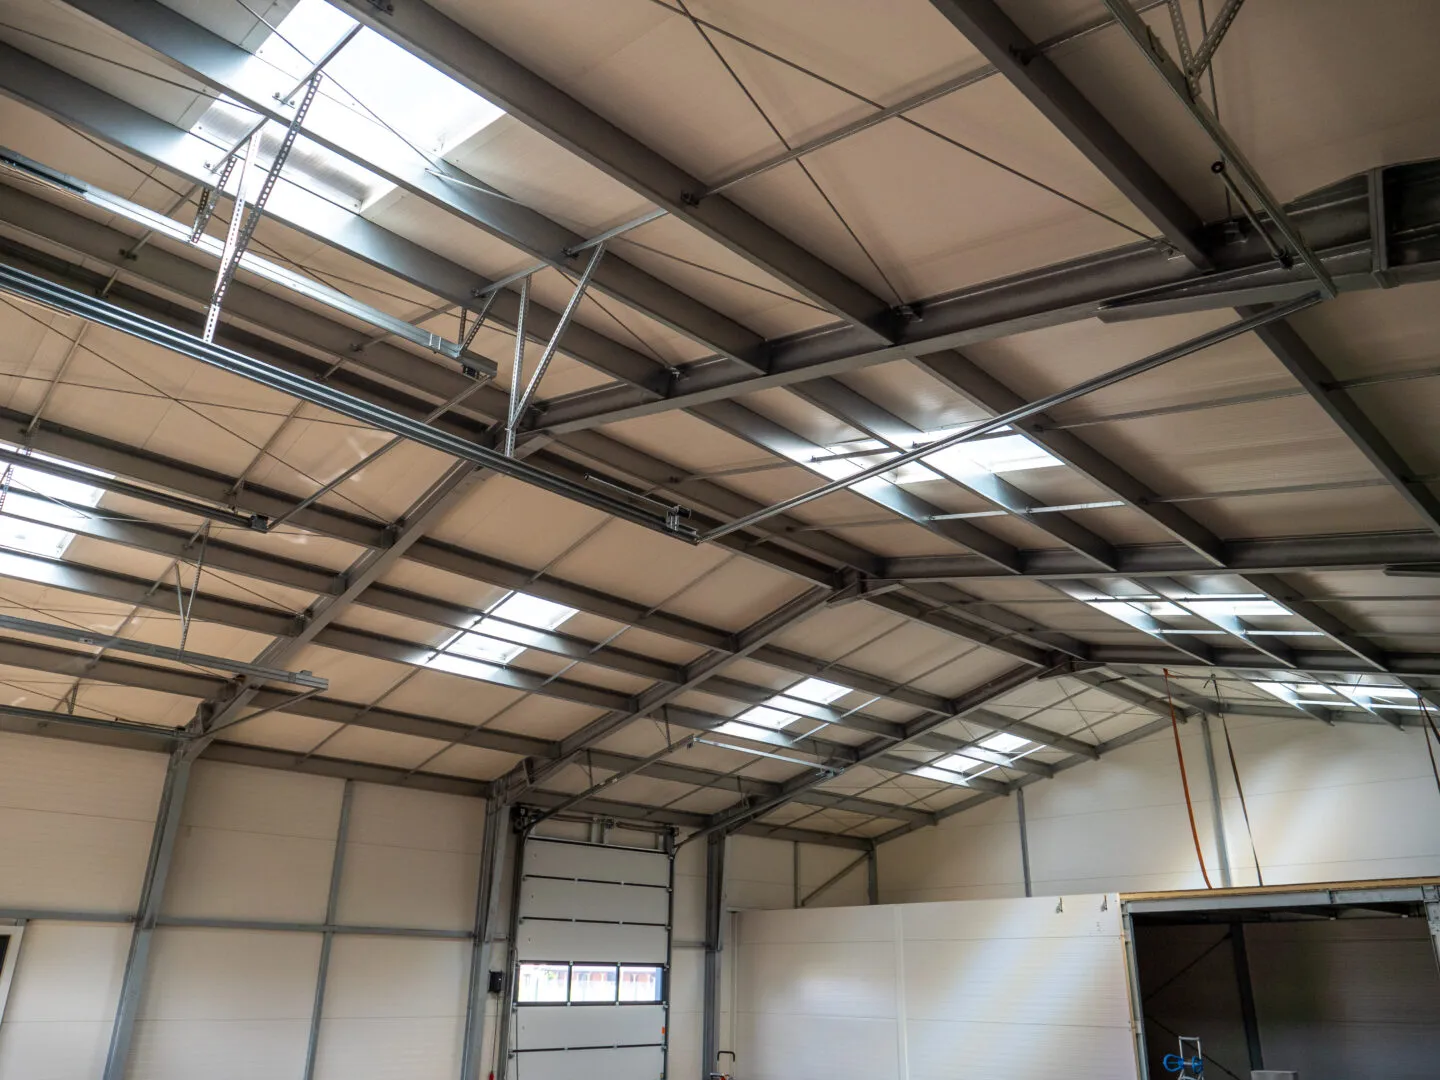
- roof rooflights1×3 m – 6 pcs
- gutteringsteel 125/100 mm
View project
Workshop Hall 15×19×4,5 m
A workshop hall built on a hot-dip galvanised steel structure and clad with 100 mm PIR panels, providing excellent durability and thermal insulation. The roof is fitted with pitched rooflights that guarantee natural, even illumination of every workstation. The building features sectional doors sized to accommodate vans and passenger vehicles, while the spacious interior allows servicing and repair work to be carried out in comfort.
The hall is characterised by a functional layout and high energy efficiency. Modern materials and natural daylighting provide comfortable working conditions for mechanics whilst keeping running costs low. The building is ideally suited as a workshop for vans and passenger vehicles, a service centre, or a technical facility for transport and fleet operators.
Want a similar hall?
Get a quote for a building tailored to your needs, or speak with our Sales team.
Mateusz Ładosz
Sales representative