
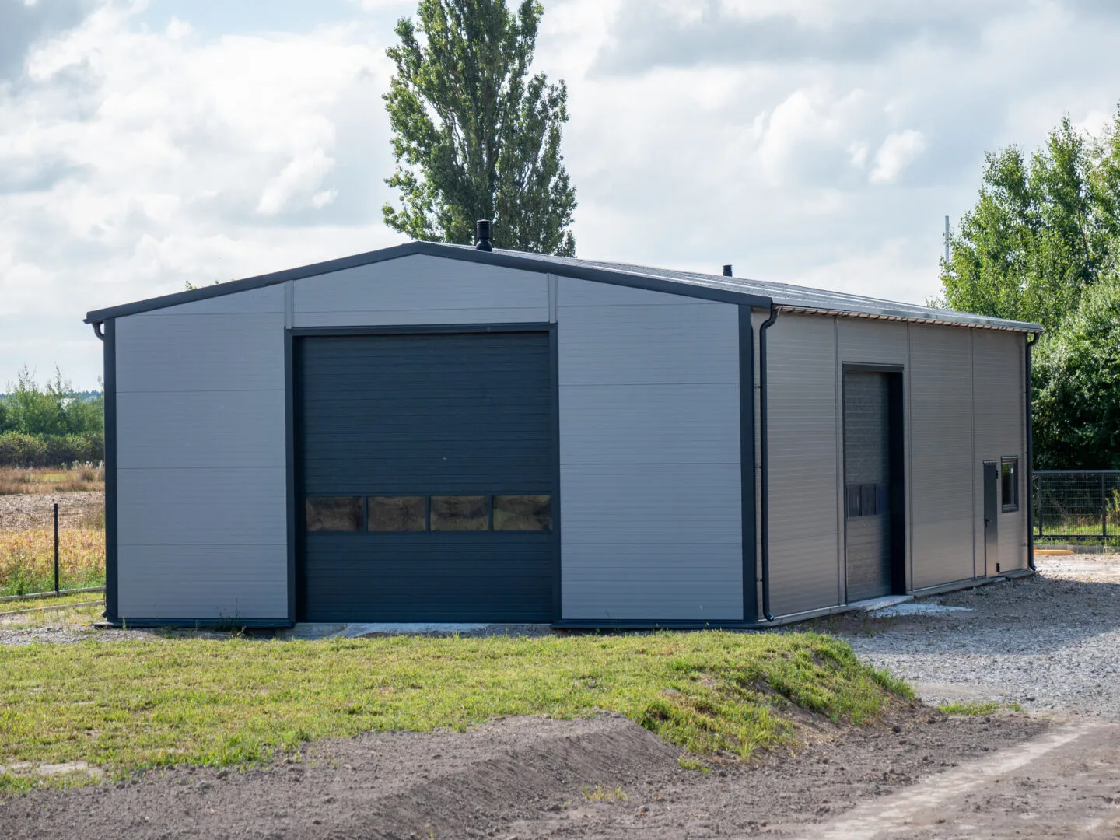
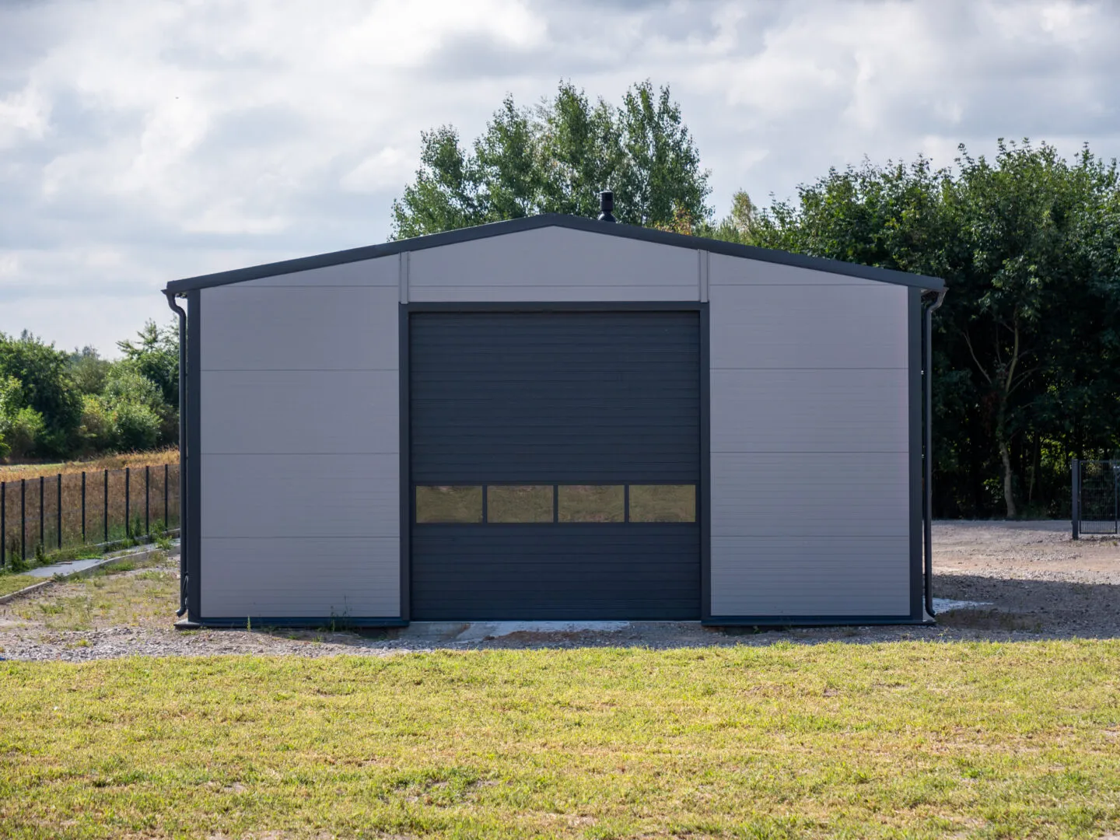
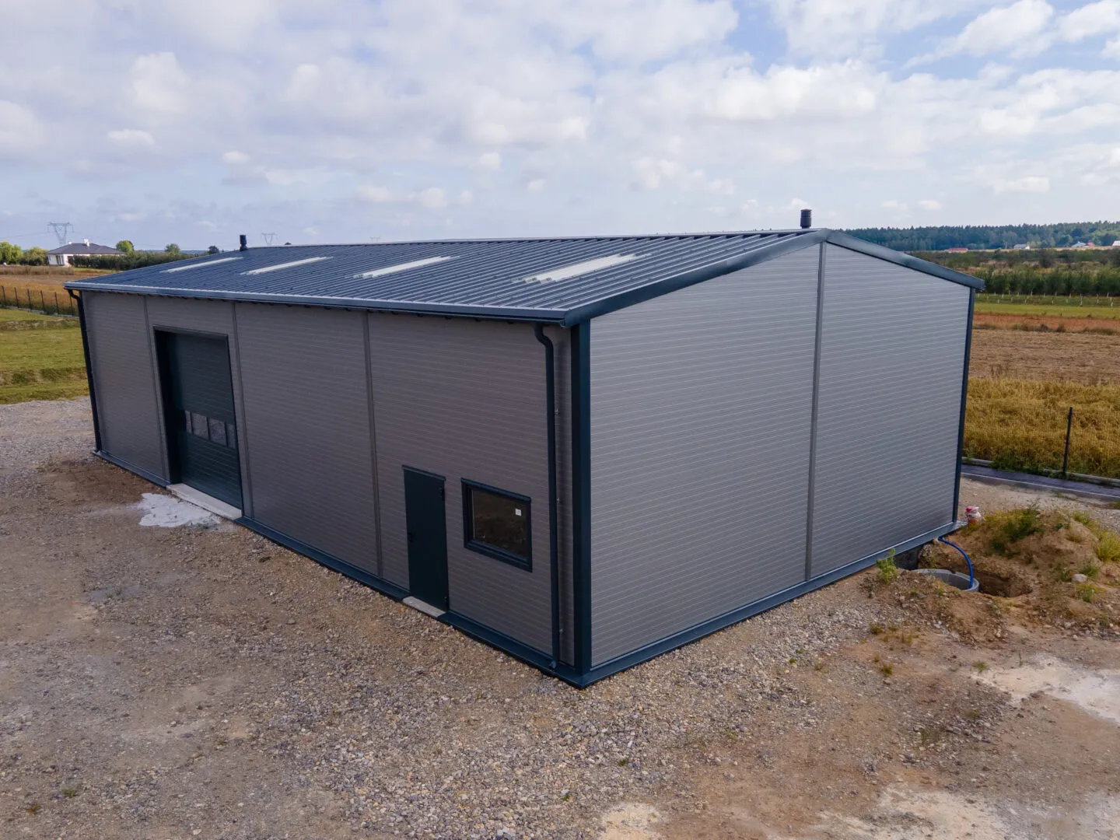
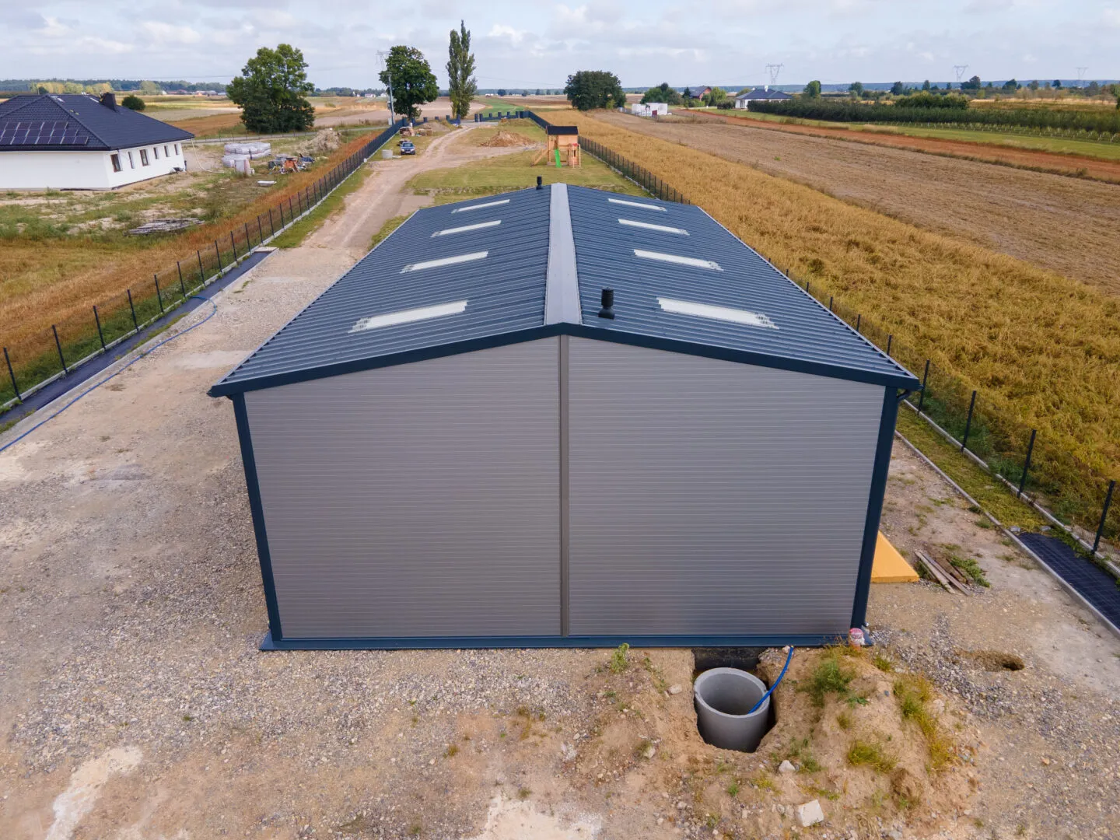
Warehouse Hall 10×20×4.5 m
Technical specification
- width10 m
- length20 m
- side wall height4.5 m
- roof pitch10°
- wall claddingPIR 100 mm
- roof claddingPIR100
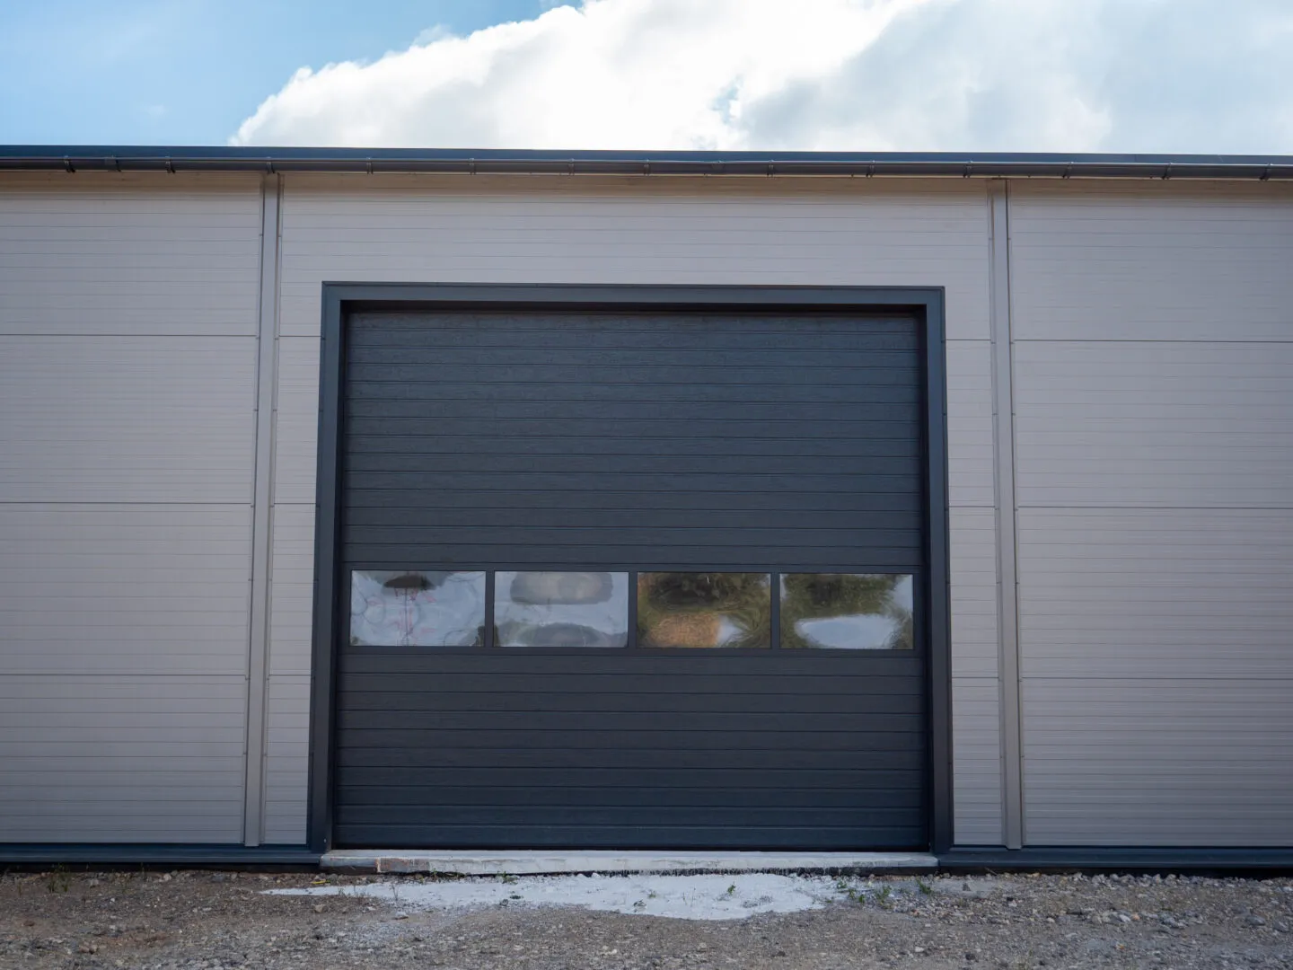
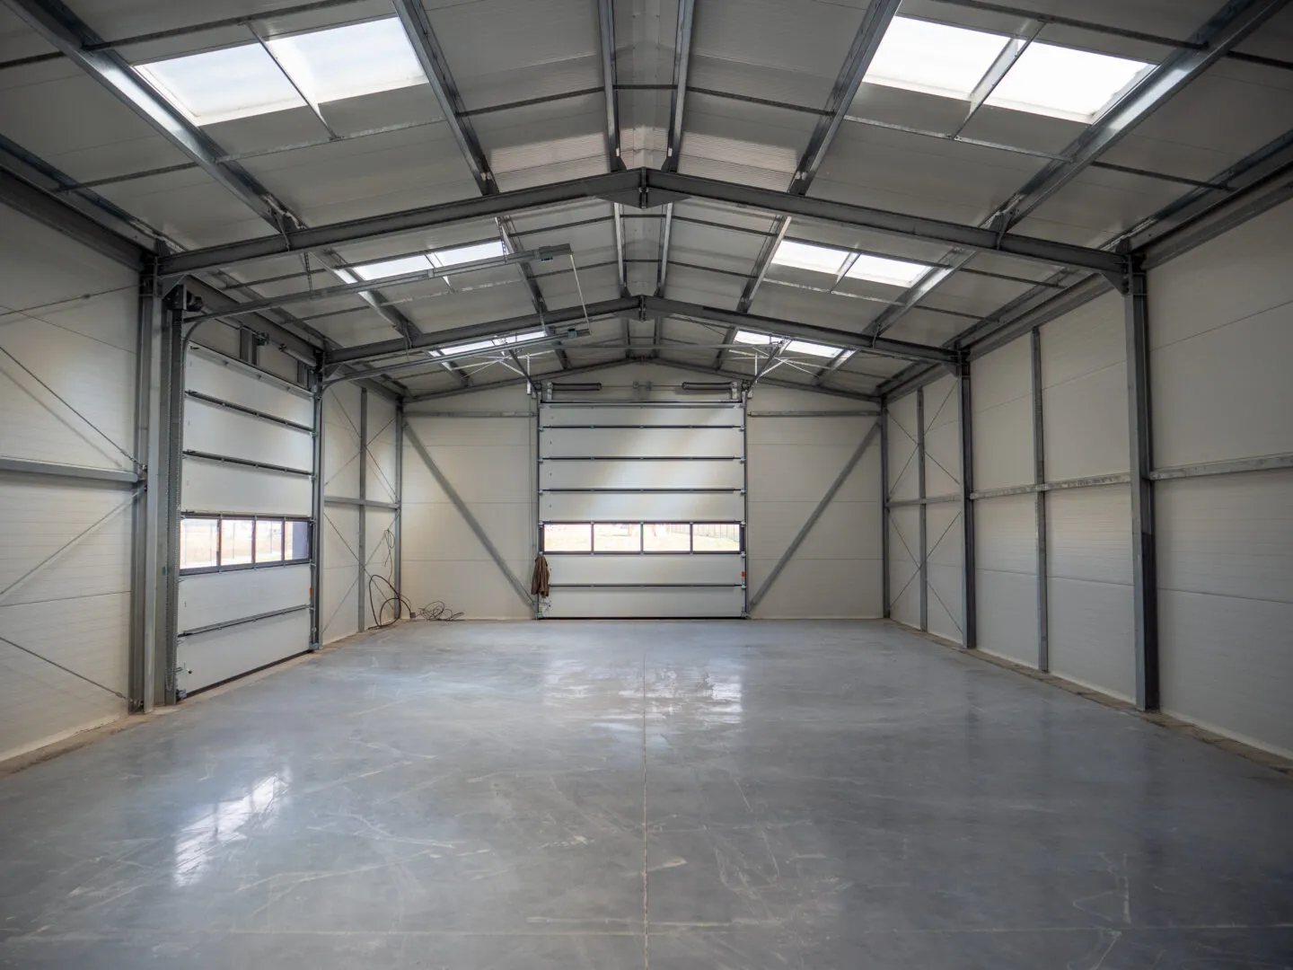
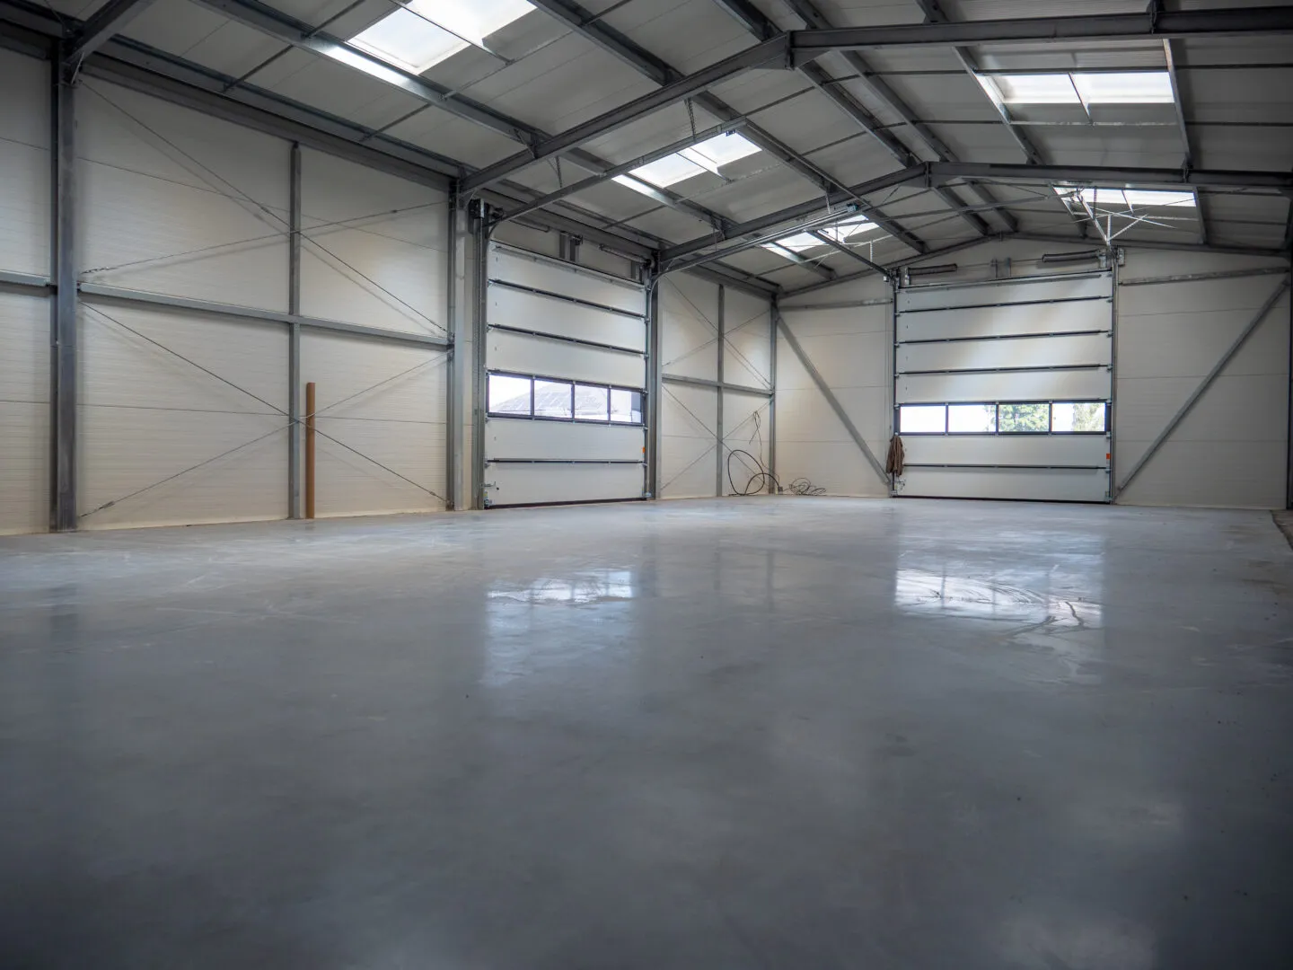
- gatesectional with wicket door 4.0×4.0 m – 2 pcs
- doorsteel access door – 1 pcs
- window1.5×1.0 m - 1 pcs

- roof rooflights1×2 m – 8 pcs
- gutteringsteel 125/100 mm
View project
Warehouse Hall 10×20×4.5 m
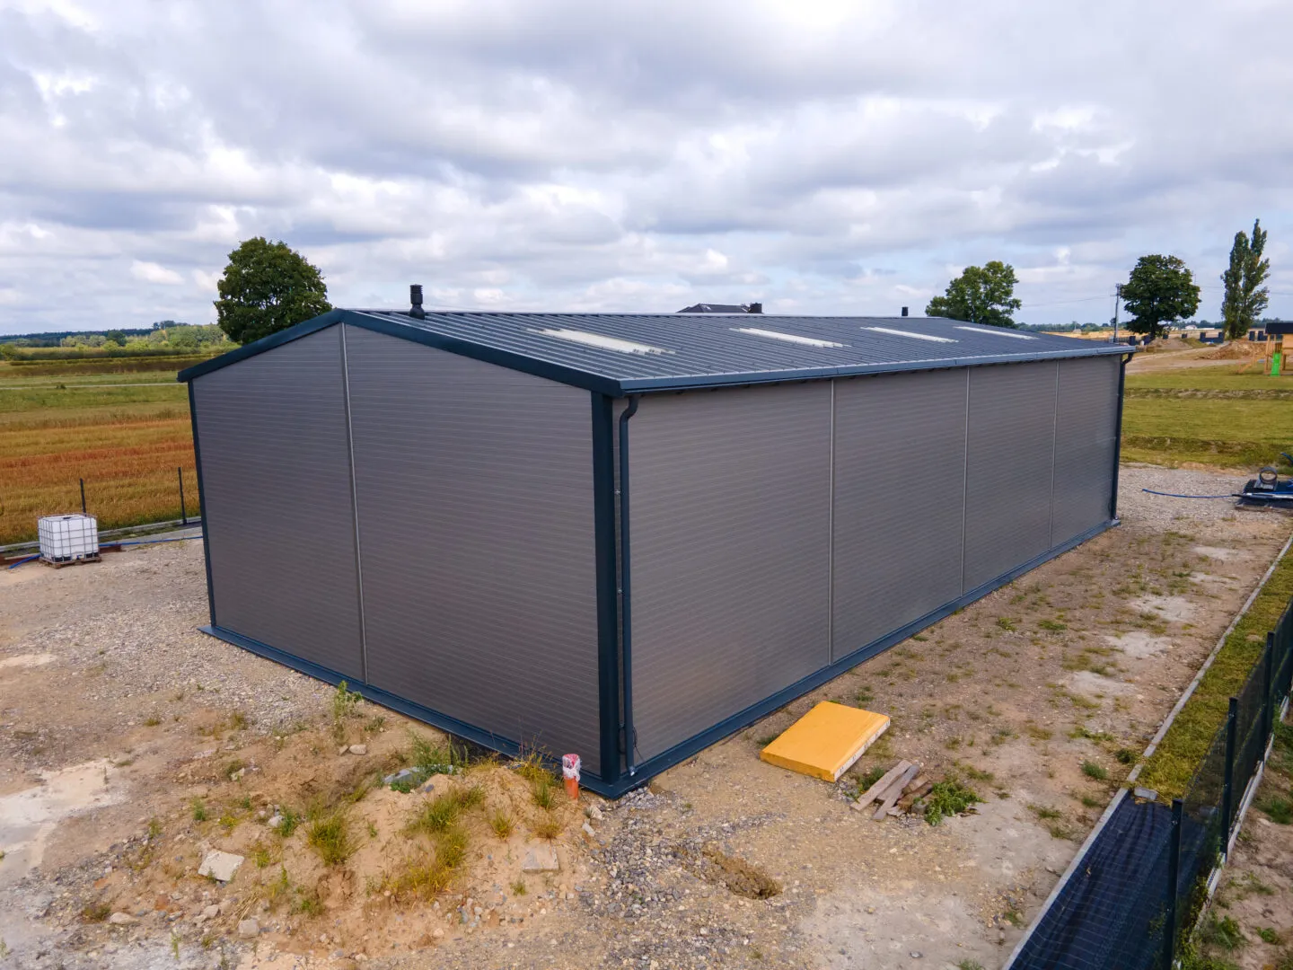
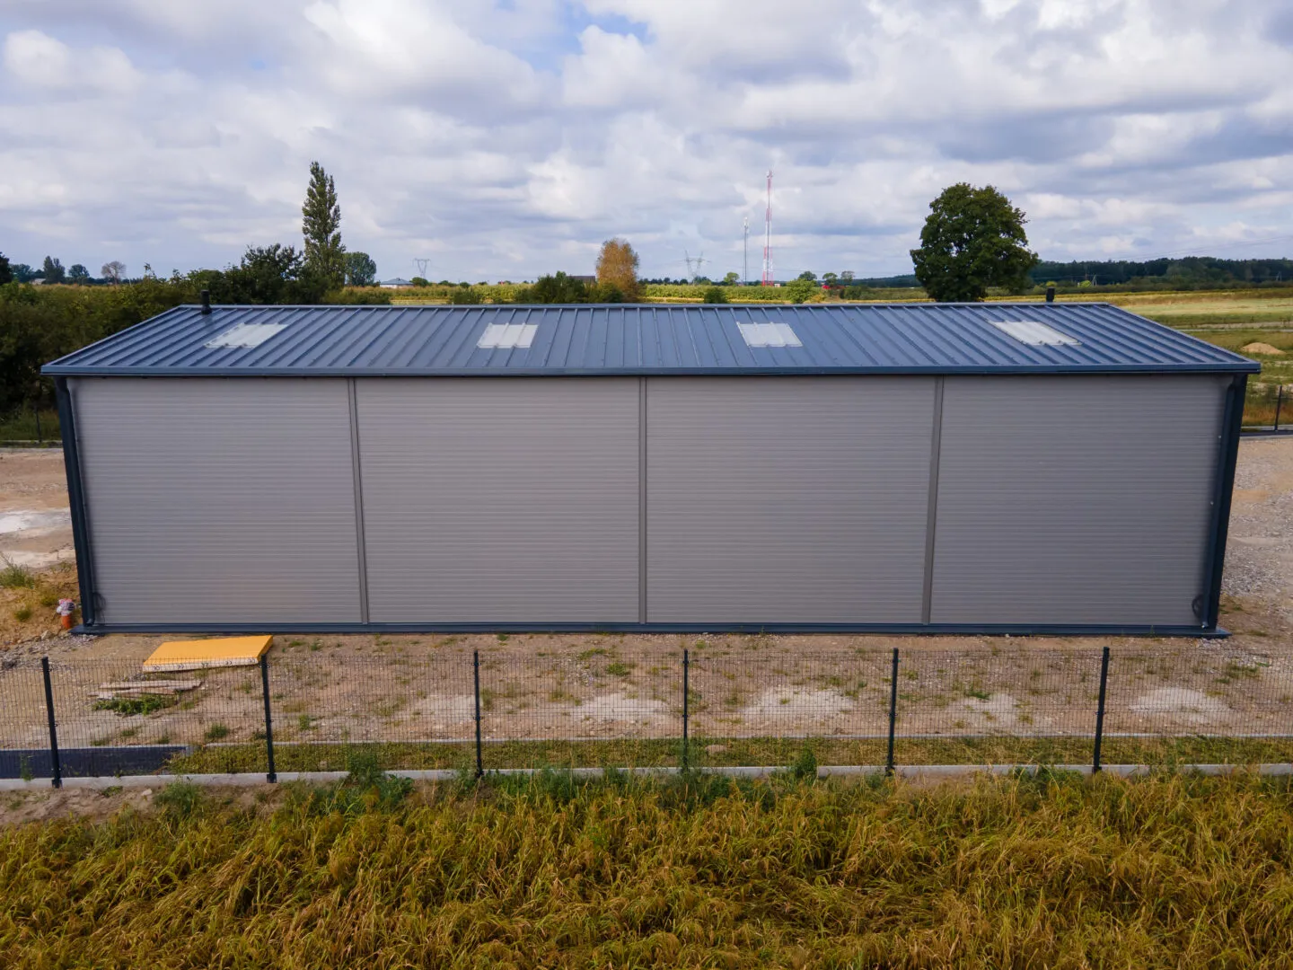
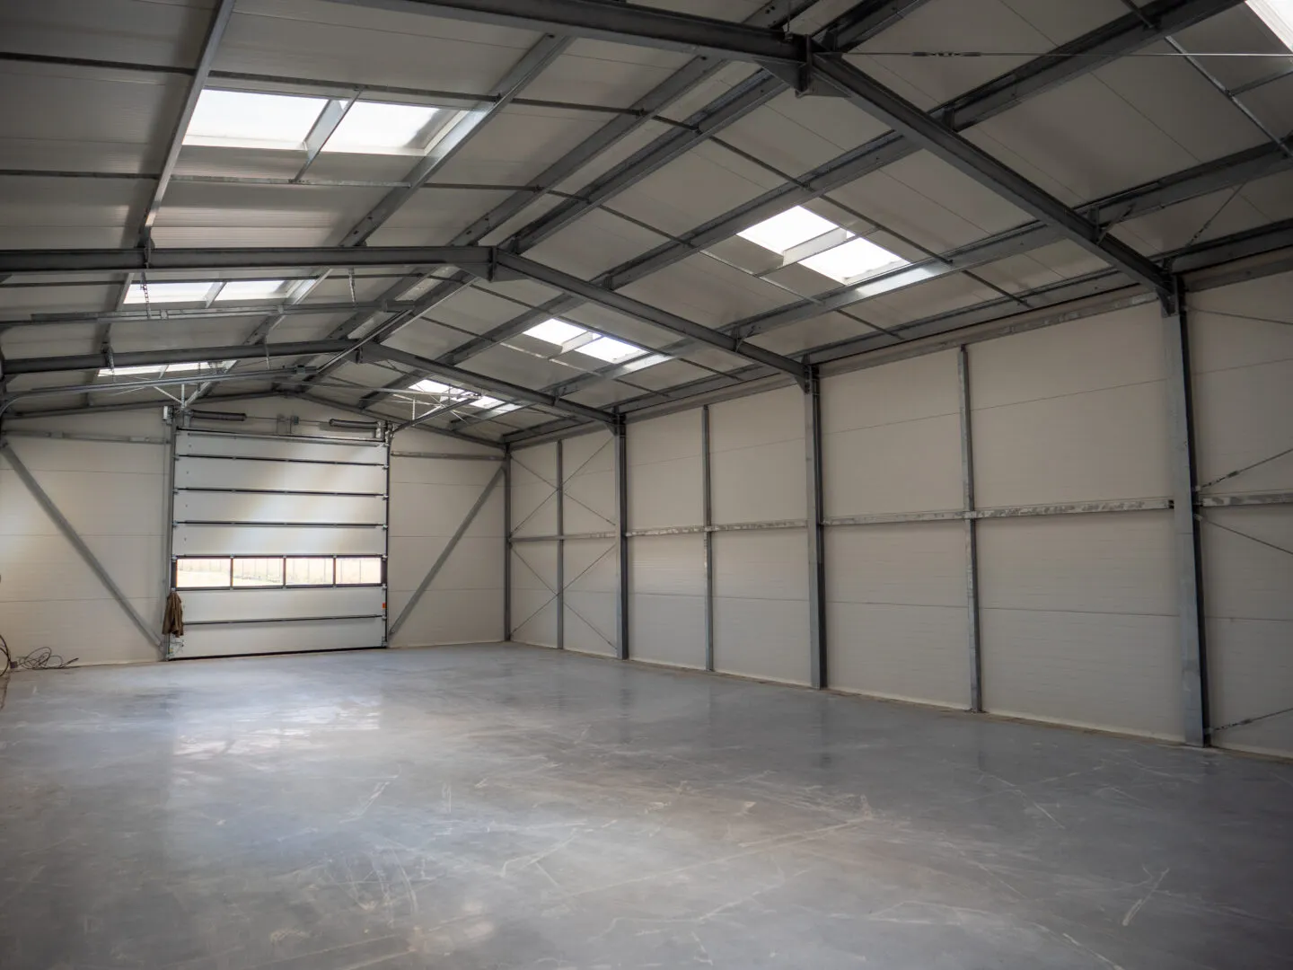
A warehouse hall with a floor area of 200 m², built with a hot-dip galvanised steel structure and clad with PIR sandwich panels providing excellent thermal insulation. The building is fitted with two convenient entrance gates that allow efficient loading and unloading of goods and flexible organisation of work inside the hall.
An insulated hall clad with PIR panels guarantees stable storage conditions, energy efficiency, and long-term durability. Its versatile structure makes it an excellent choice as a raw-material store, finished-goods warehouse, technical components facility, or logistics space. It is a modern and functional solution for businesses seeking a compact yet fully professional storage building.
Want a similar hall?
Get a quote for a building tailored to your needs, or speak with our Sales team.
Mateusz Ładosz
Sales representative