
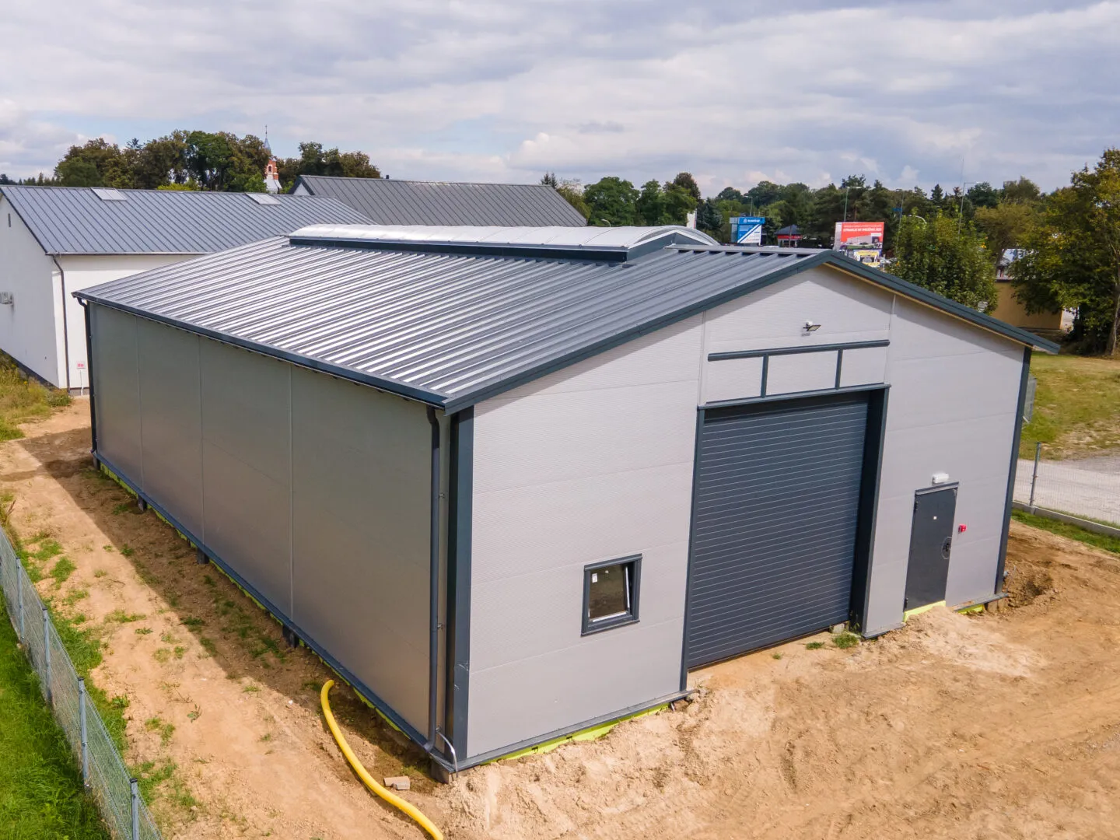
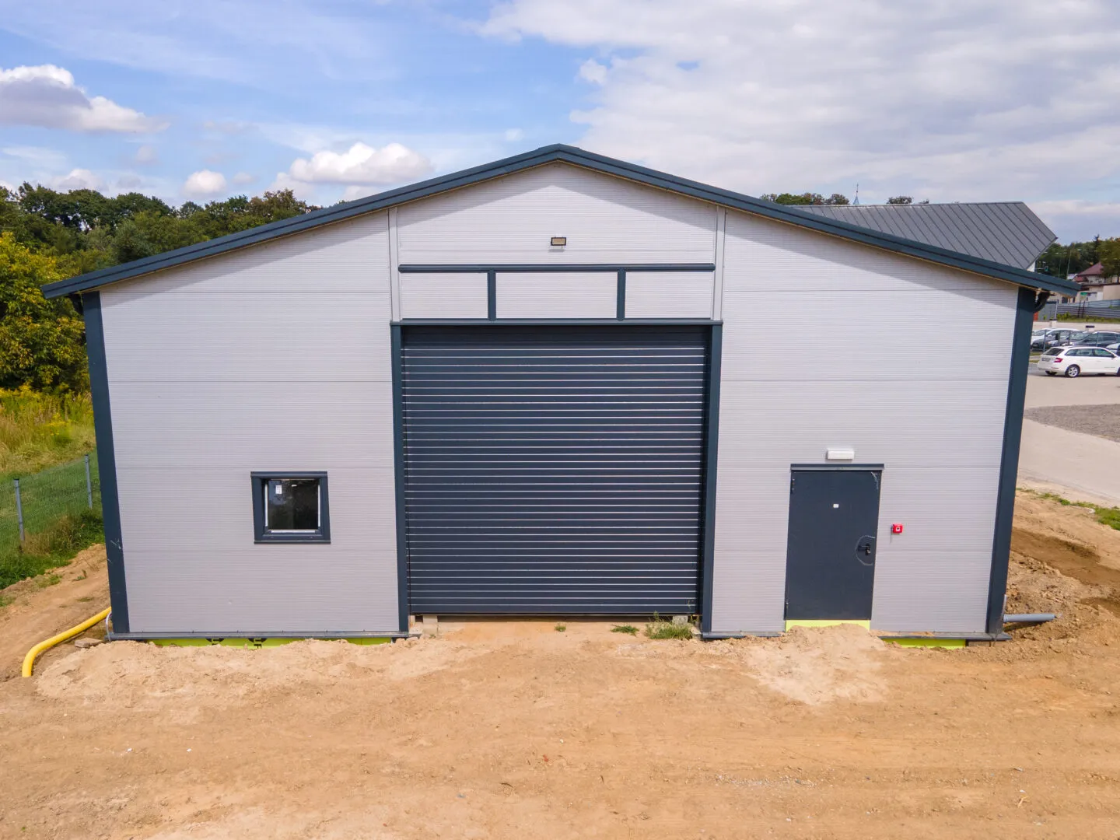
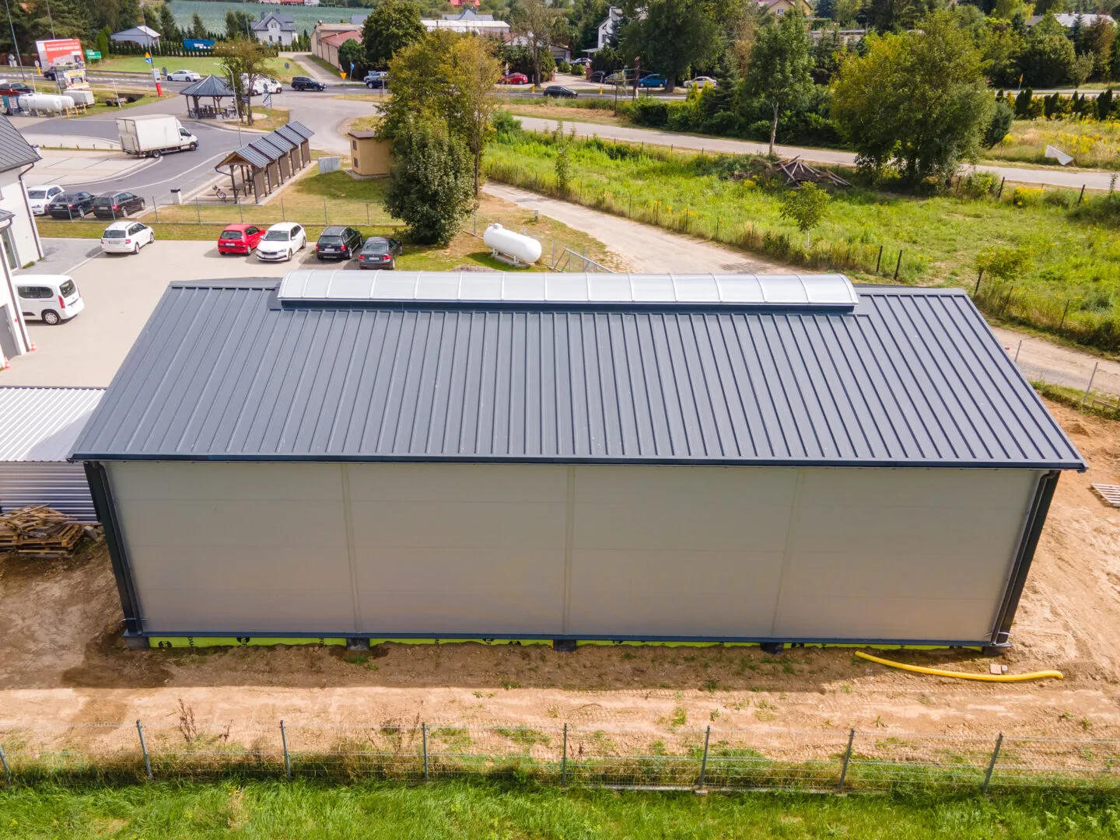
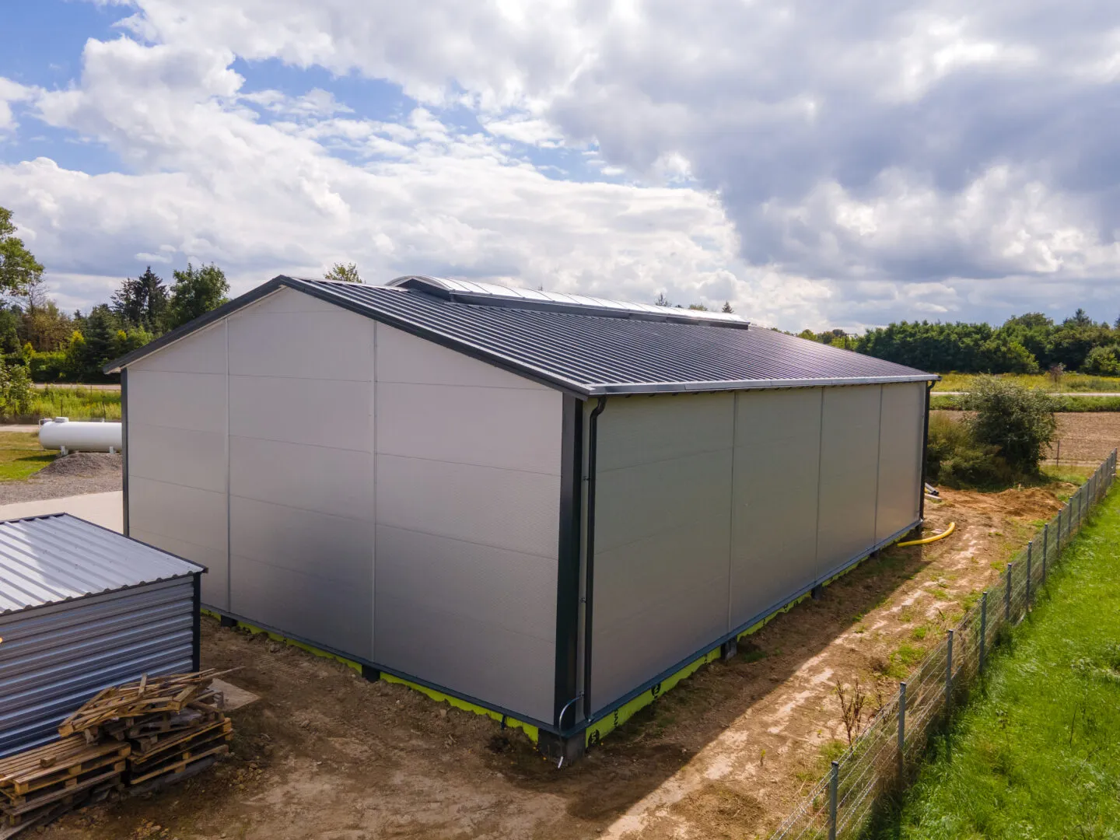
Warehouse Hall 10×25×4,5 m
Technical specification
- width10 m
- length25 m
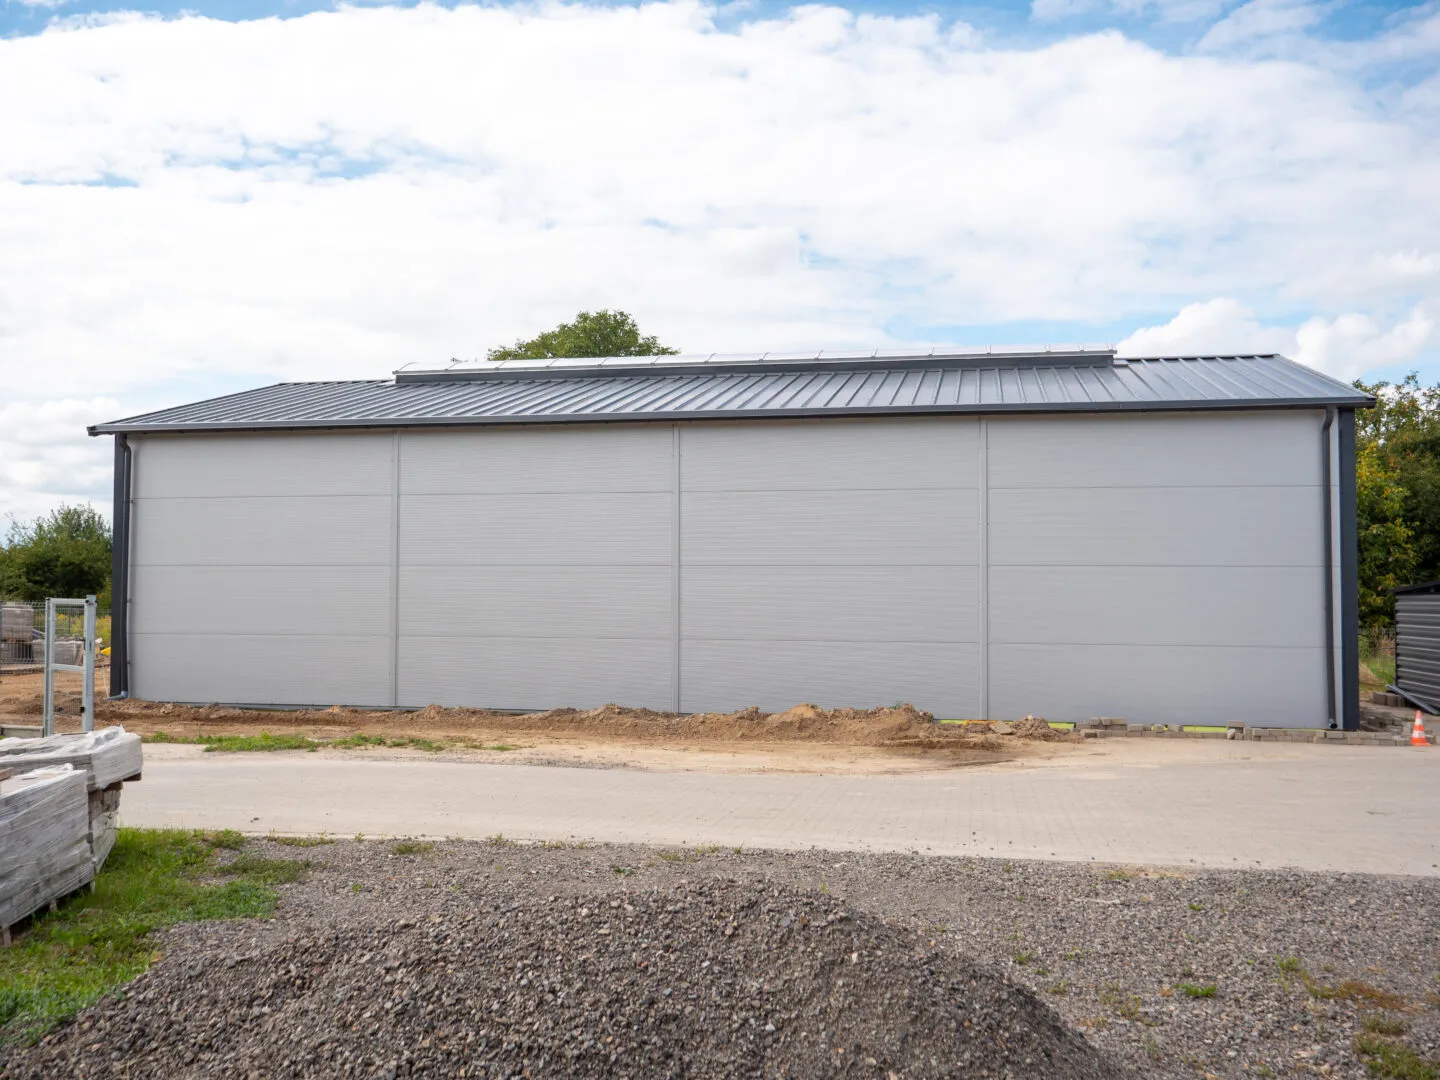
- side wall height4.5 m
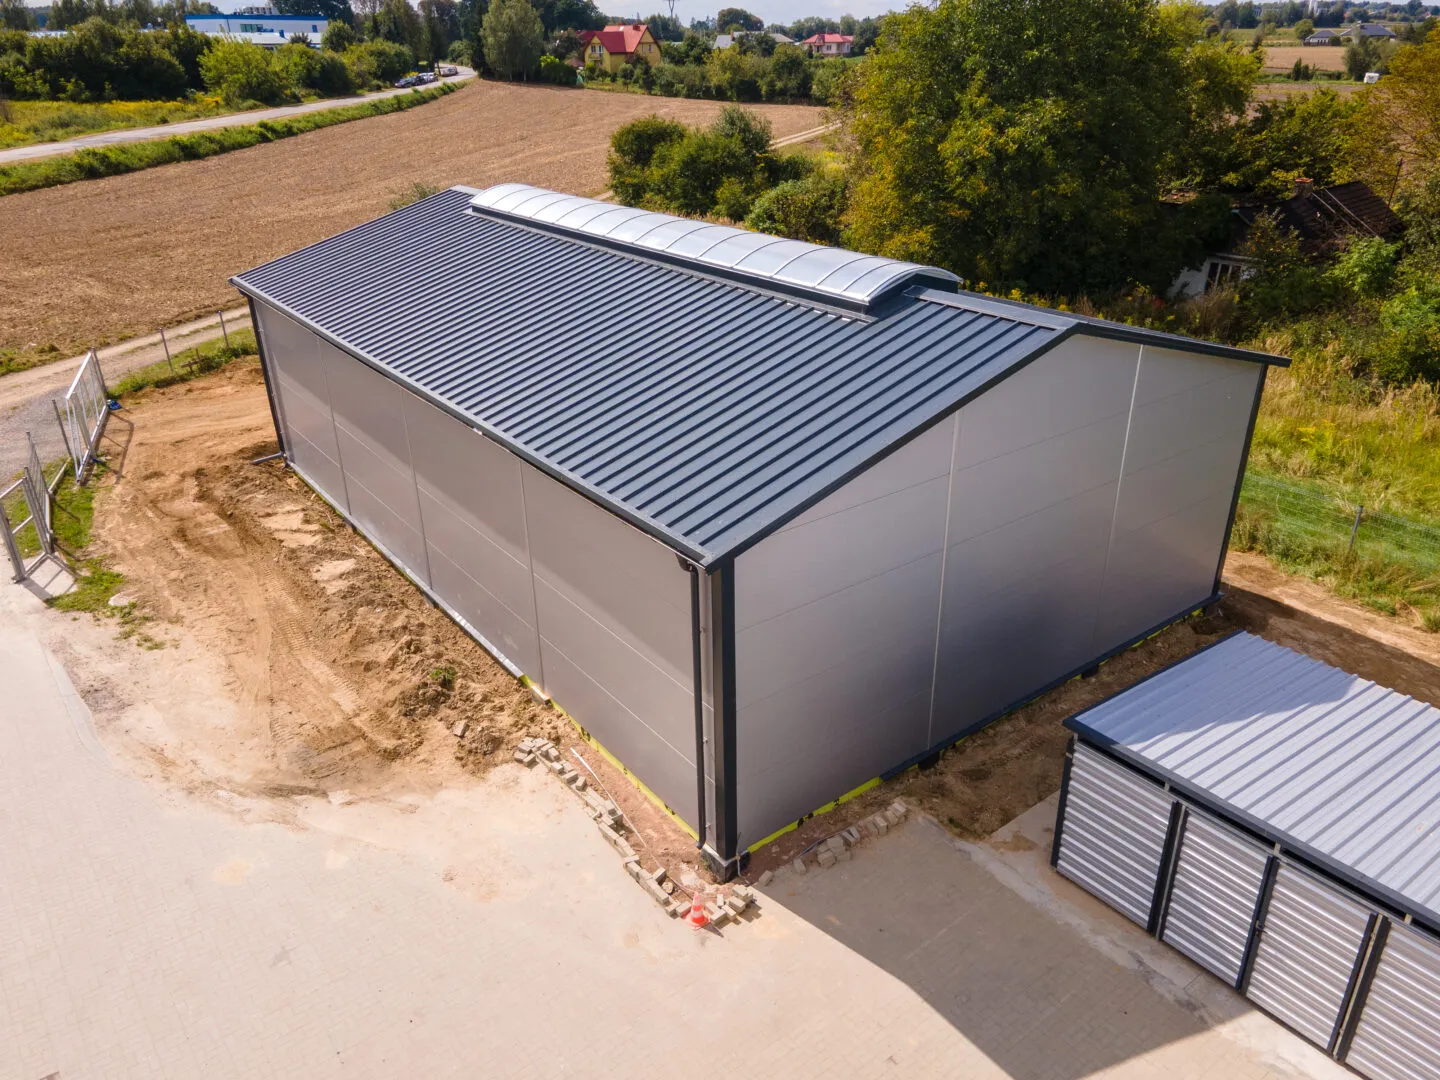
- roof pitch15°
- wall claddingPIR 120 mm
- roof claddingPIR120
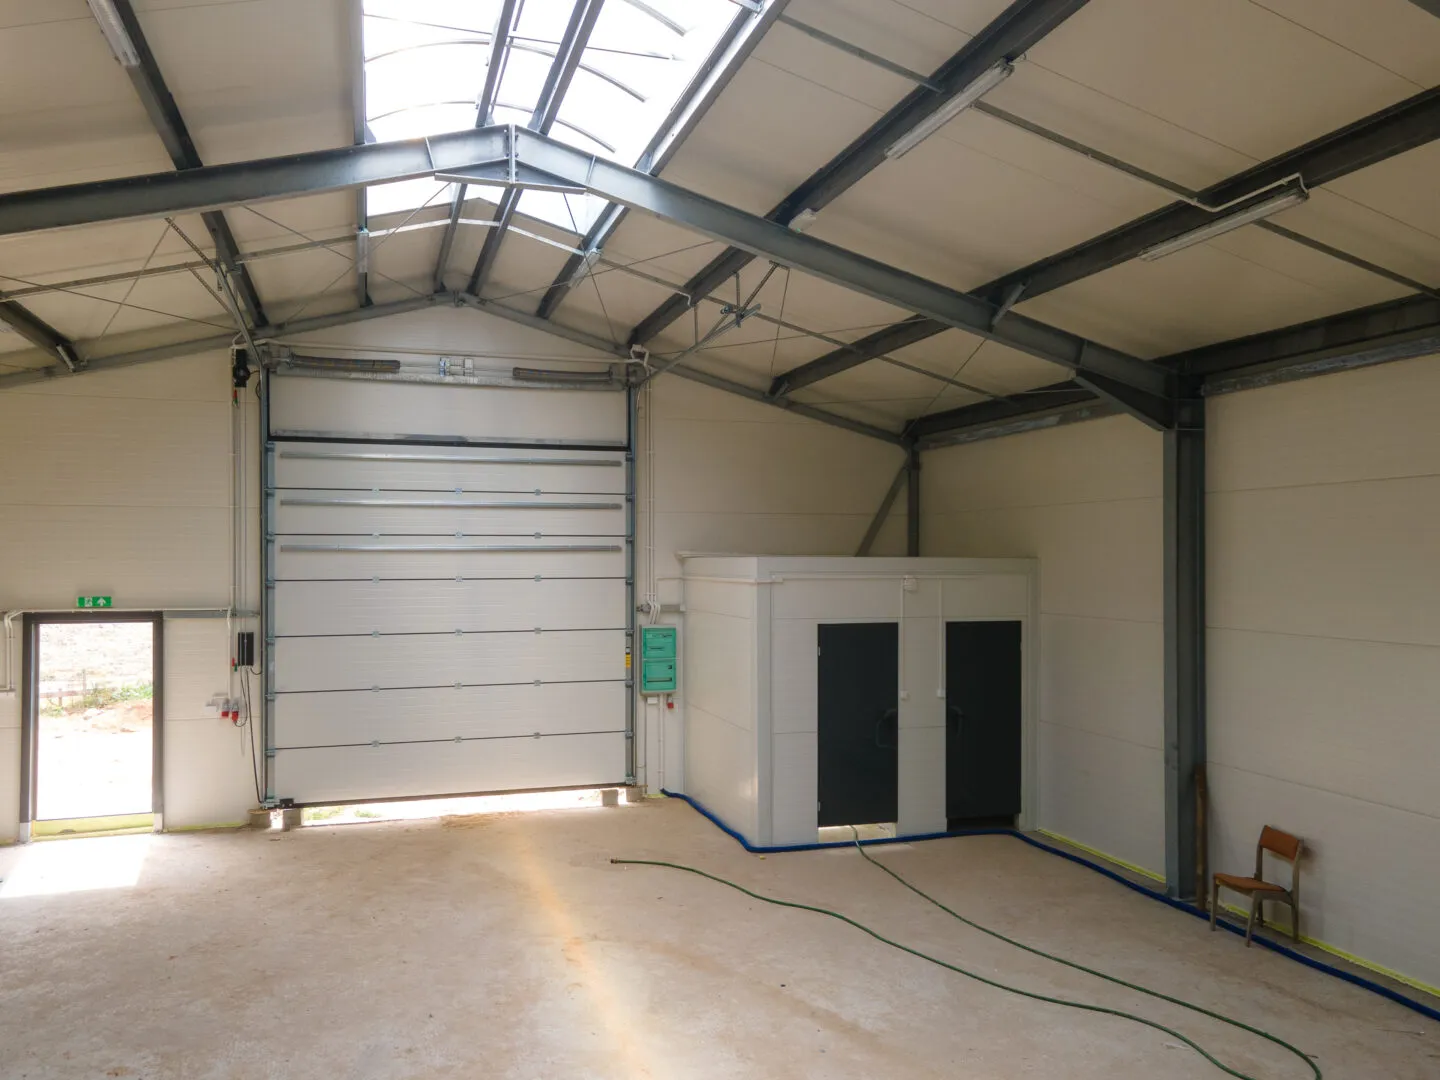
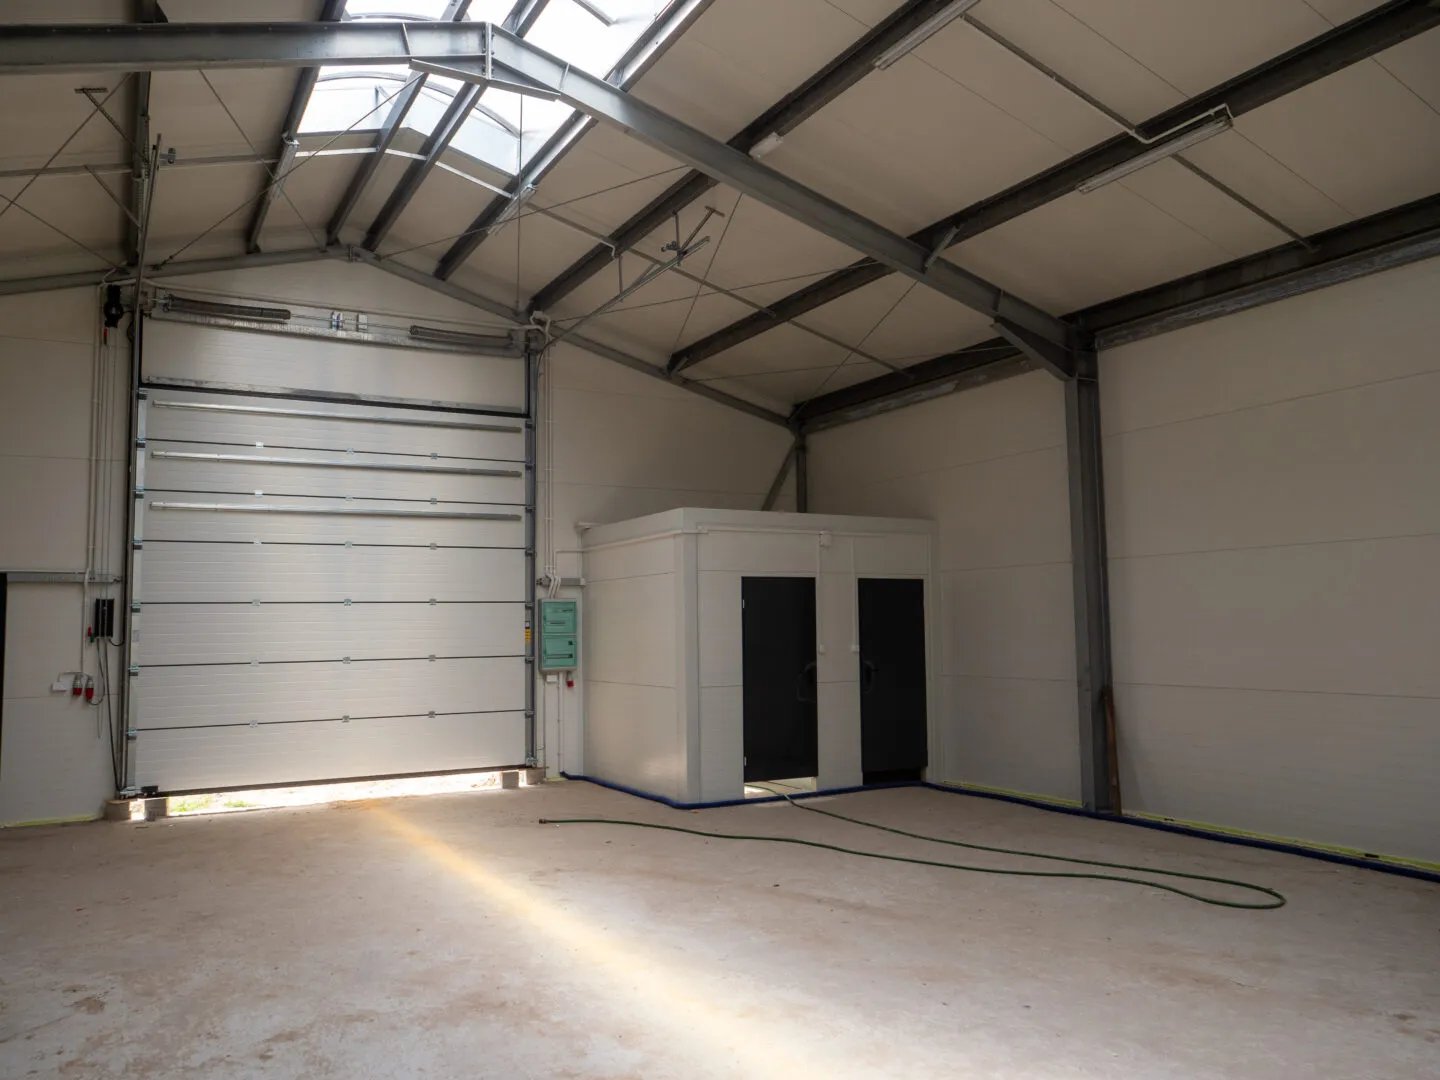
- gatesectional 4.0×4.0 m – 1 pcs
- doorsteel access door – 1 pcs
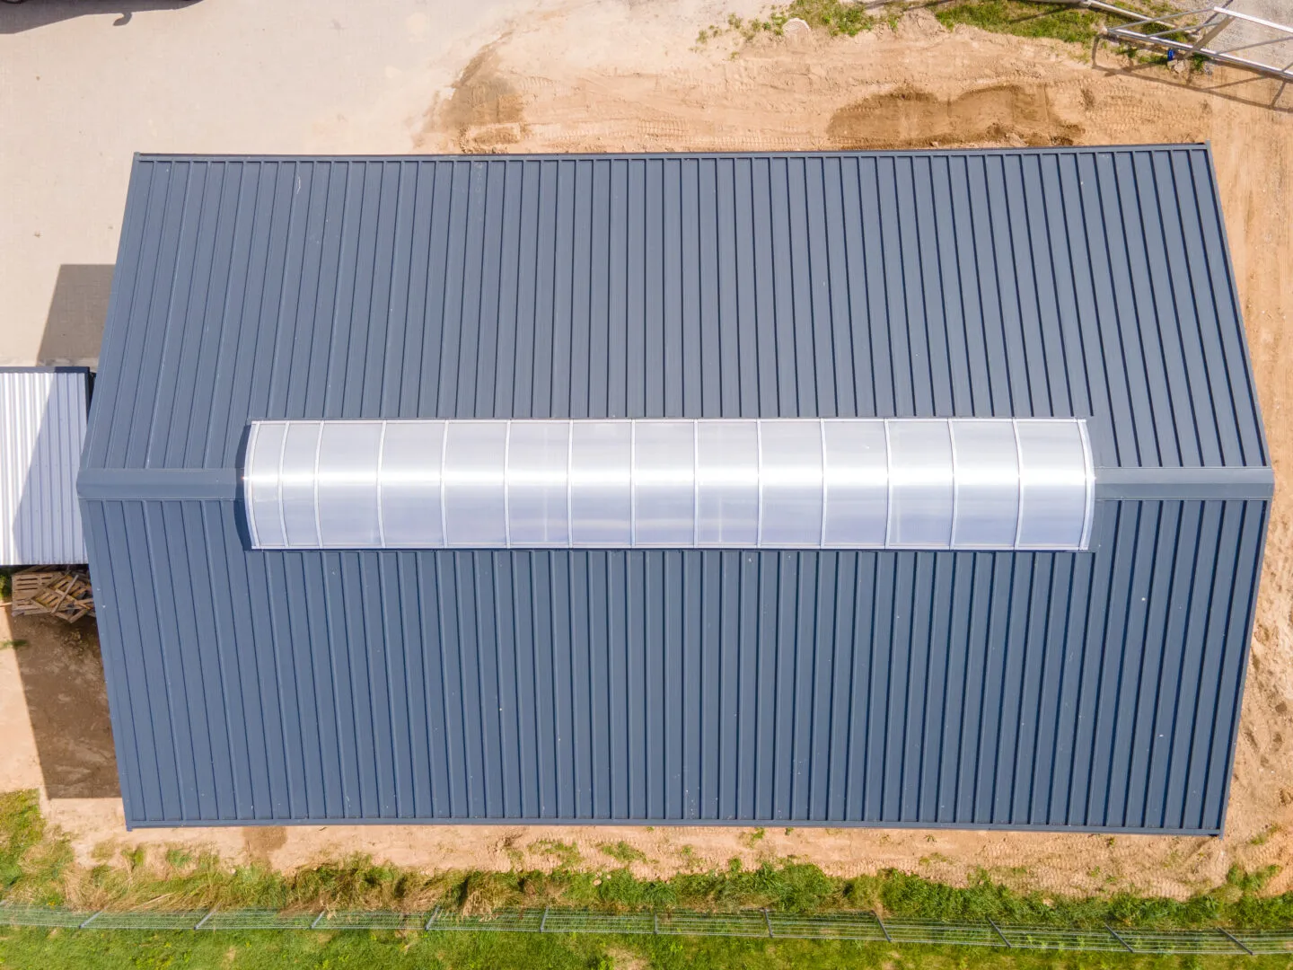
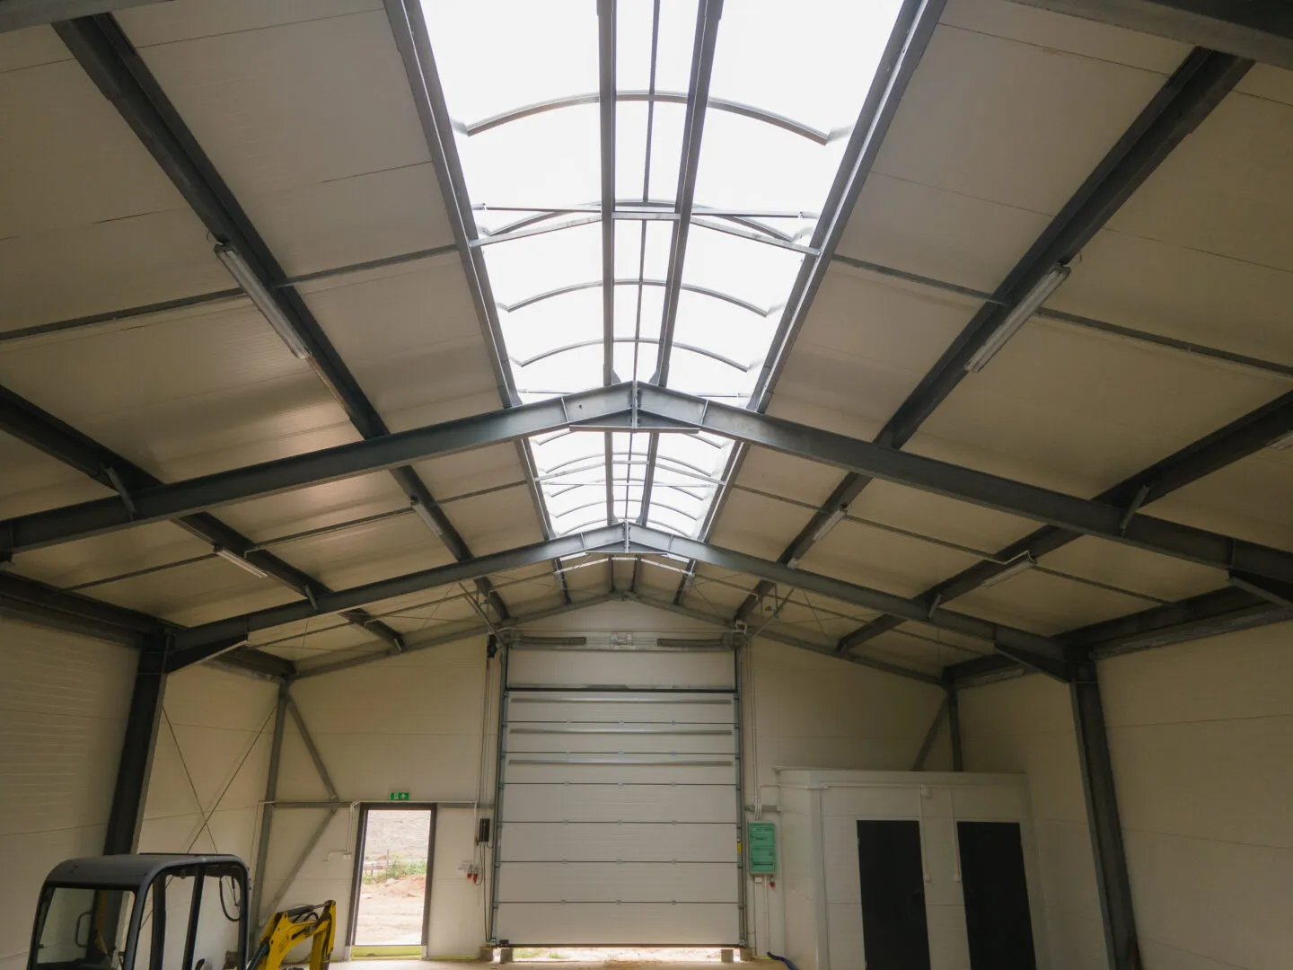
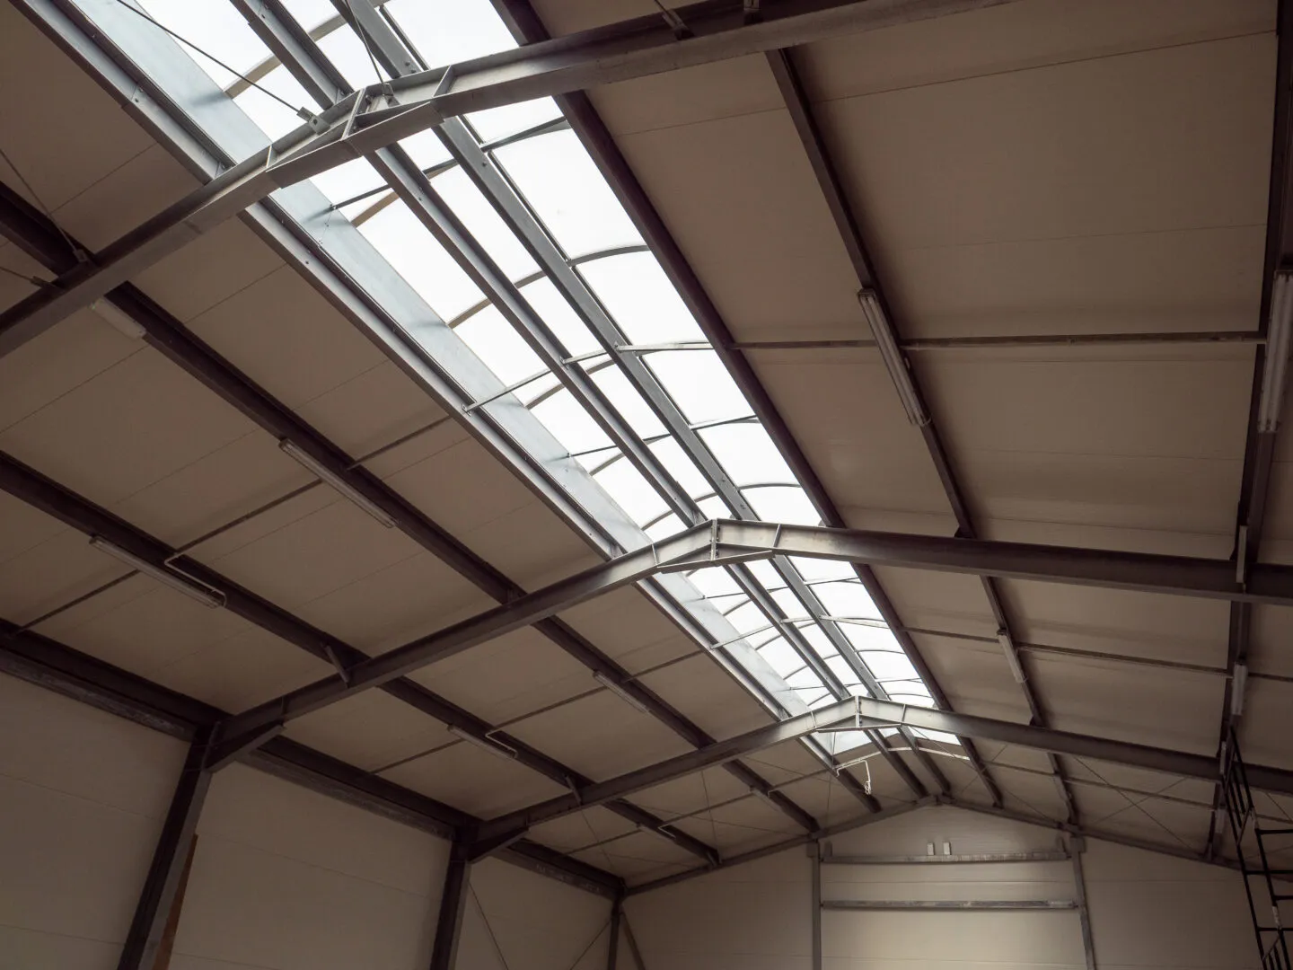
- ridge skylight2×14 m
- window1.0×1.0 m - 1 pcs
- gutteringsteel 125/100 mm
View project
Warehouse Hall 10×25×4,5 m
A modern warehouse hall built with 120 mm PIR panels is an investment that combines robustness with user comfort. The ridge rooflight ensures the interior is evenly illuminated with natural light, improving working conditions and reducing energy costs. Access to the building is via a convenient sectional door, and staff have a practical welfare room at their disposal.
The building stands out for its energy efficiency, durability, and functionality. It is an ideal solution as a warehouse, logistics centre, or light production space. Integrated welfare facilities and modern structural solutions mean the hall will meet the expectations of even the most demanding investors.
Want a similar hall?
Get a quote for a building tailored to your needs, or speak with our Sales team.
Mateusz Ładosz
Sales representative