
Steel-clad Hall 10×20×4.5 m
Technical specification
- width10
- length20
- side wall height4.5
- roof pitch10°
- wall claddingsheet T-35
- roof claddingsheet T-35
- gatesteel access door – 1 pcs
- gutteringsteel 125/100 mm
View project
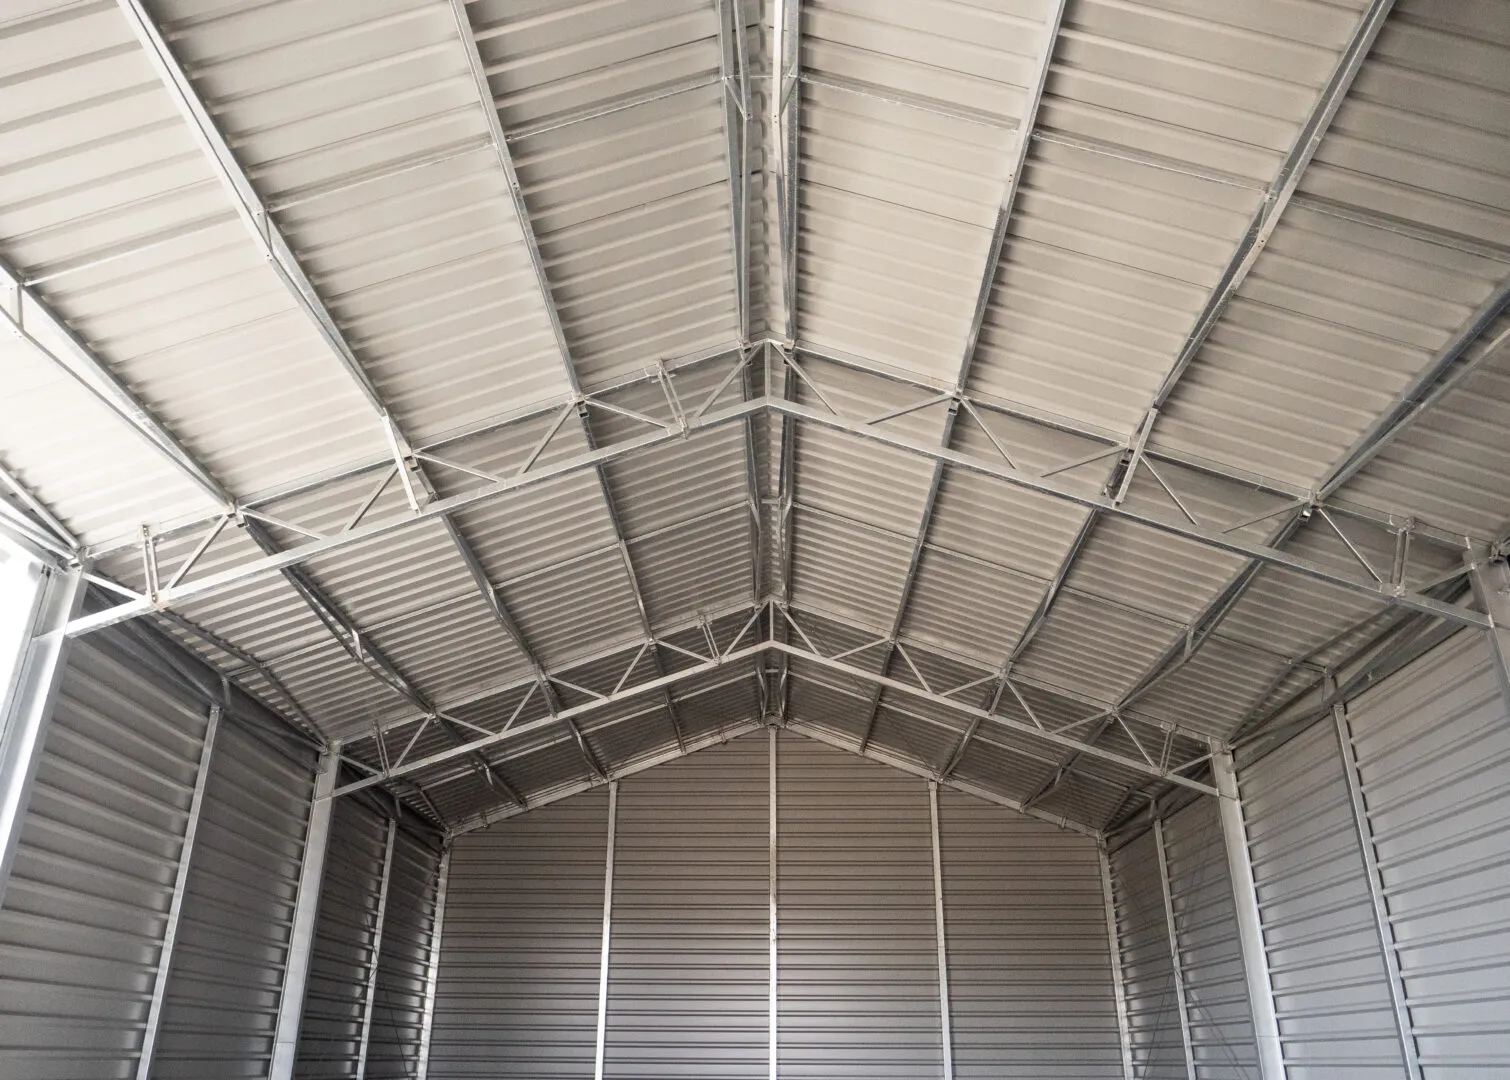
Steel-clad Hall 10×20×4.5 m
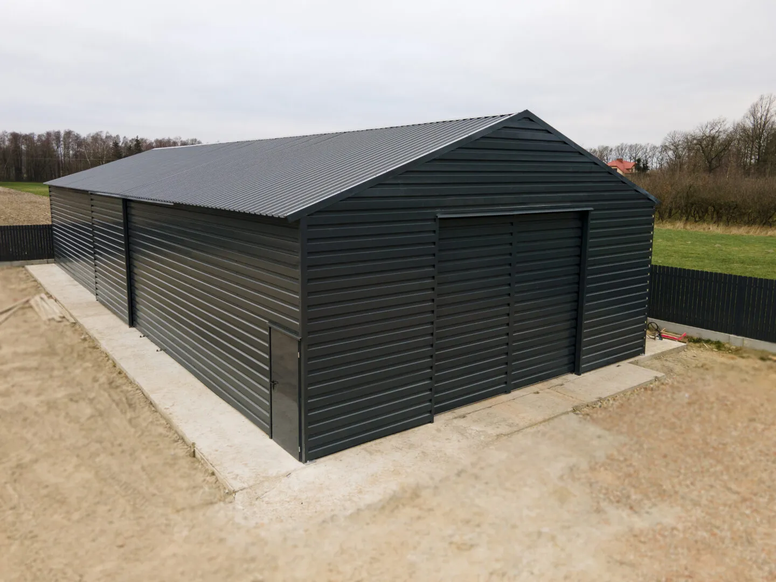
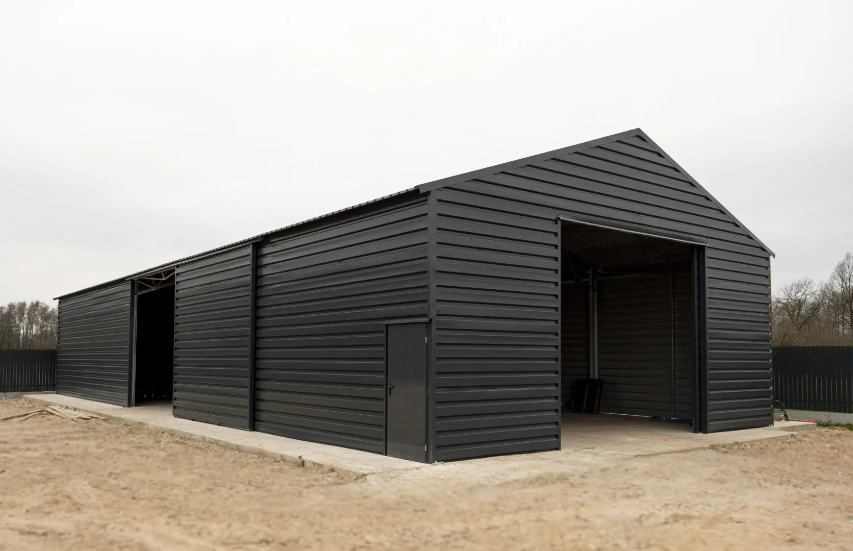
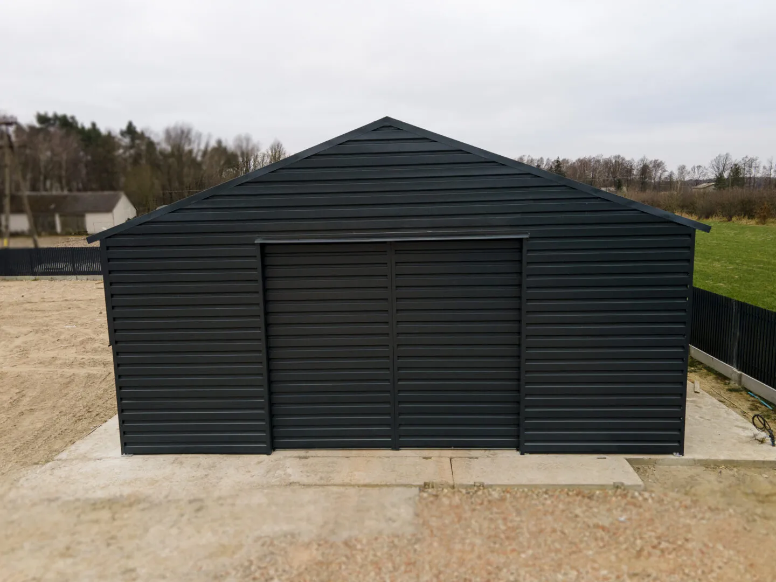
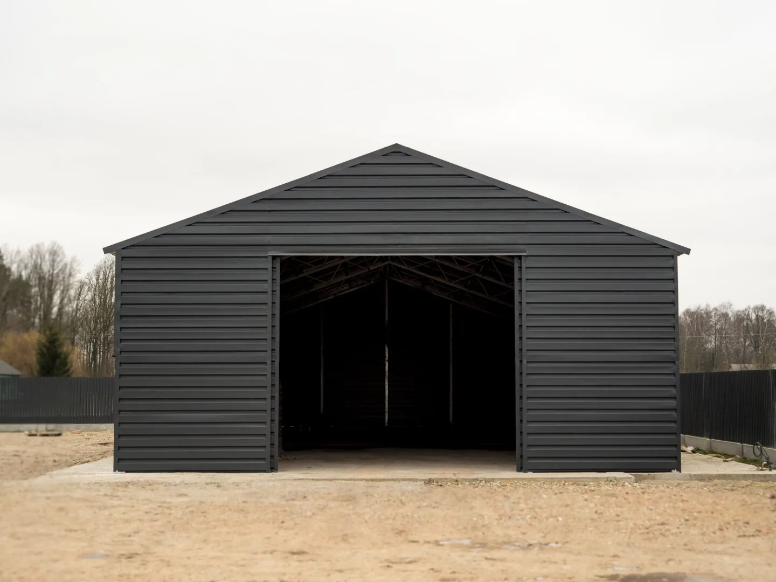
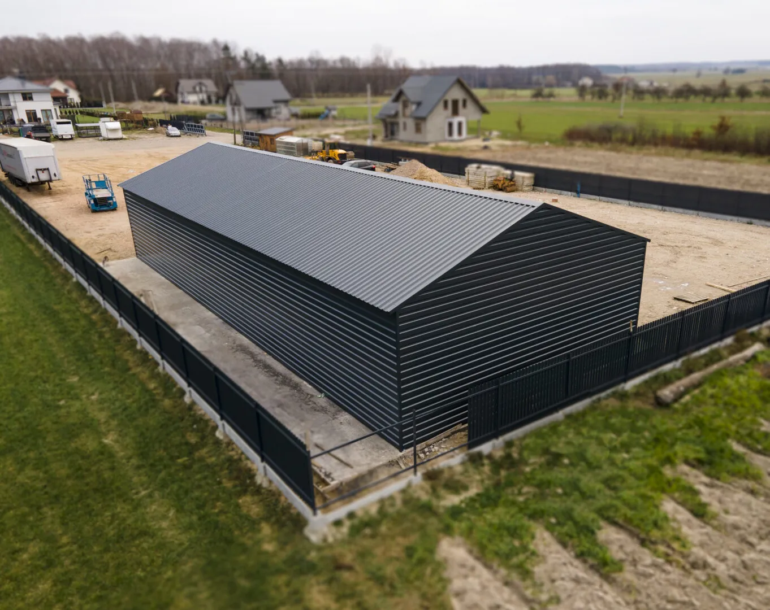
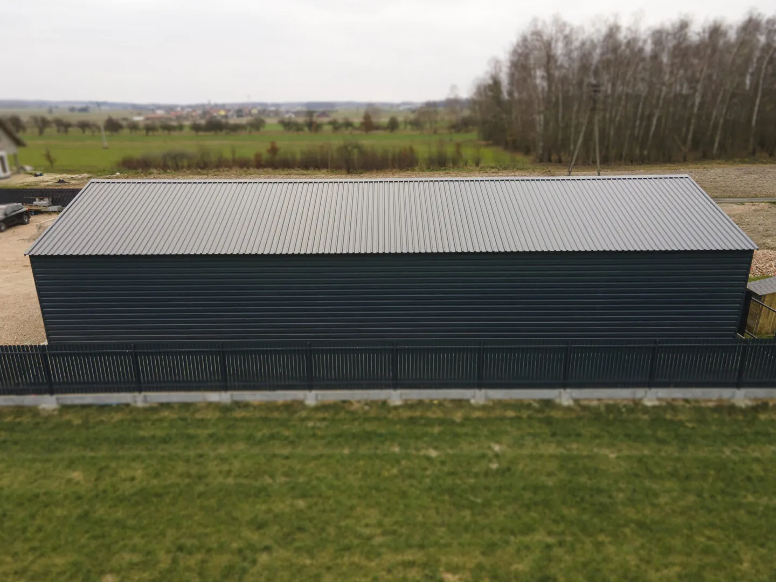
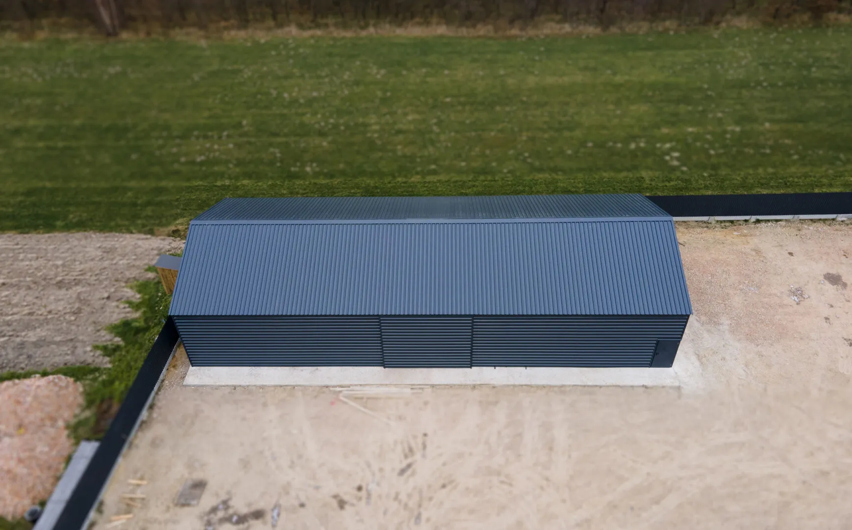
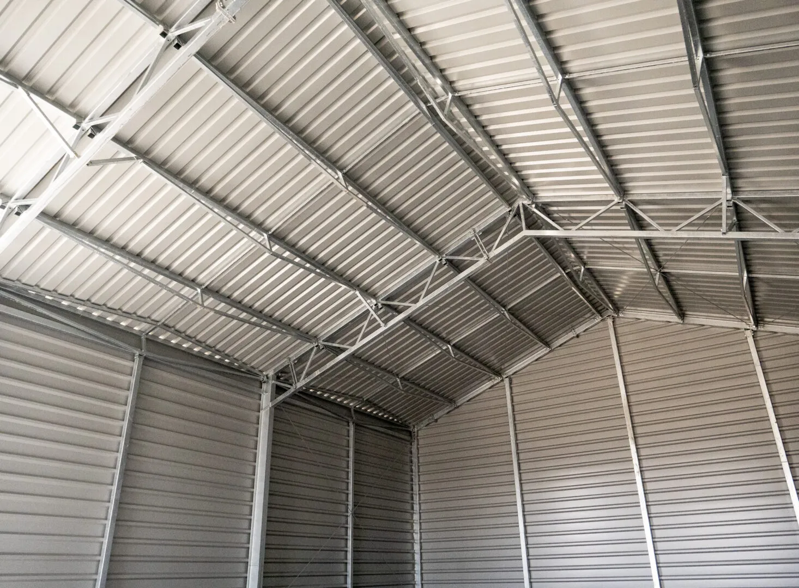
A steel-clad hall measuring 10×20×4.5 m with a floor area of 200 m², built with a durable hot-dip galvanised steel structure that ensures corrosion resistance and many years of service. Walls and roof are clad with trapezoidal sheet metal, guaranteeing structural integrity and ease of maintenance. The building is fitted with 2 entrance gates measuring 4.0×4.2 m and service doors.
The hall stands out for its simple, economical structure, which enables rapid assembly and keeps investment costs down. It is an excellent choice as a warehouse, multi-bay garage, agricultural building, or workshop. The steel structure and the possibility of future expansion ensure flexible use, durability, and safe operation for many years to come.
Want a similar hall?
Get a quote for a building tailored to your needs, or speak with our Sales team.
Mateusz Ładosz
Sales representative