
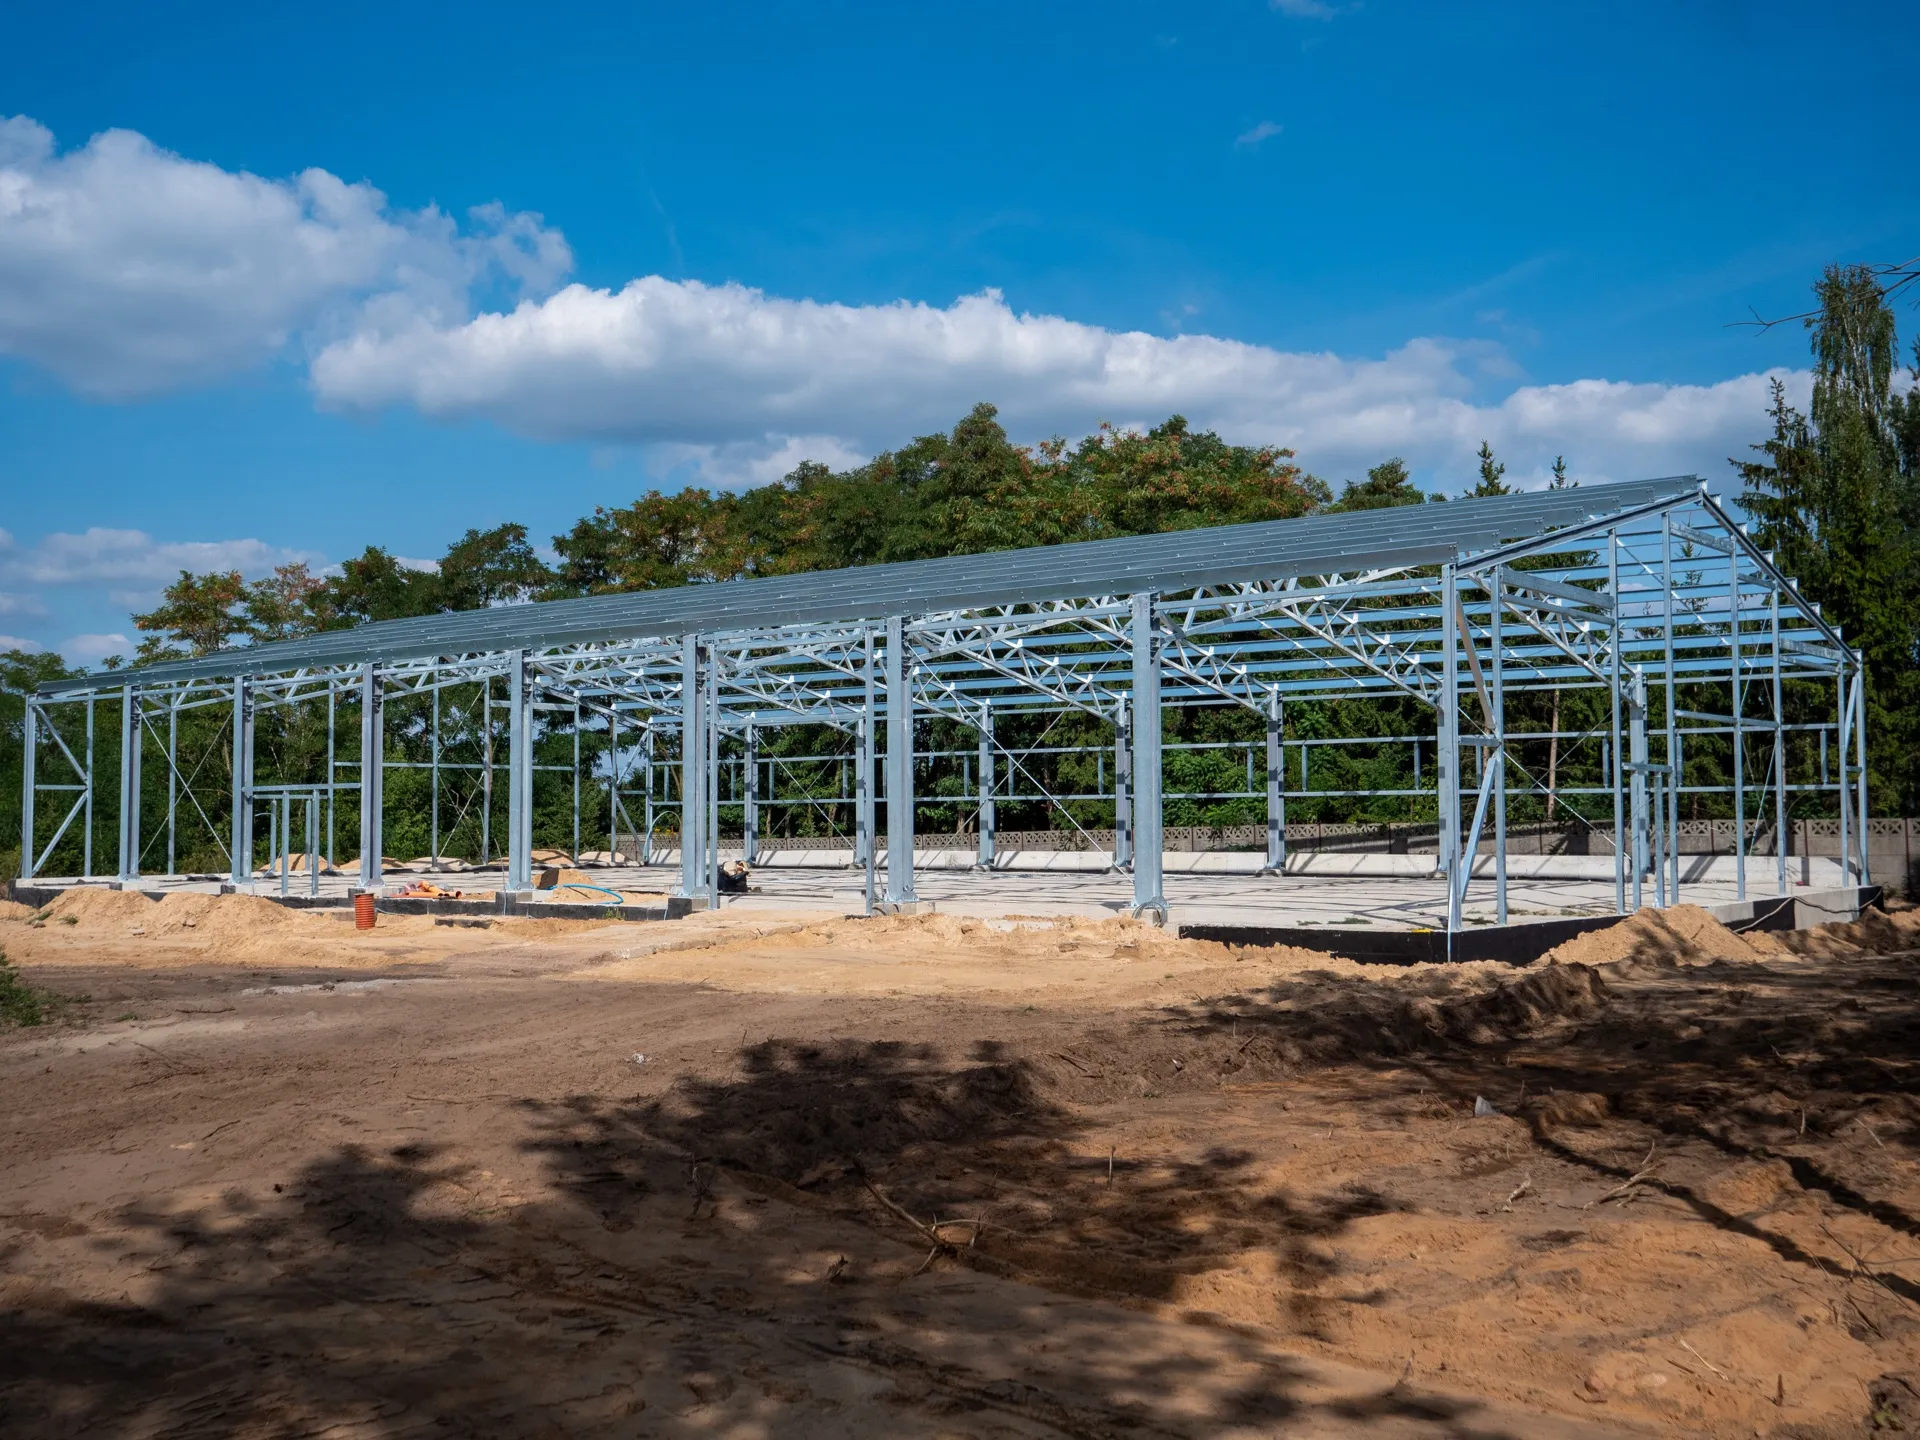
Steel Structure 21×38×4.6 m
SiedlceLocation
798 m²Floor area
Wg PN-EN 1090Execution
Specification
Technical specification
- width21
- length38
- side wall height4.6
- roof pitch13°
- gate sub-structure4.5×4.3 m – 2 pcs, 3.5×3 m – 2 pcs
- door sub-structure1×2 m – 4 pcs
- window sub-structure3×1 m – 8 pcs
Gallery
View project
About the project
Steel Structure 21×38×4.6 m
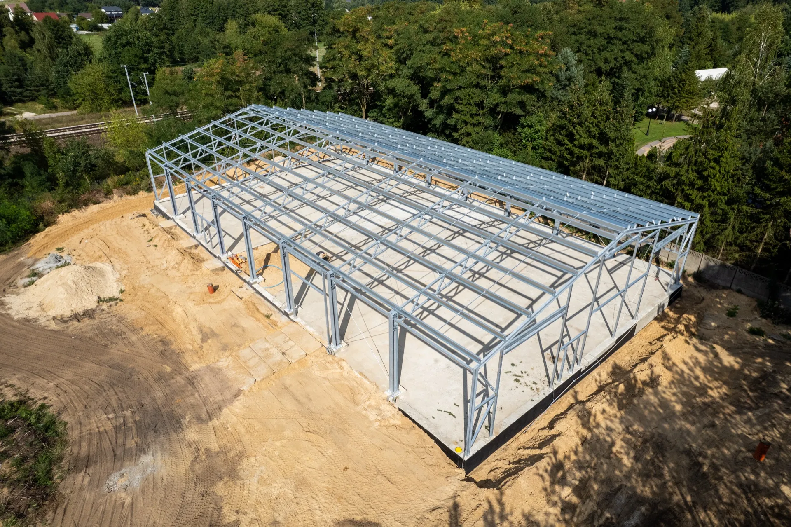
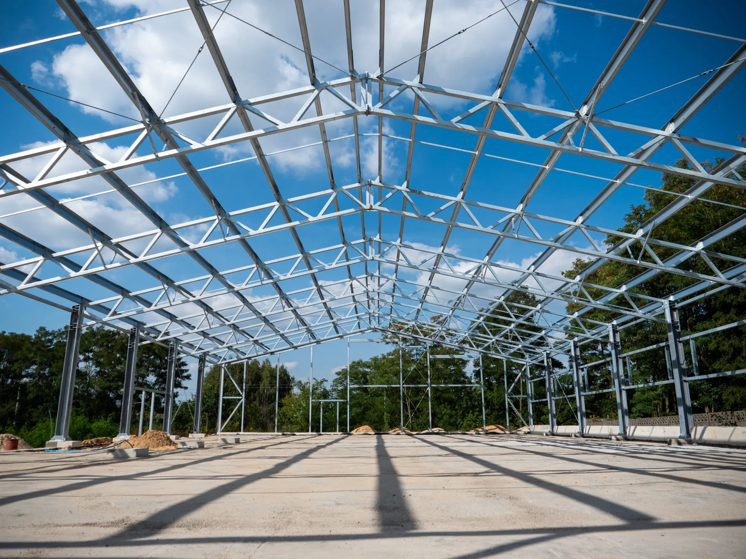
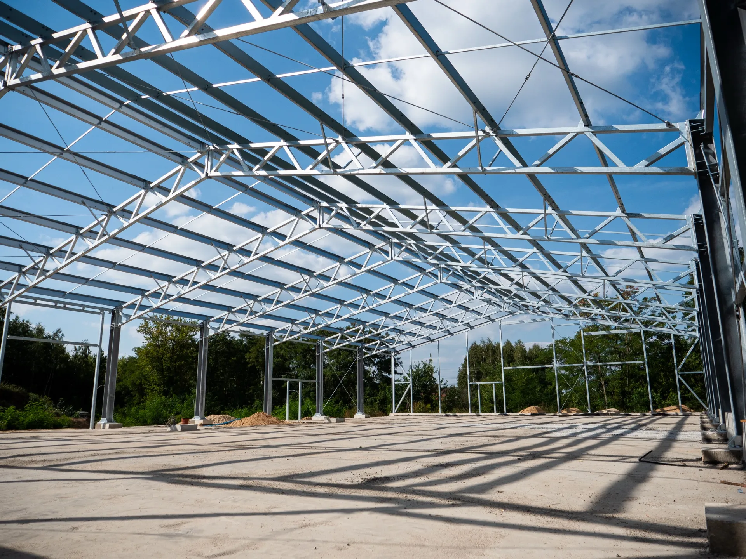
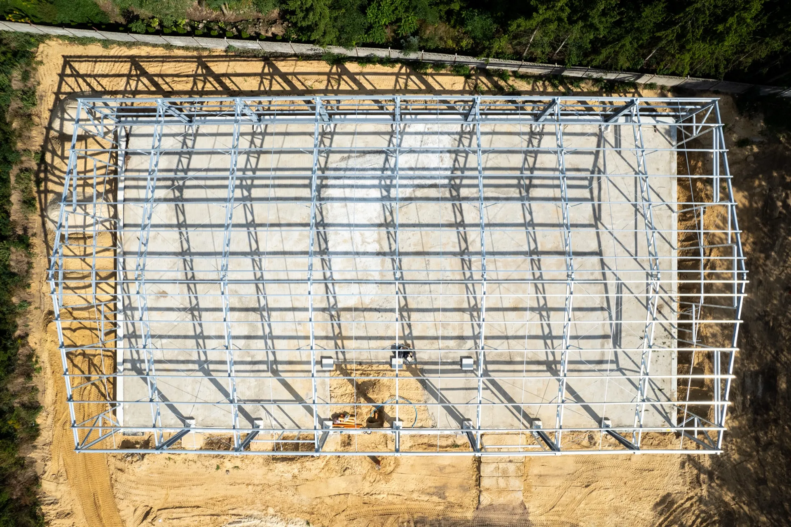
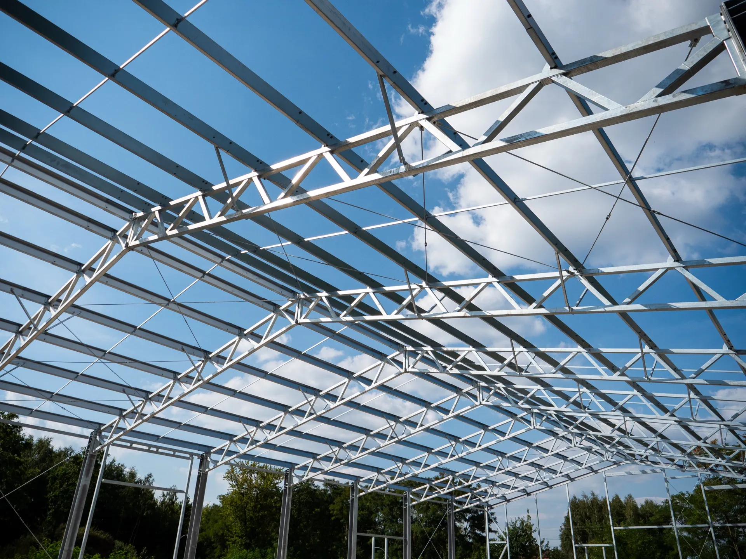
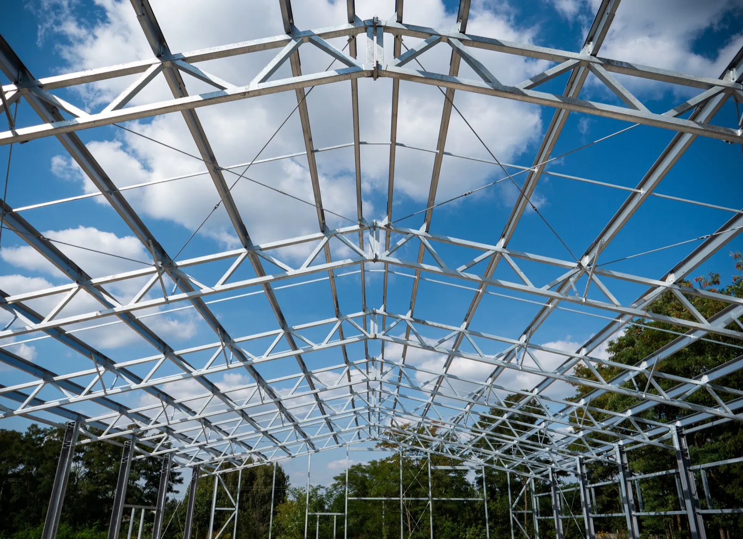
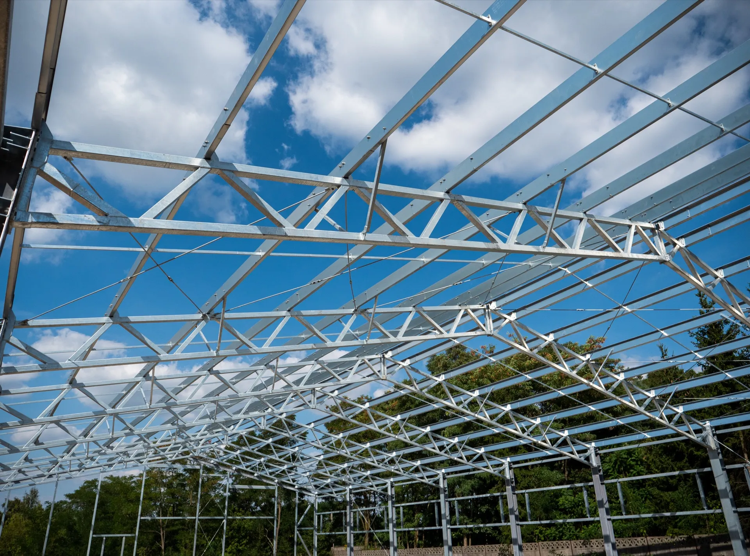
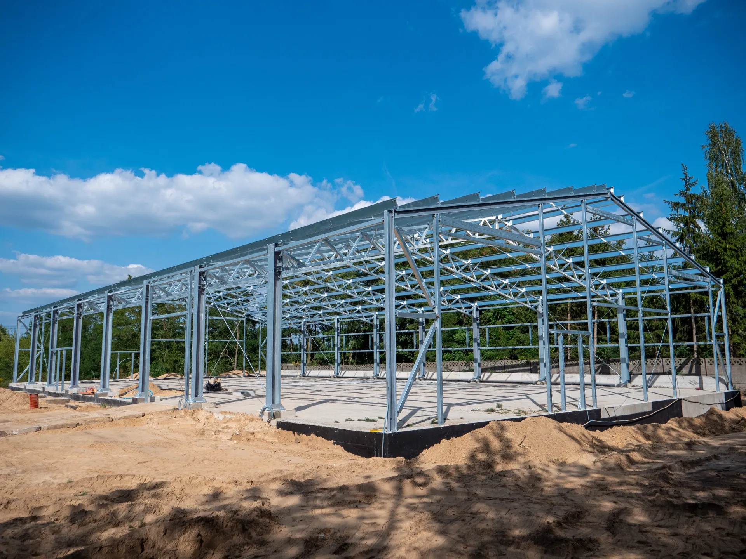
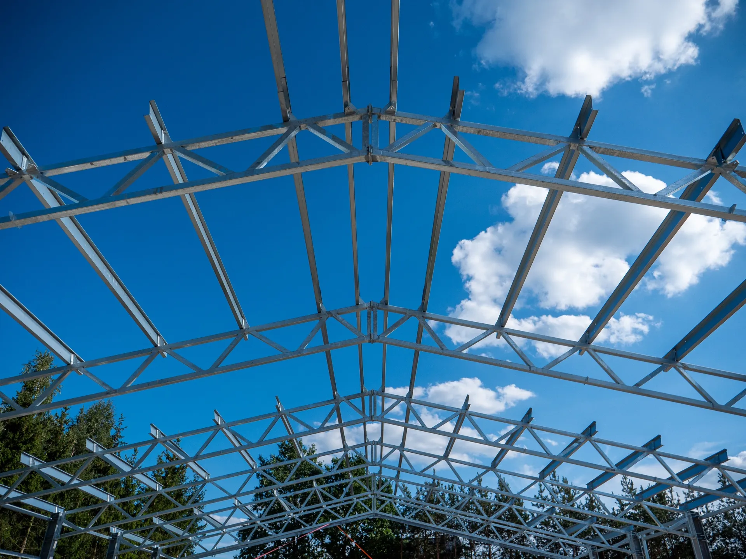
We propose a steel structure measuring 21×38 m with a floor area of 798 m². The dual-pitched roof at 13° ensures stability under heavy snow loads (zone 3). The structure includes subframes for gates (4.5×4.3 m and 3.5×3 m), doors, and windows, allowing any configuration of hall cladding.
A robust galvanised steel structure compliant with PN-EN 1090 is a lasting business solution. Pre-formed openings for gates, doors, and windows give investors full flexibility in choosing their cladding system. The building is suitable as a warehouse, production hall, workshop, or service facility, guaranteeing rapid assembly, weather resistance, and a long service life.
Want a similar hall?
Get a quote for a building tailored to your needs, or speak with our Sales team.
Mateusz Ładosz
Sales representative