
Warehouse Hall 43×50×10 m
GarwolinLocation
2200 m²Floor area
Wg PN-EN 1090Execution
Specification
Technical specification
- width25/18 m
- length48/55.5 m
- side wall height9.99 m
- roof pitch9°
- wall claddingmineral wool panel 160 mm
- roof claddingmineral wool panel 160 mm
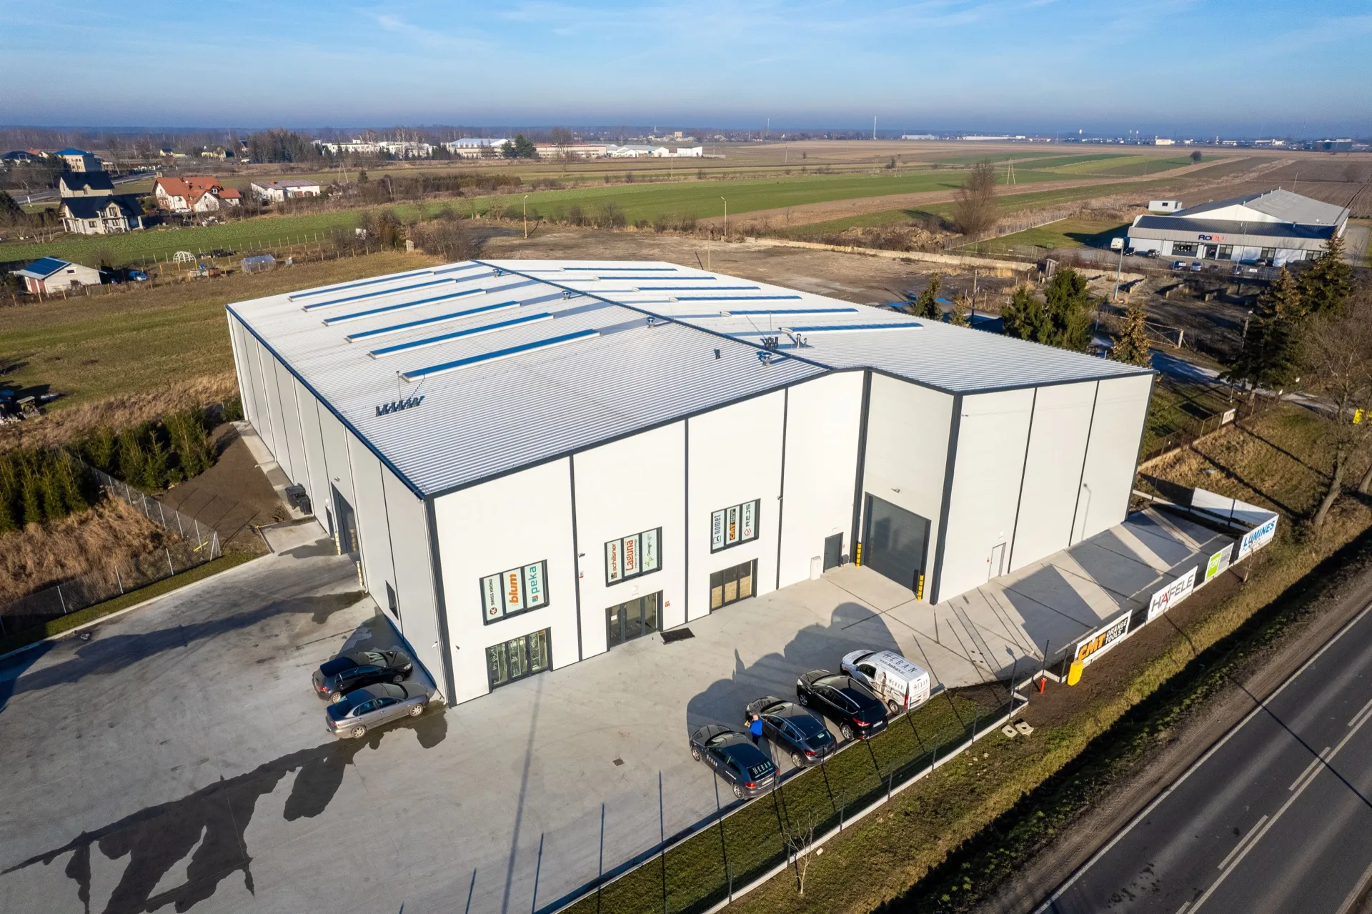
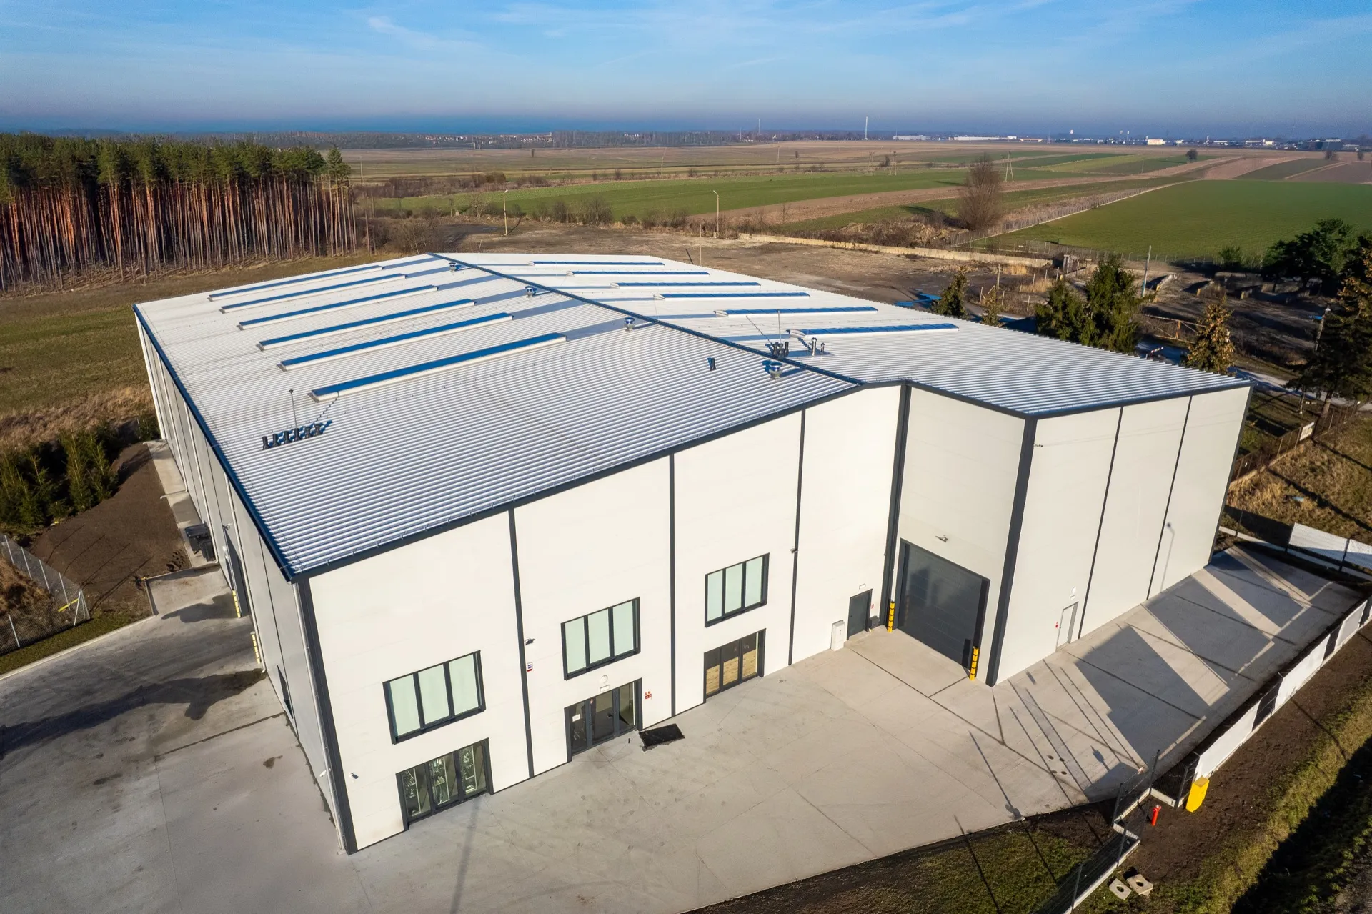
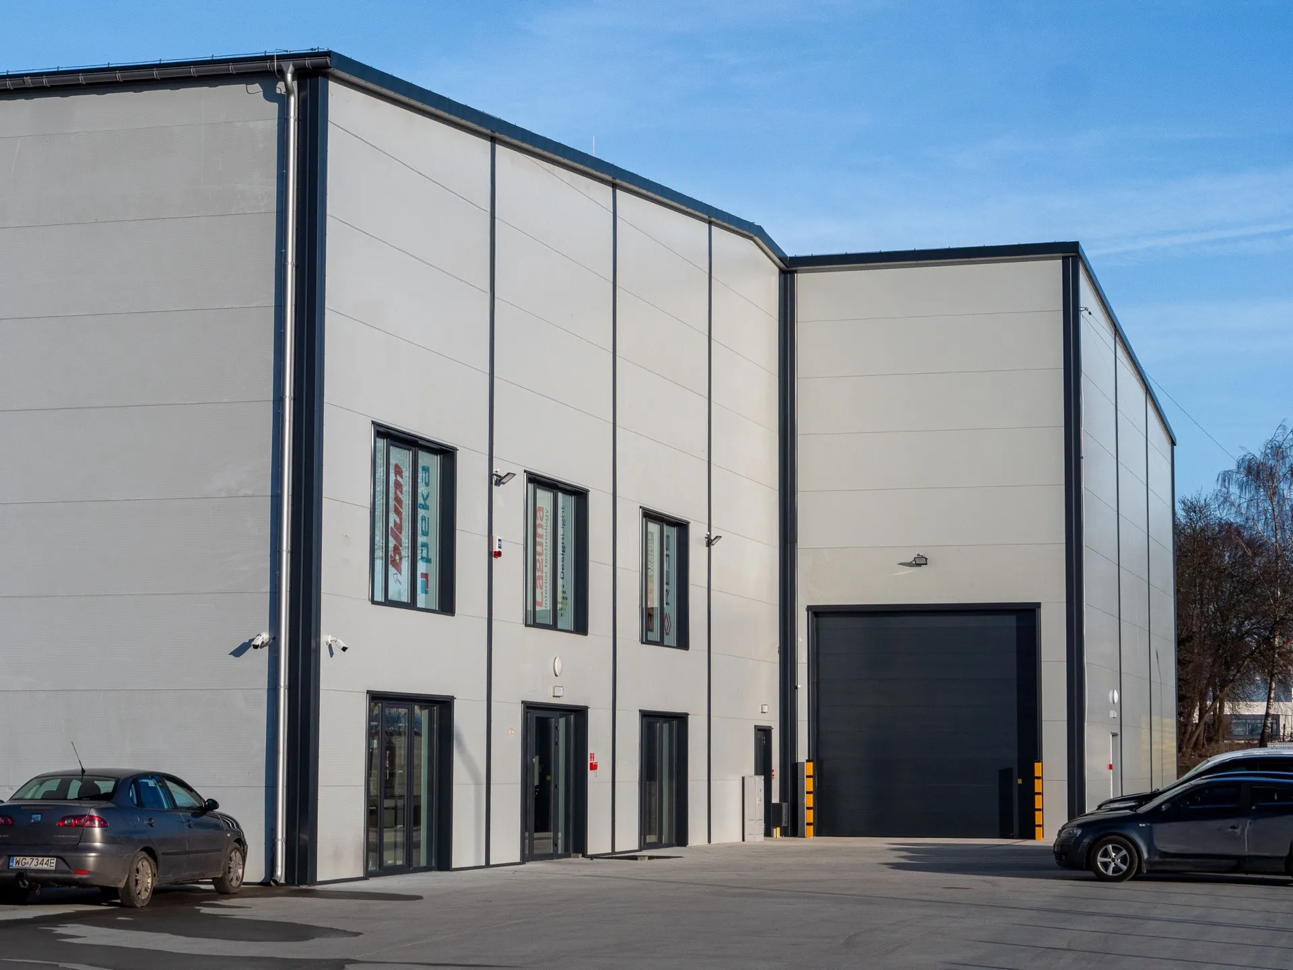
- gatesectional 4.5×5 m – 2 pcs
- doorsteel access door – 5 pcs
- shopfrontPVC 3×2.3 m – 5 pcs, 3×2.3 m with wicket door – 1 pcs
- windowsPVC 1.5×1.5 m – 1 pcs
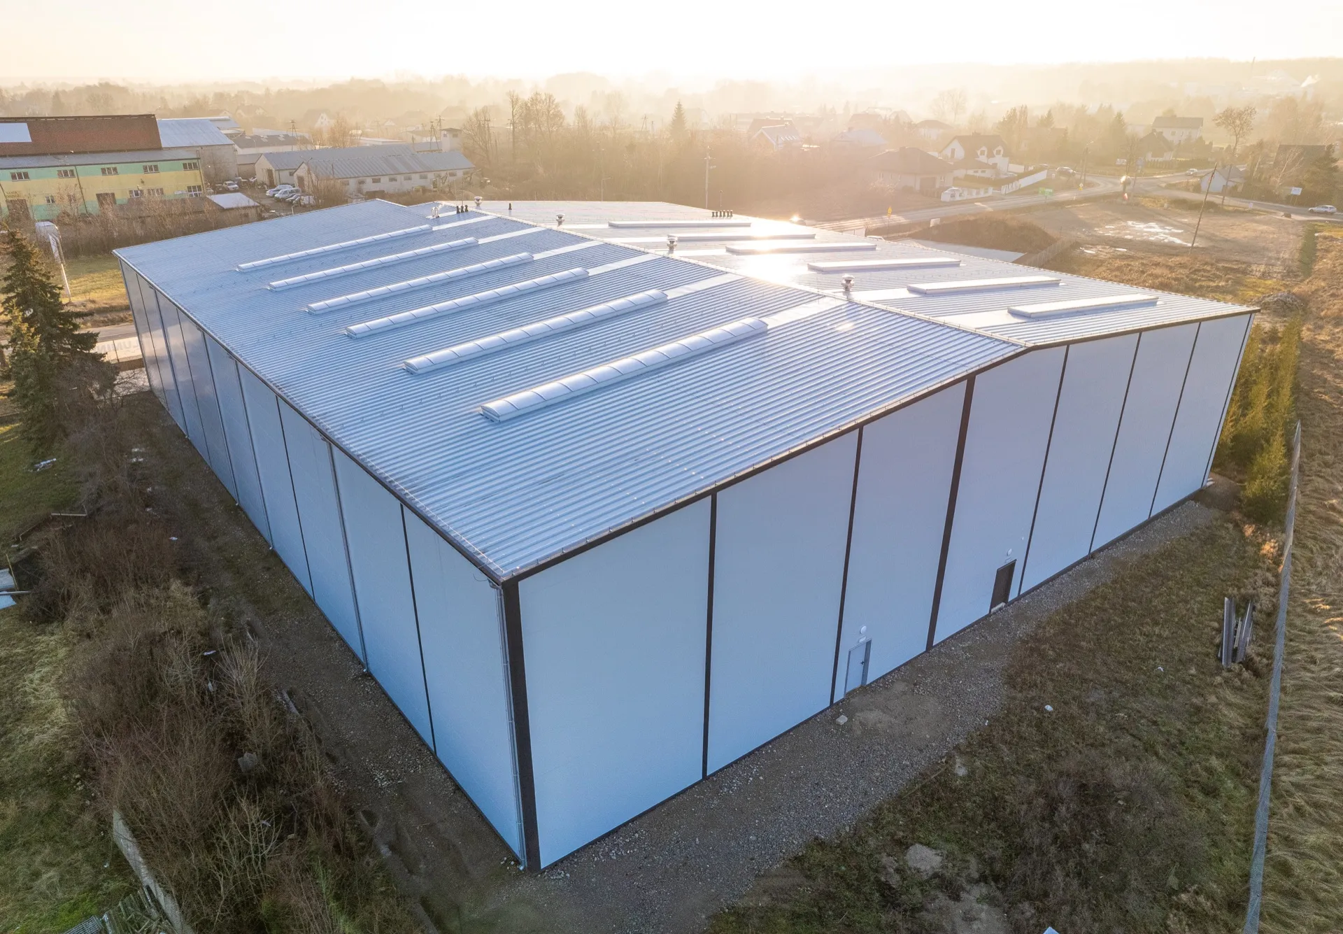
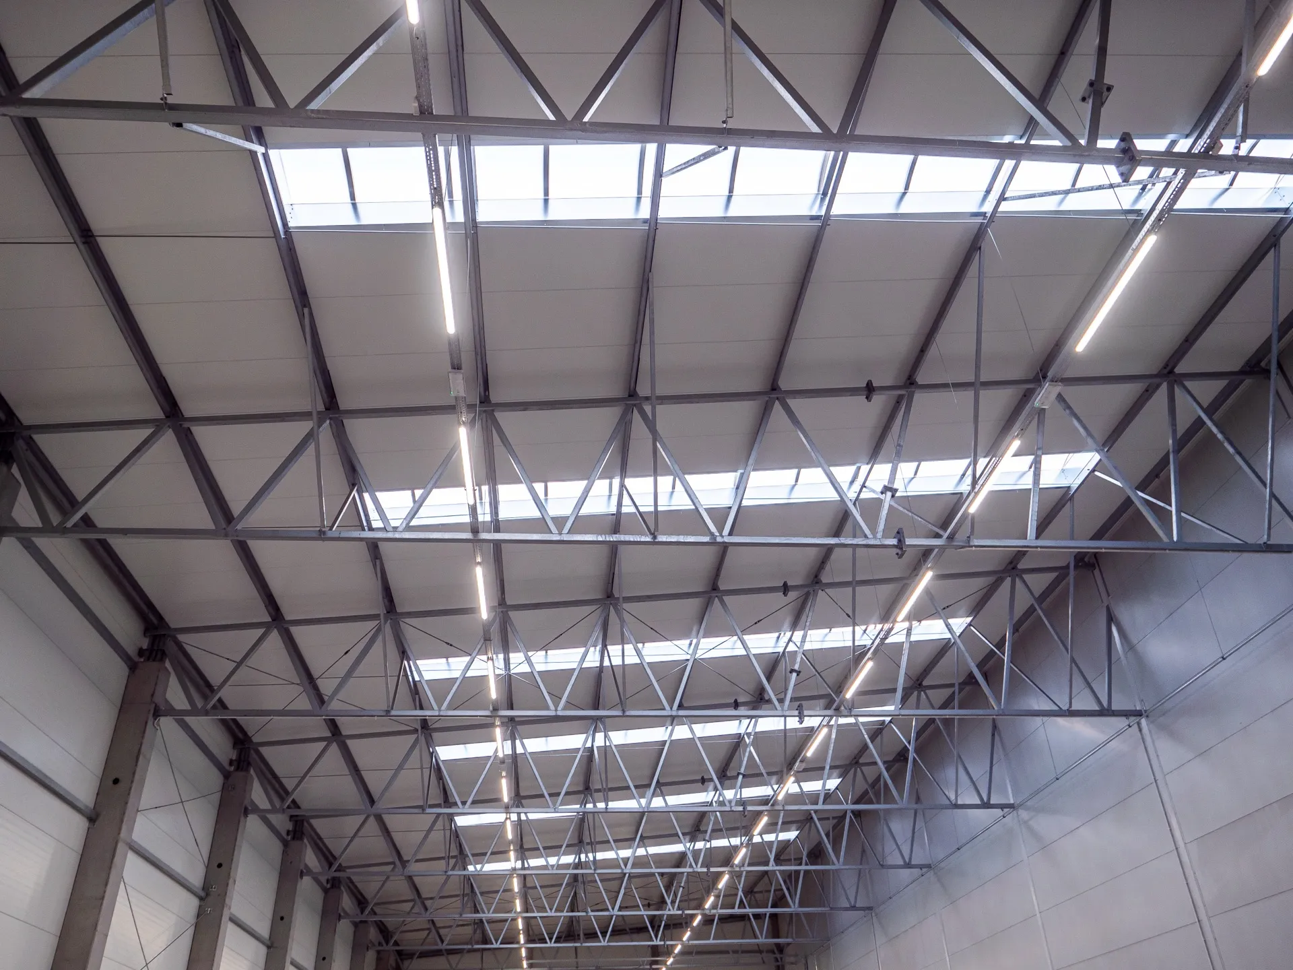
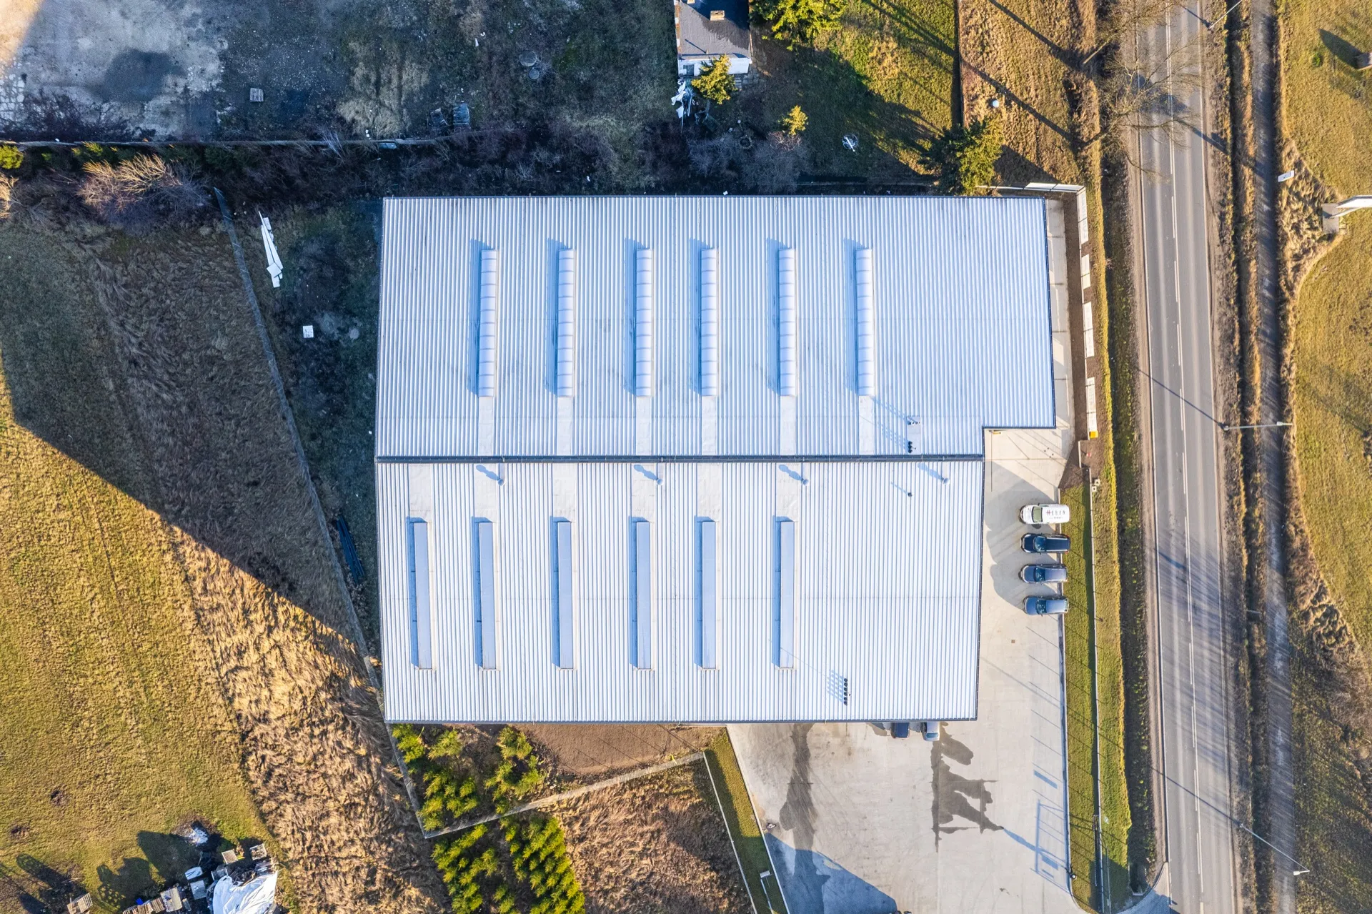
- skylightroof 1×12 m – 12 pcs
- gutteringsteel 125/100 mm
Gallery
View project
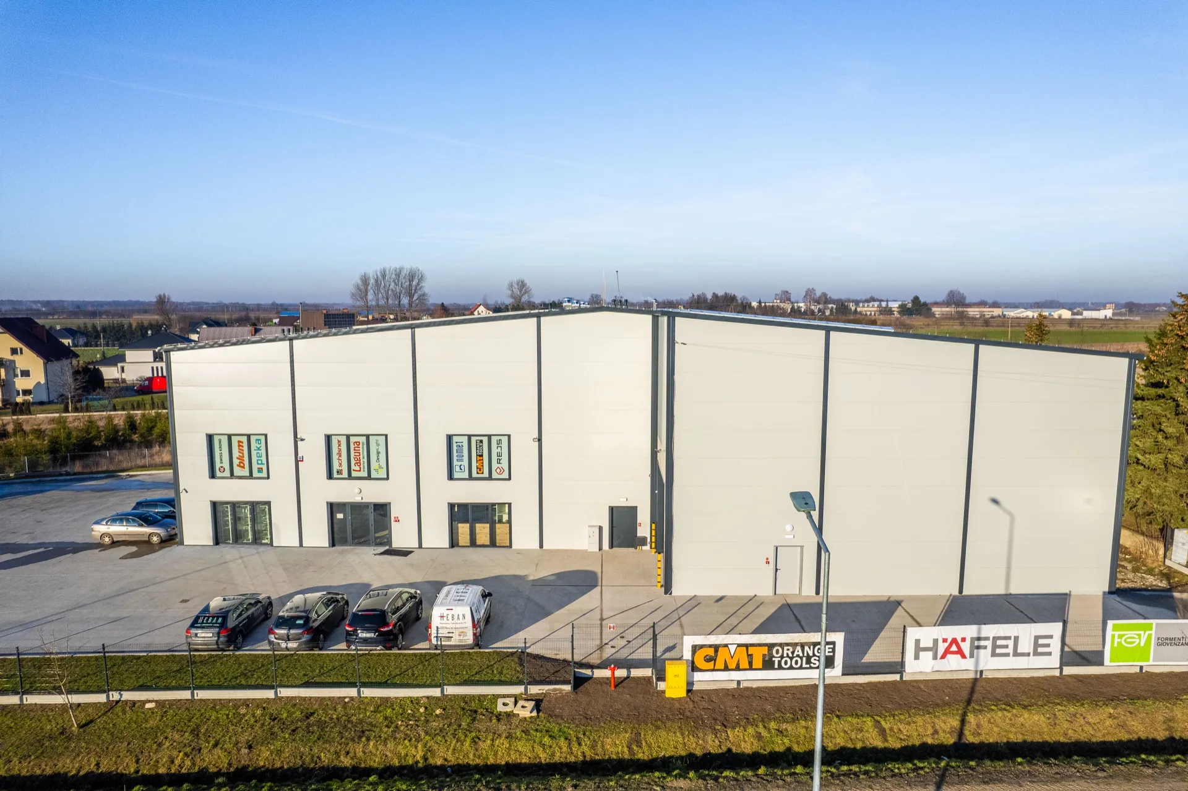
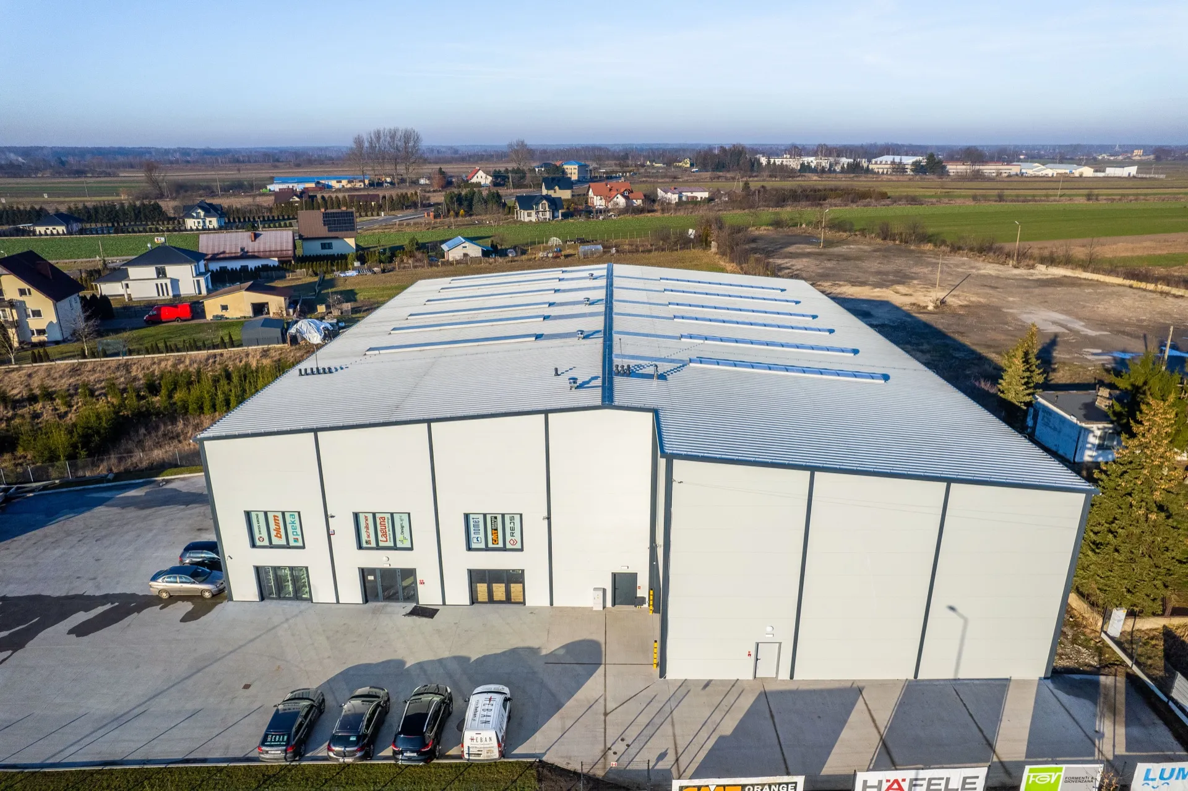
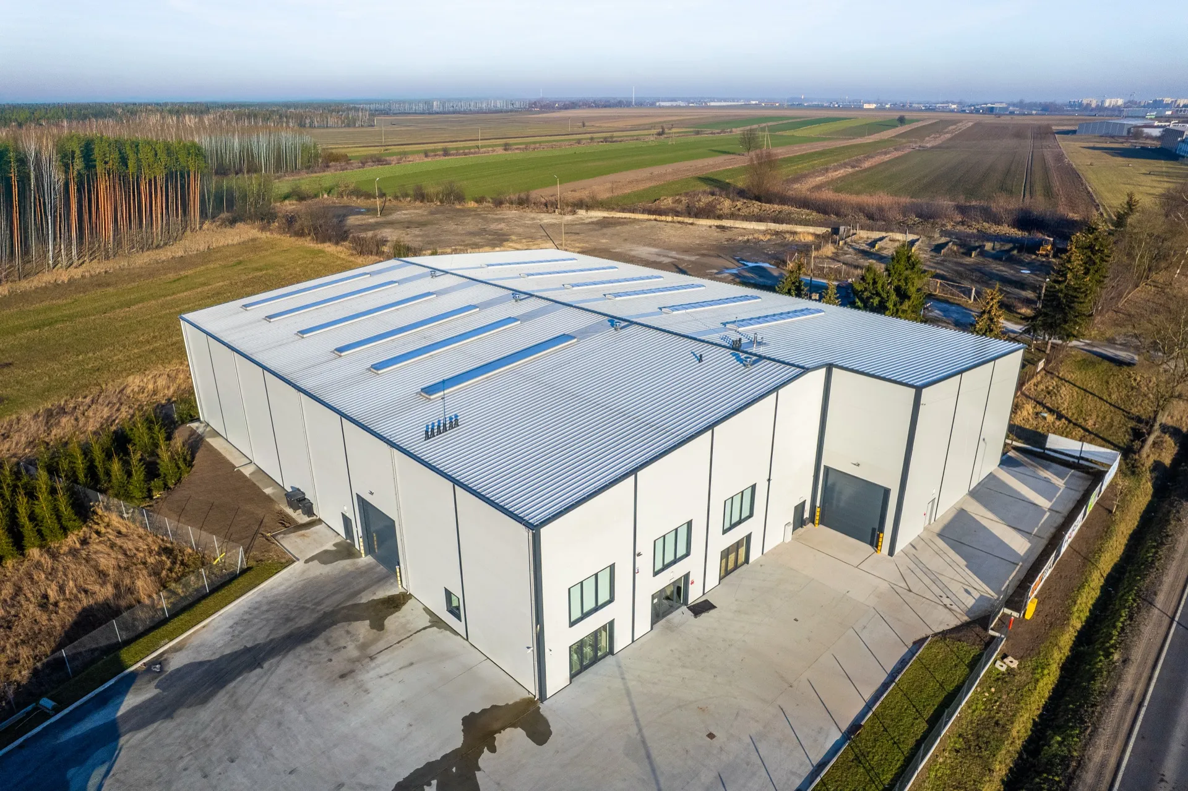
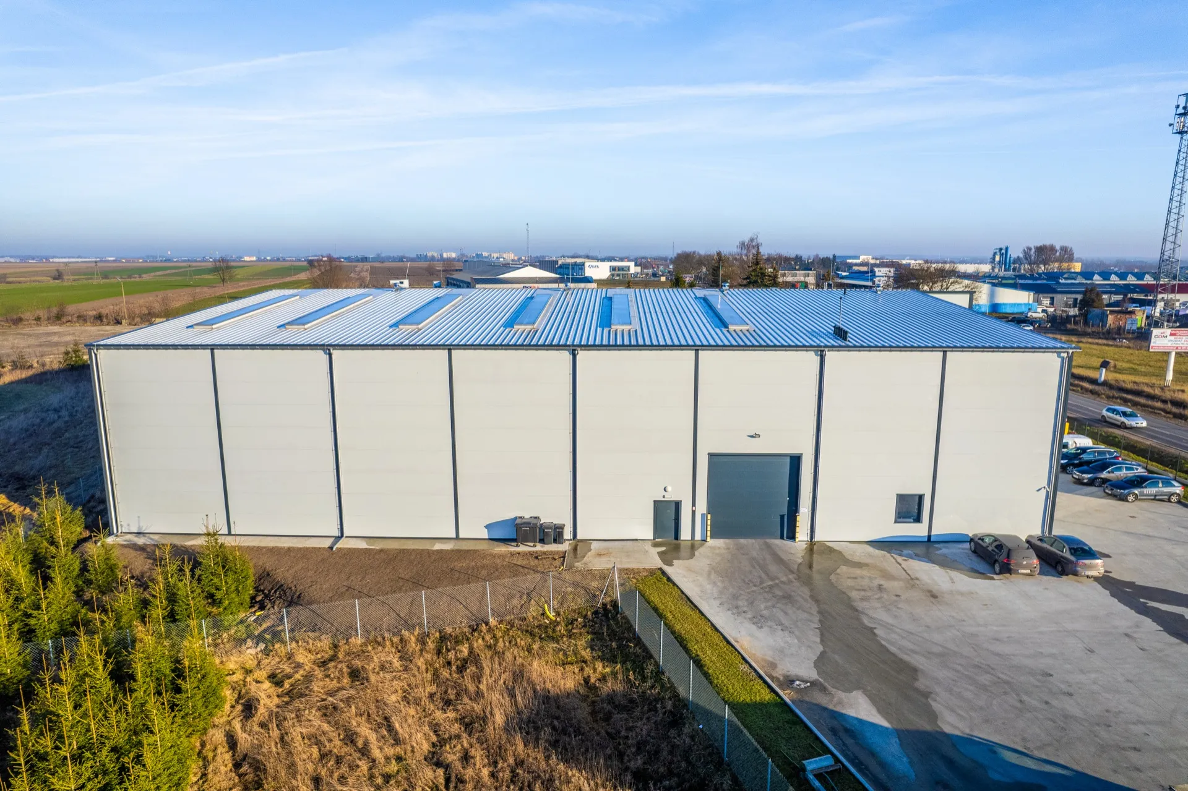
About the project
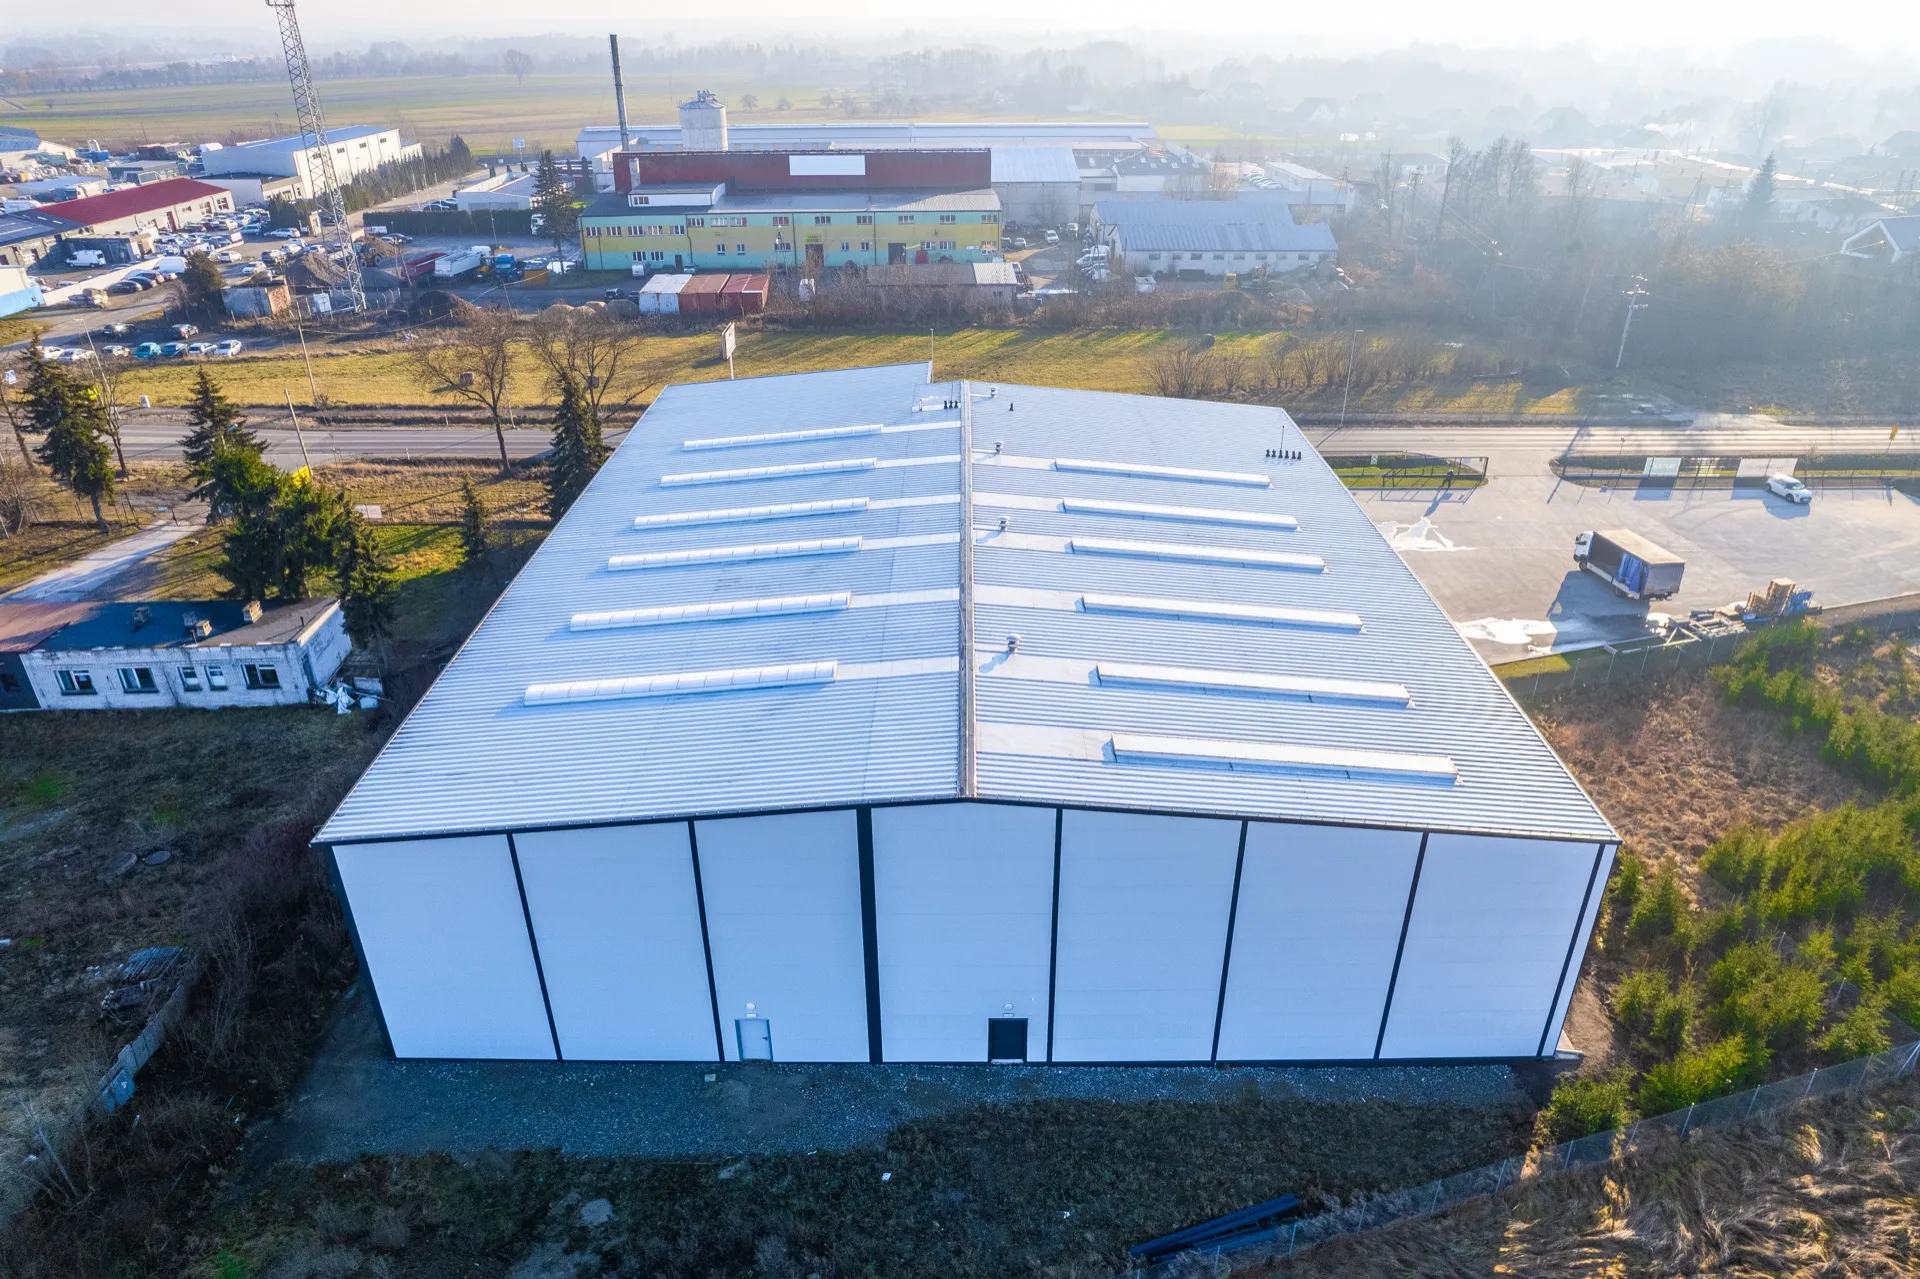
Warehouse Hall 43×50×10 m
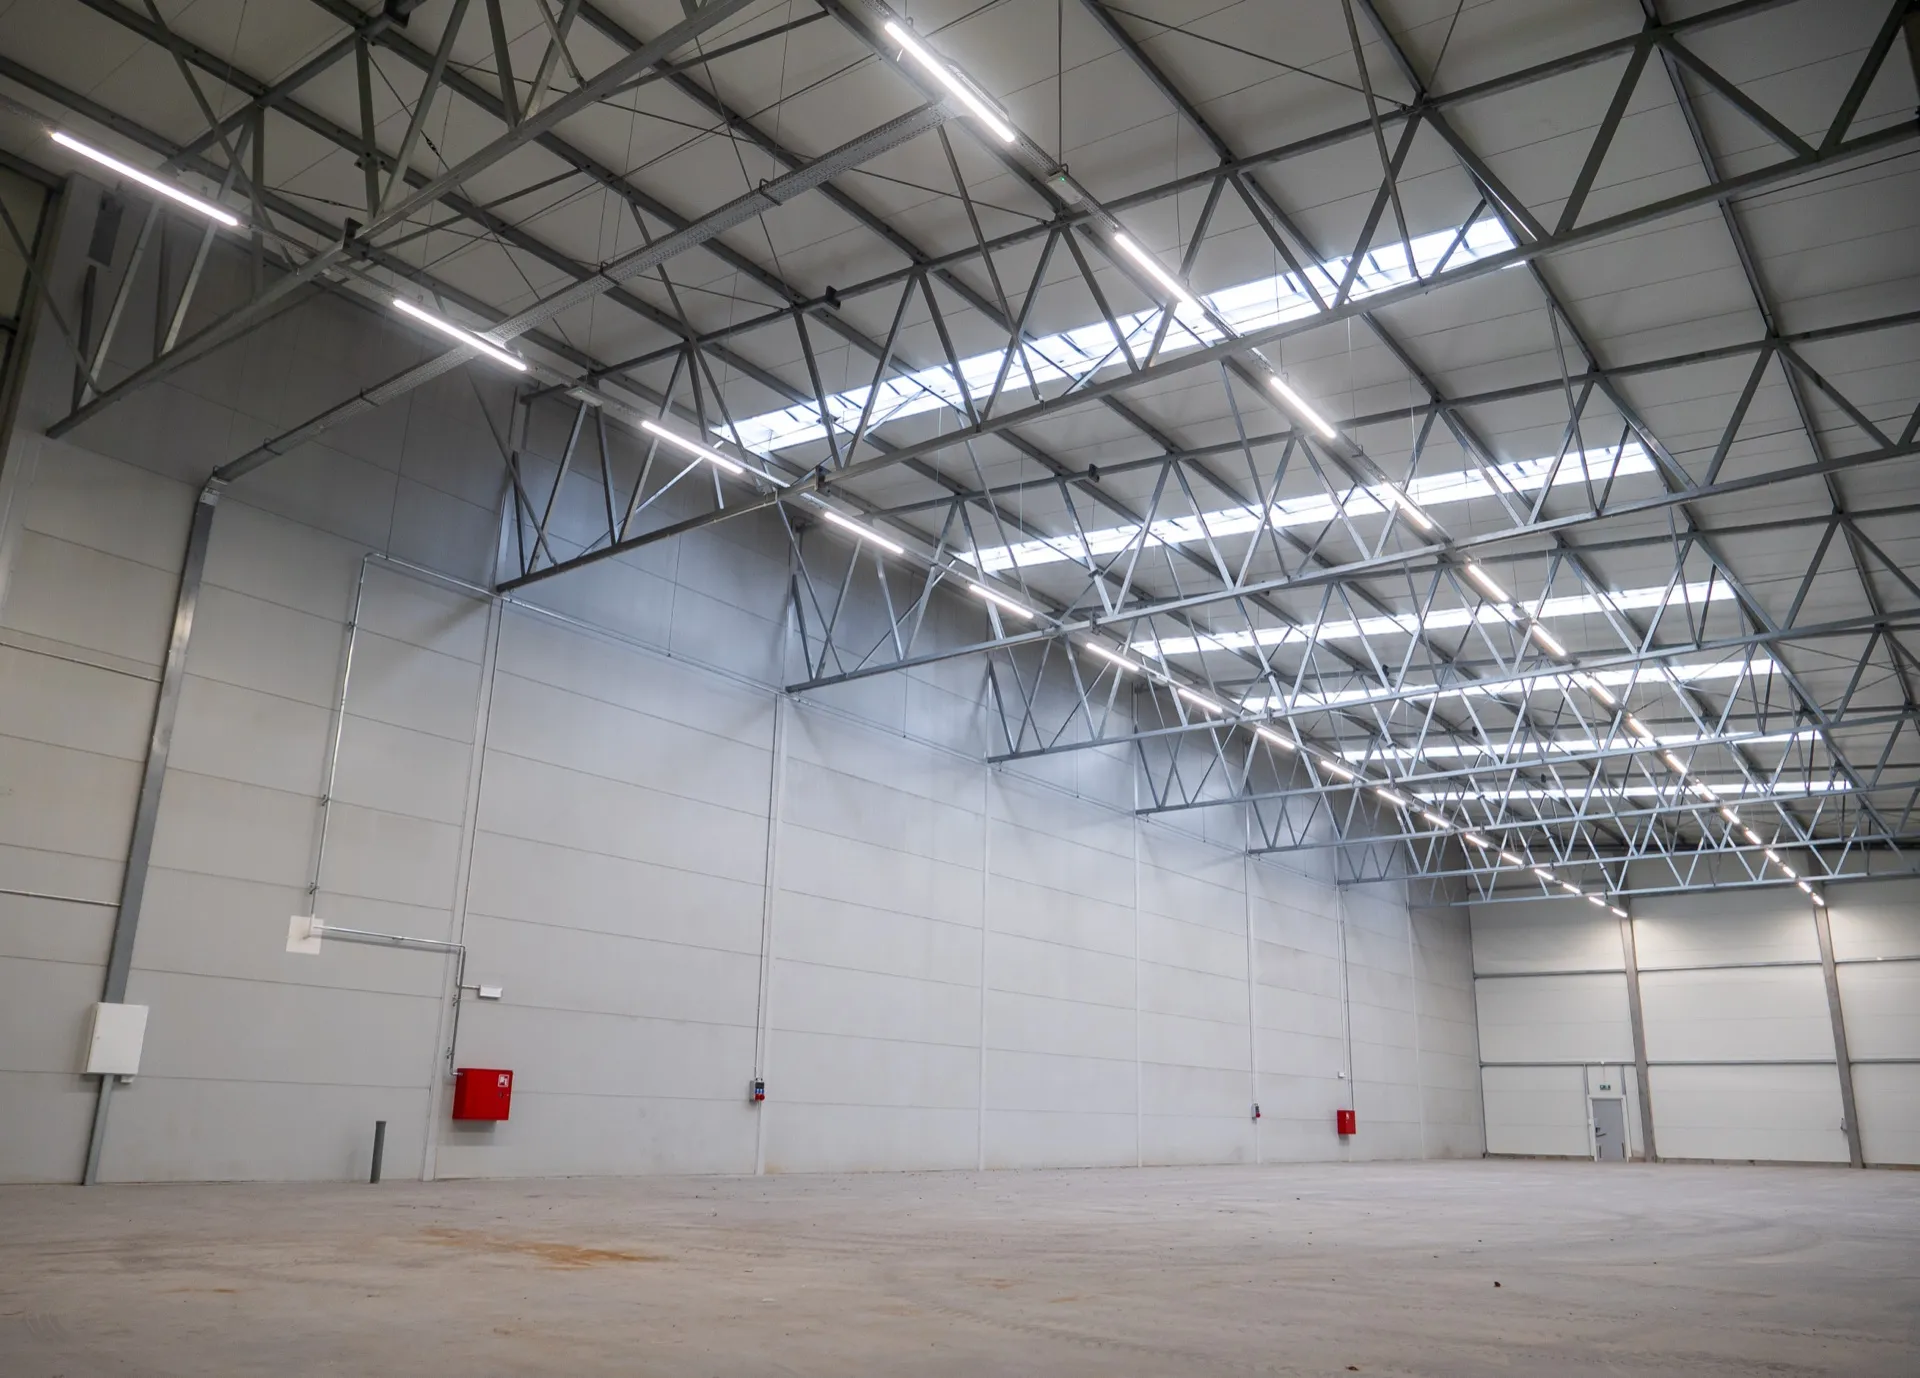
A spacious warehouse hall with a floor area of 2200 m² and a dual-pitched roof at a 9° pitch angle. Walls and roof constructed from 160 mm sandwich panels with a mineral wool core. The hall is equipped with 2 sectional doors measuring 4,5×5 m, 5 personnel doors, and 12 rooflights.
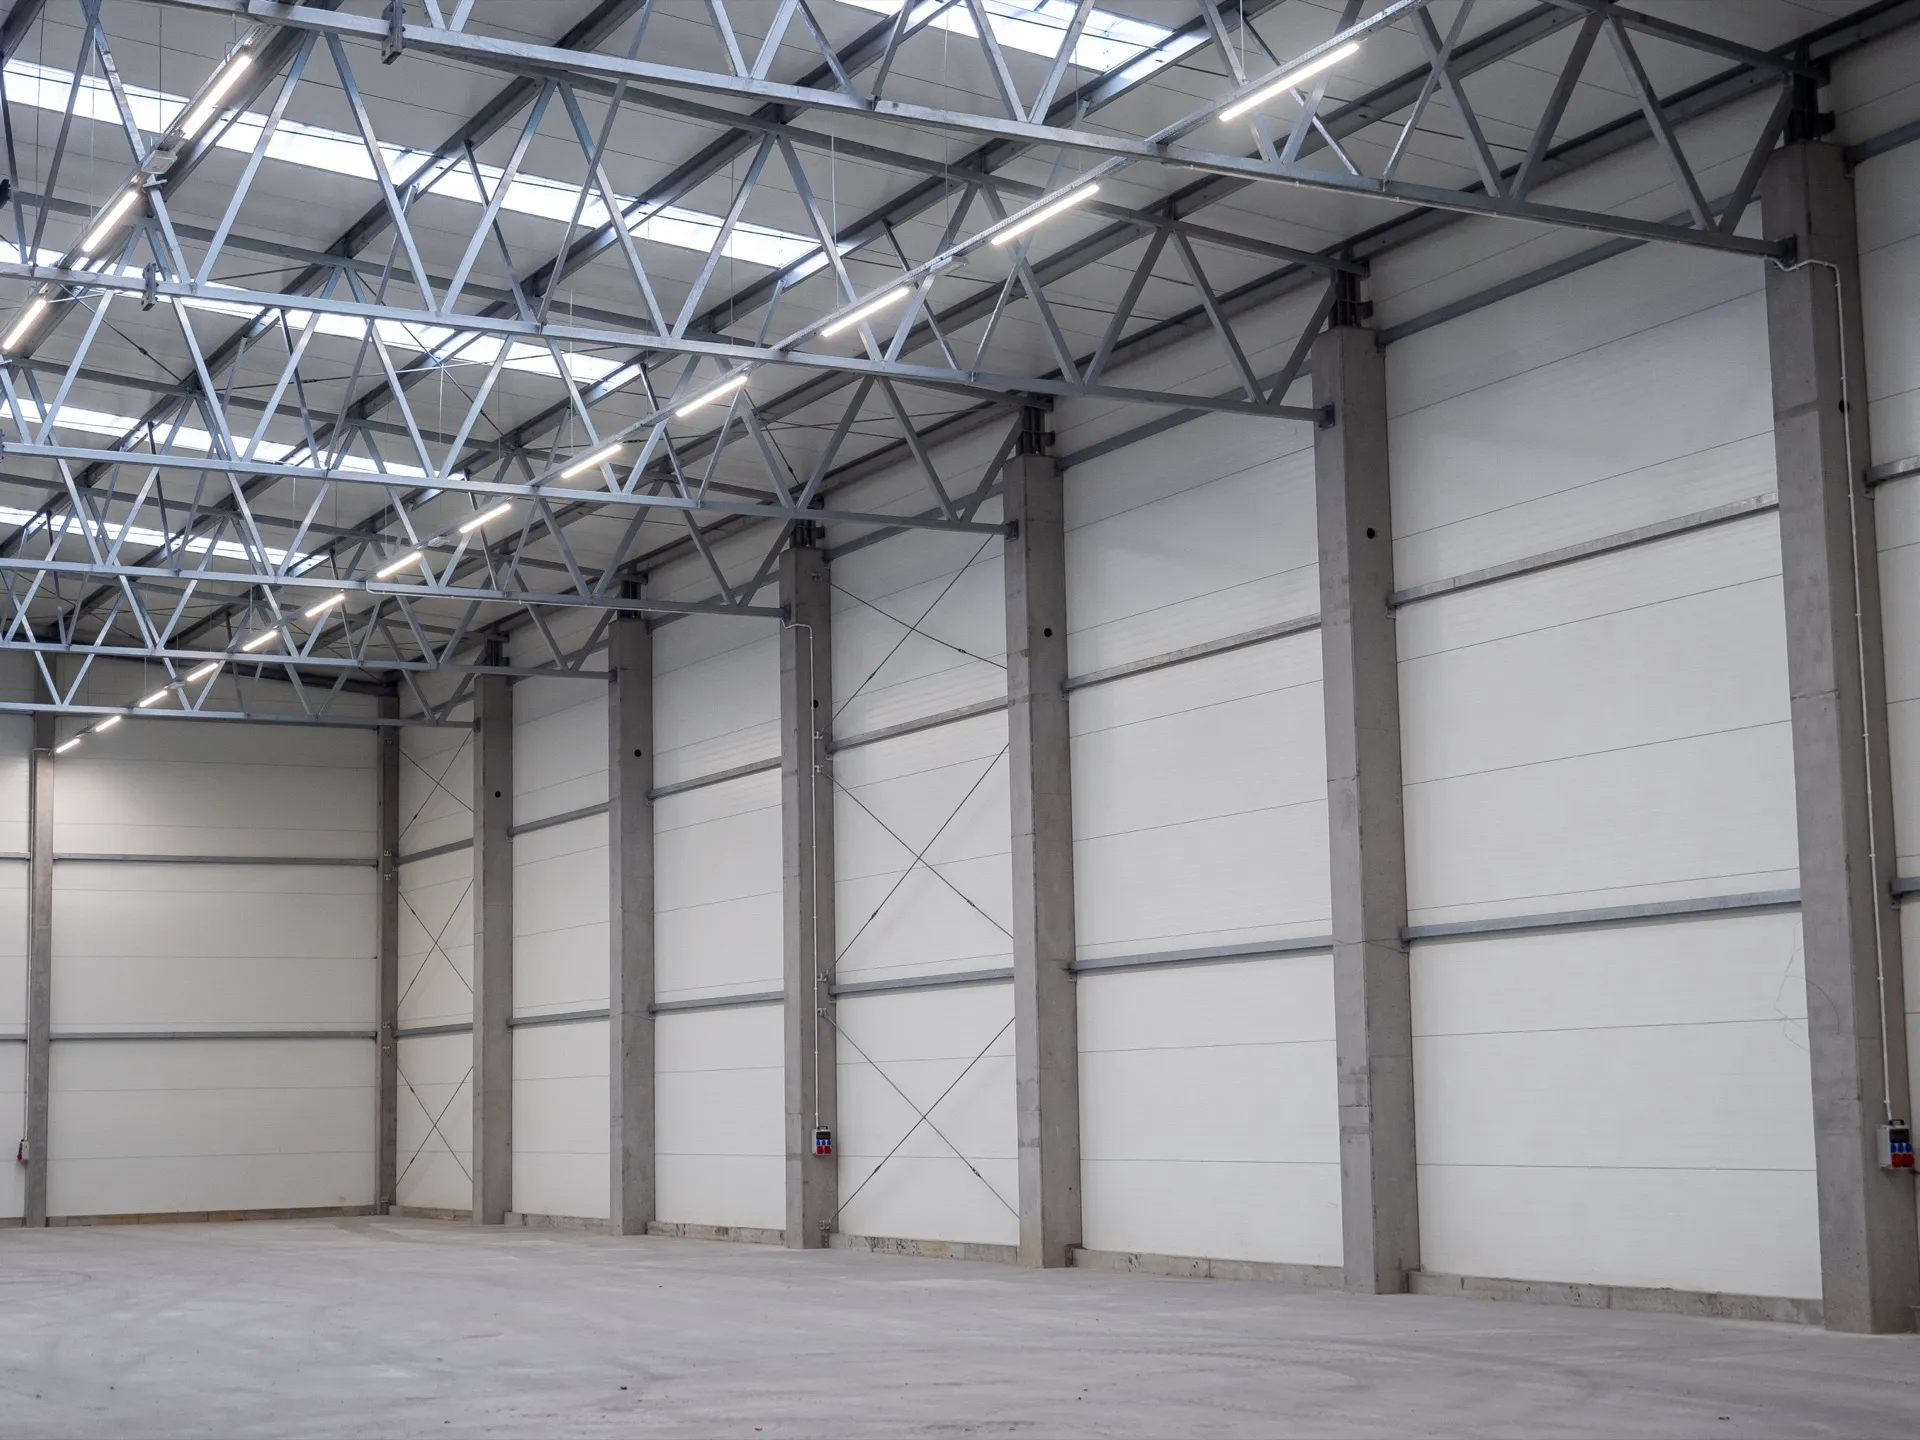
Hot-dip galvanised steel structure with reinforced concrete columns. The warehouse hall is perfectly suited for storing goods, materials, or operating as a logistics centre. The well-designed structure simplifies space organisation and quick loading and unloading, whilst the robust cladding and fittings ensure the safety of stored products.
Want a similar hall?
Get a quote for a building tailored to your needs, or speak with our Sales team.
Mateusz Ładosz
Sales representative