
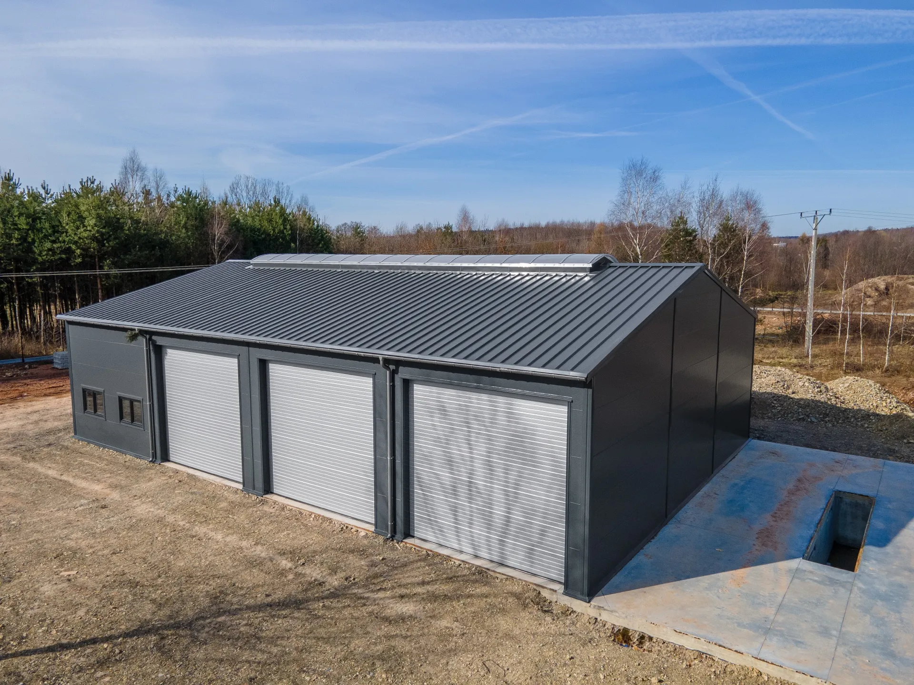
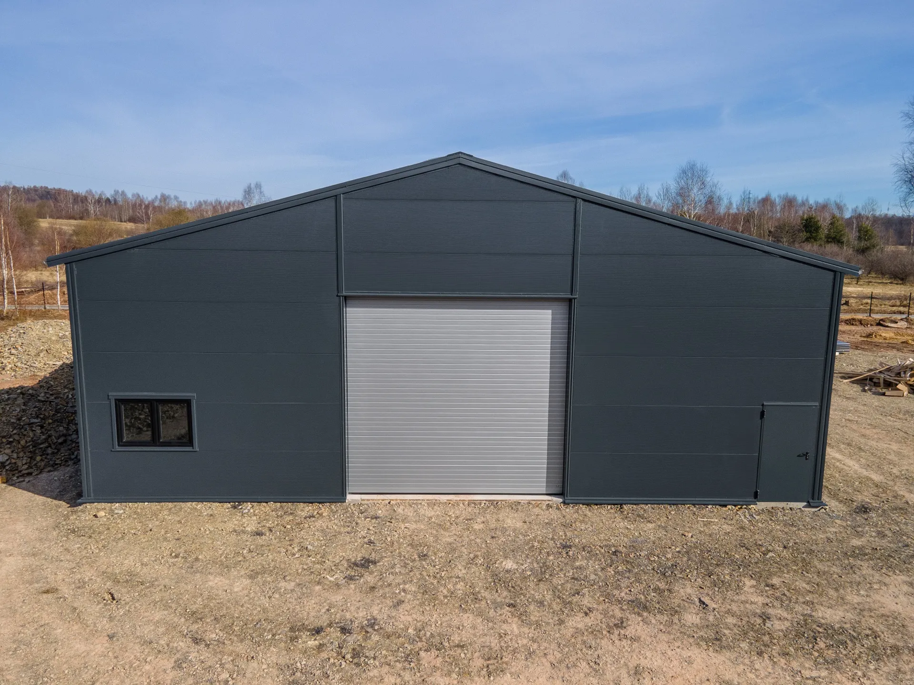
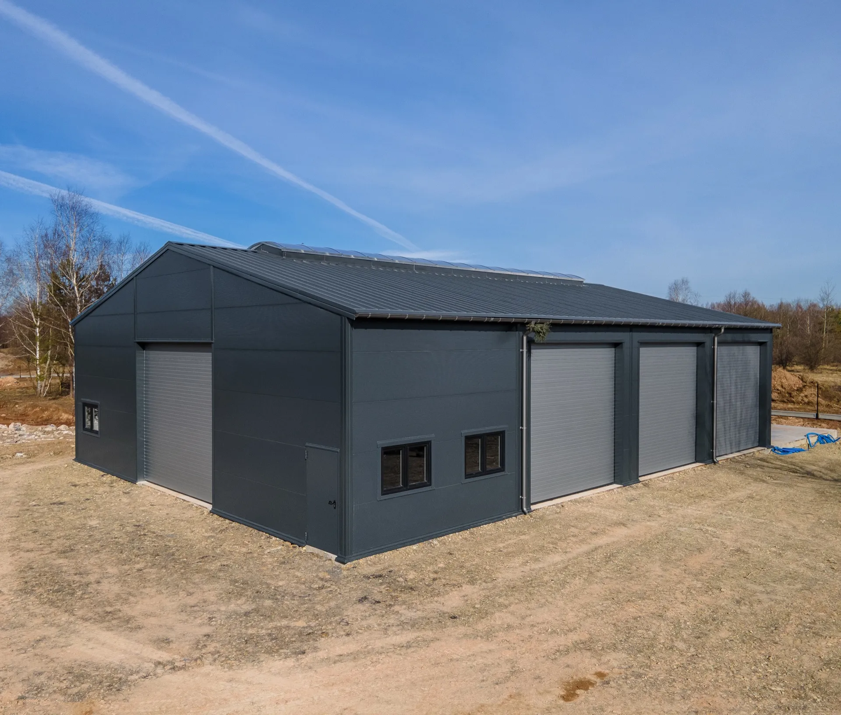
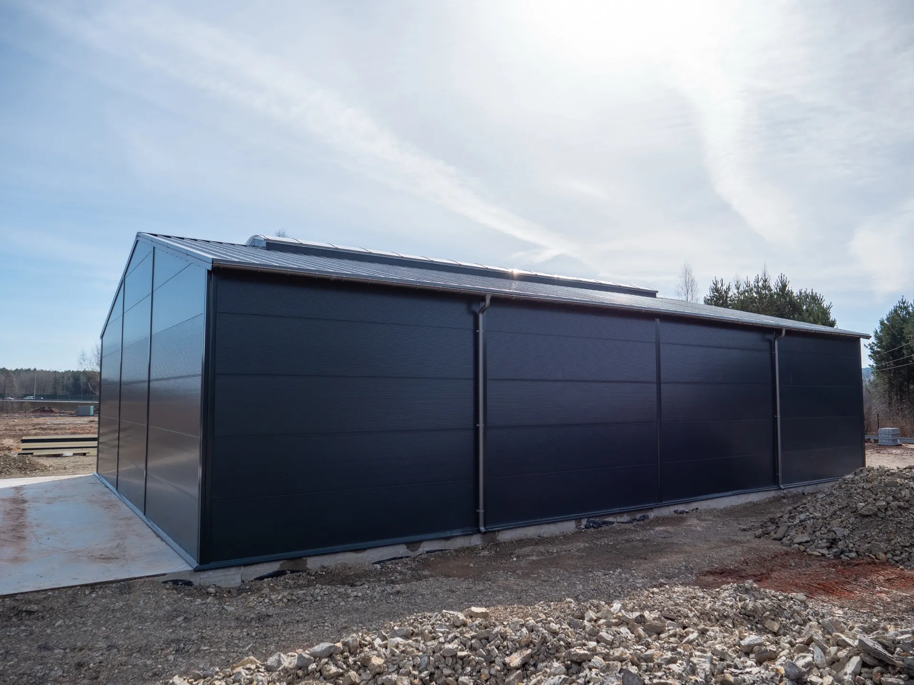
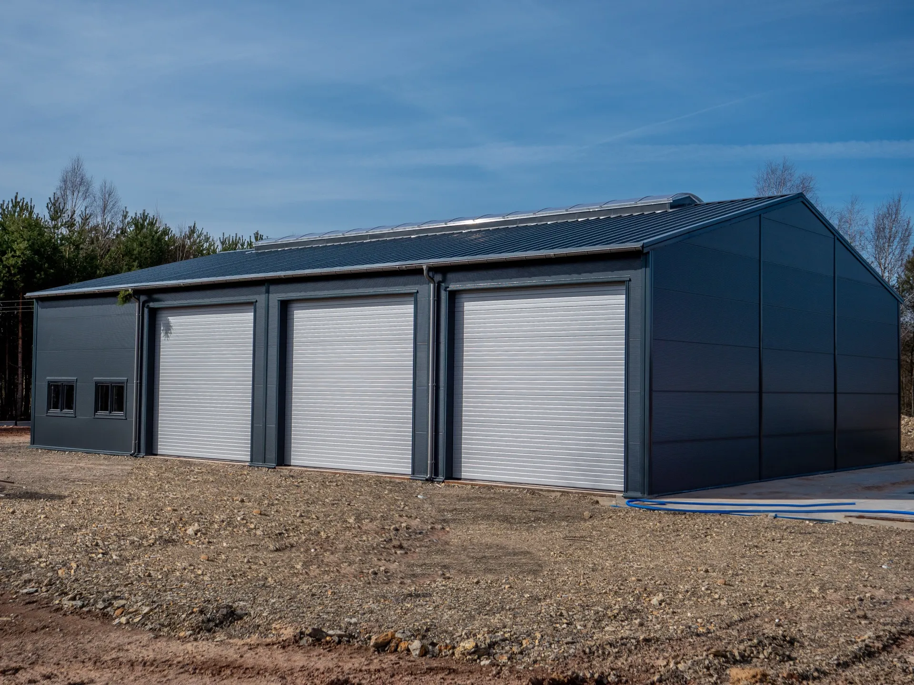
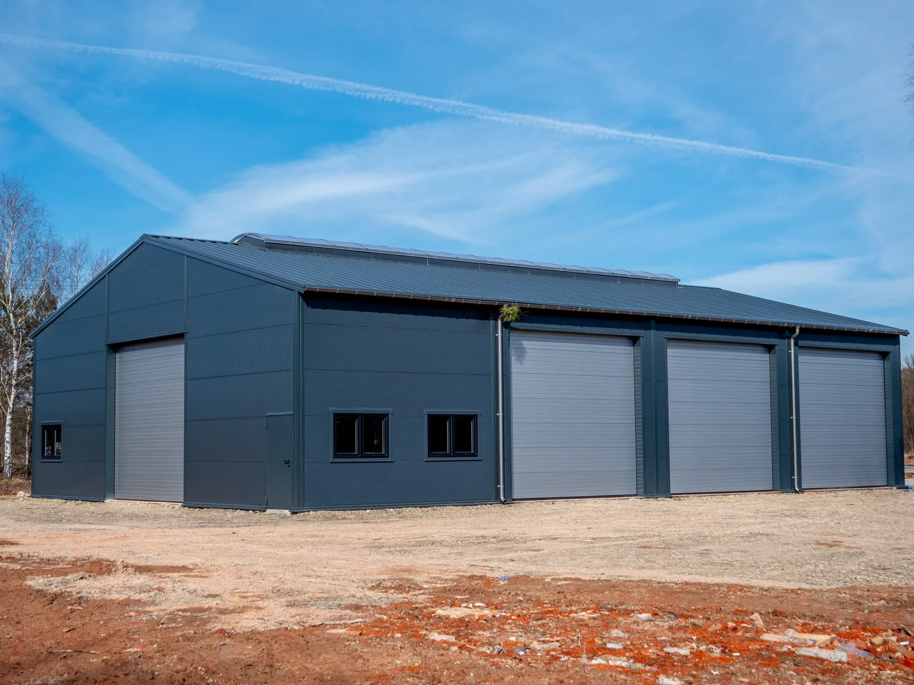
Warehouse Hall 18×24×4.5 m
KielceLocation
432 m²Floor area
Wg PN-EN 1090Execution
Specification
Technical specification
- width18
- length24
- side wall height4.5 m
- roof pitch15°
- wall claddingPIR panel 100 mm
- roof claddingPIR panel 100 mm
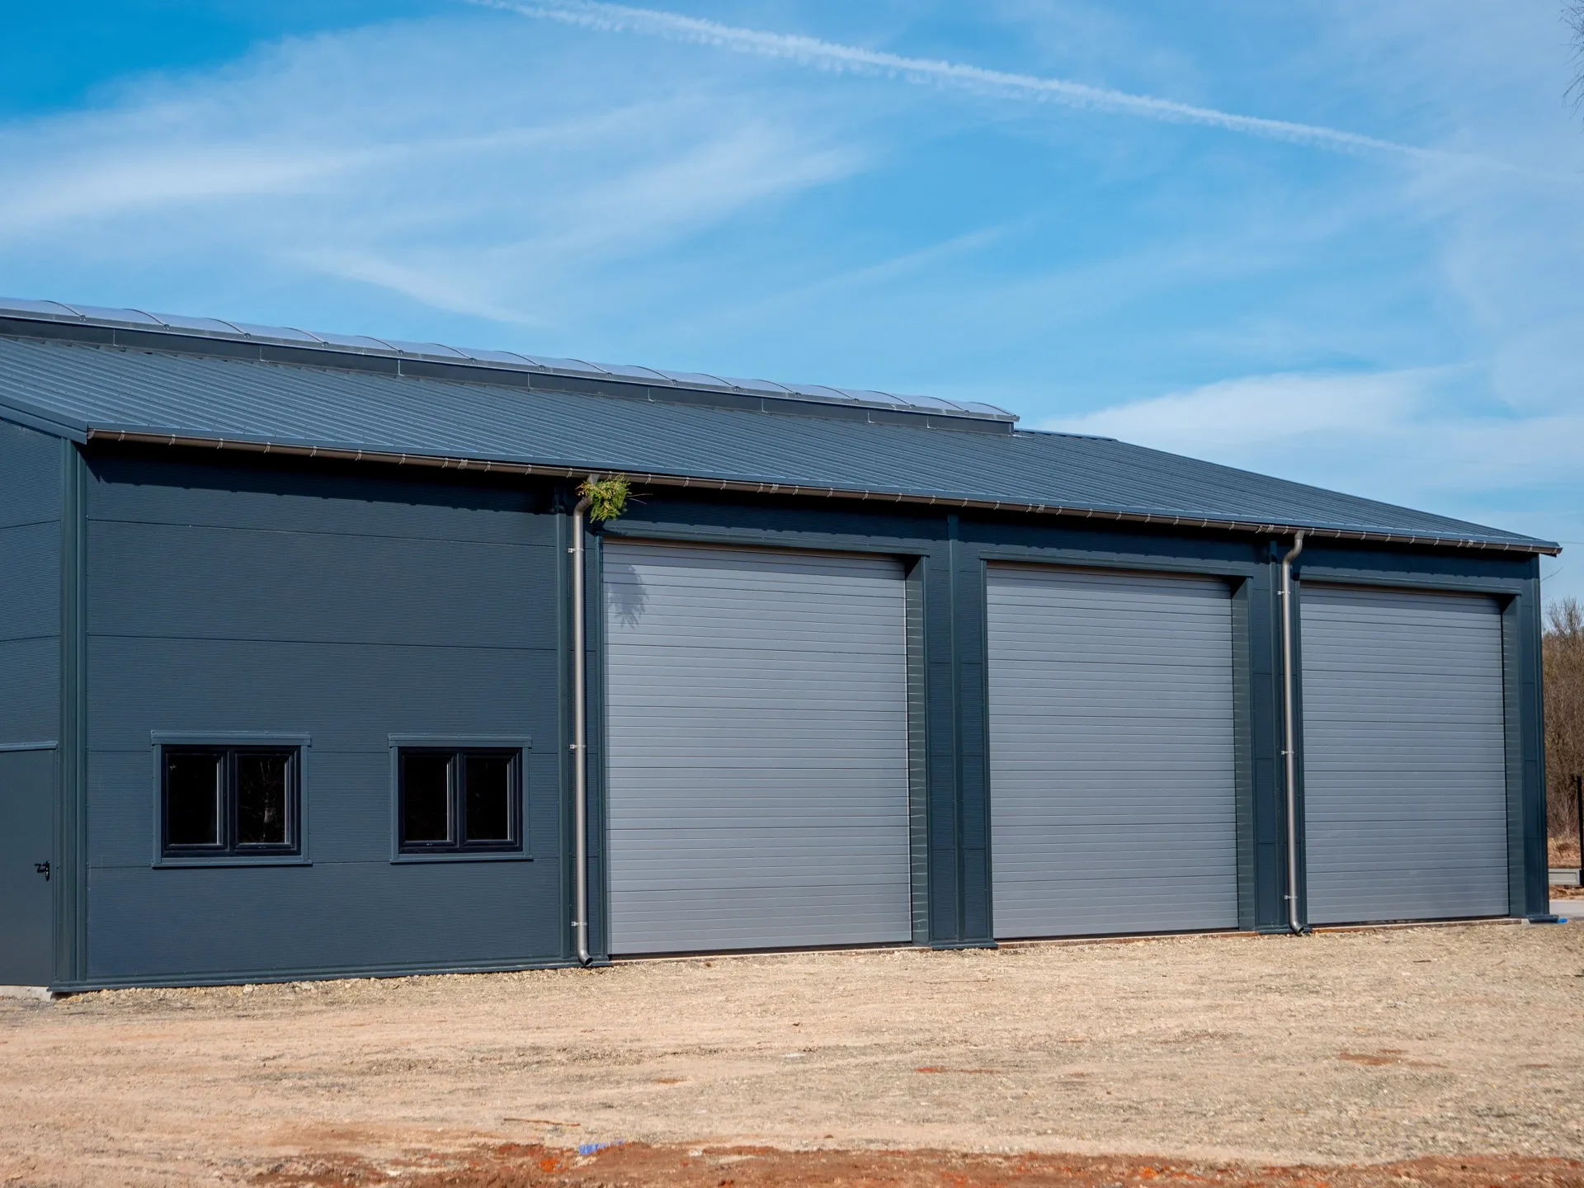
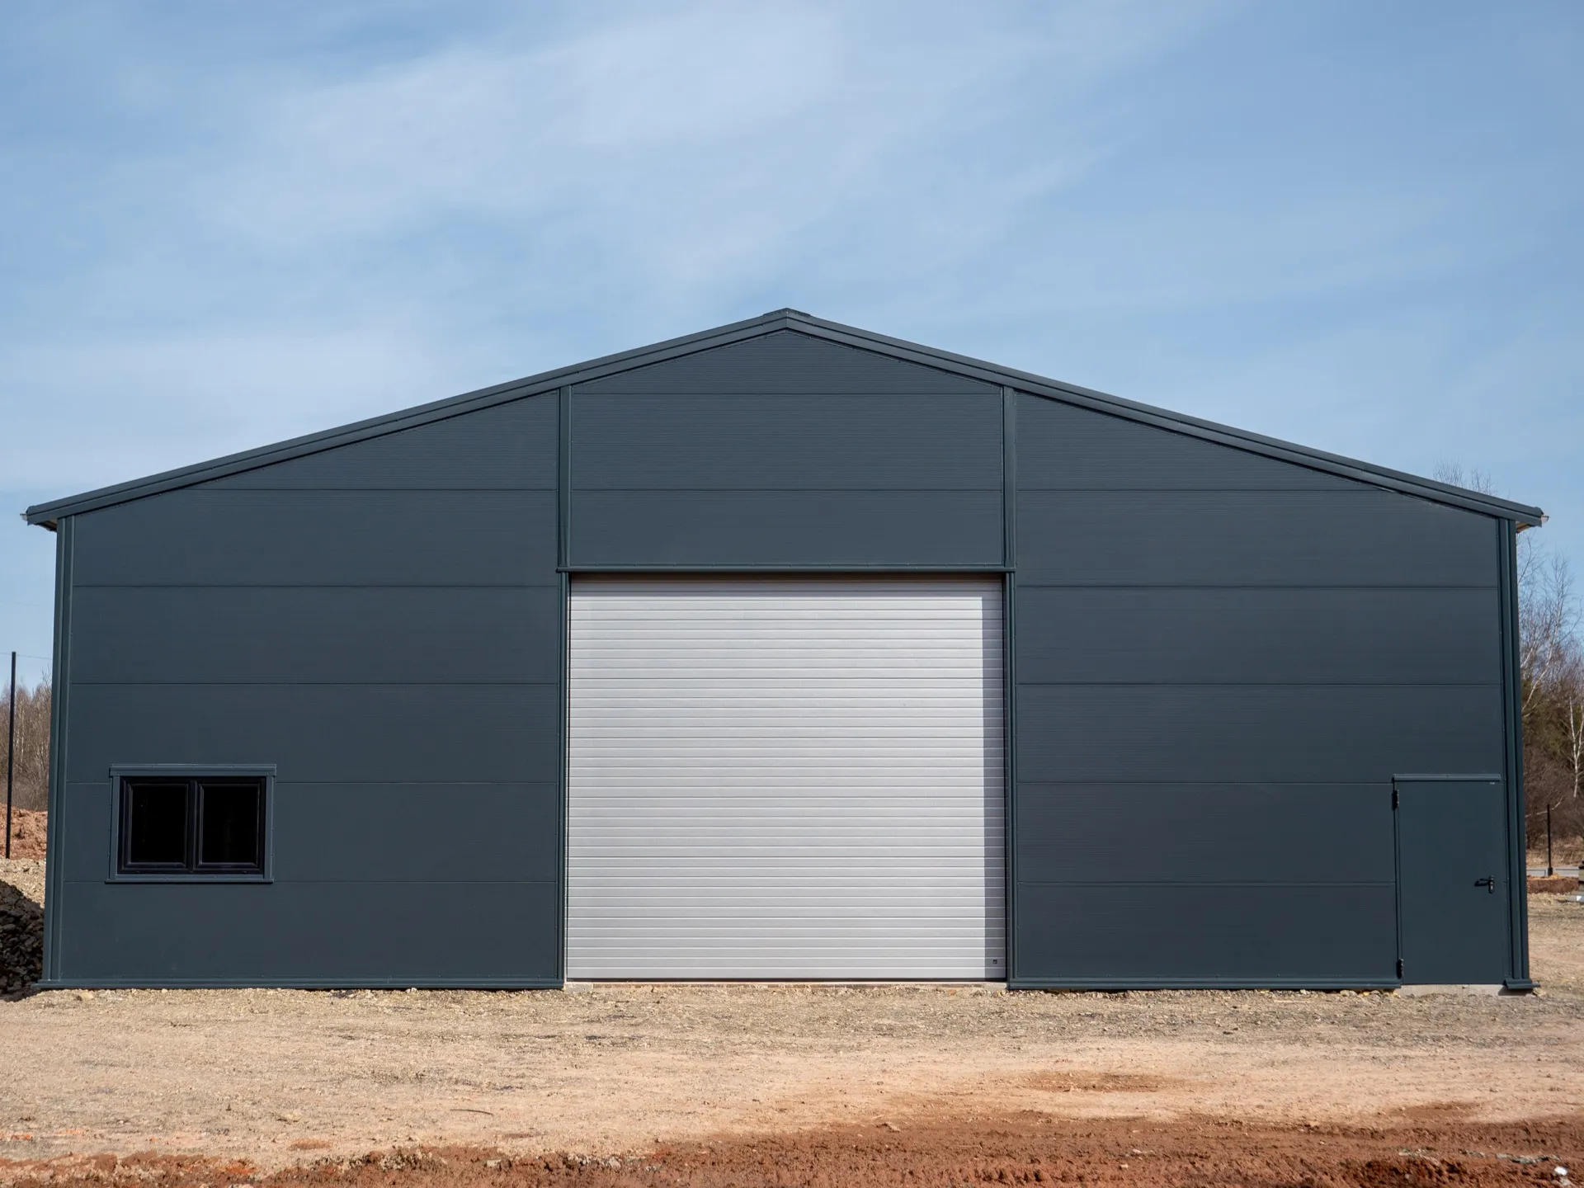
- gatesectional 4×4 m – 4 pcs
- doorsteel access door – 1 pcs
- windowsPVC 1.5×1 m – 3 pcs
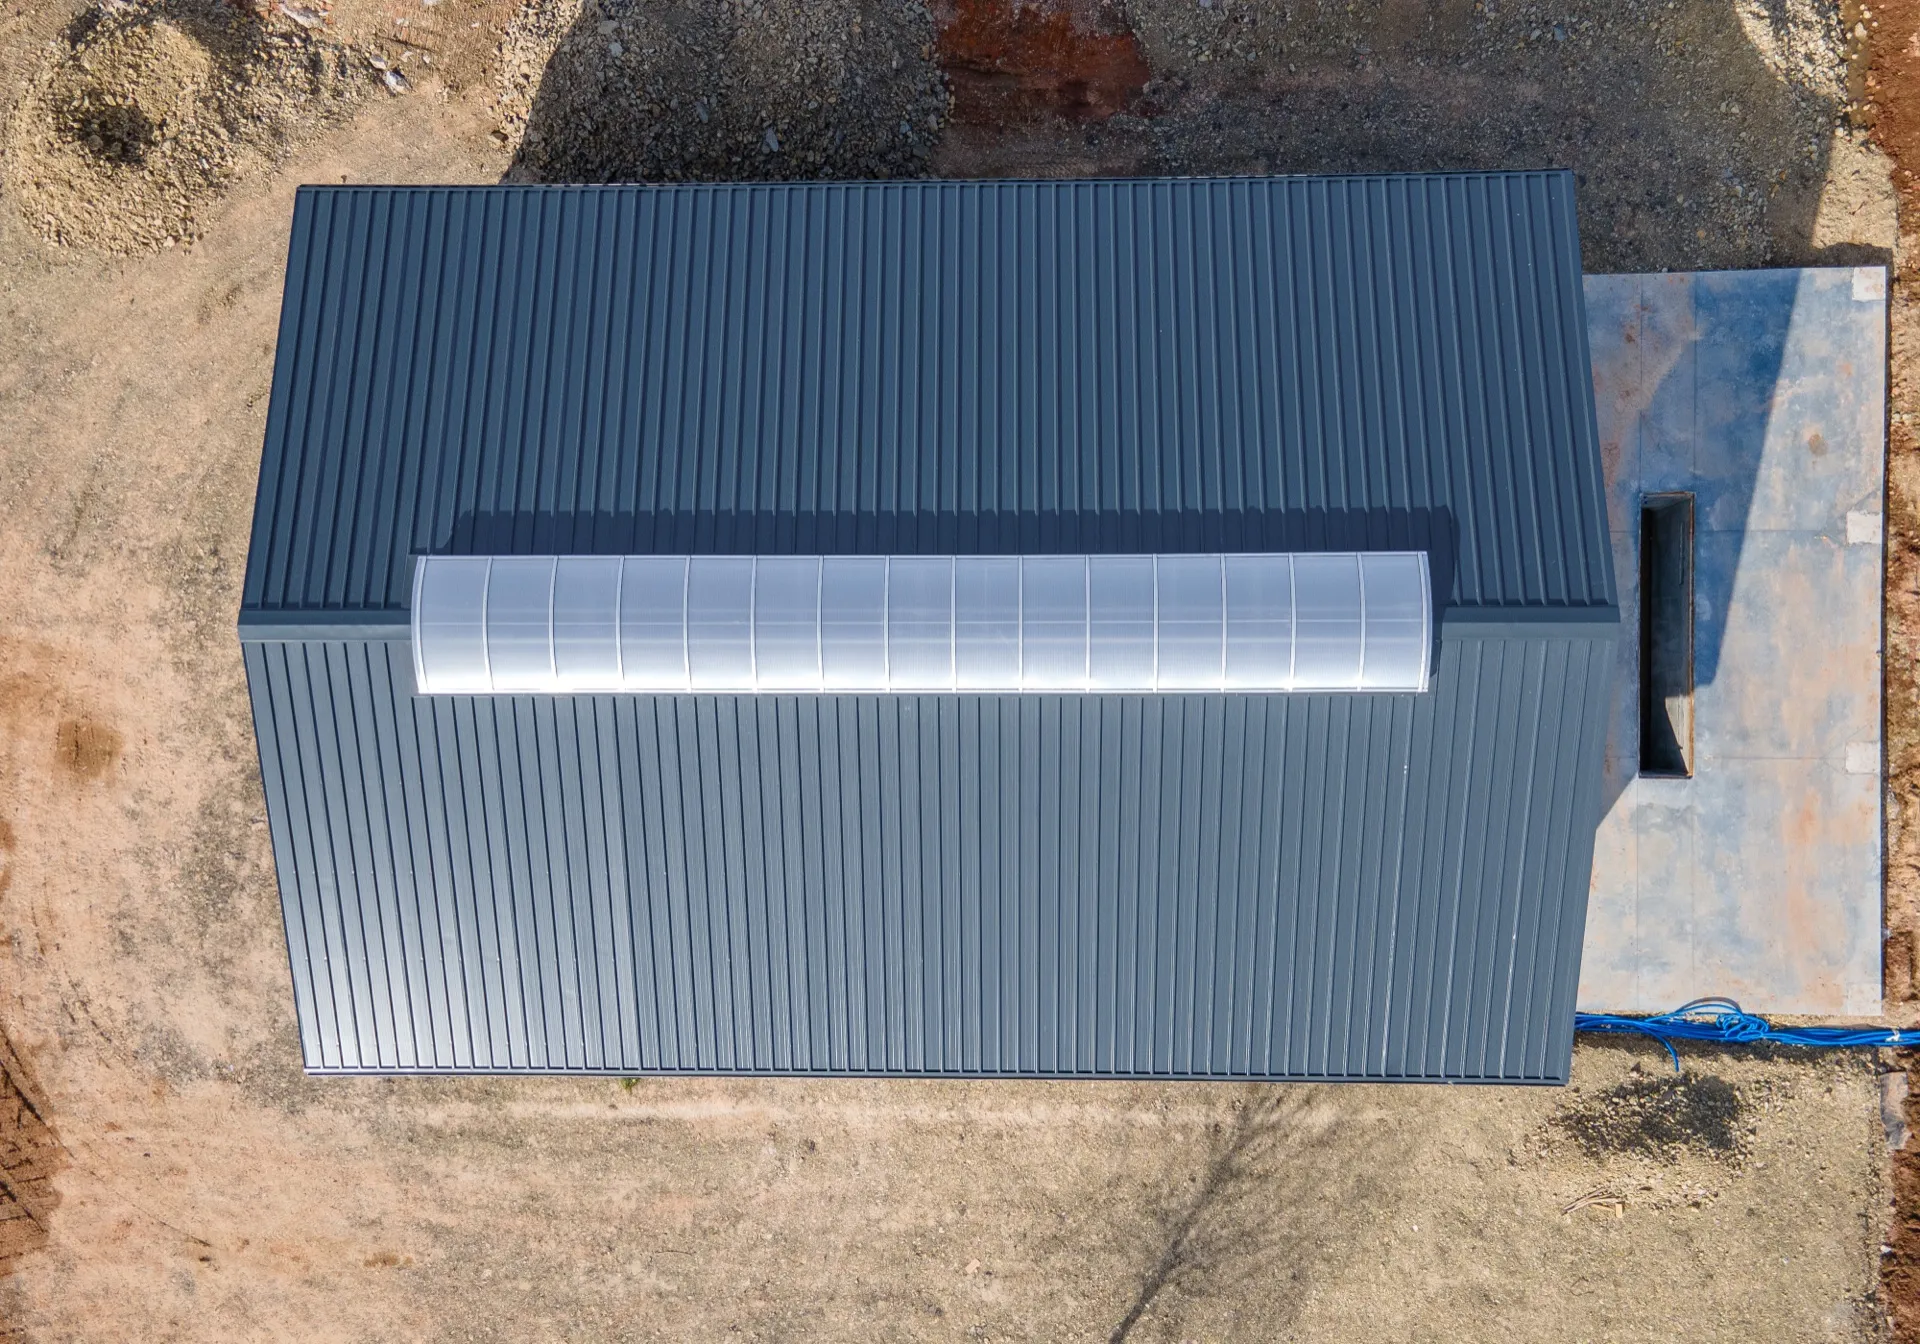
- skylightridge 2×16 m – 1 pcs
- gutteringsteel 125/100 mm
Gallery
View project
About the project
Warehouse Hall 18×24×4.5 m
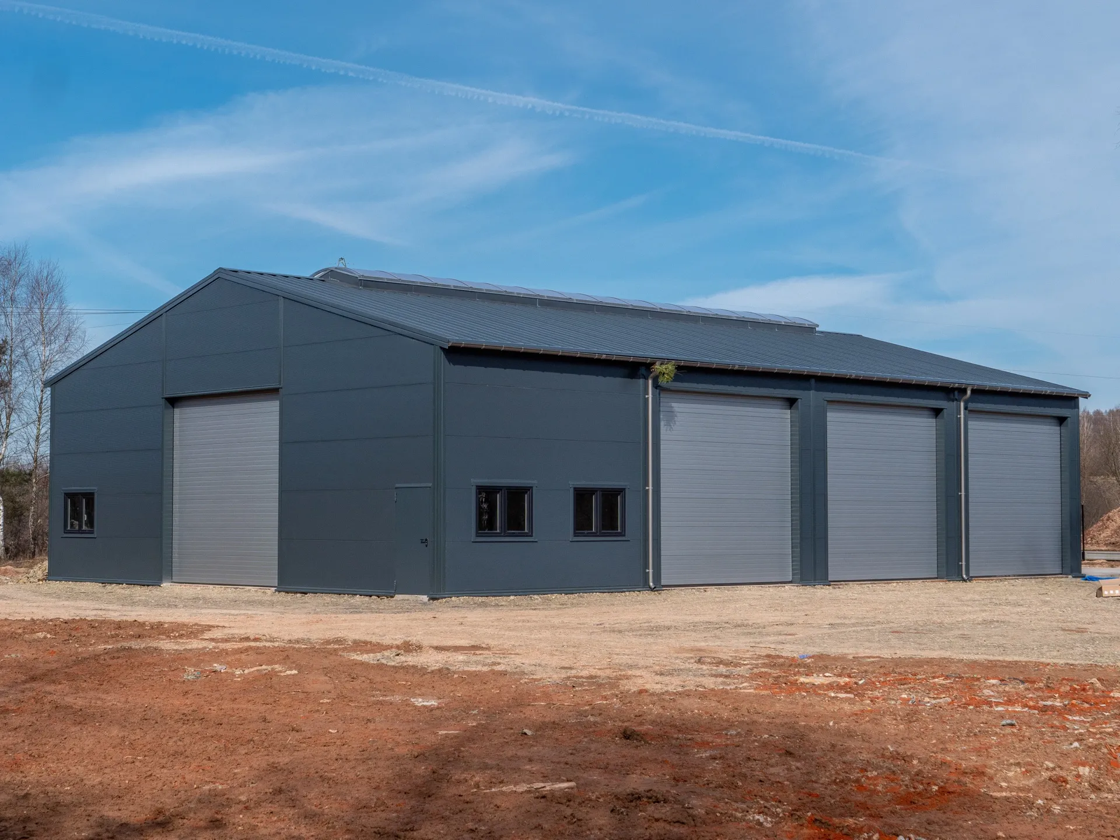
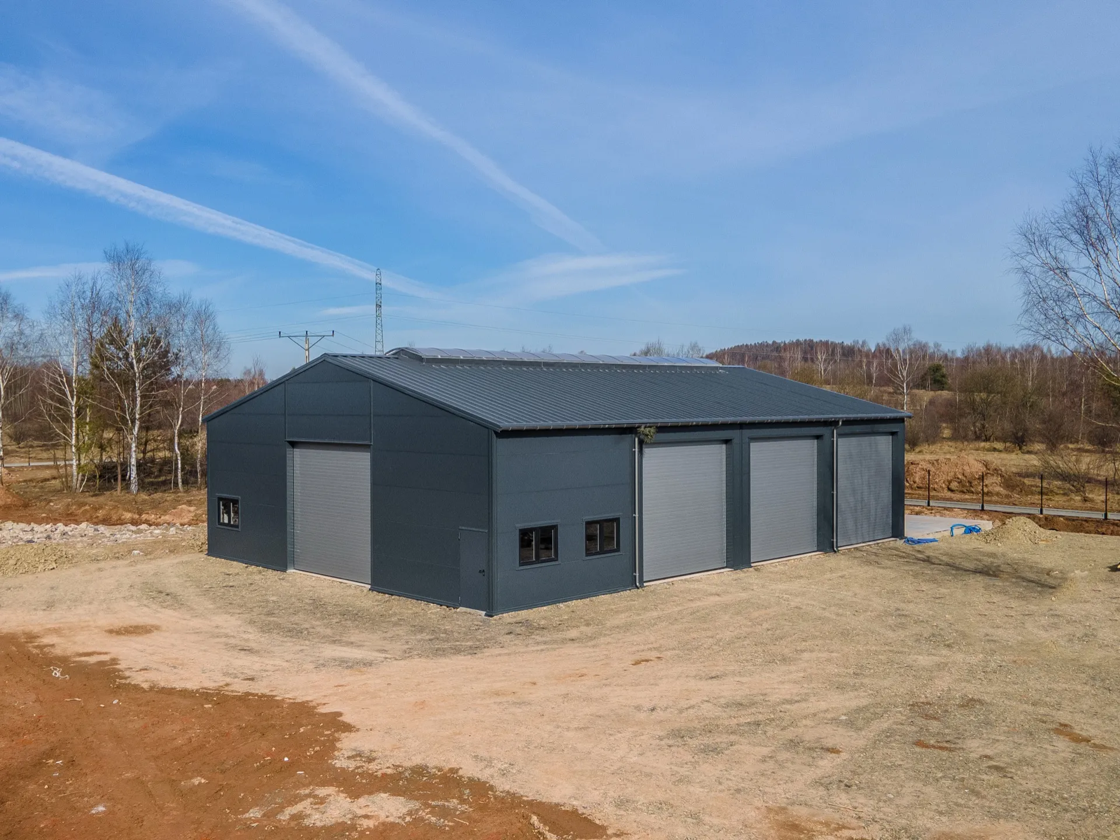
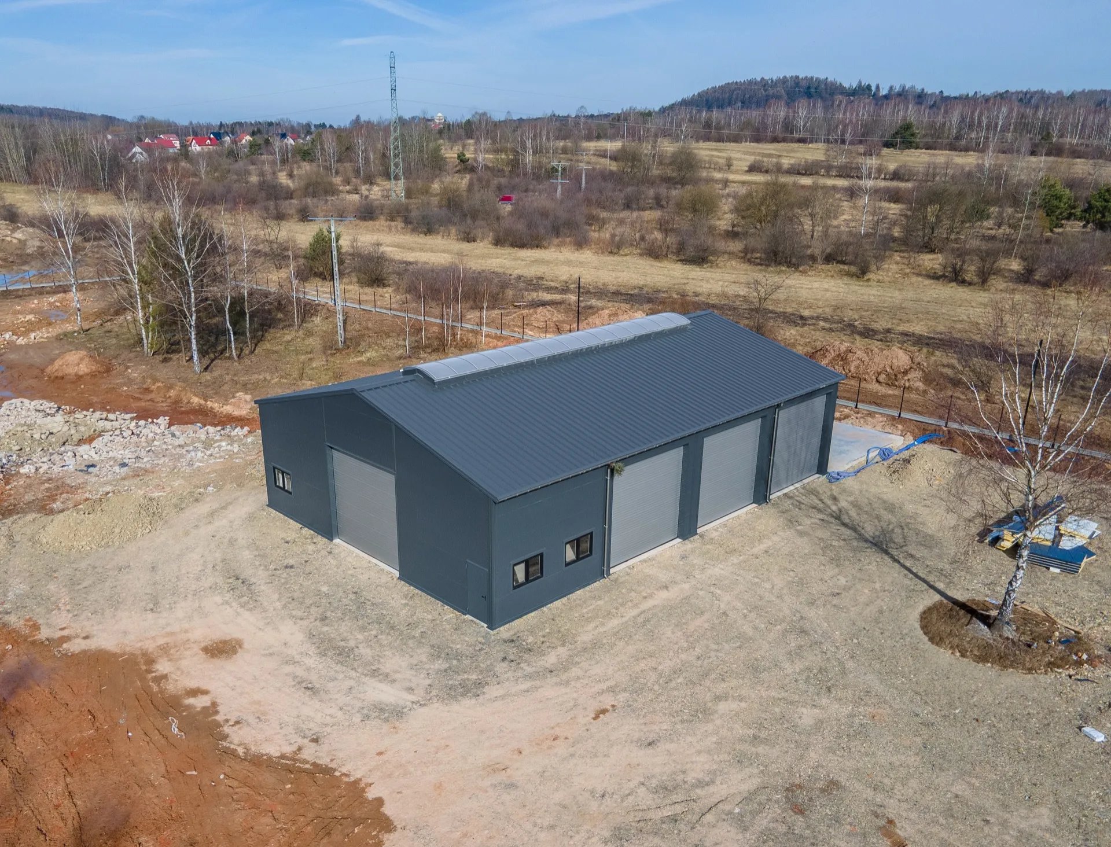
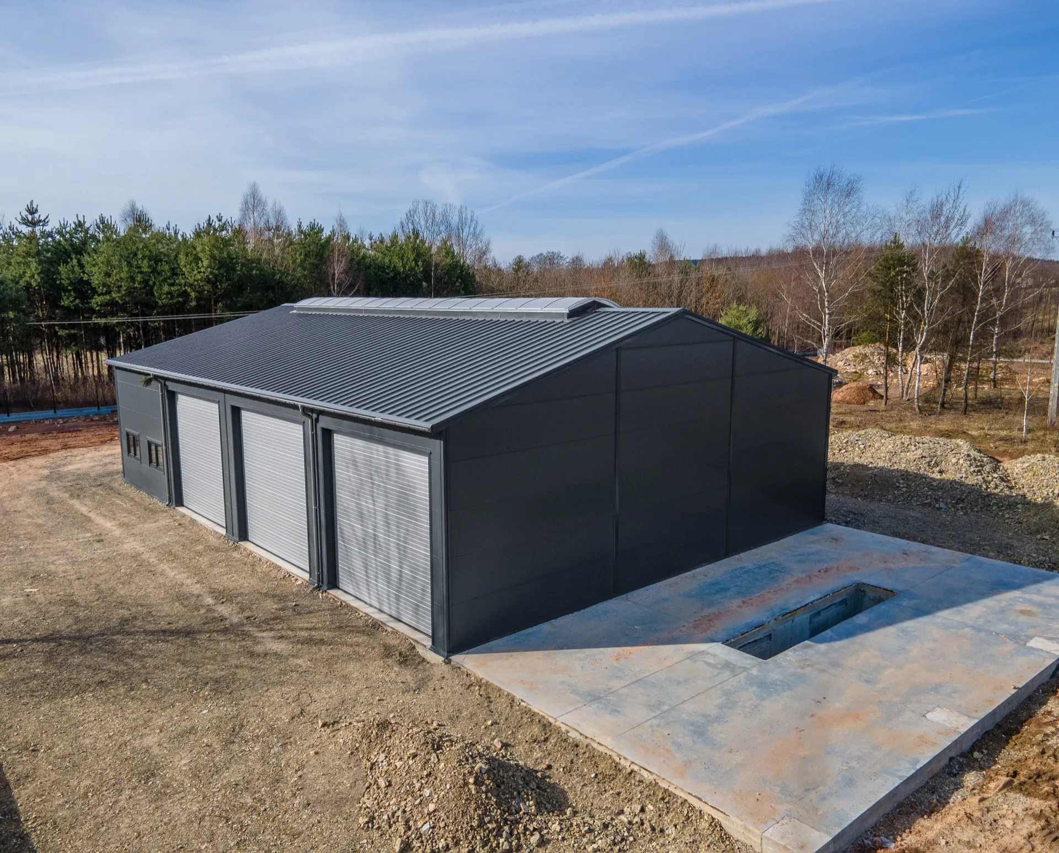
A 432 m² hall with four sectional doors 4×4 m and a ridge rooflight 2×16 m provides convenient access and natural light. Walls and roof clad with 100 mm PIR panels guarantee thermal insulation and durability. Ideal for storage, workshop, or production use, offering a functional and comfortable space tailored to business needs.
The hot-dip galvanised steel structure guarantees safety and corrosion resistance. The hall is fitted with sectional doors, service doors, PVC windows, and a ridge rooflight, all of which enhance functionality and user comfort. The complete installation of the structure and cladding is carried out by our own team.
Want a similar hall?
Get a quote for a building tailored to your needs, or speak with our Sales team.
Mateusz Ładosz
Sales representative