
Warehouse Hall 17×25×5 m
PiłaLocation
425 m²Floor area
Wg PN-EN 1090Execution
Specification
Technical specification
- width17
- length25
- side wall height5 m
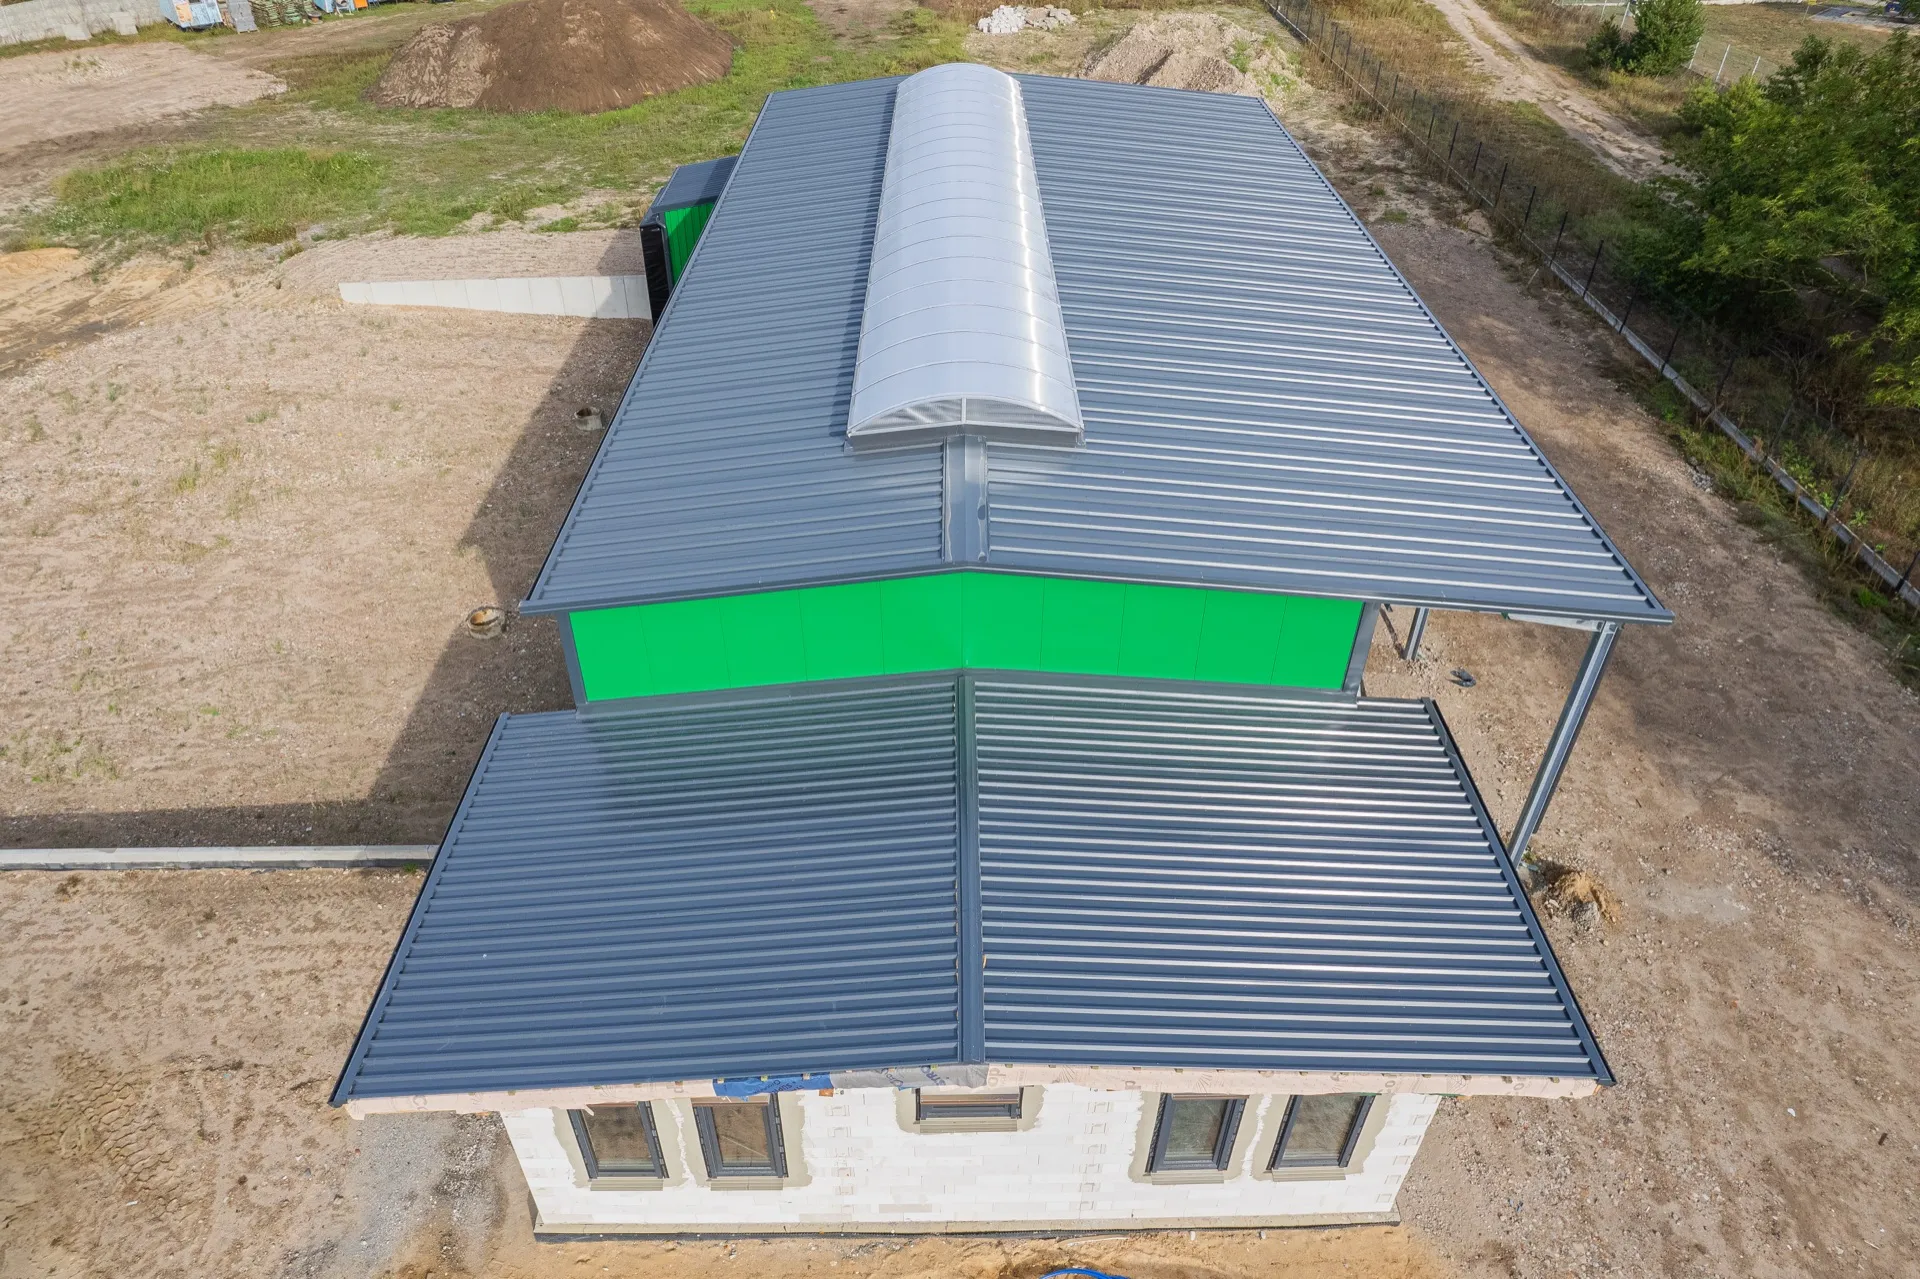
- roof pitch6°
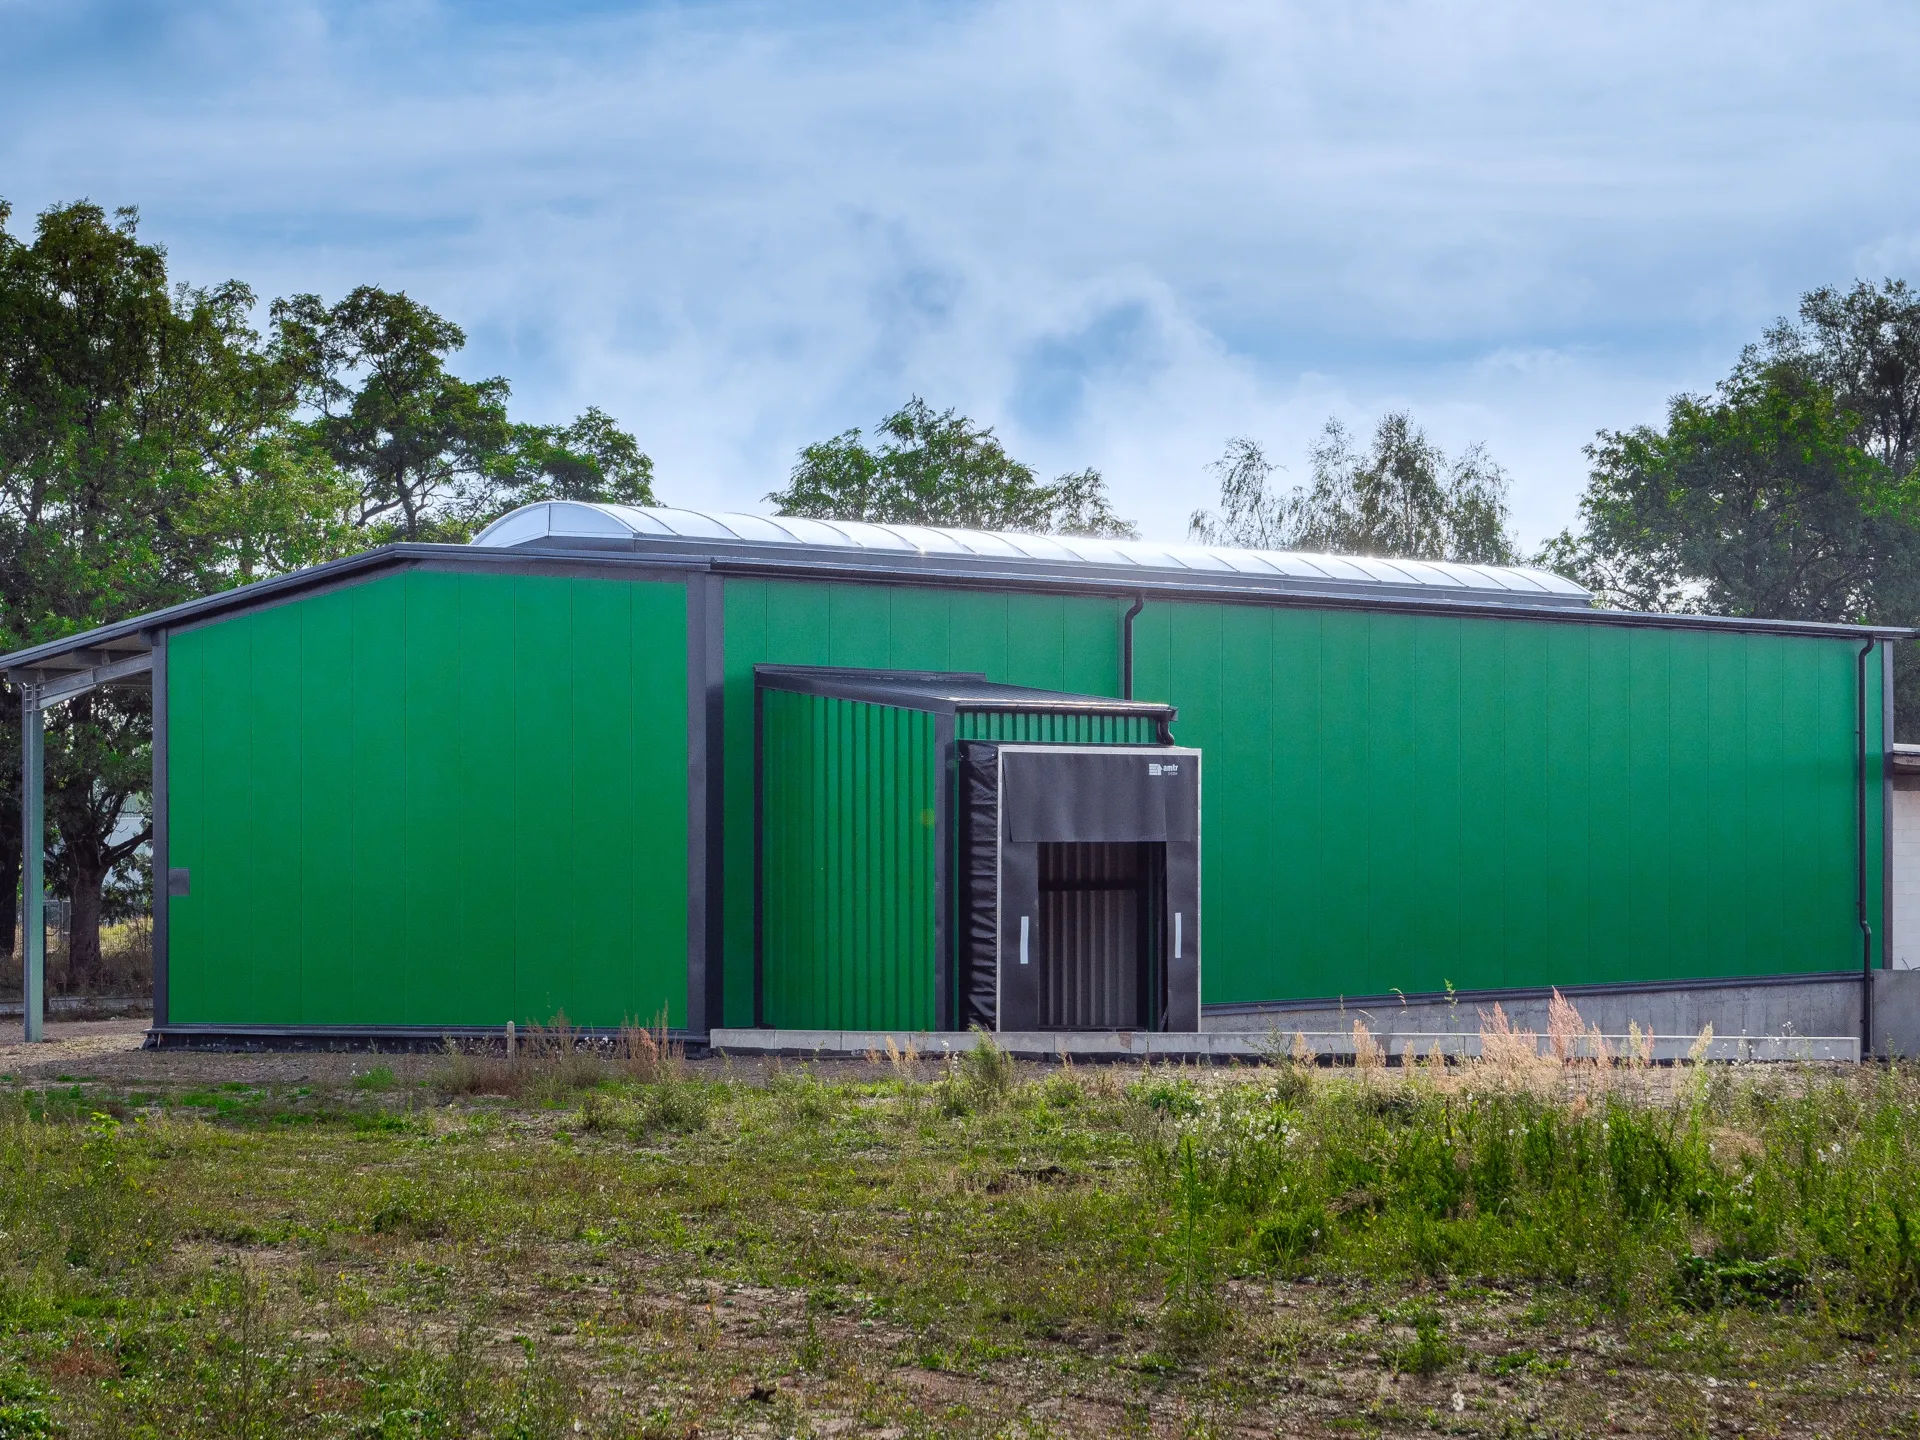
- wall claddingPIR panel 100 mm
- roof claddingPIR panel 100 mm

- gatesectional 3×3 m – 1 pcs. 3×3 m with wicket door – 1 pcs
- doorsteel access door – 1 pcs
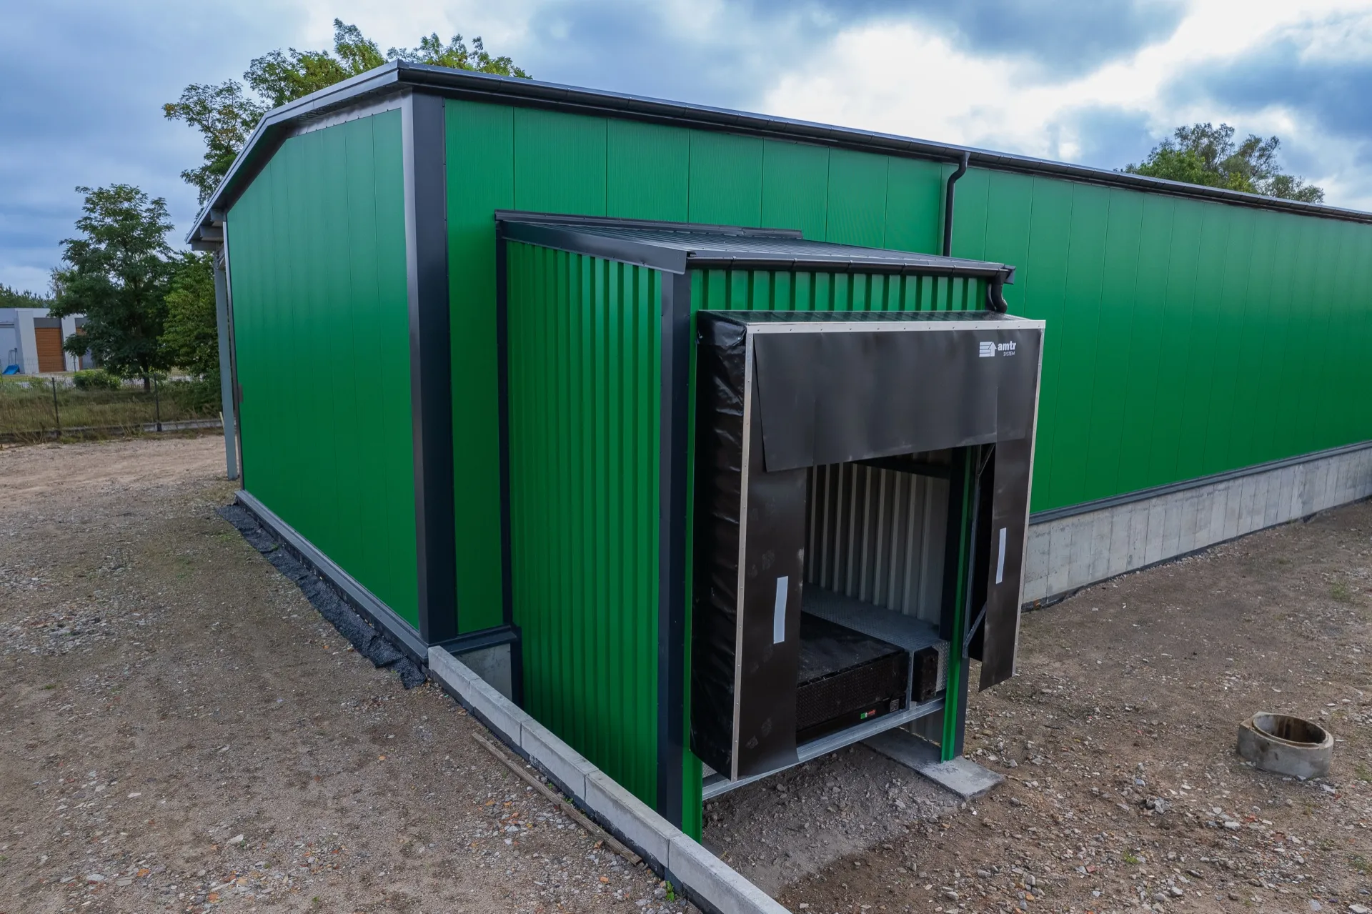
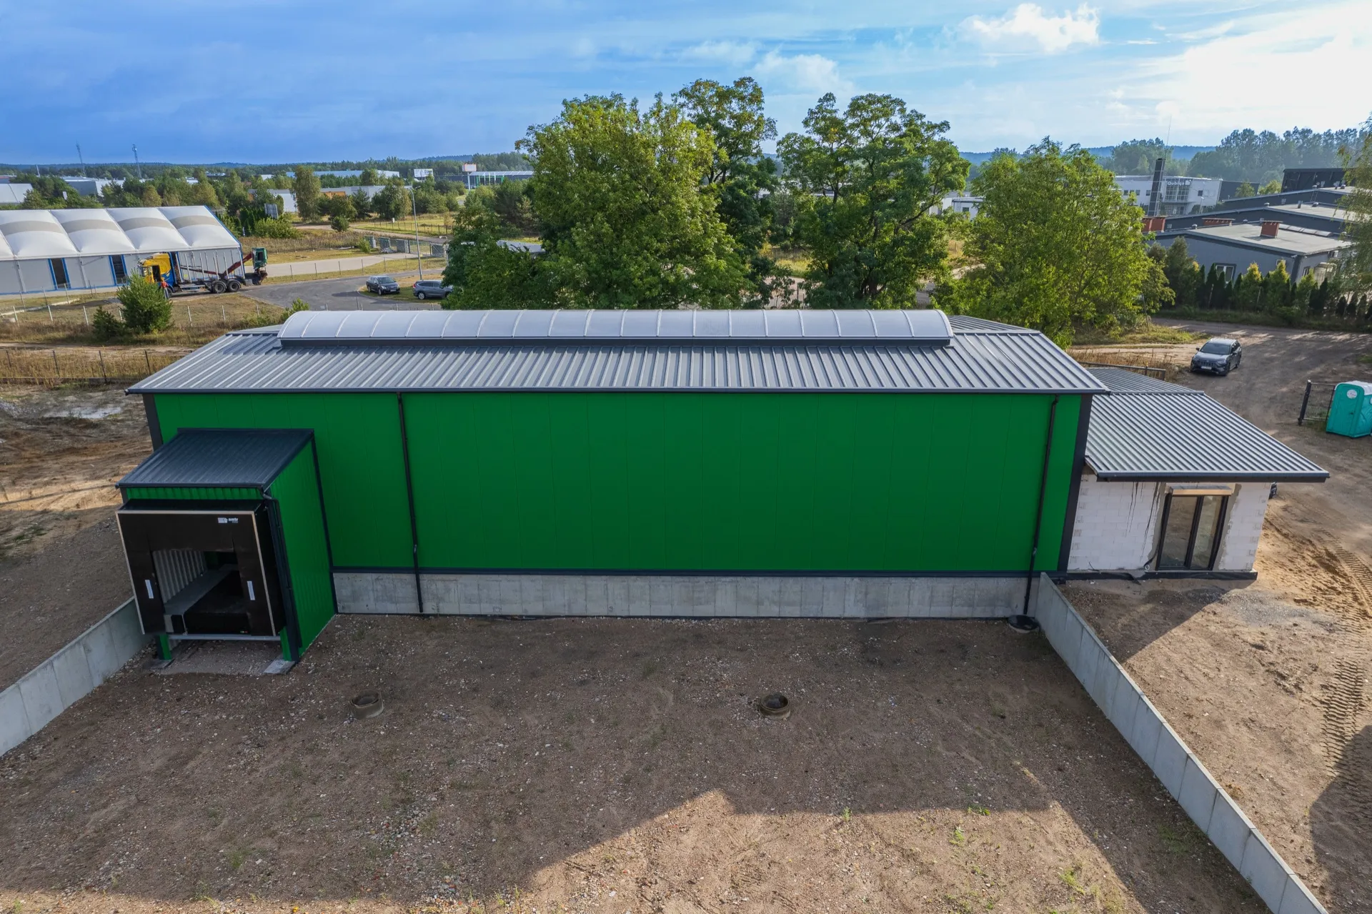
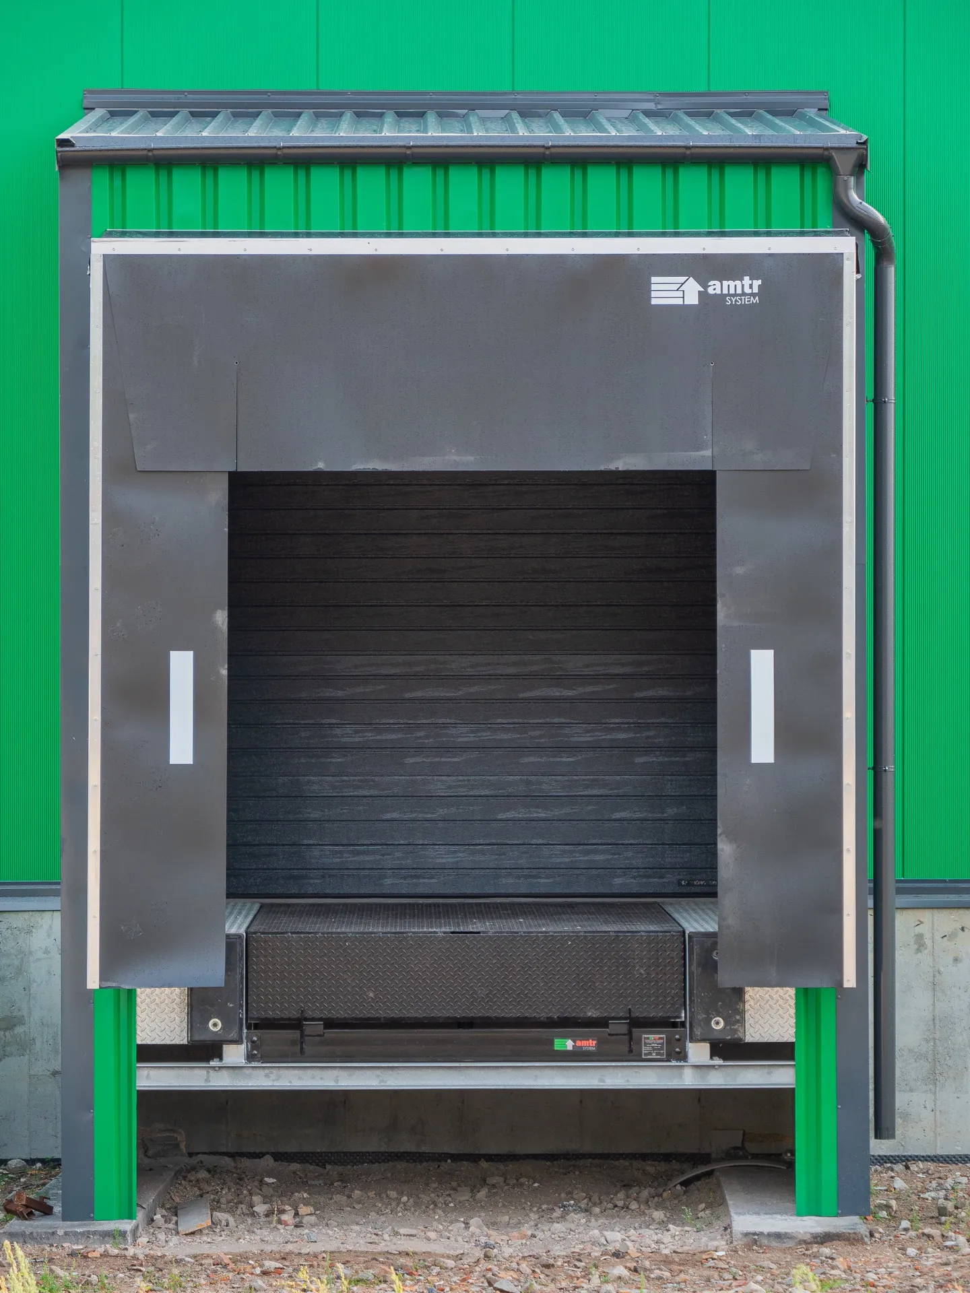
- loading dock3×3 m – 1 pcs
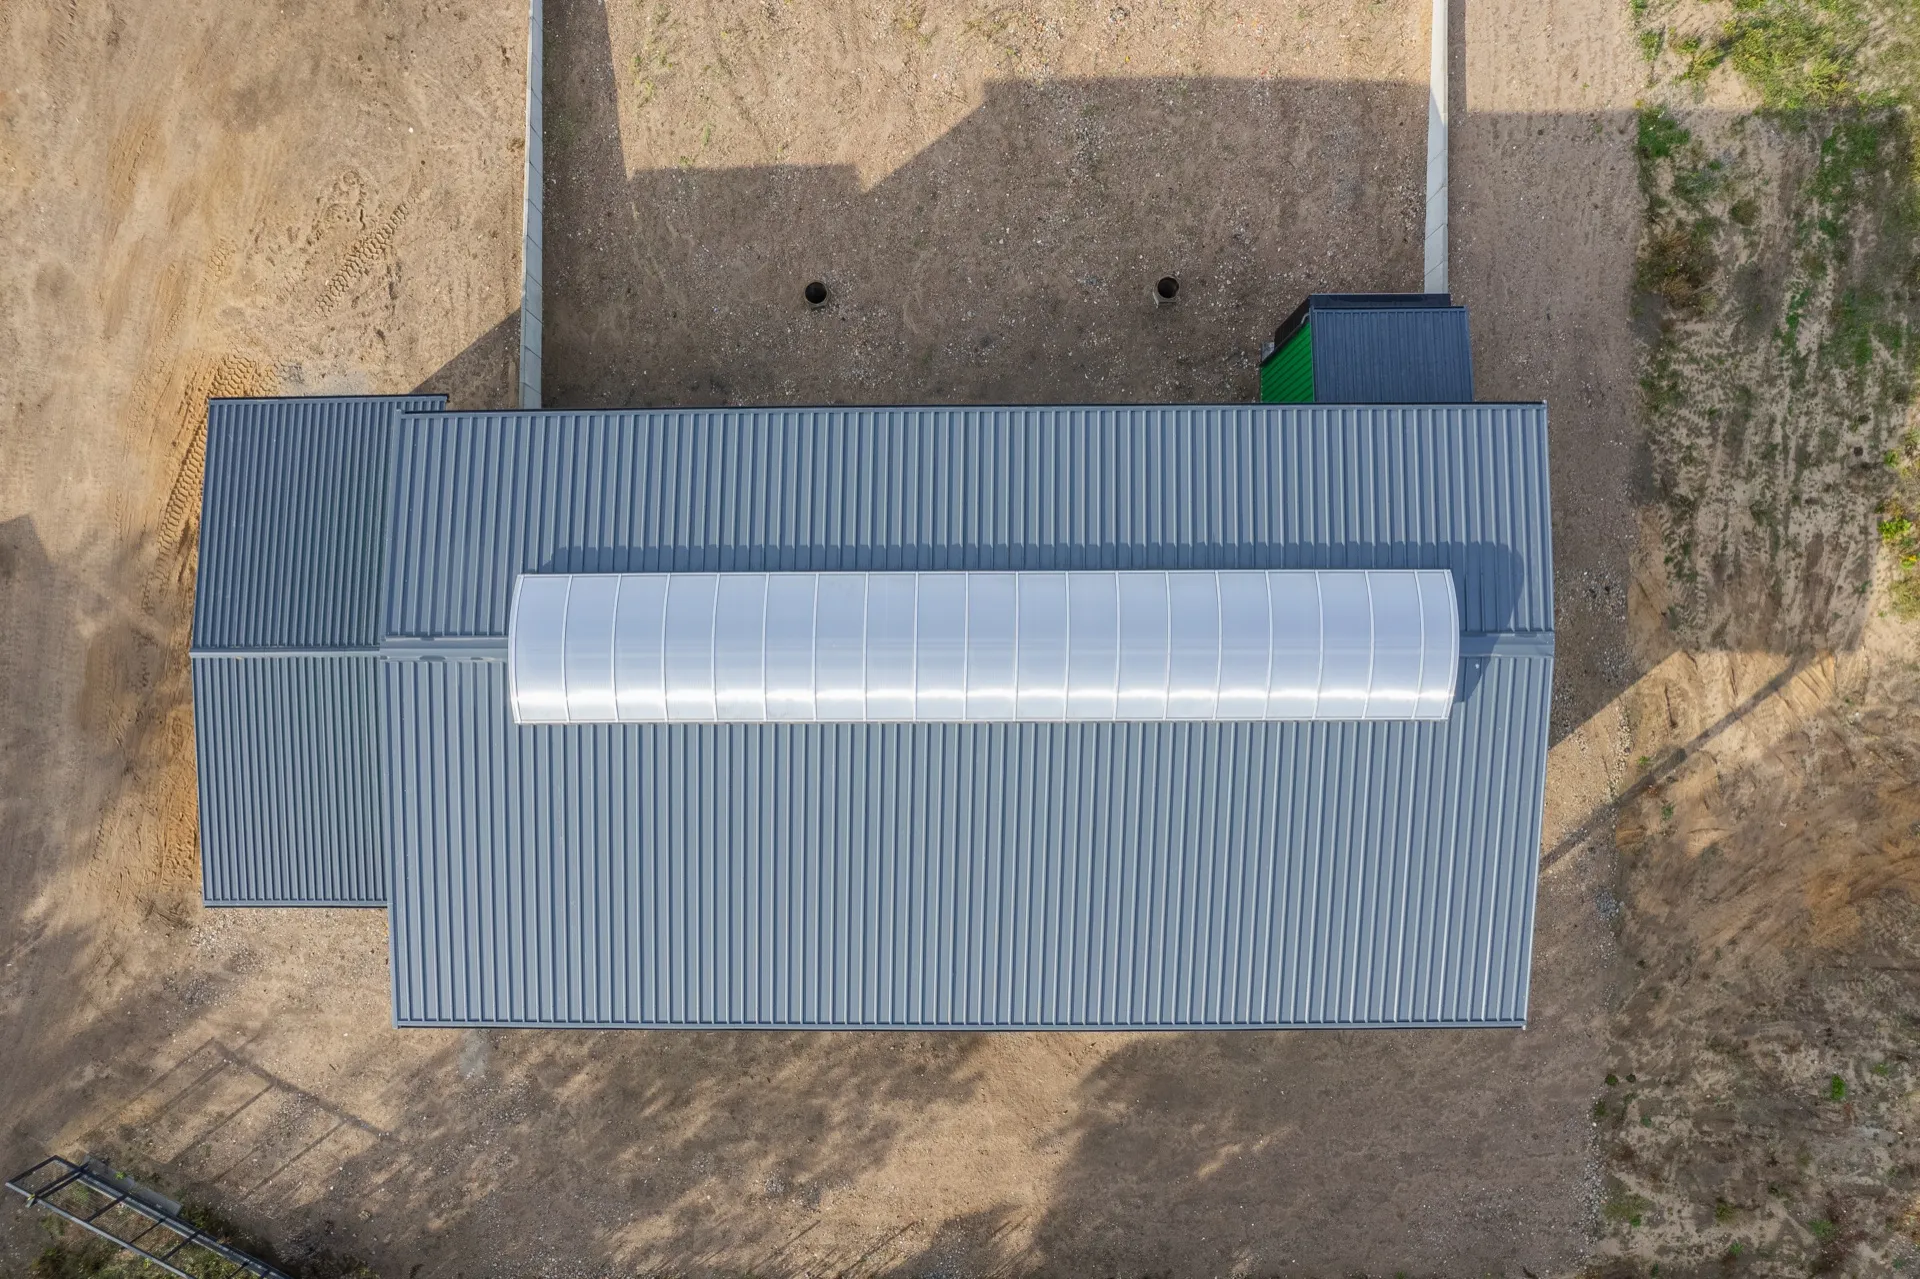
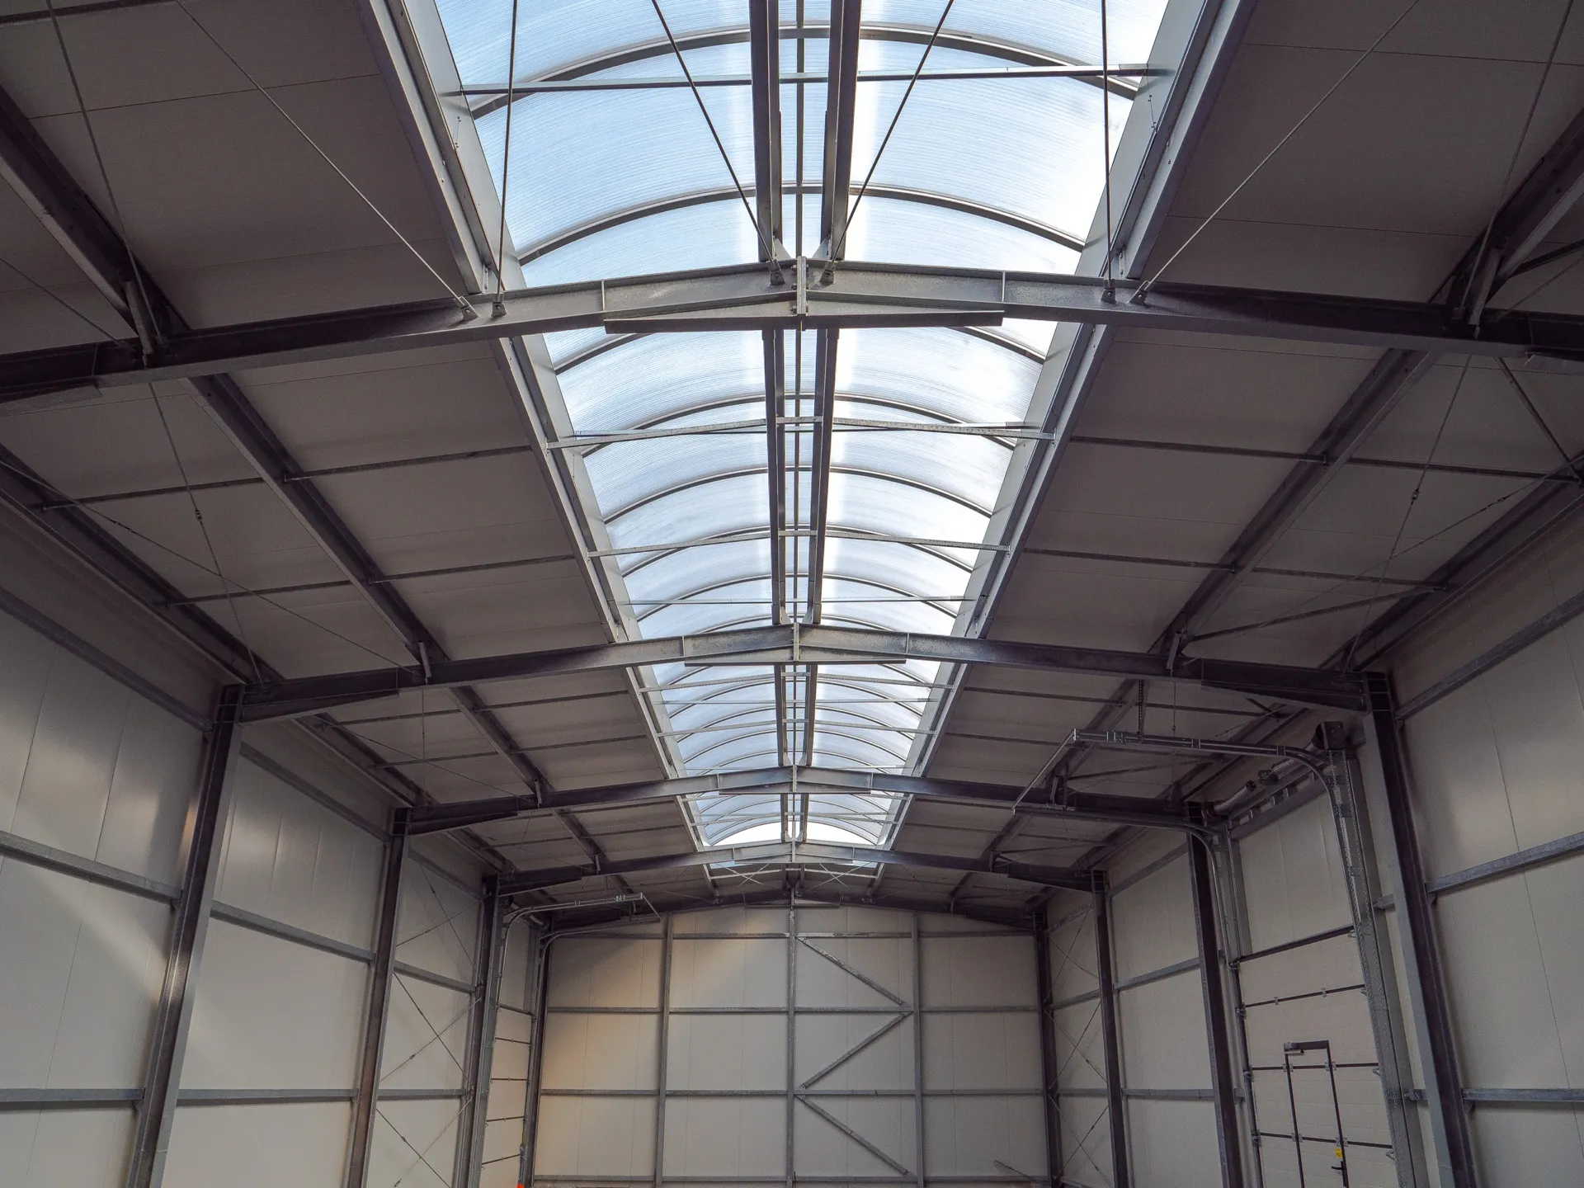
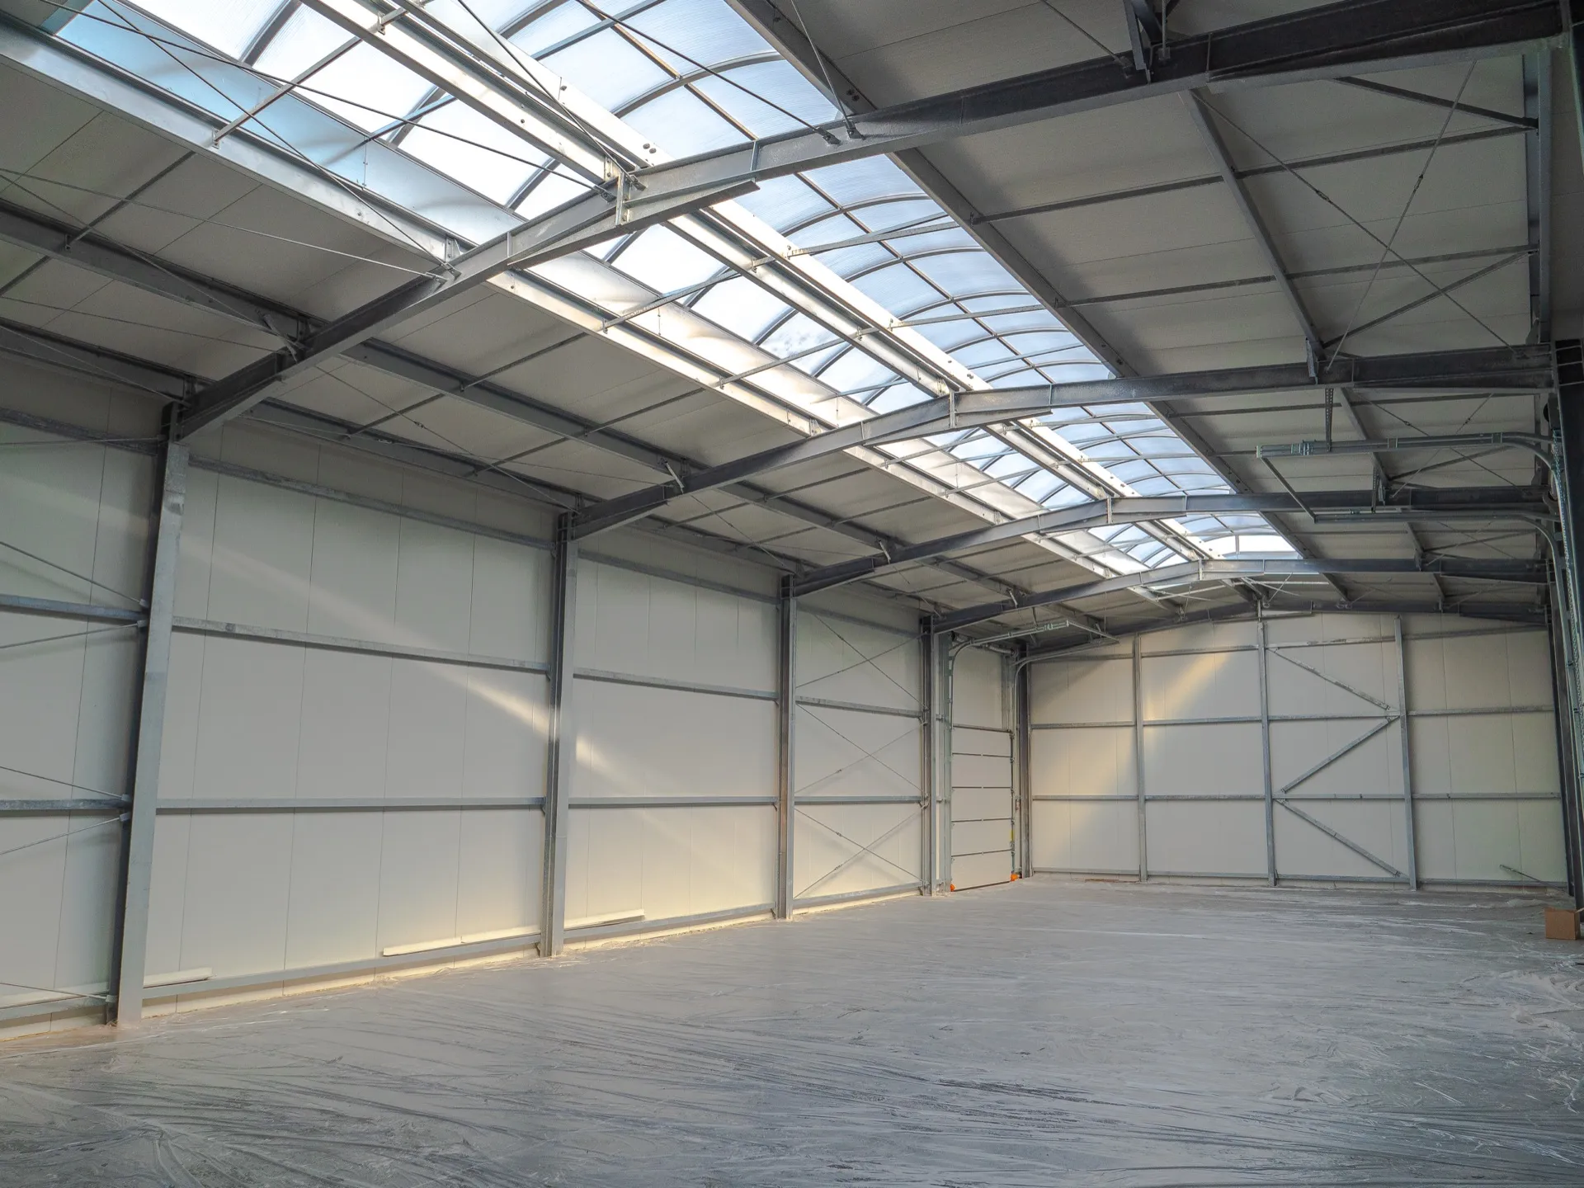
- skylightridge 3×20 m – 1 pcs
- gutteringsteel 125/100 mm
Gallery
View project
About the project
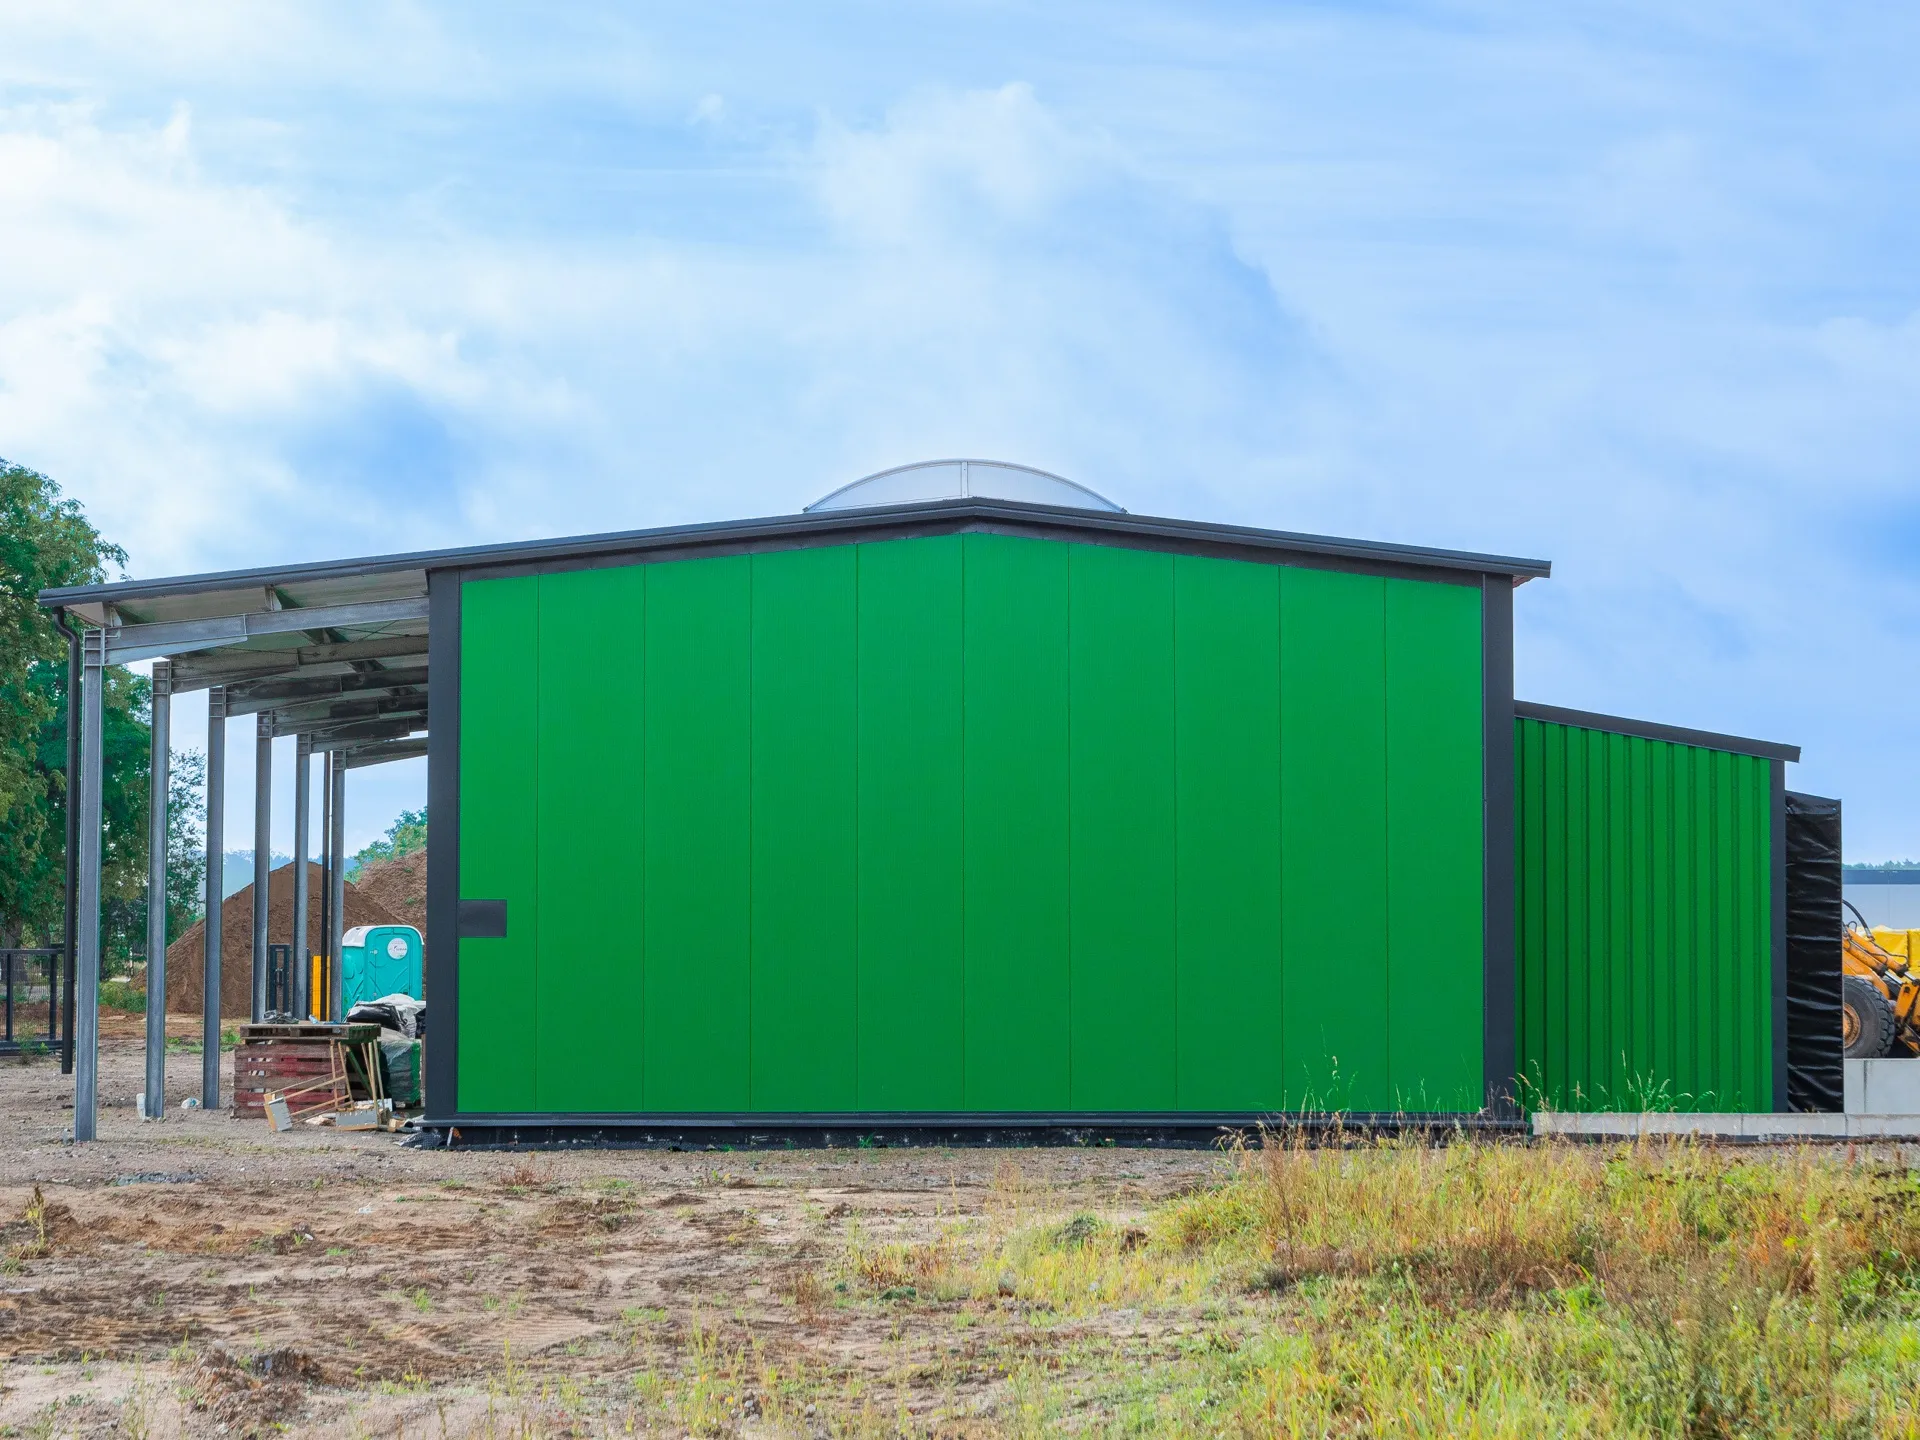
Warehouse Hall 17×25×5 m
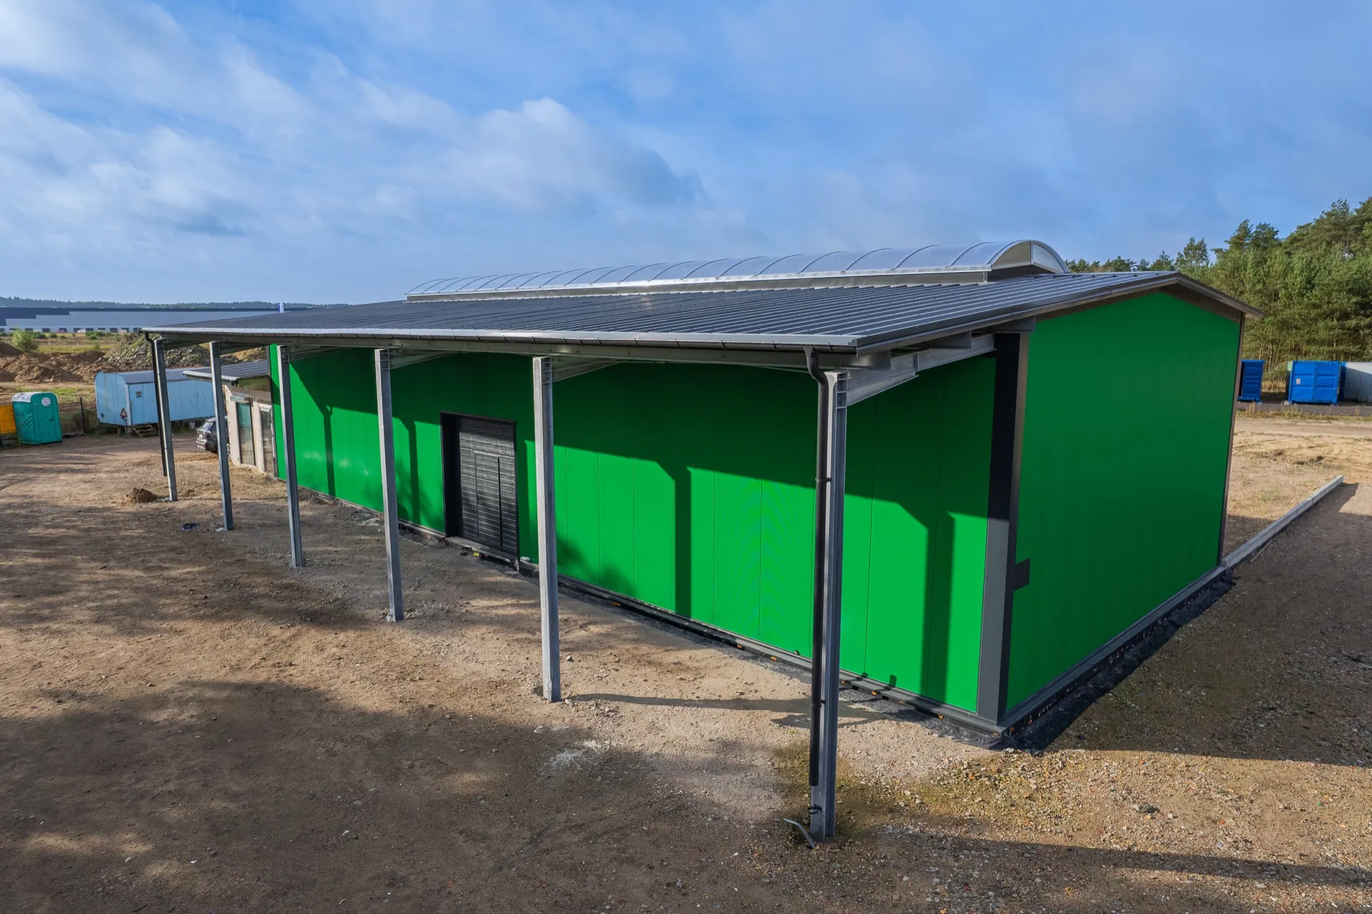
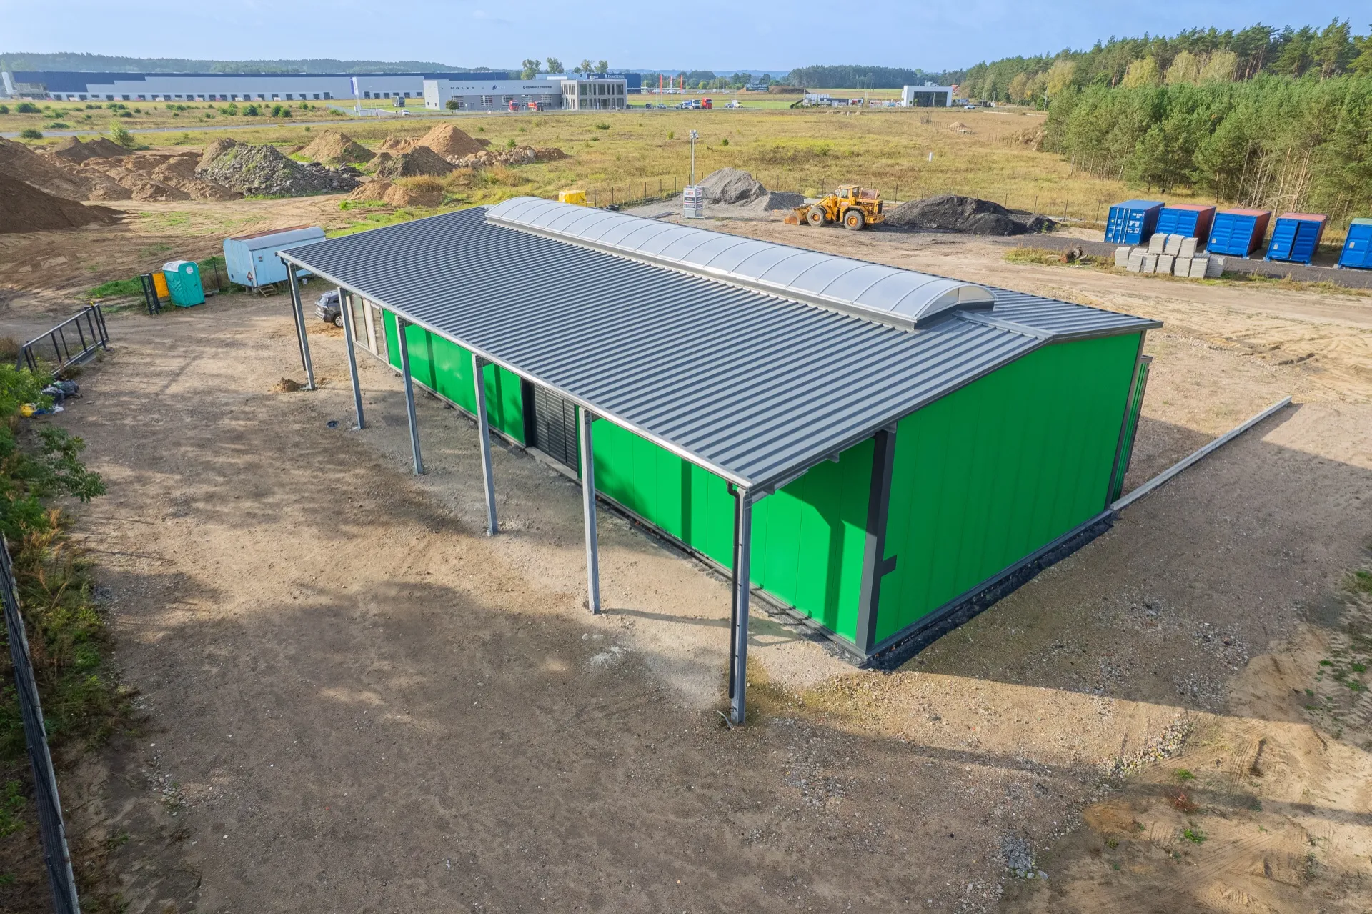
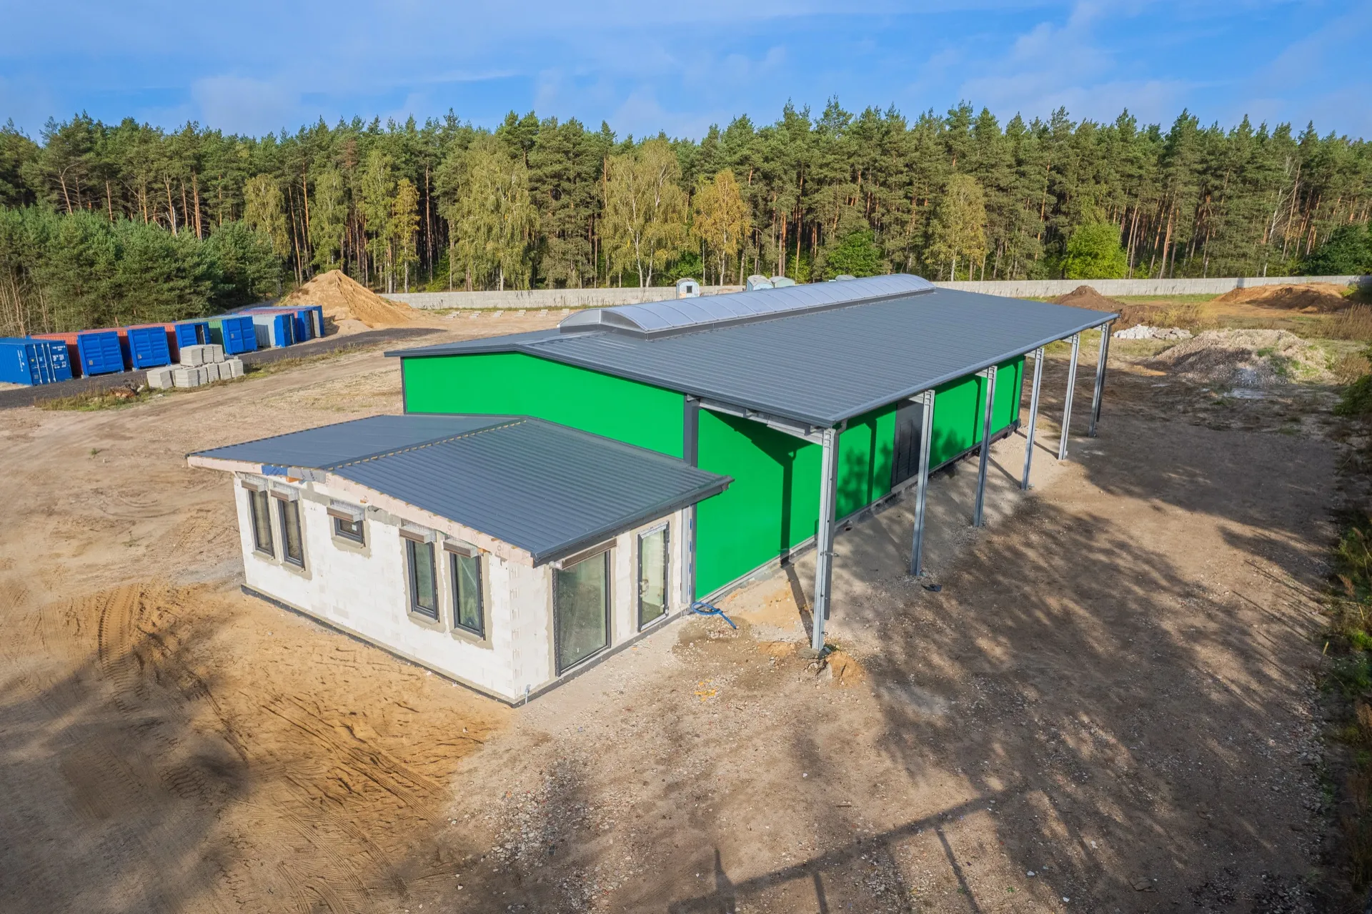
An insulated hall measuring 17×25×5 m with a floor area of 425 m², featuring a pitched roof at 6°, a hot-dip galvanised steel structure, and walls and roof clad with 100 mm PIR panels. Fitted with a sectional door, technical doors, a ridge rooflight, and a loading dock. An ideal building for use as a warehouse, production hall, or logistics facility.
PIR insulation delivers energy savings, whilst the steel structure ensures durability and resilience. Rooflights and windows guarantee natural light, and the loading dock simplifies logistics. Expansion or adaptation is possible to suit business needs — a fast and secure investment.
Want a similar hall?
Get a quote for a building tailored to your needs, or speak with our Sales team.
Mateusz Ładosz
Sales representative