
Steel-Clad Hall, Agricultural Warehouse 15×30×5 m
OstrówkiLocation
450 m²Floor area
Wg PN-EN 1090Execution
Specification
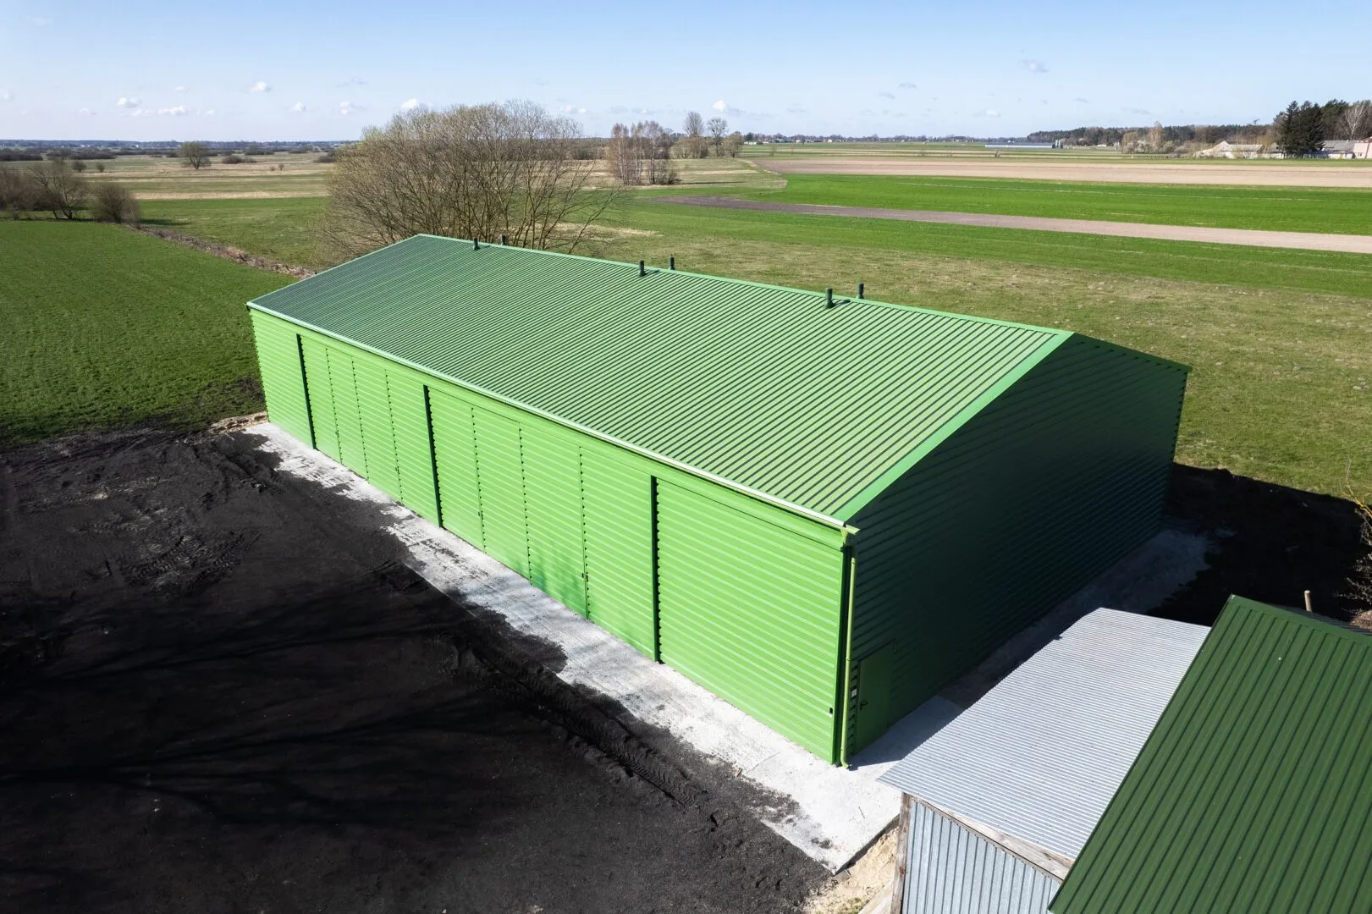
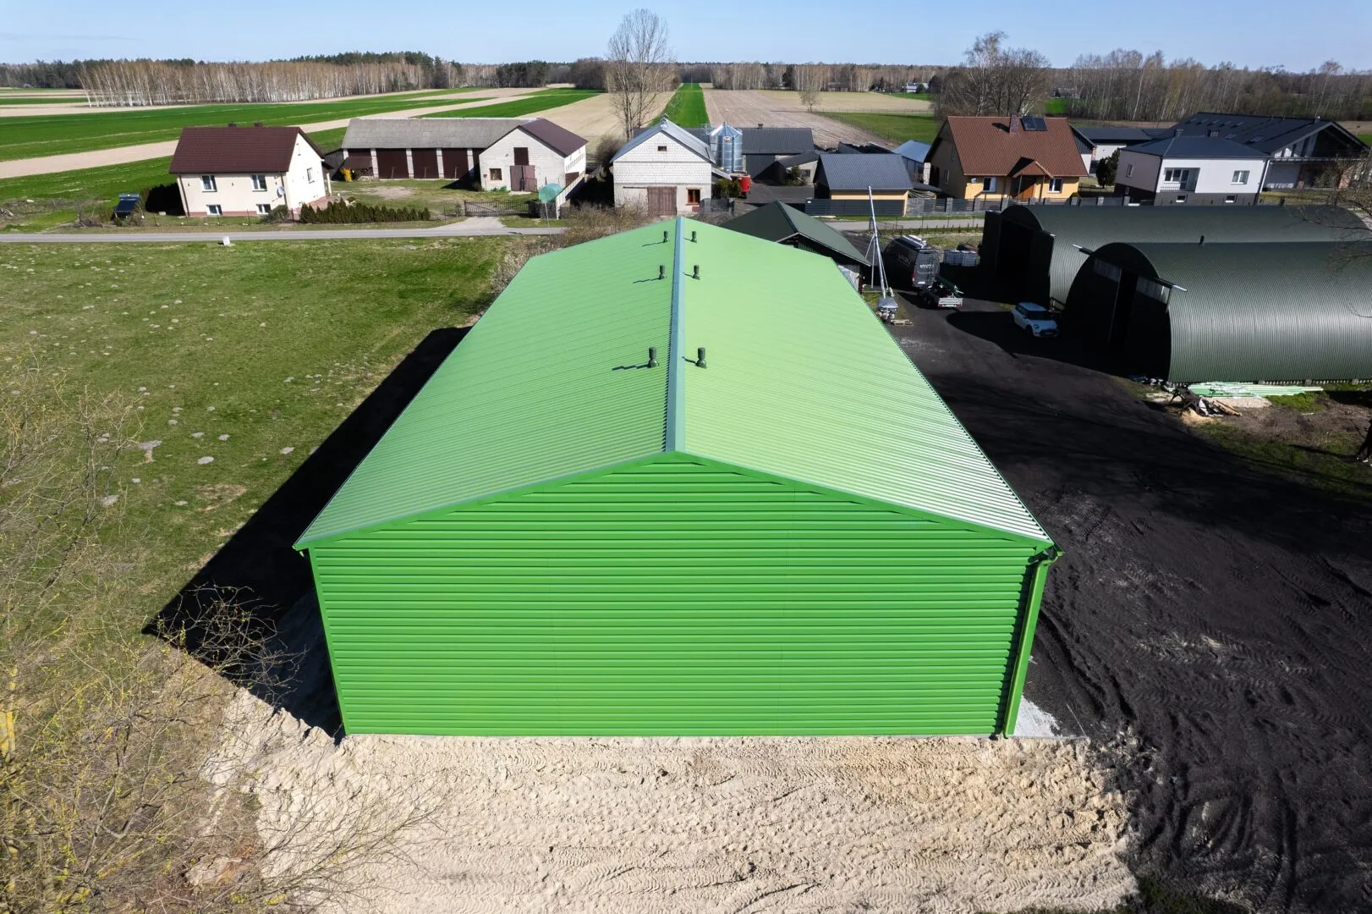
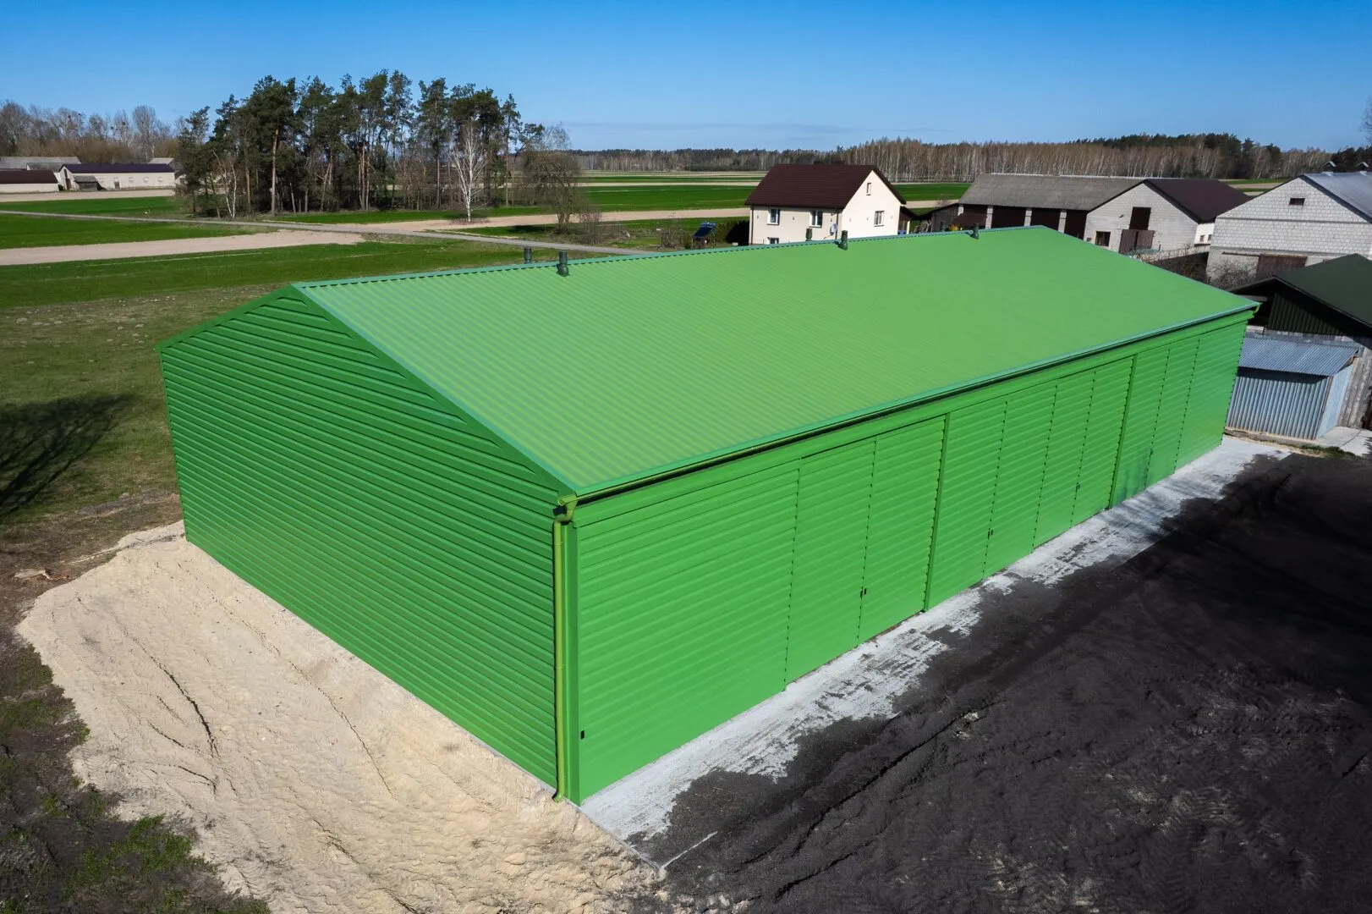
Technical specification
- width15
- length30
- side wall height5 m
- roof pitch15°
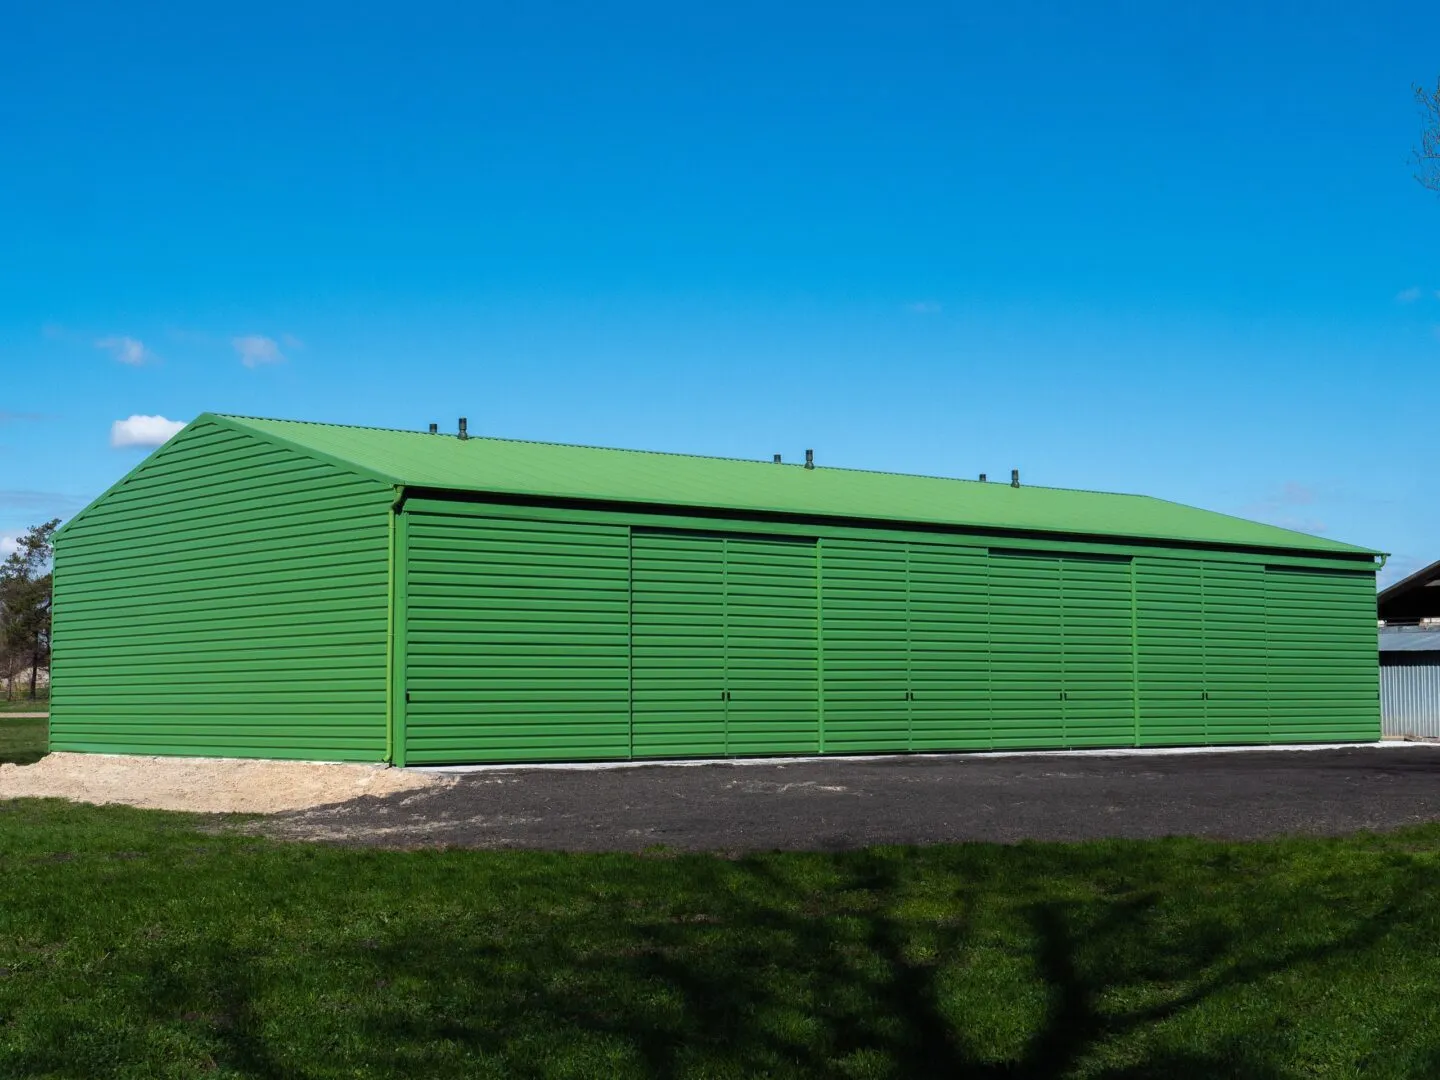
- wall claddingtrapezoidal sheet T-35
- roof claddingtrapezoidal sheet T-35
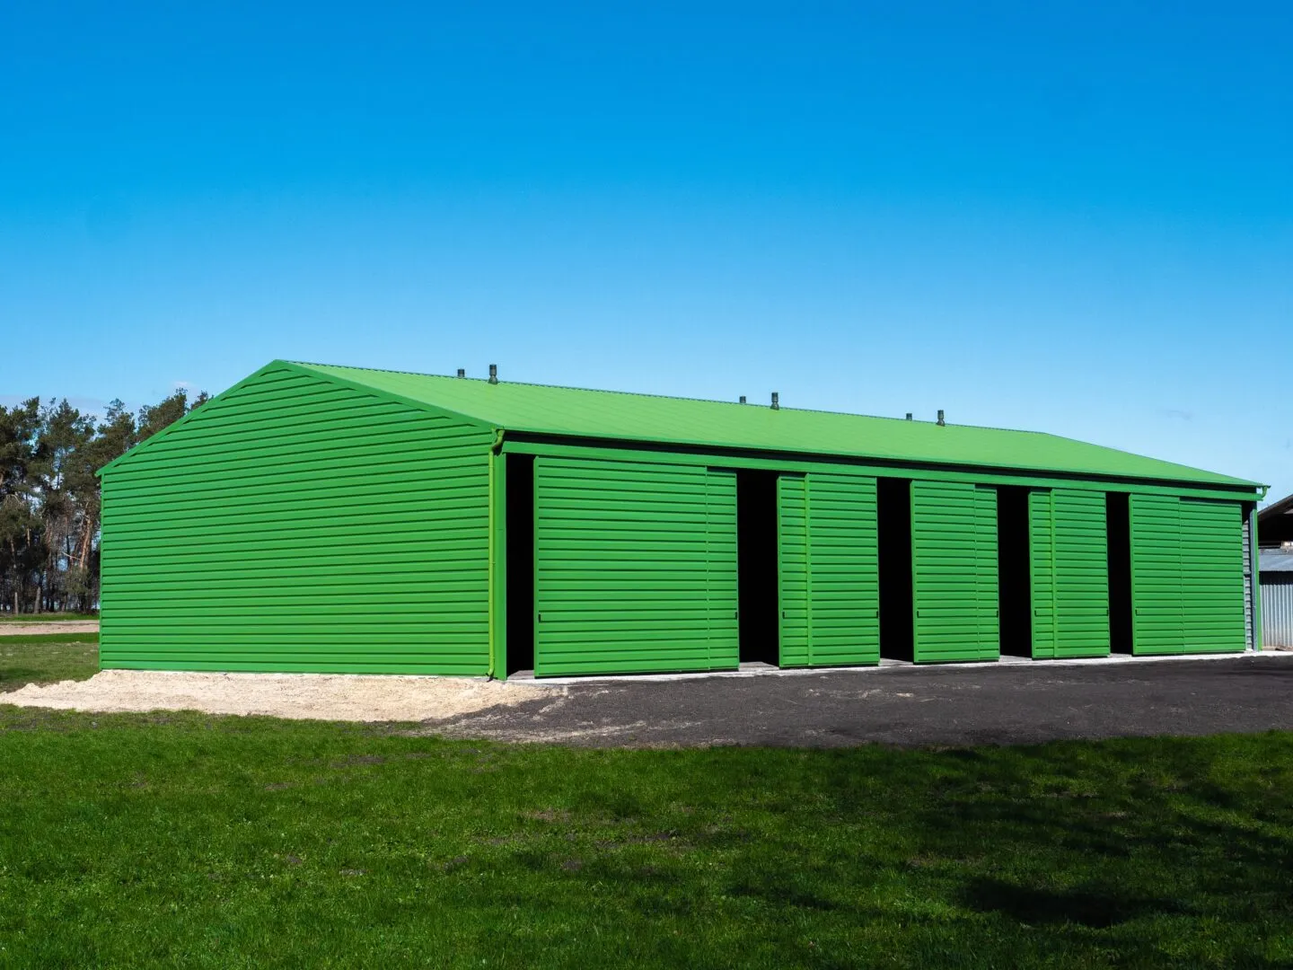
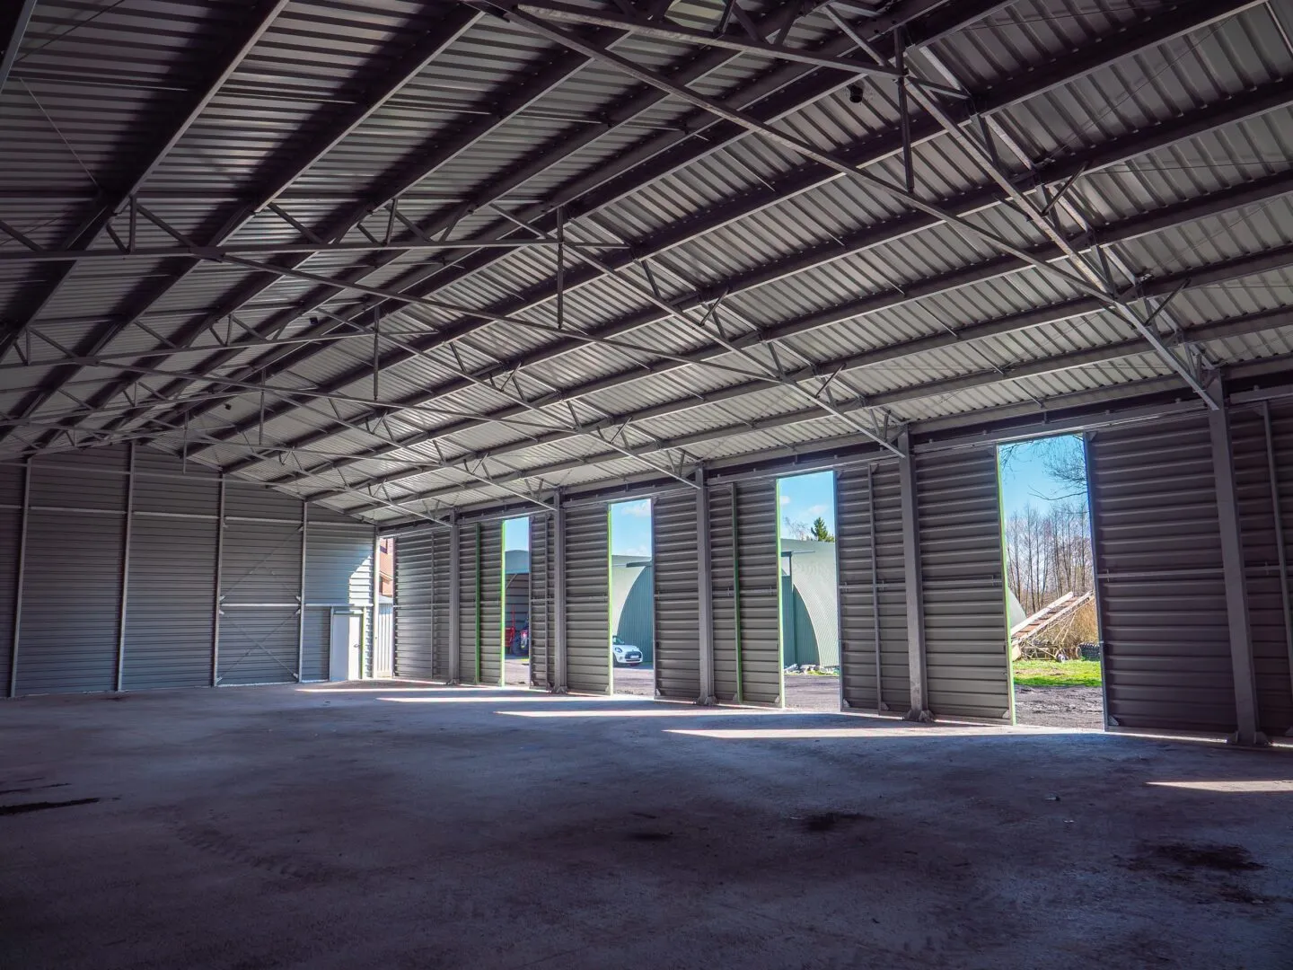
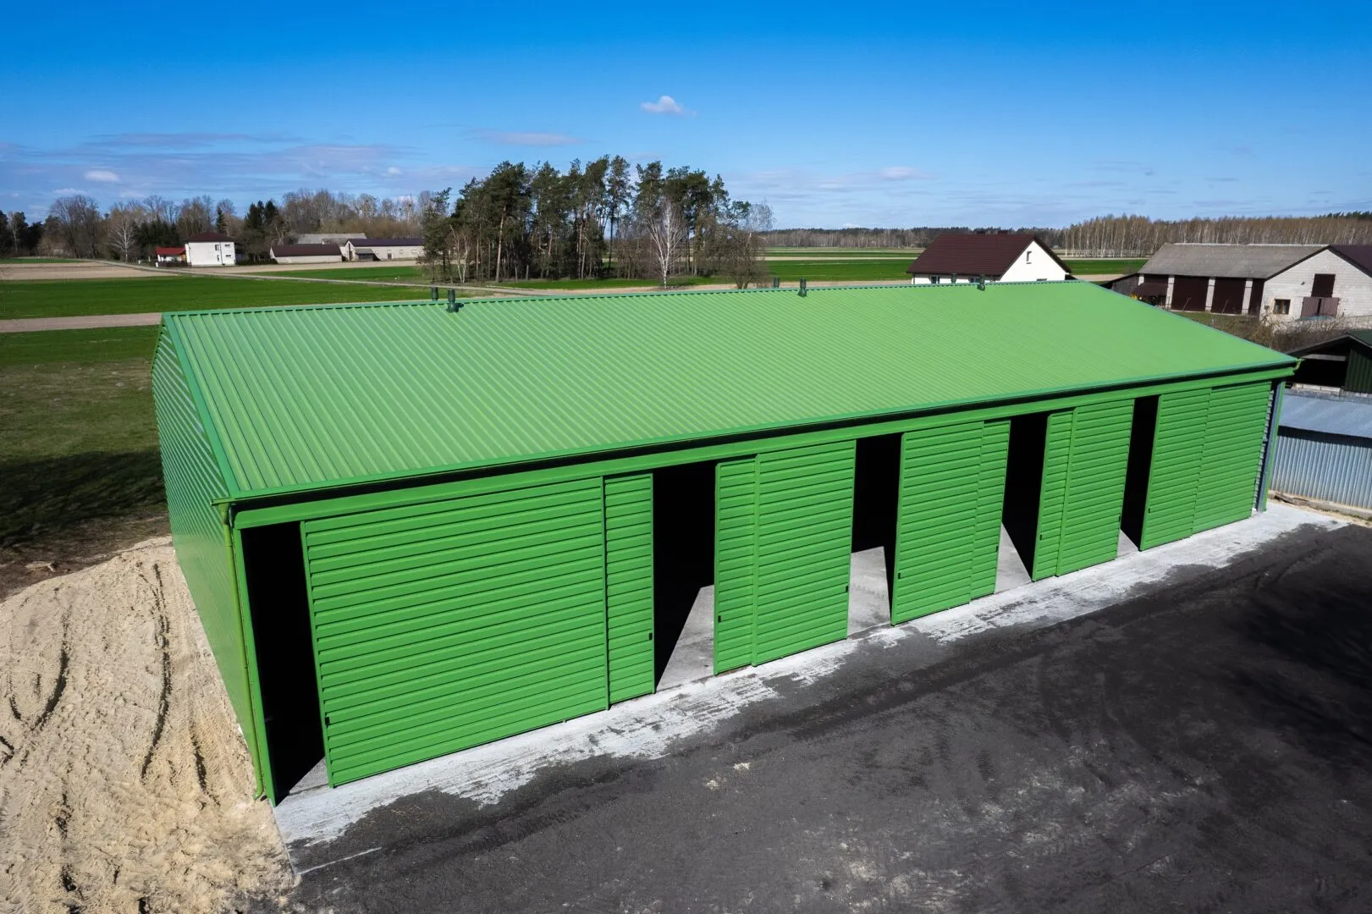
- gatesliding 4.8×4.5 – 6 pcs
- doorsteel access door – 1 pcs
- gutteringsteel 125/100 mm
Gallery
View project
About the project
Steel-Clad Hall, Agricultural Warehouse 15×30×5 m
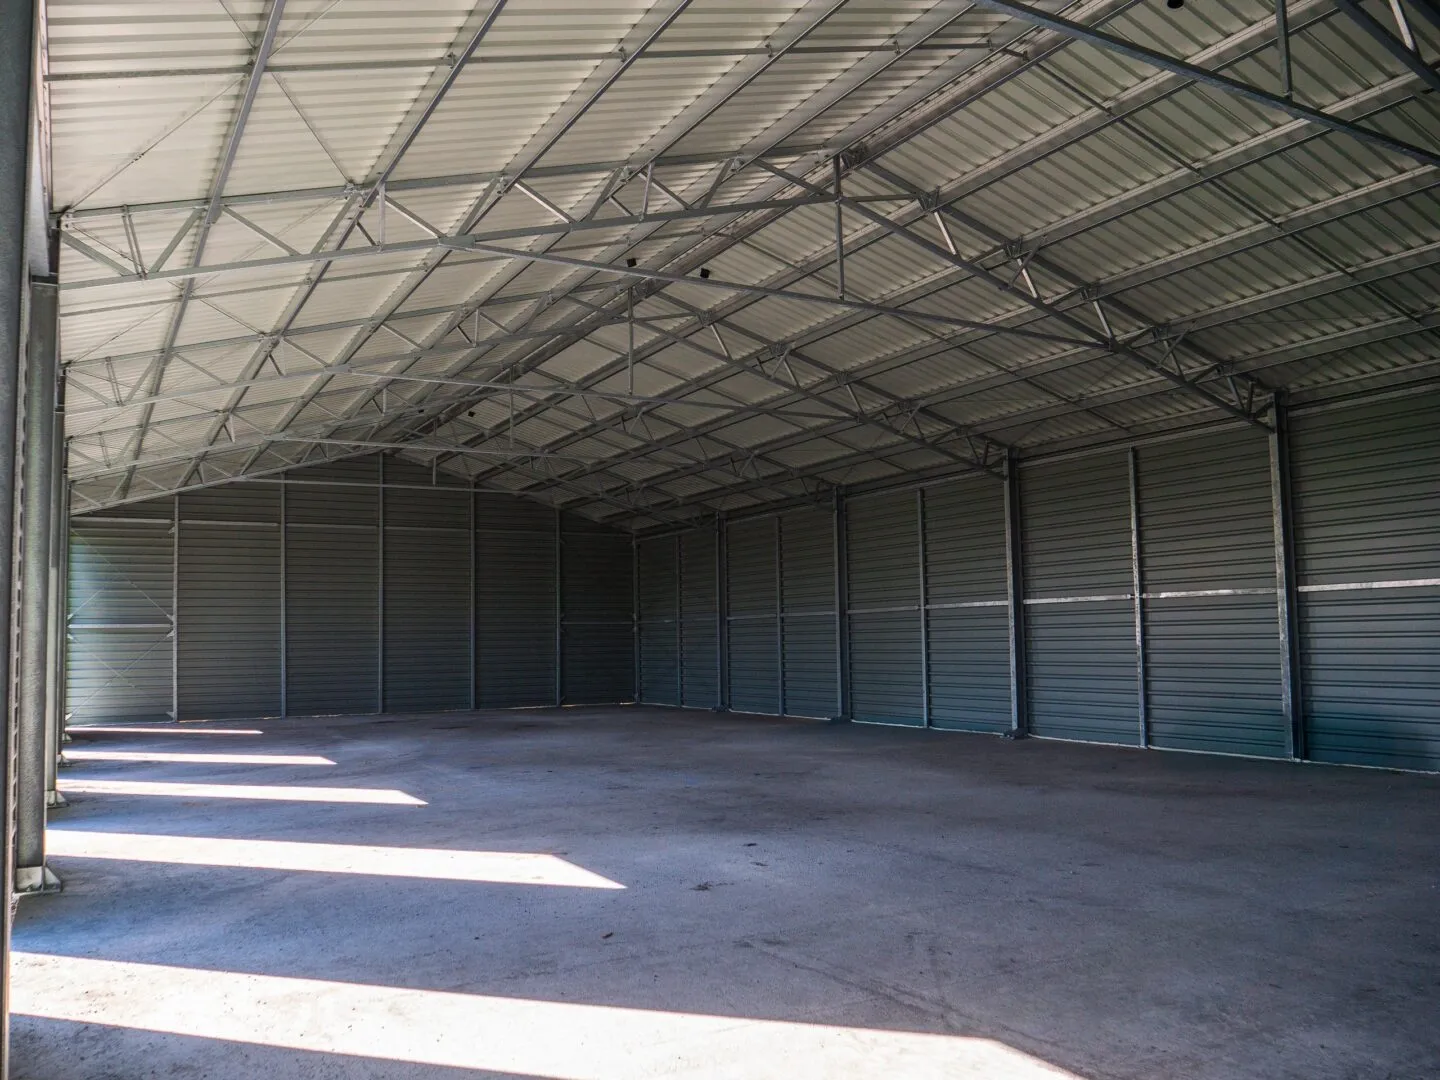
We present a steel-clad hall measuring 15×30×5m with a floor area of 450m². A robust steel structure combined with T-35 trapezoidal sheet metal cladding and six sliding gates measuring 4.8×4.5m creates a solid, practical building designed for intensive use. The 15×30×5m hall is a functional solution for agriculture, storage, and commercial operations.
The spacious interior and large gates facilitate easy loading and equipment storage. This is an economical and durable investment that supports the growth of your business.
Want a similar hall?
Get a quote for a building tailored to your needs, or speak with our Sales team.
Mateusz Ładosz
Sales representative