
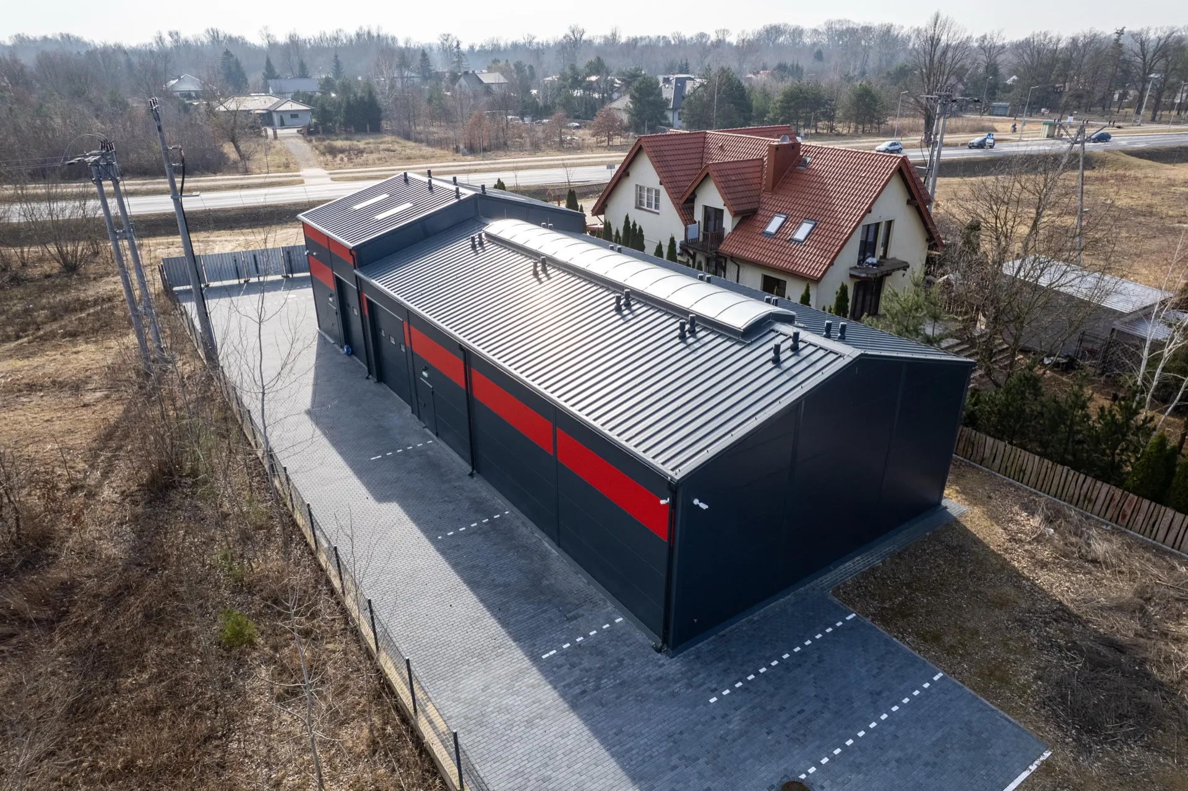
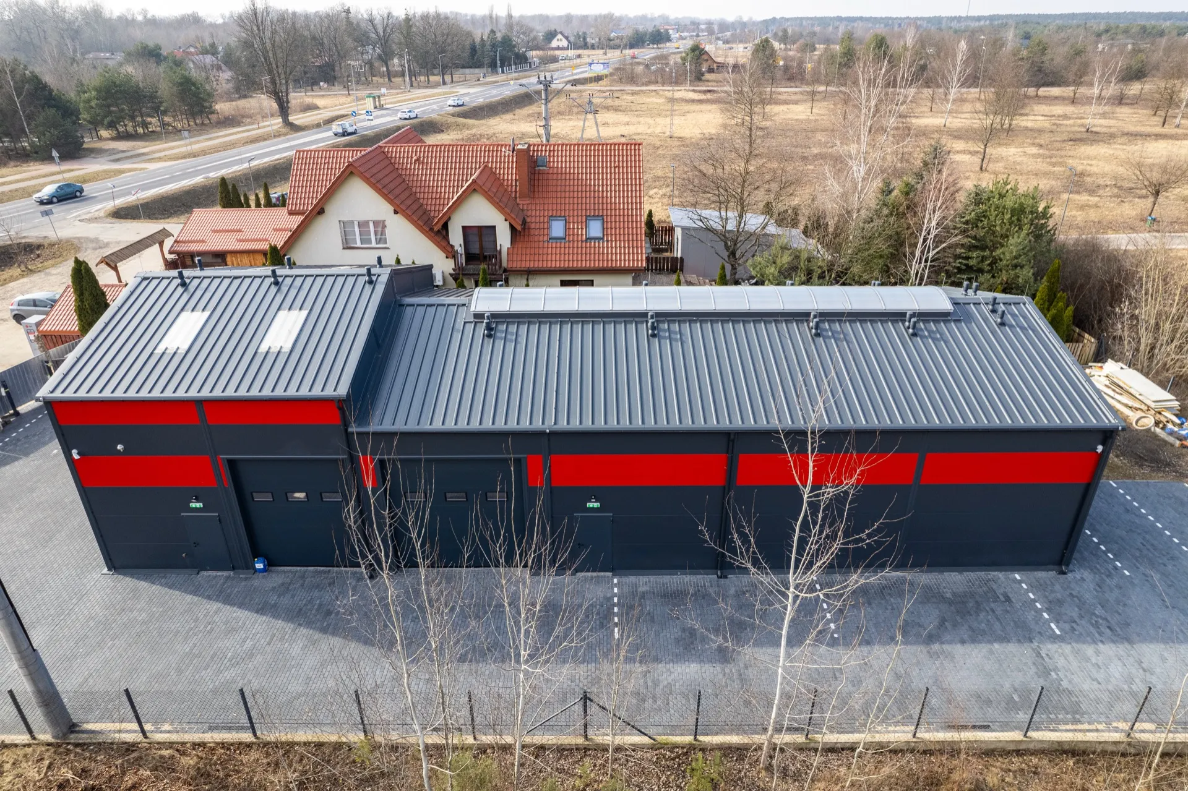
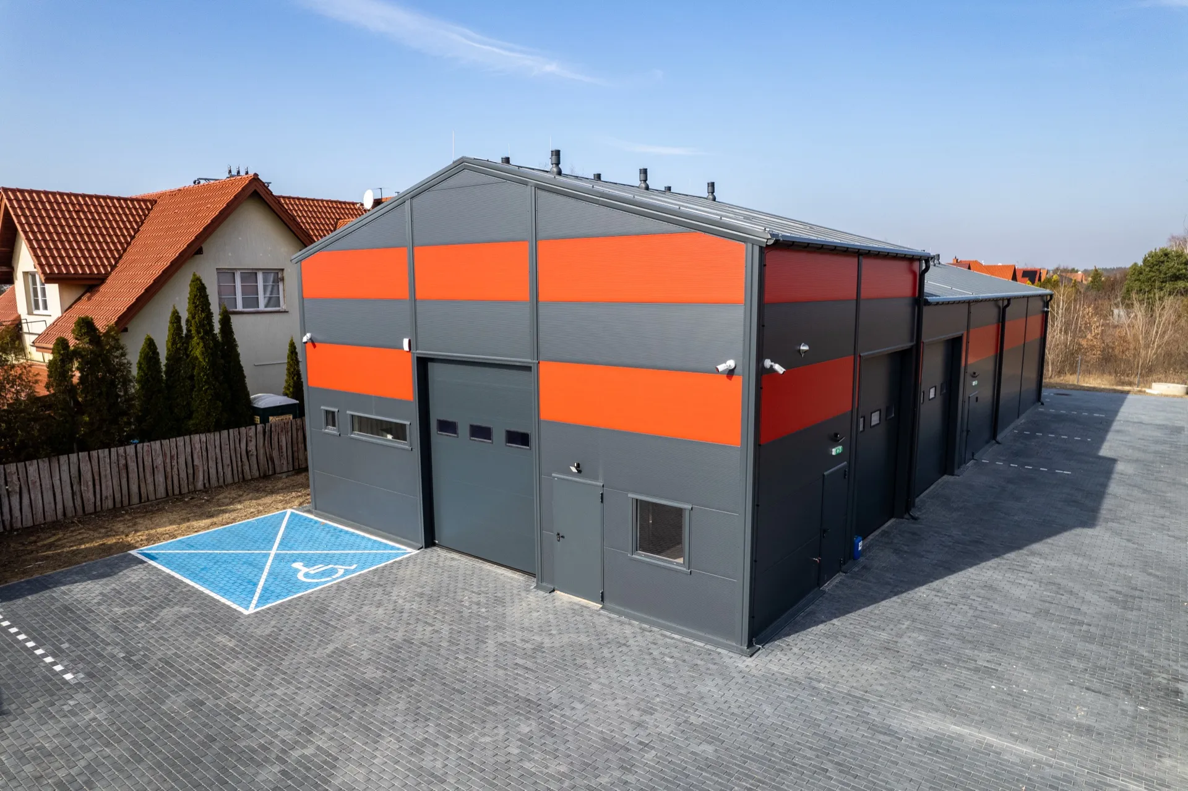
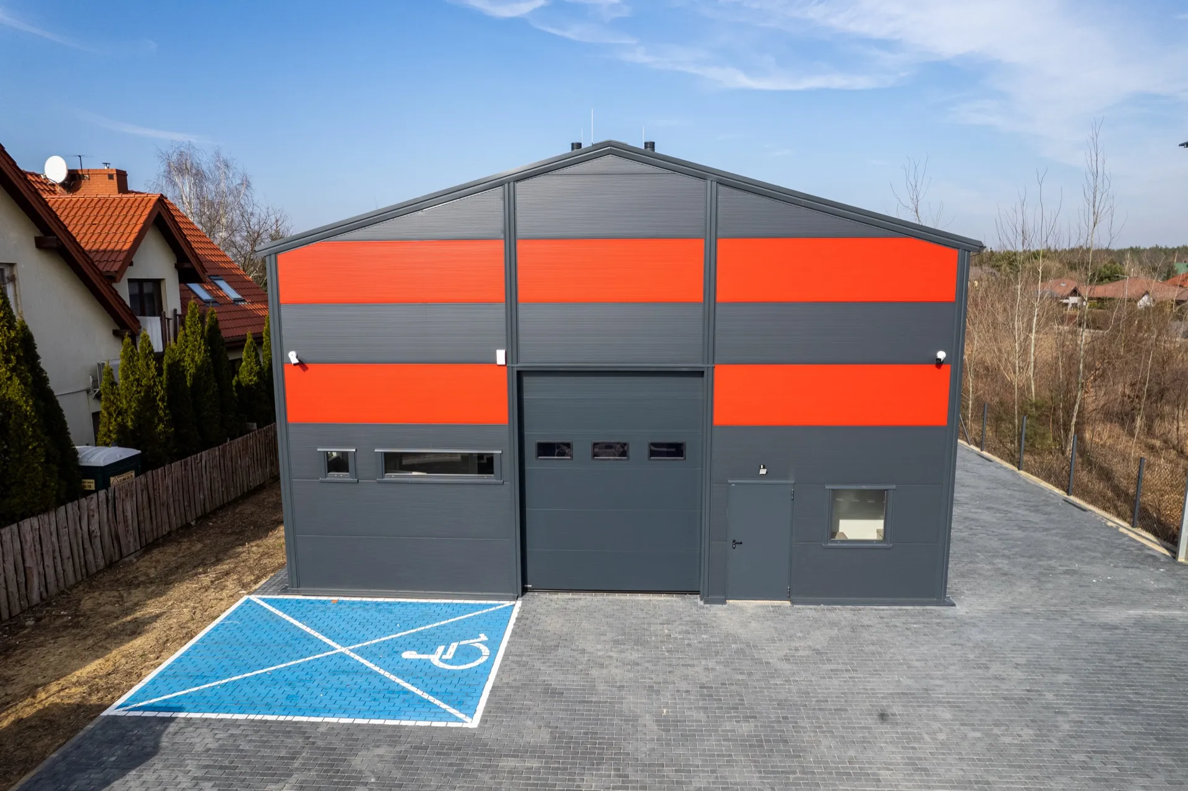
Warehouse Hall 14×30×5 m
SkierdyLocation
420 m²Floor area
Wg PN-EN 1090Execution
Specification
Technical specification
- width14
- length30
- side wall height5/6 m
- roof pitch15°
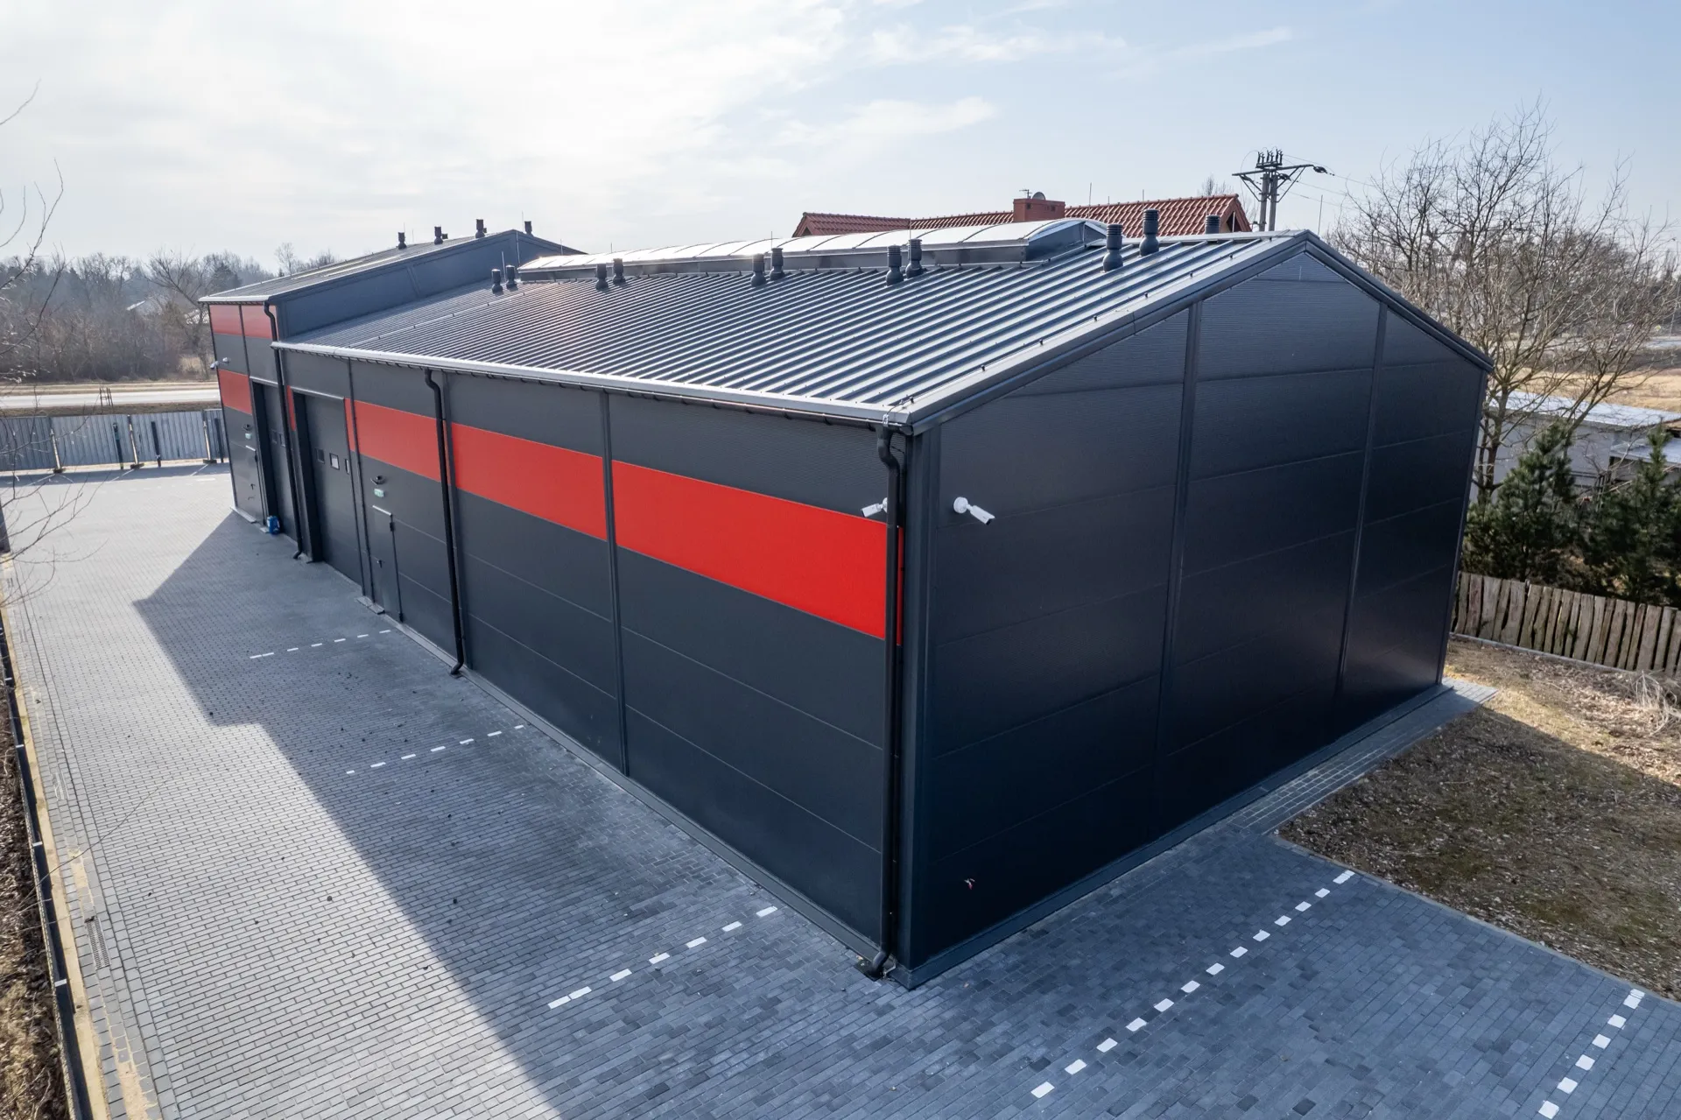
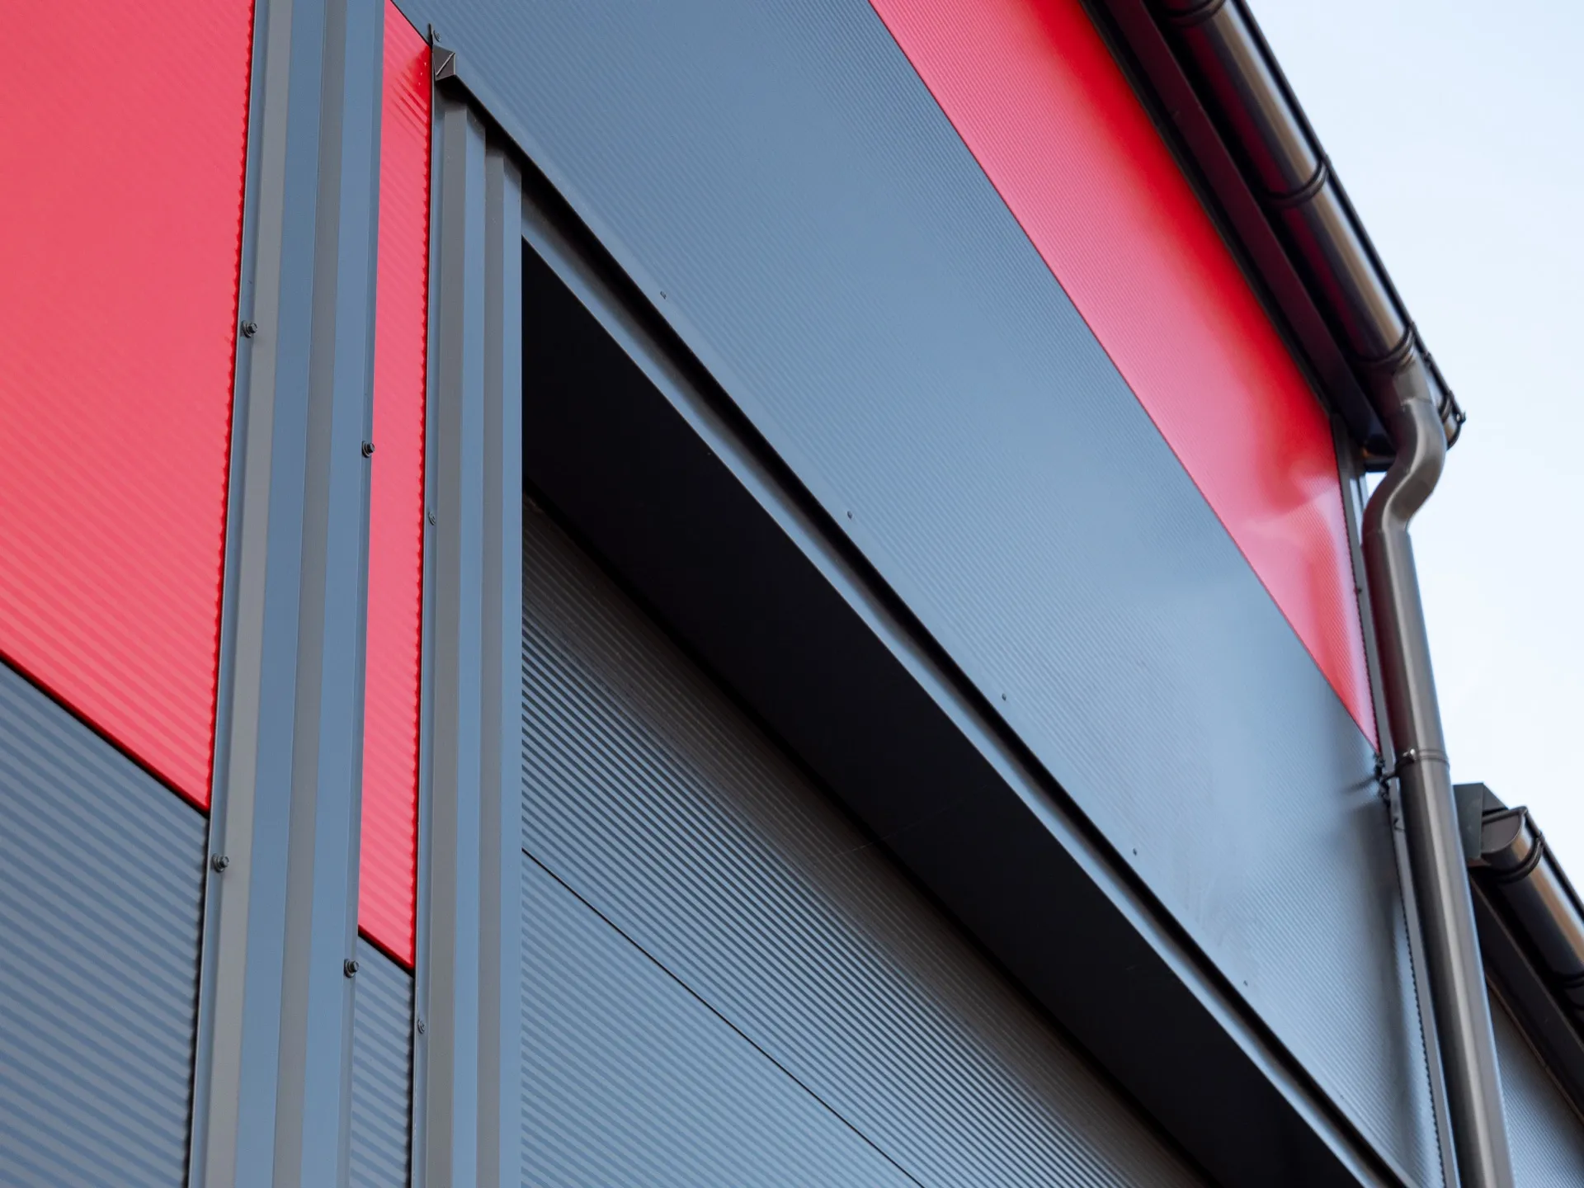
- wall claddingPIR panel 100 mm
- roof claddingPIR panel 100 mm
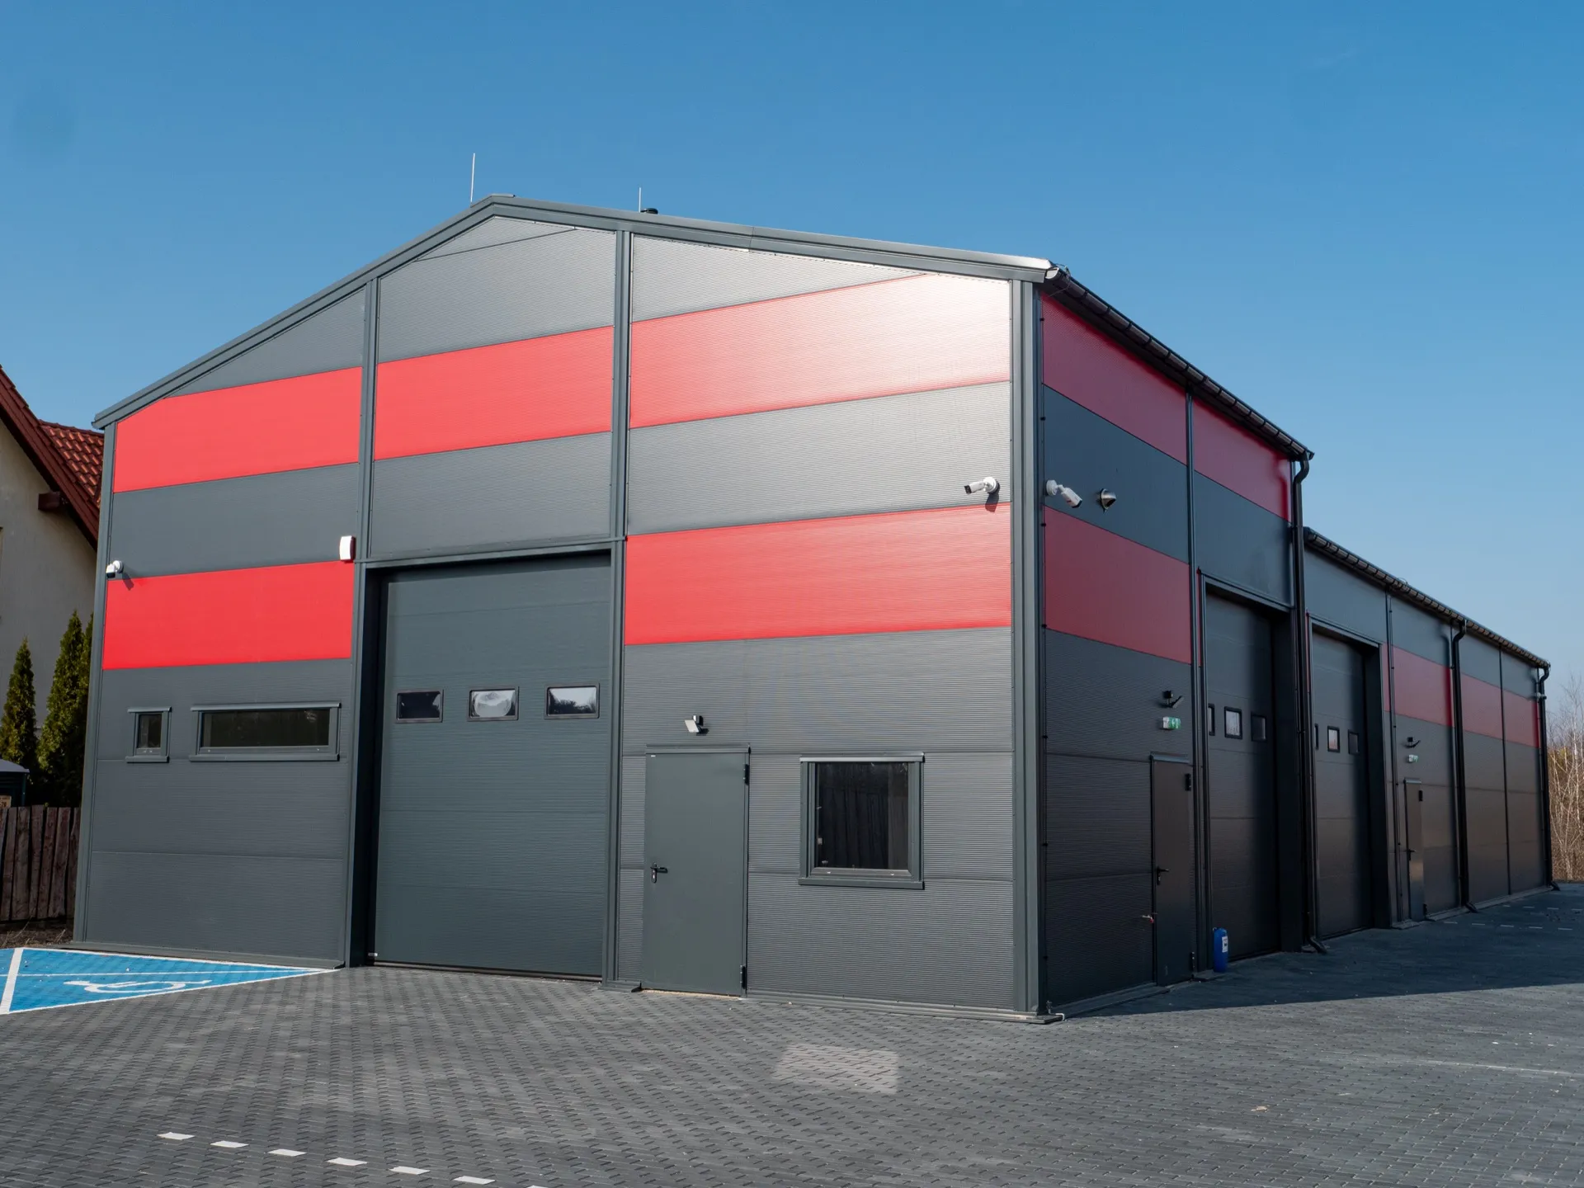
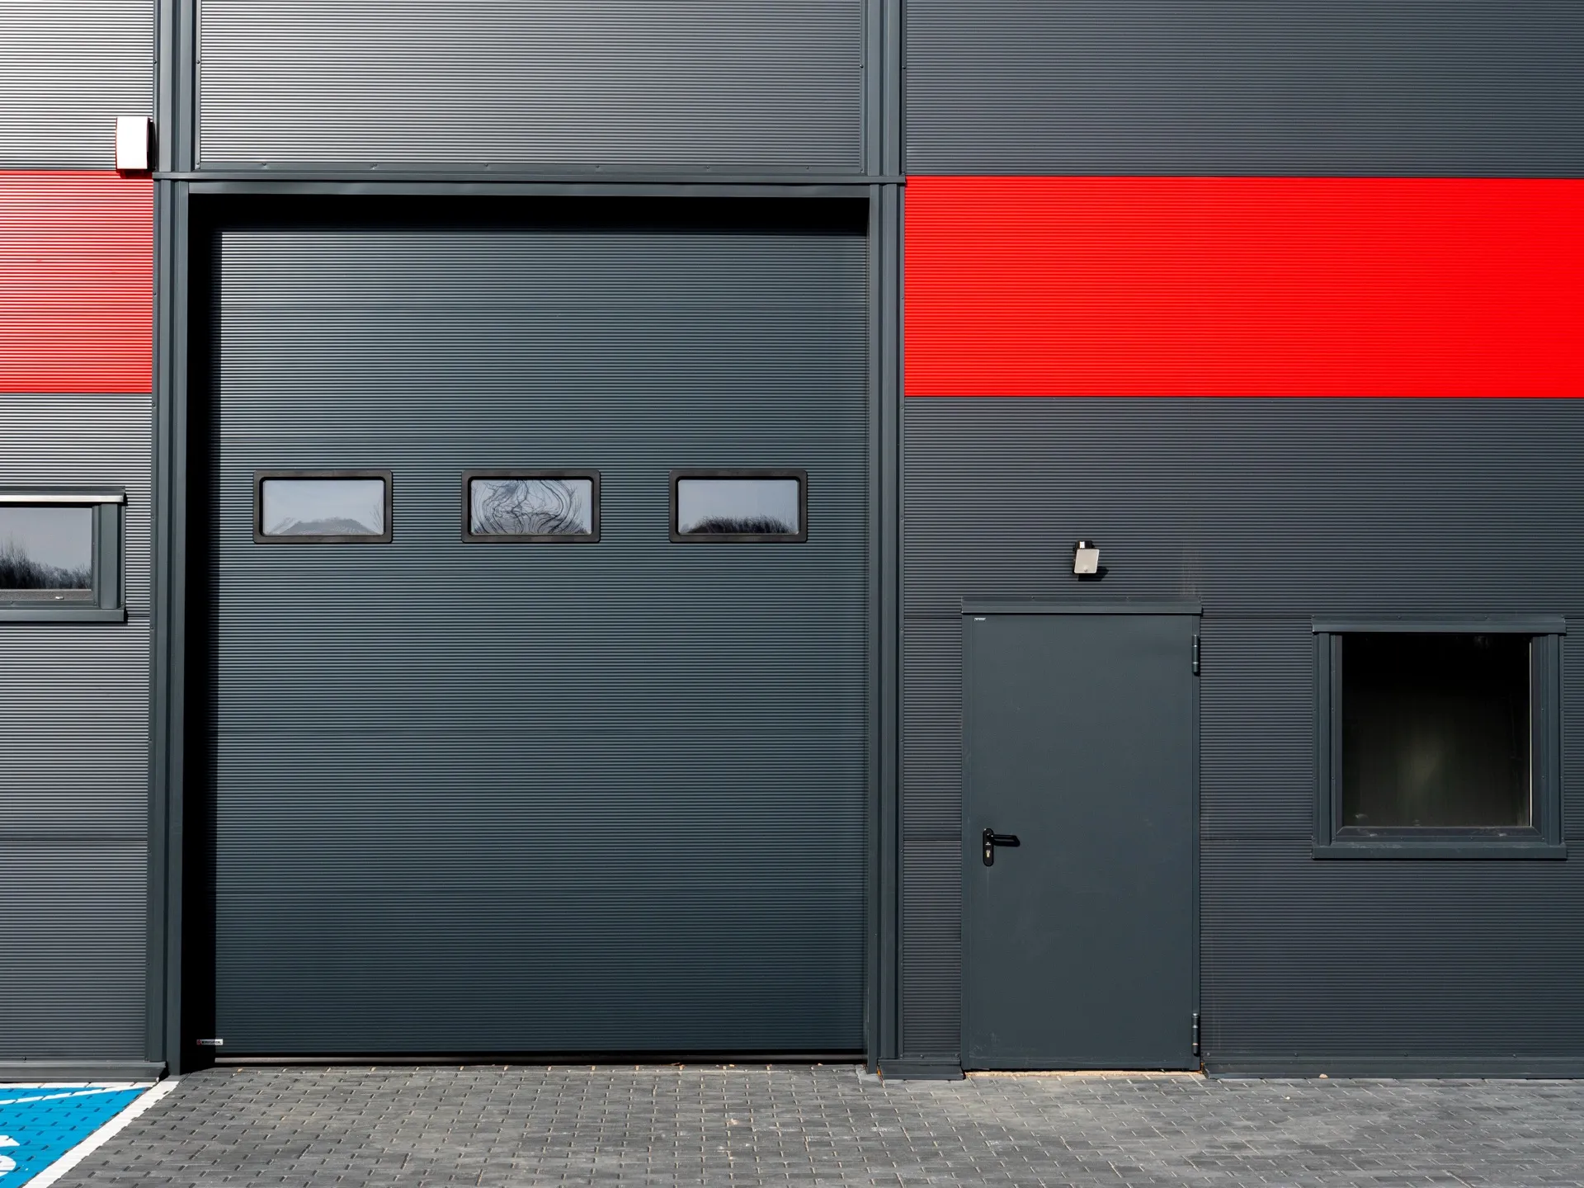
- gatesectional 3×4 m – 2 pcs, 4×4 m – 1 pcs
- doorsteel access door – 3 pcs
- windowsPVC 1×1 m – 1 pcs, 0.5×0.5 m – 1 pcs, 2×0.5 m – 1 pcs
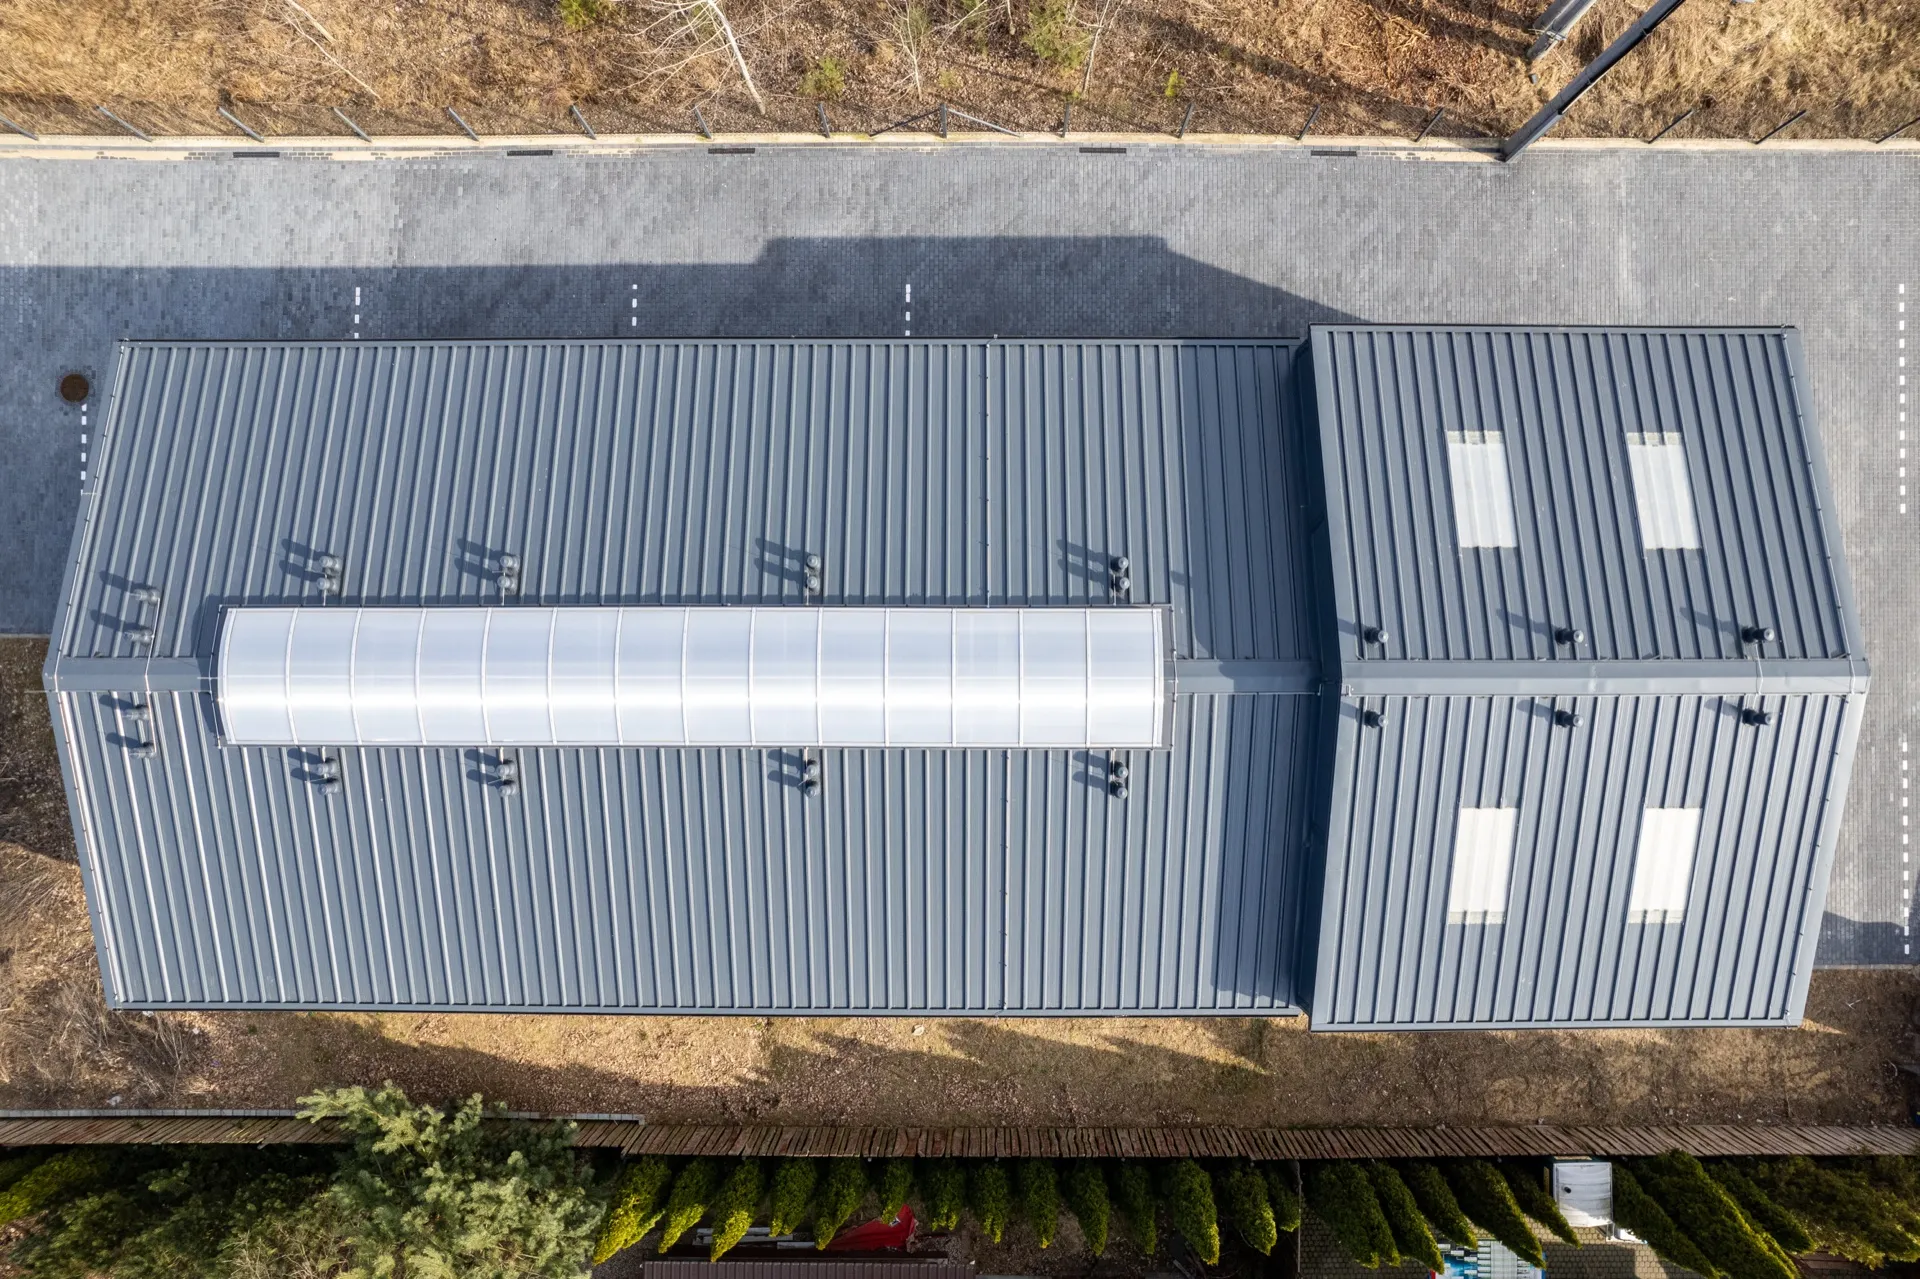
- skylightridge 2×14 m
- roof rooflights1×2 m – 4 pcs
- gutteringsteel 125/100 mm
Gallery
View project
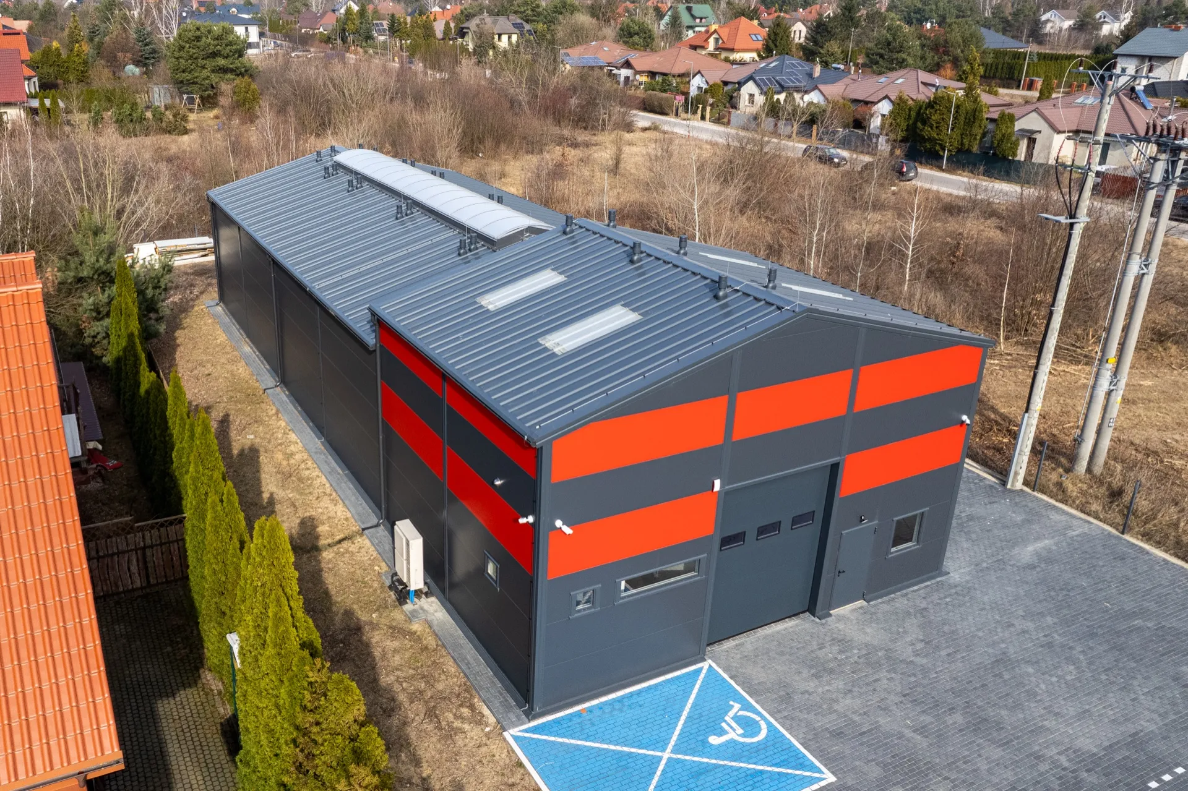
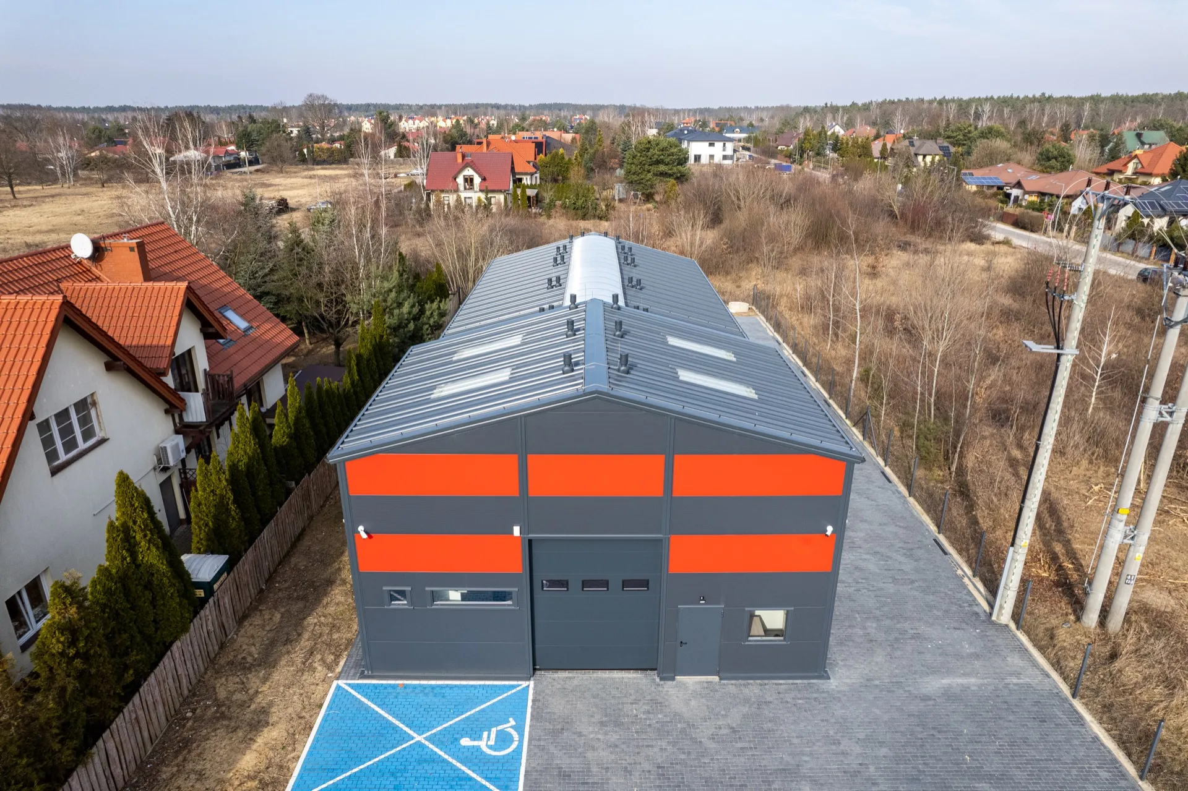
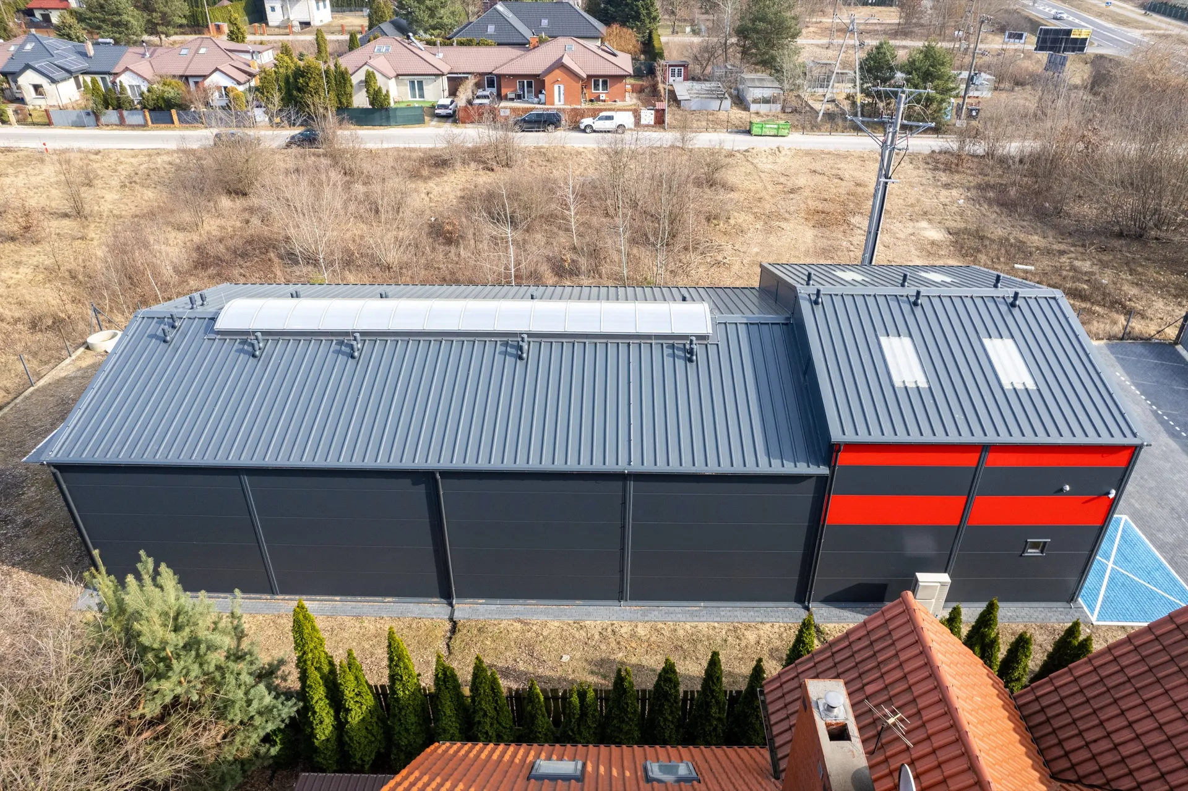
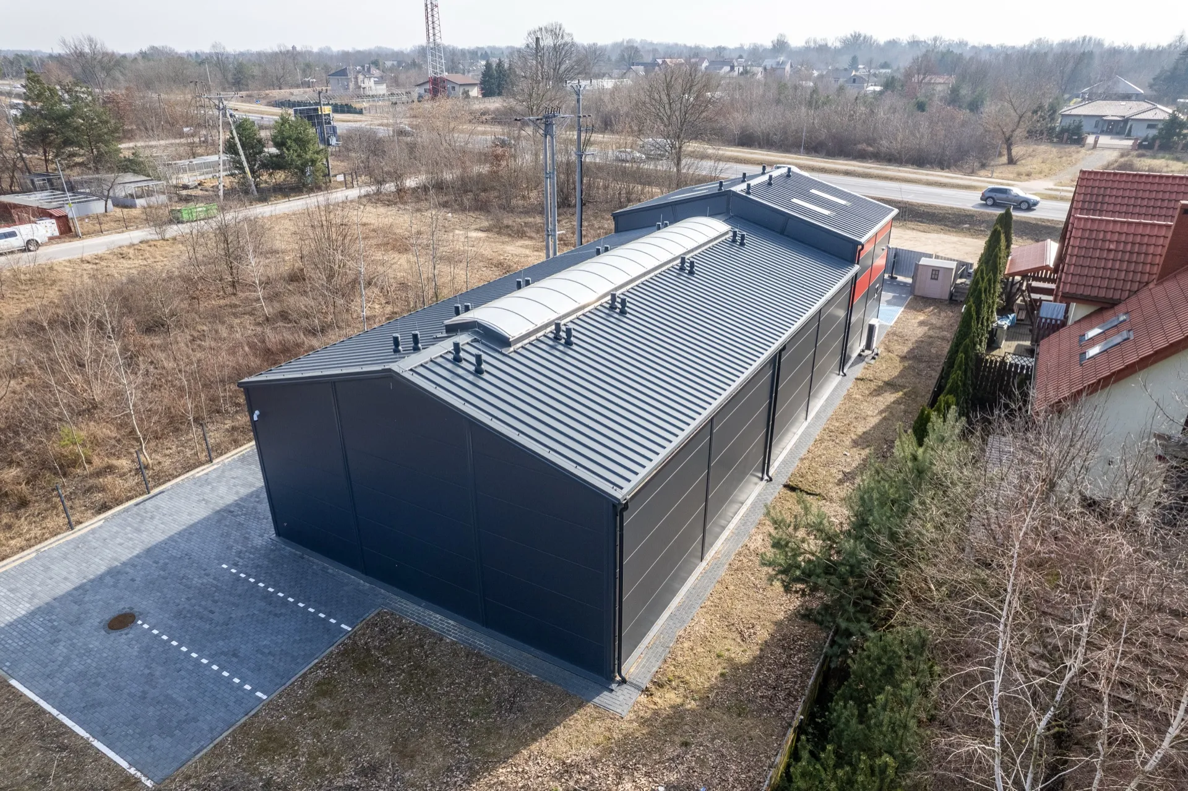
About the project
Warehouse Hall 14×30×5 m
An insulated hall measuring 14x30x5m with a floor area of 420m². A solid steel structure clad with 100mm PIR panels and fitted with several sectional doors (3x4m, 4x4m, 3x4m, and an internal 4x4m) ensures functionality, insulation, and ease of use. This is a building tailored to modern business requirements.
This solution provides a large working area and flexible use. It is well-suited to logistics, production, and storage operations. Thanks to the robust structure and PIR insulation, the building guarantees energy savings, safety, and the ability to be easily adapted to individual requirements.
Want a similar hall?
Get a quote for a building tailored to your needs, or speak with our Sales team.
Mateusz Ładosz
Sales representative