
Horse Riding Arena 26×60×4.5 m
BukowinaLocation
1560 m²Floor area
Wg PN-EN 1090Execution
Specification
Technical specification
- width26 m
- length60 m
- side wall height4.5 m
- roof pitch12°
- wall claddingPIR panel 100 mm
- roof claddingPIR panel 100 mm
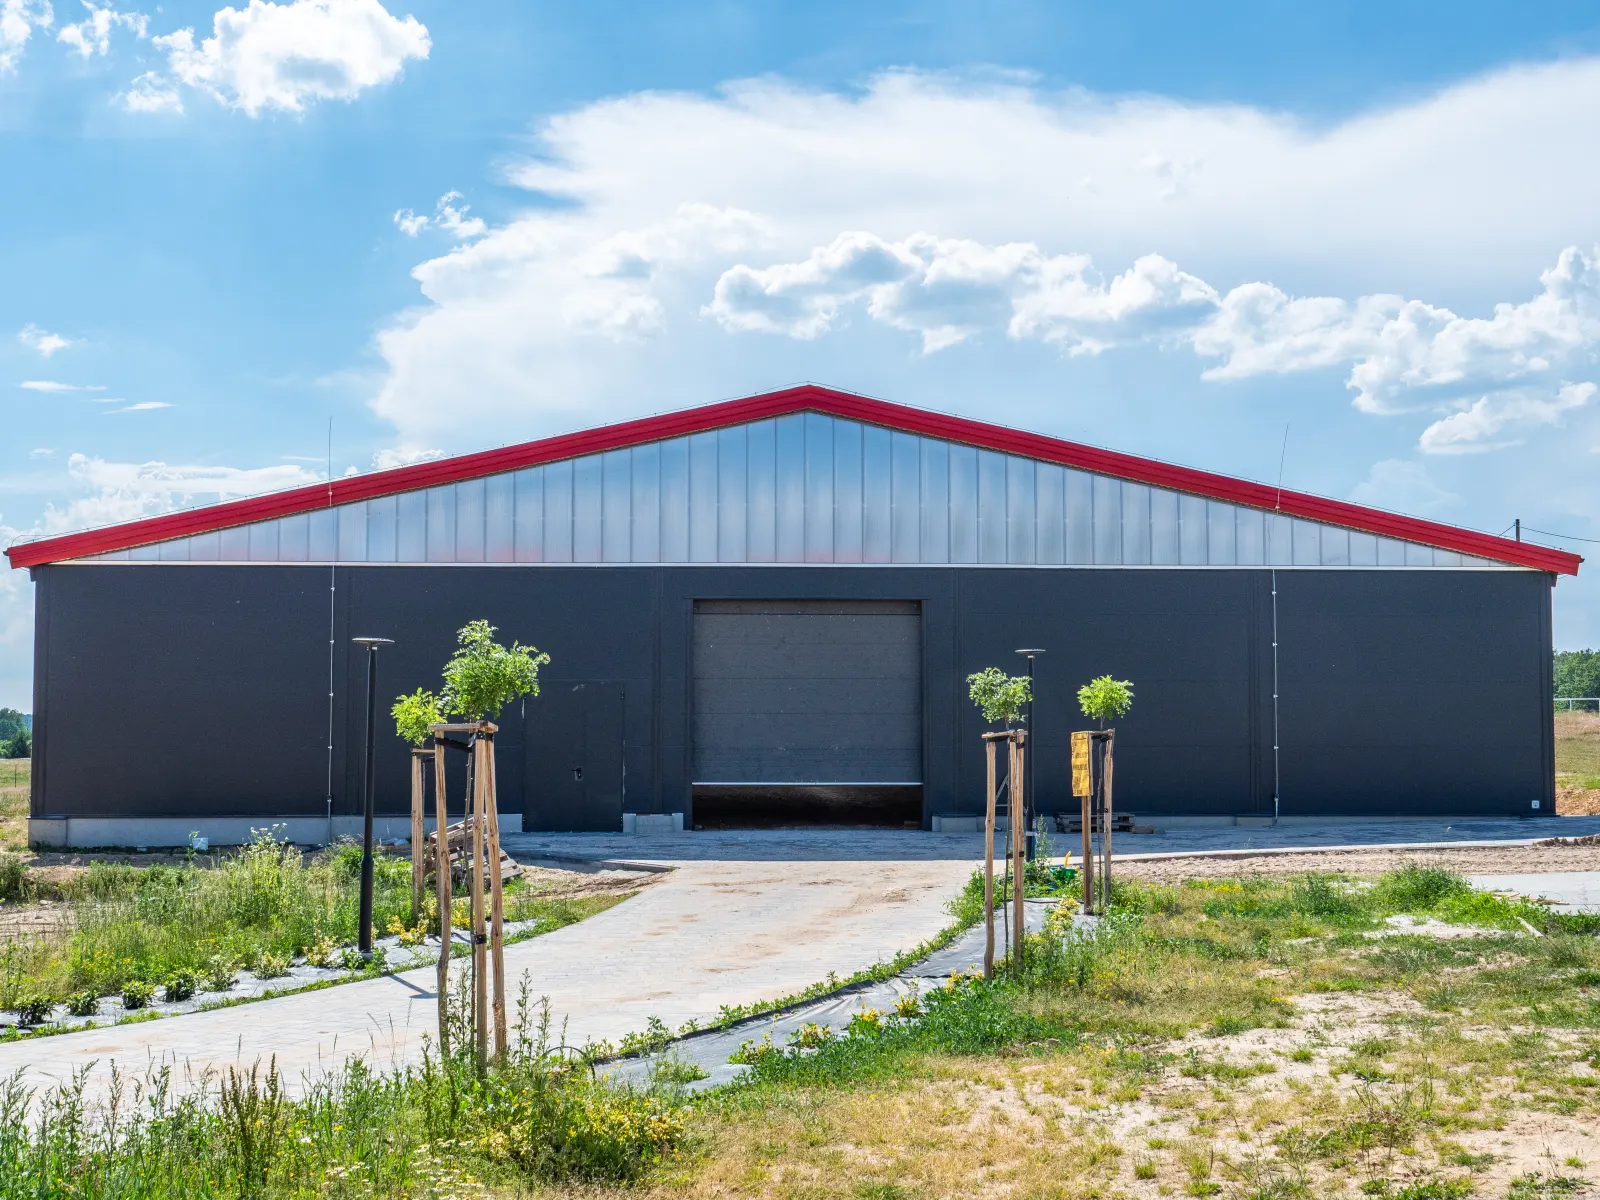
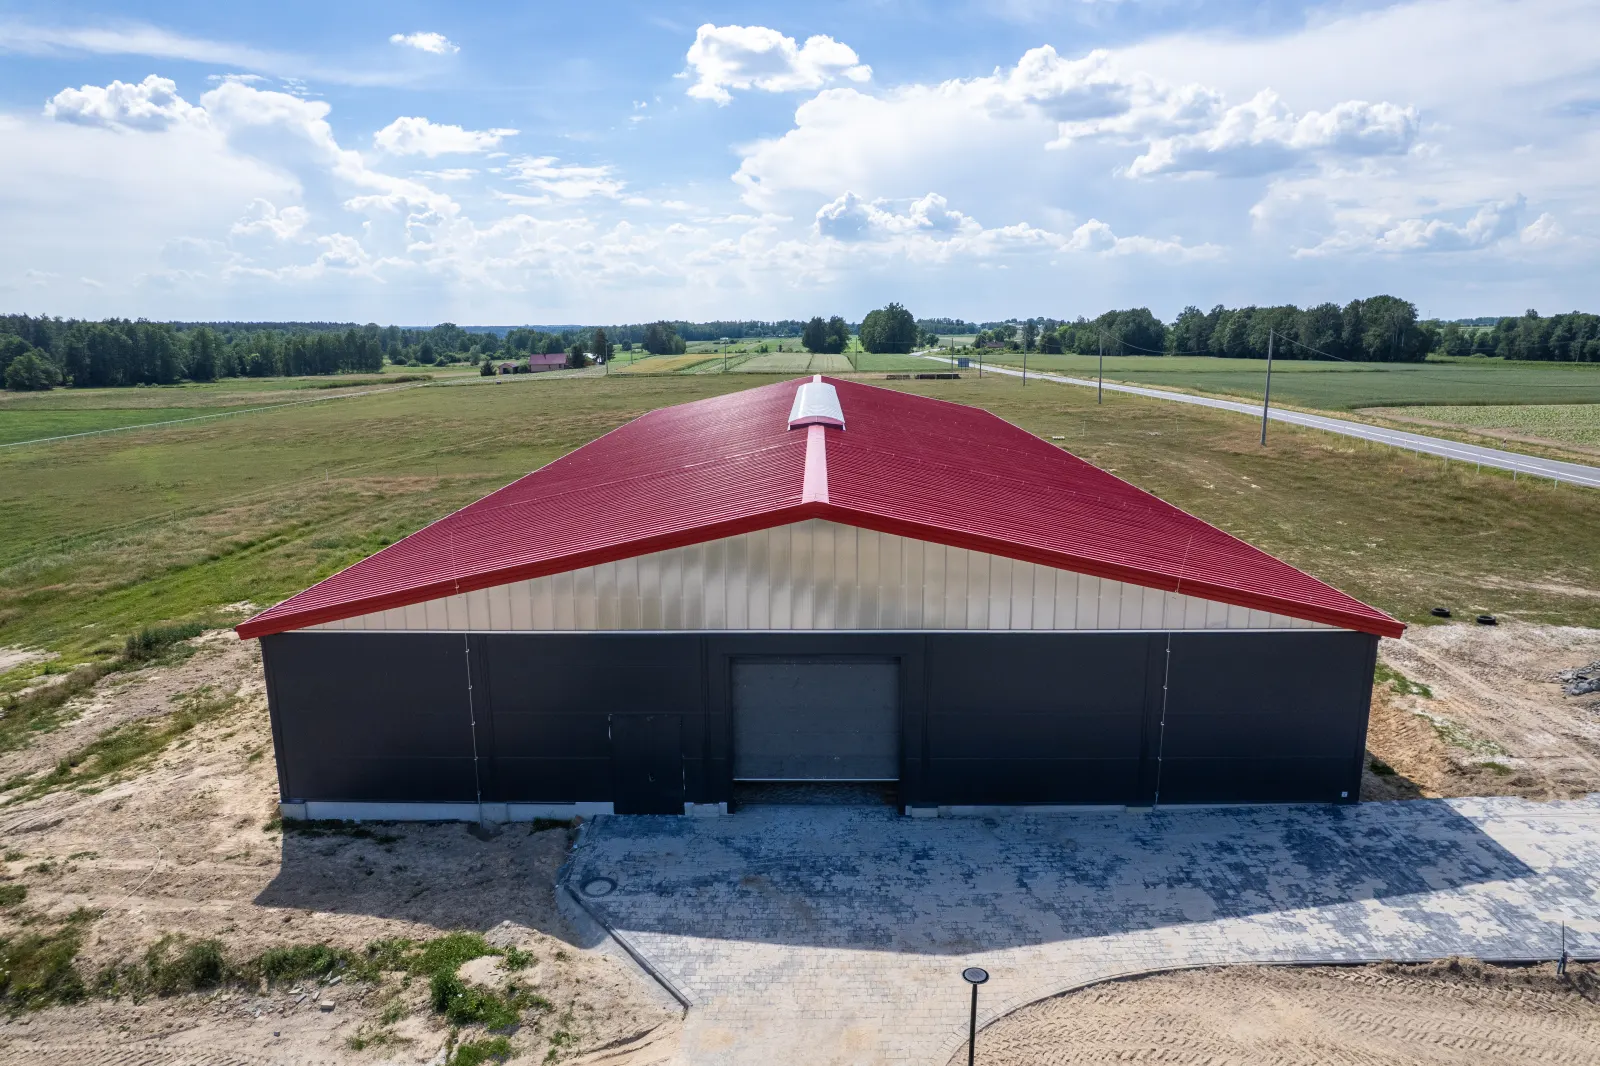
- gatesectional 3×4 m – 1 pc
- doorsteel access door – 2 pcs
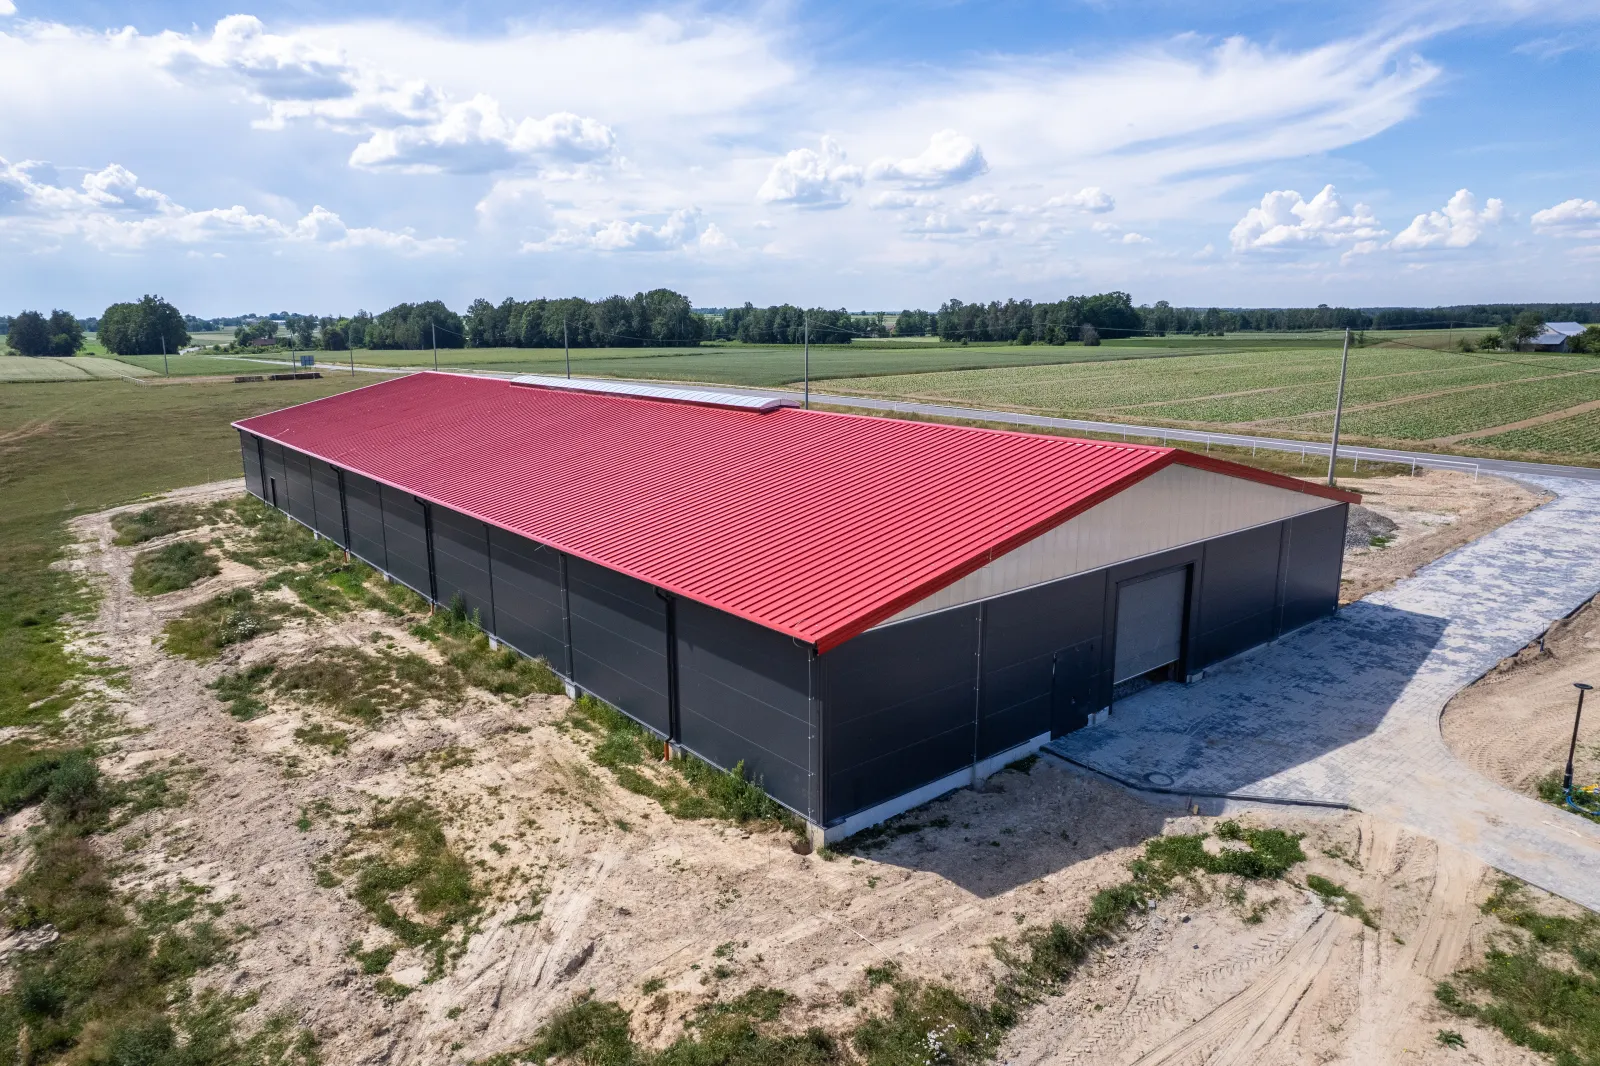
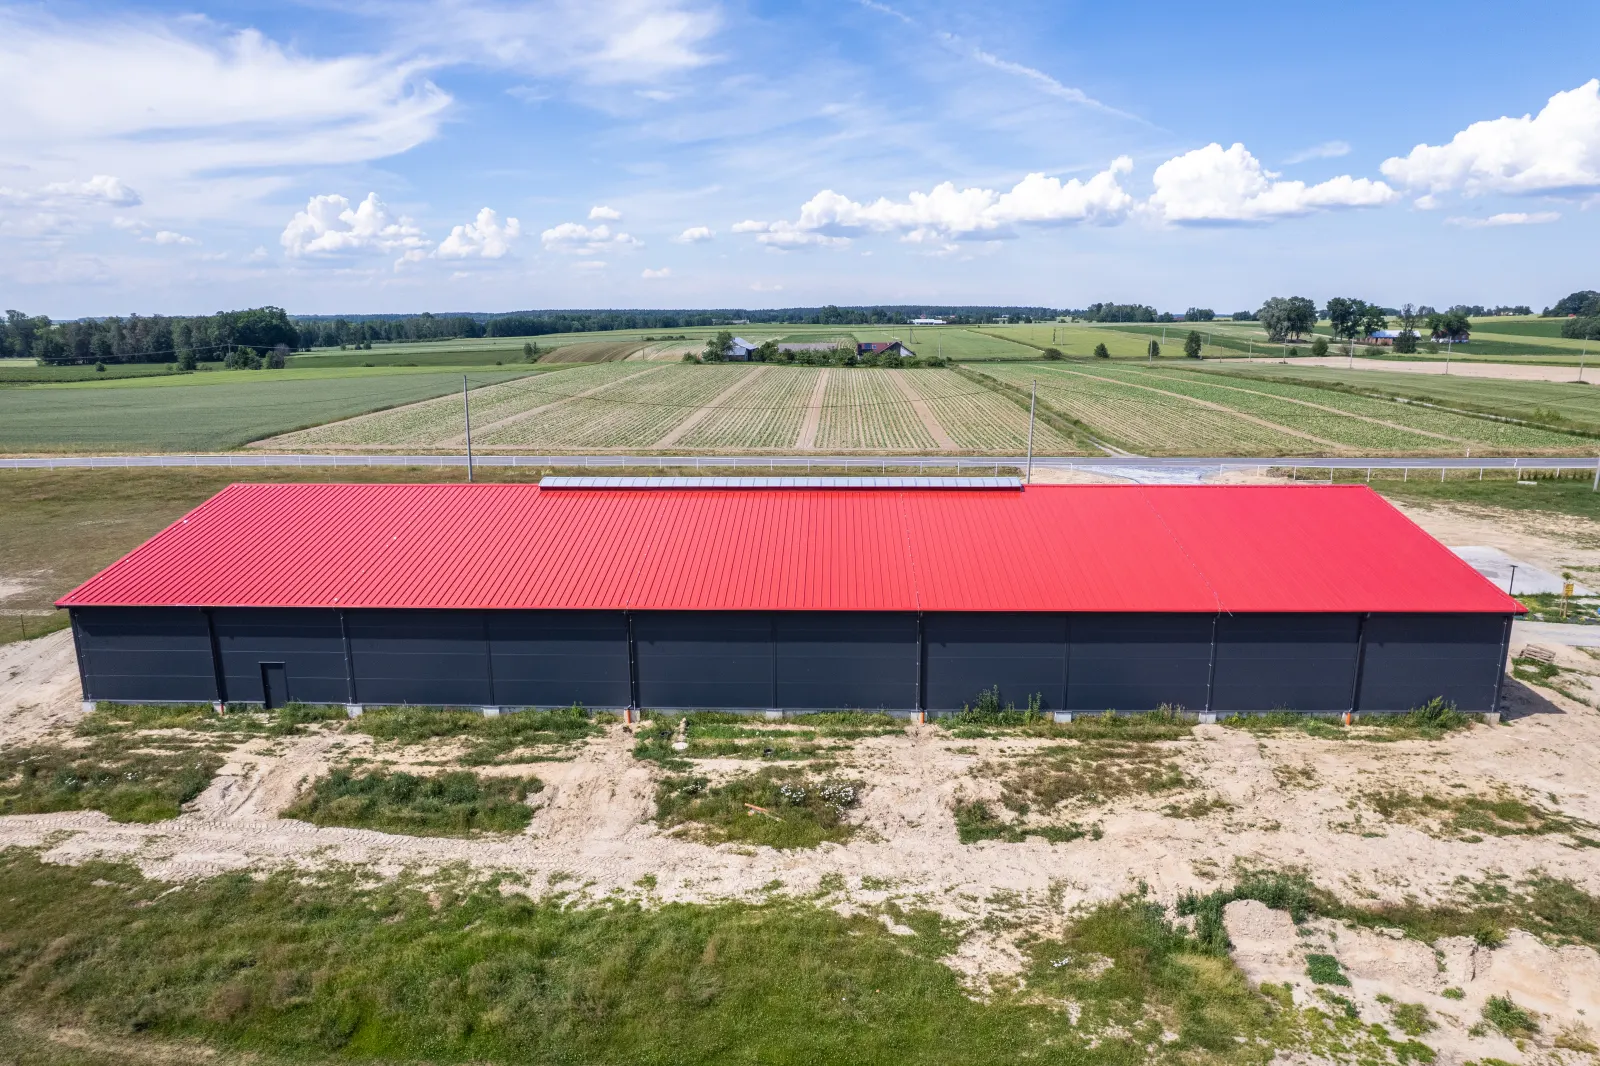
- ridge skylight2×25 m – 1 pc
- gable glazingmultiwall polycarbonate
- gutteringsteel 125/100 mm
Gallery
View project
About the project
Horse Riding Arena 26×60×4.5 m
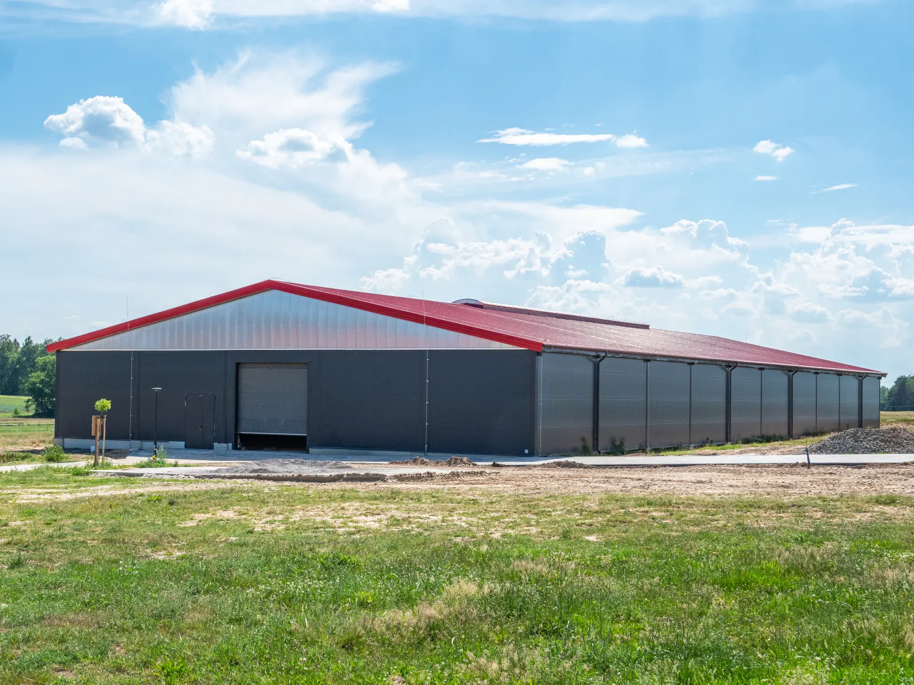
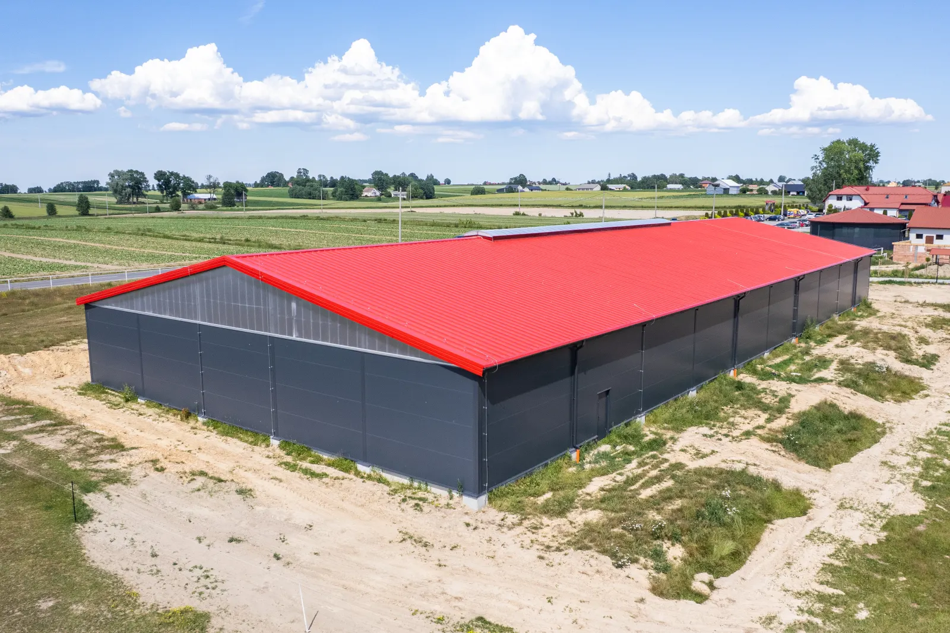
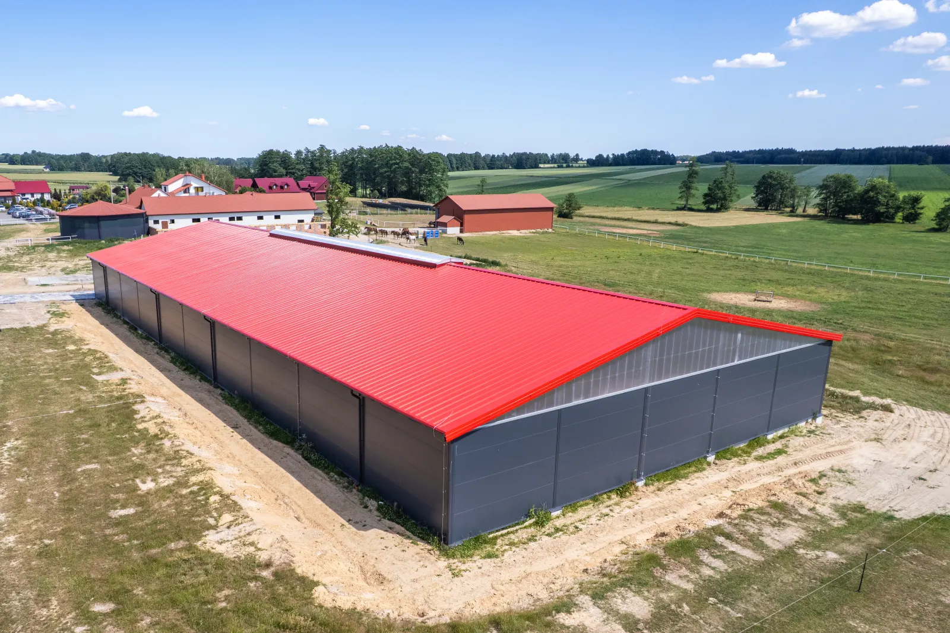
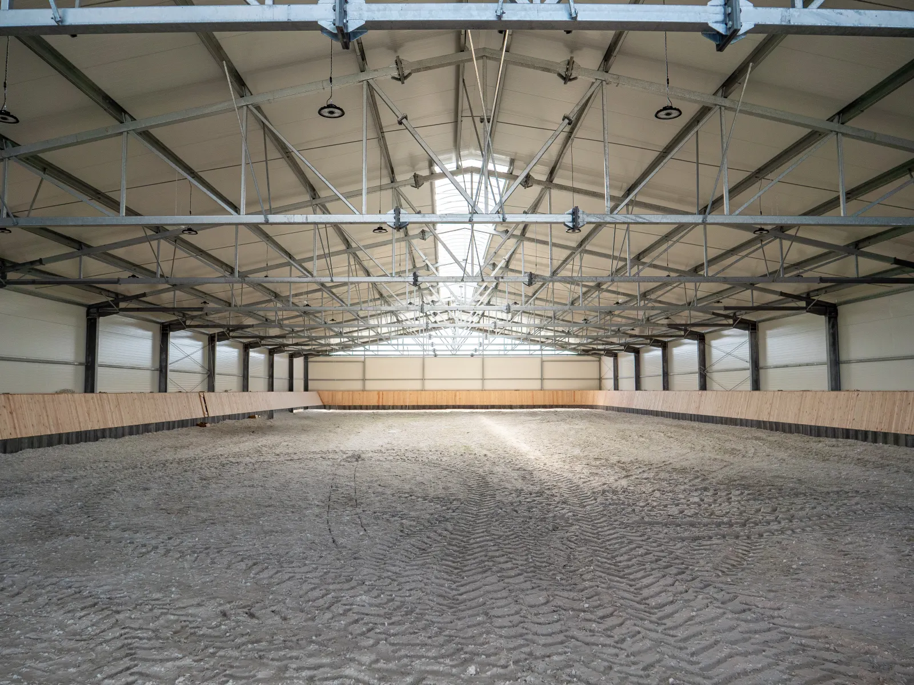
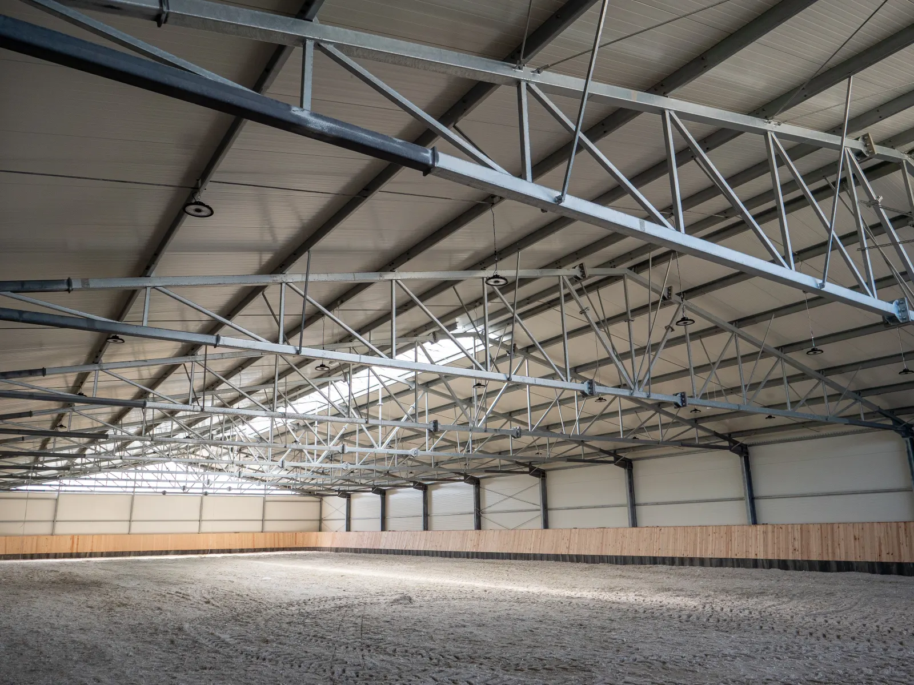
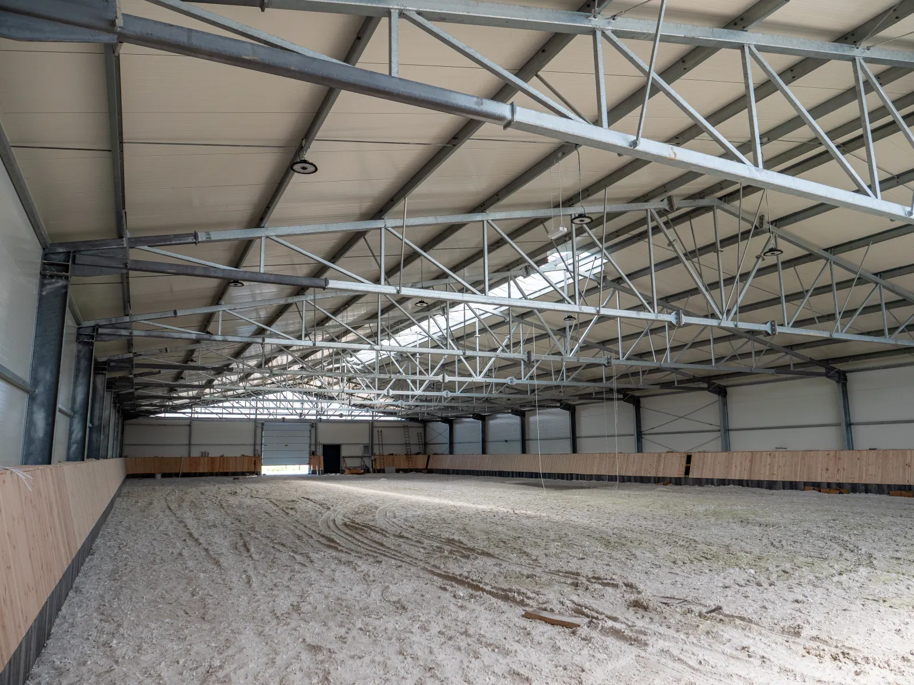
A free-standing steel hall designed as an indoor horse riding arena measuring 26×60 m with a footprint of 1560 m². The building has a steel structure with walls and roof clad in sandwich panels. A 2×25 m ridge skylight and gable glazing made of multiwall polycarbonate provide even, natural light across the entire riding surface.
The spacious, column-free interior allows training and riding all year round, whatever the weather. A 3×4 m sectional gate gives convenient access for surface maintenance equipment, while the durable structure and careful workmanship ensure many years of use.
Want a similar hall?
Get a quote for a building tailored to your needs, or speak with our Sales team.
Mateusz Ładosz
Sales representative