
Warehouse Hall 10×30×5 m
Środa ŚląskaLocation
300 m²Floor area
Wg PN-EN 1090Execution
Specification
Technical specification
- width10 m
- length30 m
- side wall height5 m
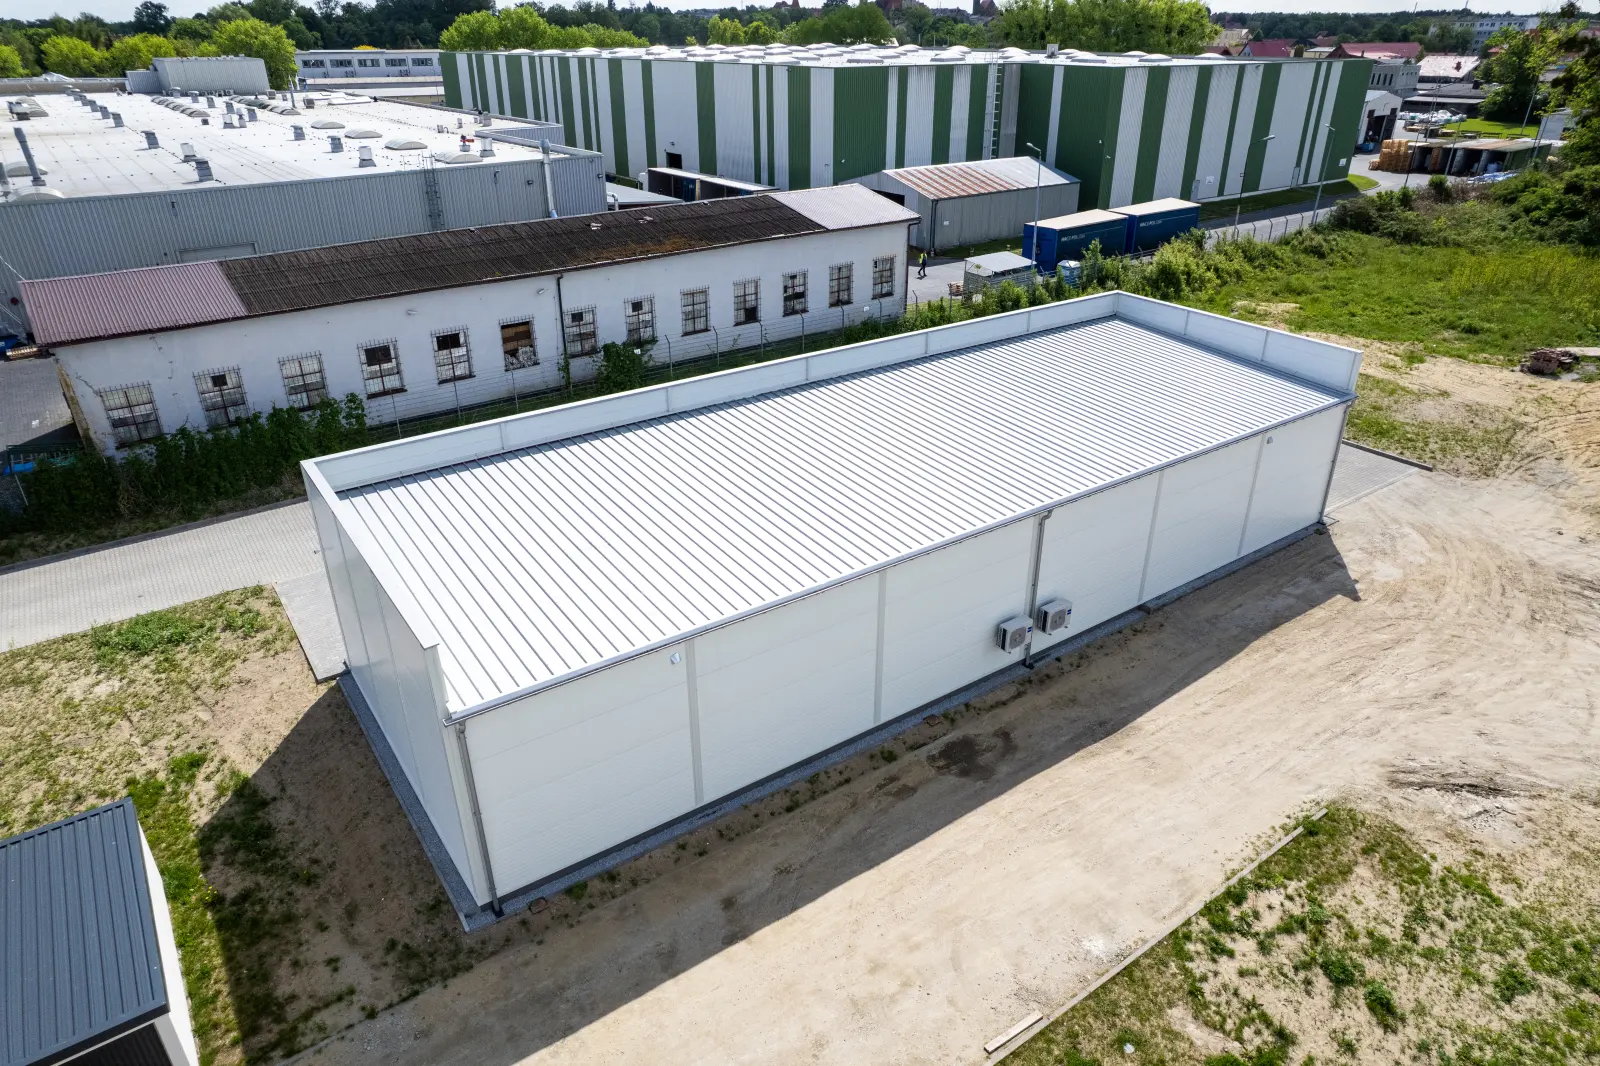
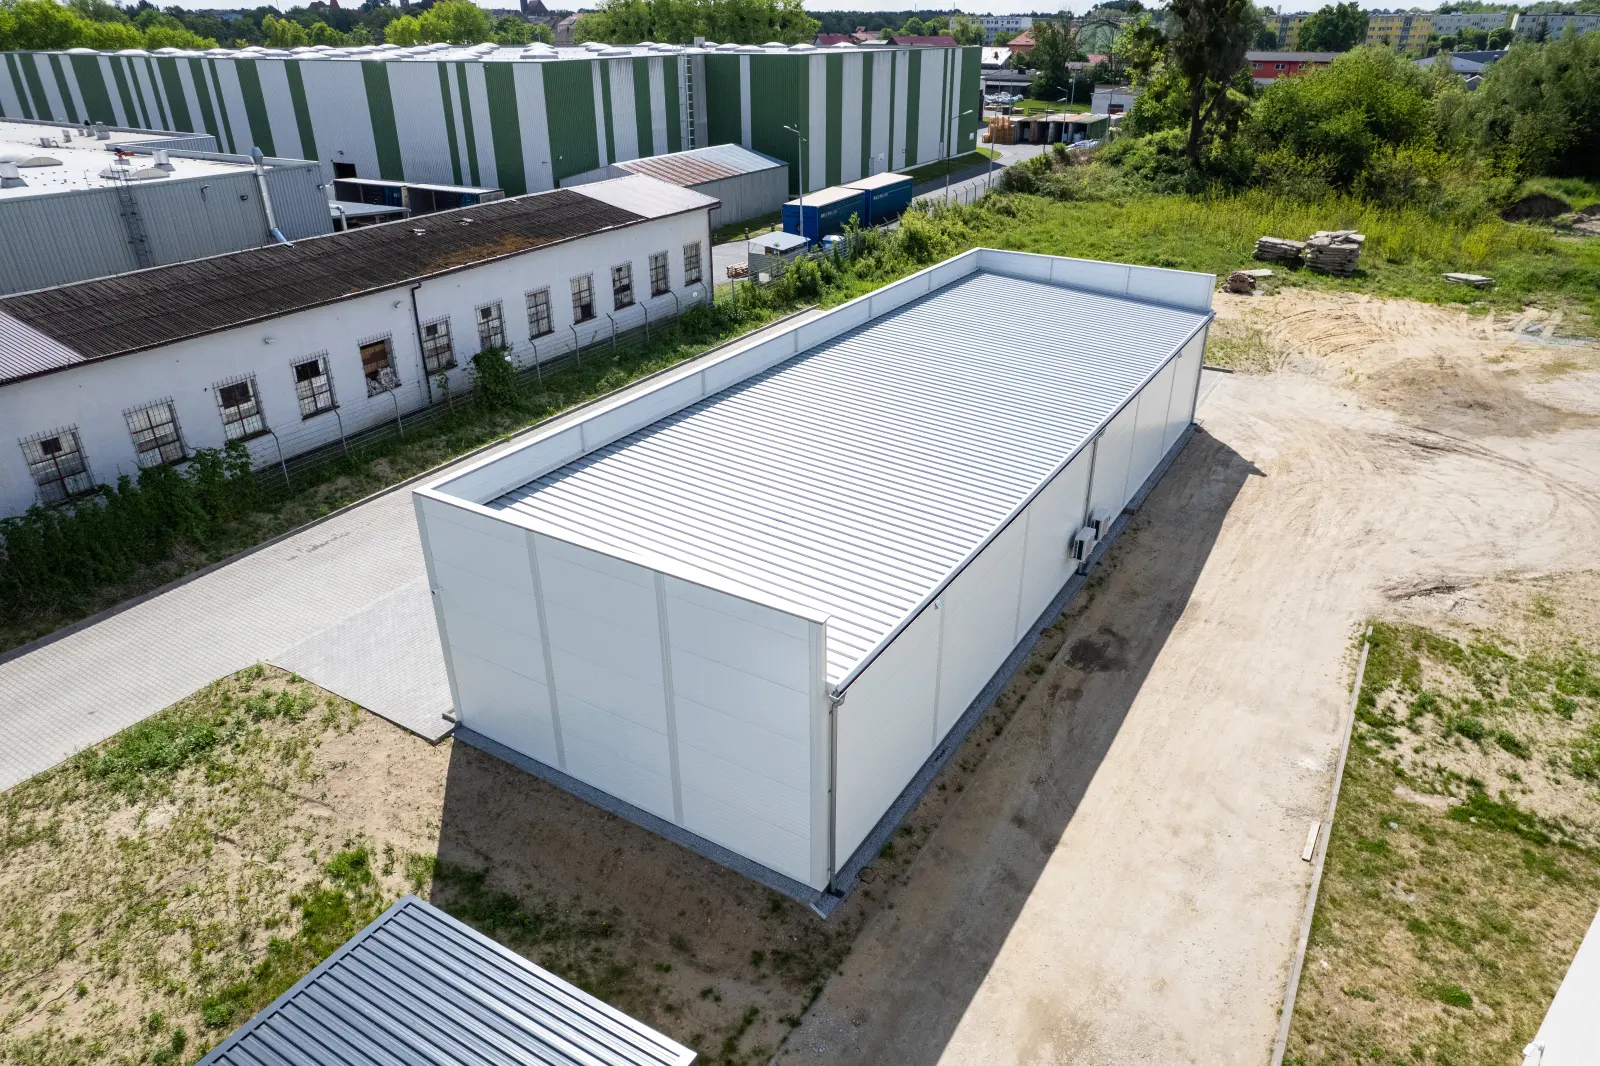
- roof pitch3°, monopitch
- wall claddingPIR panel 120 mm
- roof claddingPIR panel 160 mm
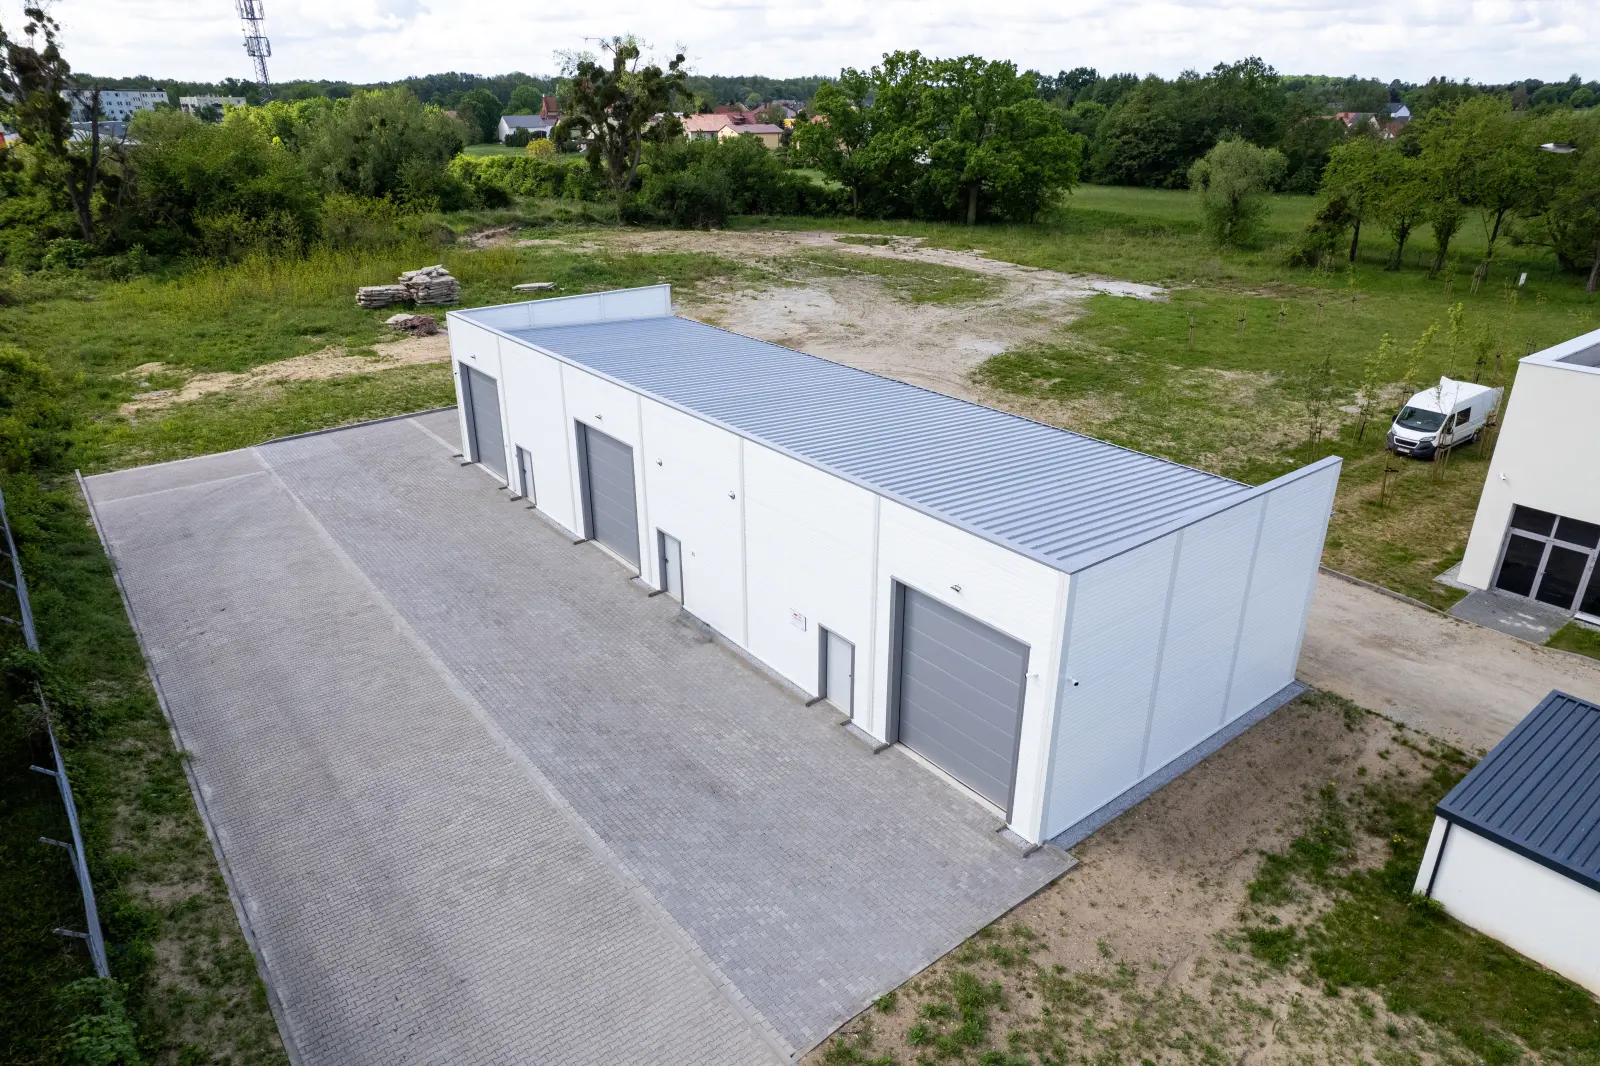

- gatesectional 3.5×4.2 m – 3 pcs
- doorsteel access door – 5 pcs
- gutteringsteel 125/100 mm
Gallery
View project
About the project
Warehouse Hall 10×30×5 m
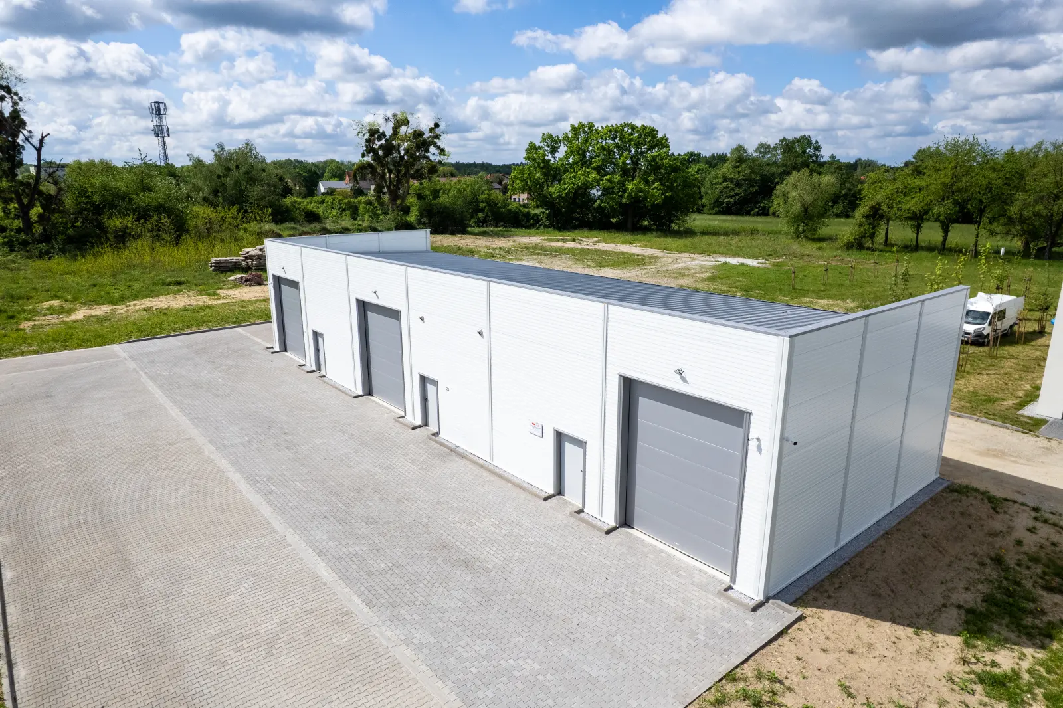
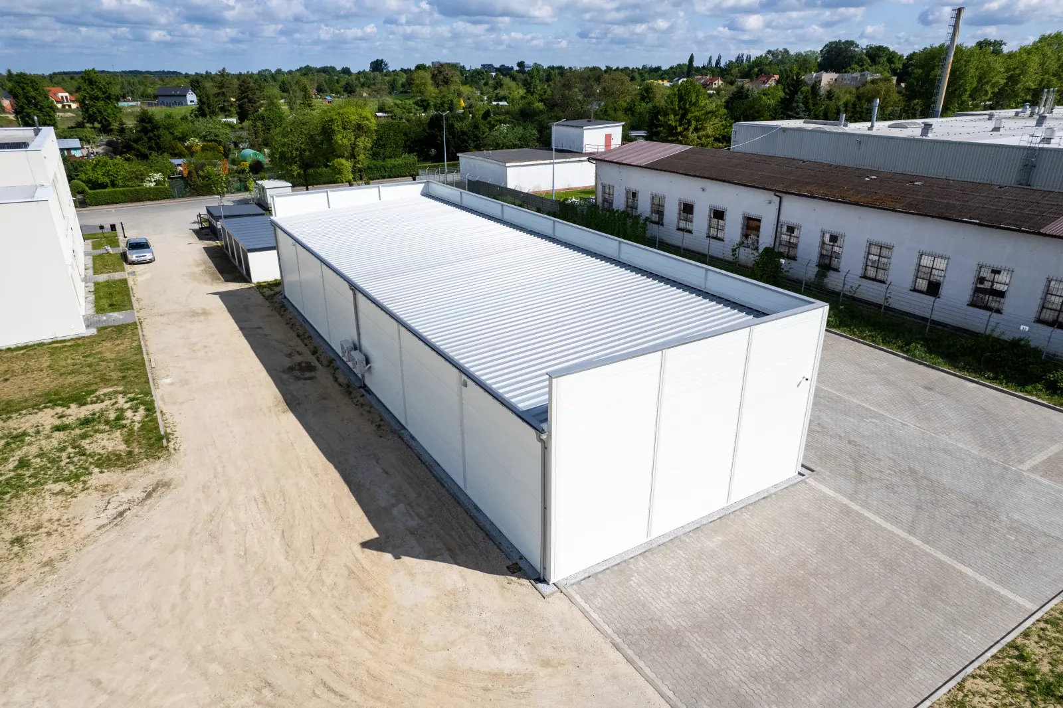
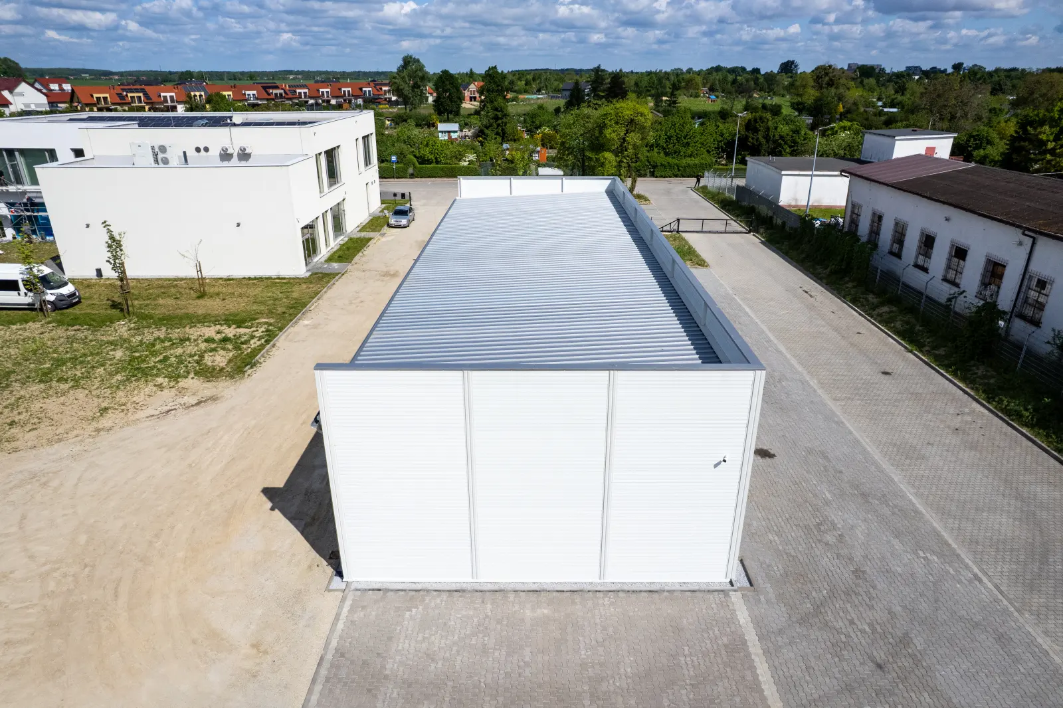
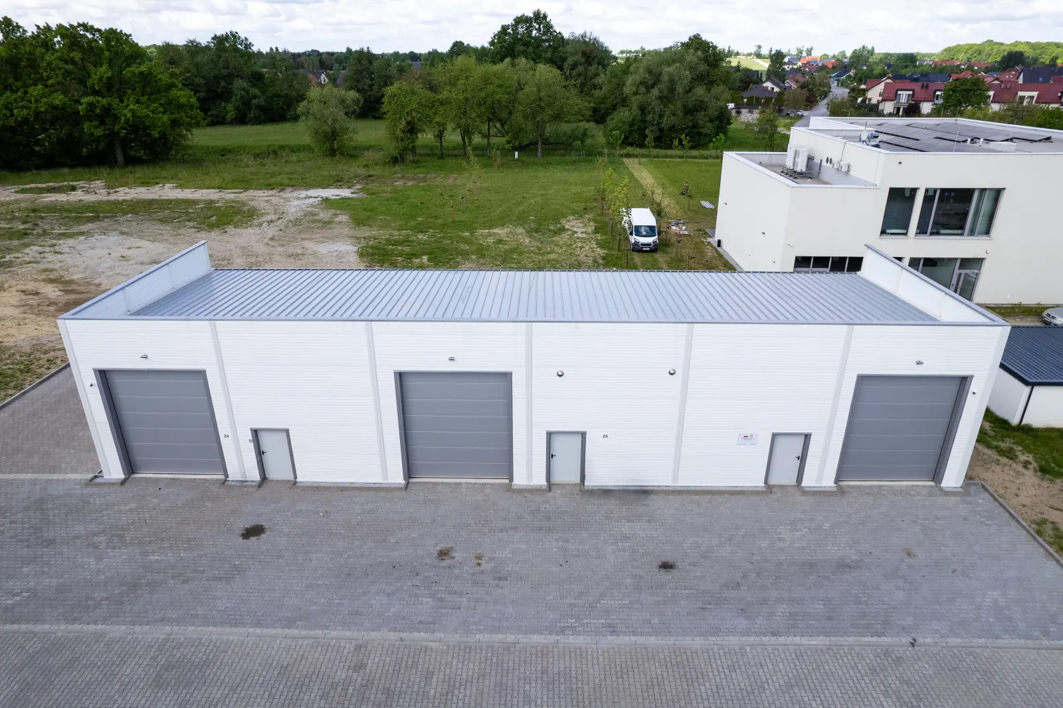
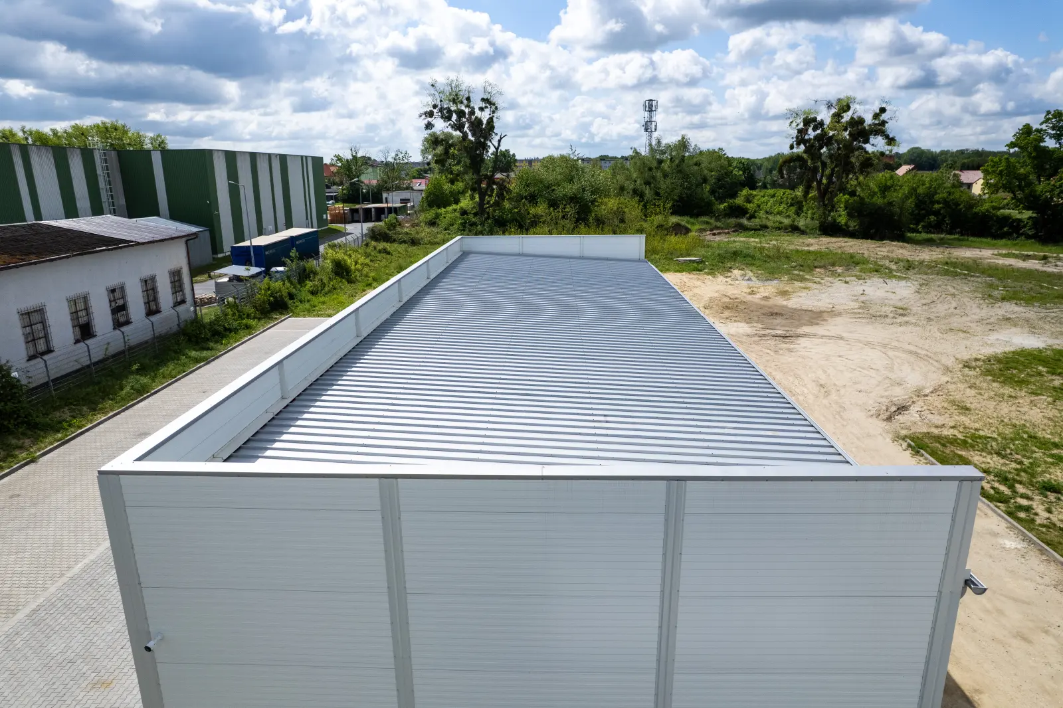
A free-standing hall with a footprint of 300 m², built on a steel frame with walls and roof clad in high-insulation PIR sandwich panels (walls 120 mm, roof 160 mm). The building has a monopitch roof screened by parapet walls, so from the outside it reads as a modern, rectangular volume.
The interior is divided by partition walls into three independent zones, each with its own sectional gate, allowing the building to be used in several ways at once. This layout suits warehouse and business operations where separating functions and easy access to each part of the hall matter.
Want a similar hall?
Get a quote for a building tailored to your needs, or speak with our Sales team.
Mateusz Ładosz
Sales representative