
Cowsheds for modern cattle farming
Functional steel cattle barns — well-ventilated, bright, and designed around cattle housing systems, with animal welfare and ease of work in mind.
A barn that's a pleasure to work in
A modern cowshed offers plenty of light and fresh air, with a layout that makes daily herd management straightforward. A steel structure delivers an open, well-ventilated interior free of unnecessary columns.
We design the cowshed for your chosen management system (free-stall or cubicle housing), with curtain ventilation, daylighting, and provision for milking and feed distribution.
Get a quote →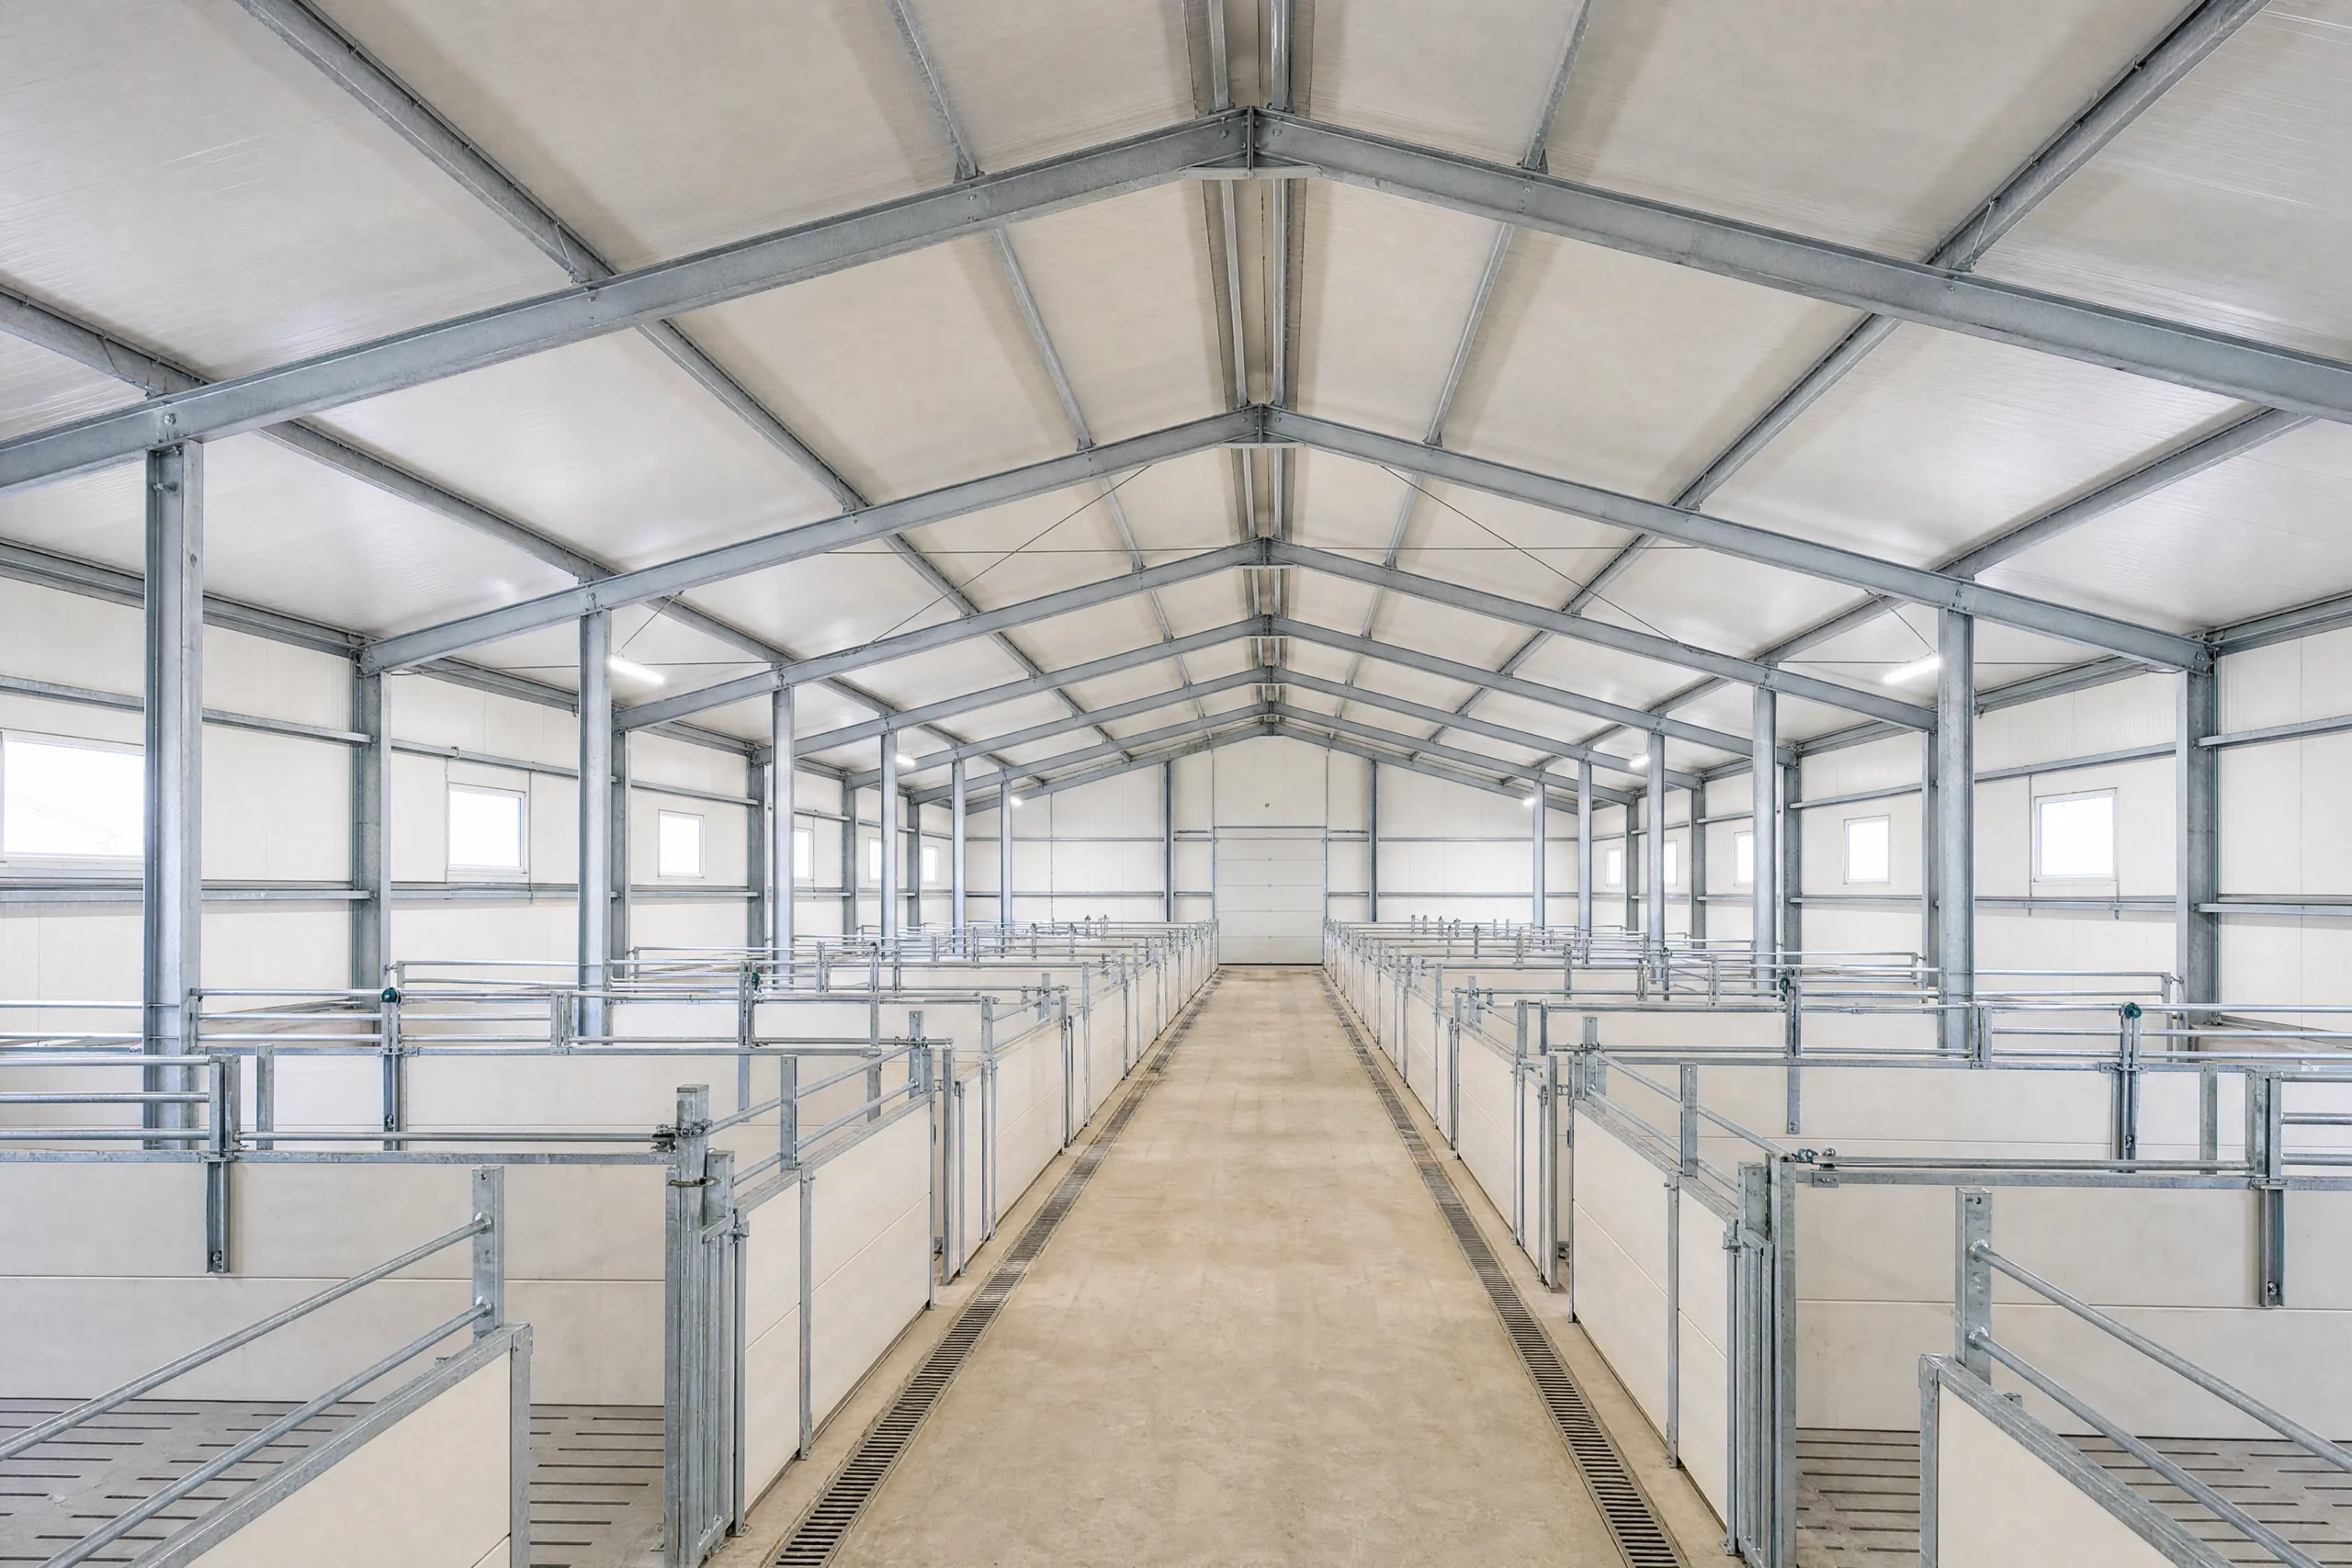
What the farm gains
Natural ventilation
Curtain walls and the ridge ensure a supply of fresh air.
Convenient layout
Space that makes herd management easier.
Durable structure
Resistant to moisture and intensive use.
Applications
Technical specification
| Floor area | from 200 m² |
|---|---|
| Structure | steel portal-frame — S235 / S355 steel |
| Span | up to 30 m column-free interior |
| Height | to design |
| Roof | dual-pitch, slope 5–30° |
| Cladding | trapezoidal sheet + permeable curtains |
| Corrosion protection | hot-dip galvanising / painting / fire-retardant painting |
| Execution | PN-EN 1090, class EXC2/EXC3 |
| Ventilation | ridge and side ventilation (curtains) |
| Layout | for livestock housing (stalls, aisles) |
| Delivery | turnkey, across Poland |
| Quote | within 48h, no obligation |
Let us build your modern cowshed
Tell us what livestock management system you are planning — we will select the structure and prepare a quote.
How do we deliver your project?
Consultation and needs analysis
We get to know your requirements and the intended use of the building.
Design and quote
We prepare a solution and a firm quote.
Component production
We manufacture the structure in our own CNC facility.
Assembly on the construction site
Fast and efficient assembly by our own team.
Ready-to-use building
Handover and after-sales support.
Frequently asked questions
Does a cowshed require a building permit?
How long does the build take?
Does a cattle barn require foundations?
Can the building be used year-round?
What determines the cost and quote for a project?
What ventilation is used in a cowshed?
Can the cowshed include a milking hall?
Does the building require planning formalities?
Mateusz Ładosz
Sales representative