
How to Plan Ventilation in a Production Hall to Meet OHS Requirements
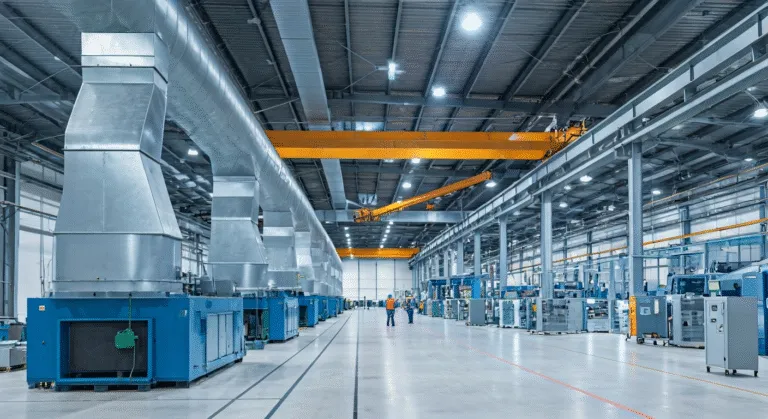
How to Plan Ventilation in a Production Hall to Meet OHS Requirements
Planning a ventilation system in a production hall is an essential element of ensuring safety and compliance with OHS regulations. In this article, we examine the characteristic features of such halls, the technical requirements, and the role played by ventilation. It is absolutely vital to account for the appropriate number of air changes, temperature, and internal ceiling heights.
We shall also address the key elements involved in the construction process. The durability and efficiency of the structure are of paramount importance. Additionally, the materials and technologies used in construction play a significant role.
What is a production hall and its characteristics
A production hall is a space in which companies carry out their manufacturing processes. It is typically characterised by a large floor area, which allows for the optimal arrangement of machinery and equipment. This in turn enables greater efficiency and output in production.
However, production is not everything. It is worth providing social facilities for the workforce, where employees can rest and take their meals. These zones ensure staff comfort and are an integral part of the hall’s design, which should account for the needs of both production and personnel.
In addition, production halls frequently feature ventilation and air-conditioning systems that guarantee proper air circulation. This is crucial for the health of those working in such an environment. The structure of the hall must also comply with specific technical and regulatory standards, ensuring the safety and longevity of the building throughout its operational life.
Basic requirements for a production hall
A production hall should meet defined standards in order to guarantee both safety and comfort for employees. In particular, during the heating season the internal temperature must not fall below 14°C. Furthermore, the ceiling height of the rooms must be at least 2.5 metres. Another important aspect is the provision of sanitary and hygiene facilities, which the employer is obliged to supply. All of these factors have a crucial bearing on workplace safety and production efficiency.
Technical requirements and legal regulations
Technical requirements and regulations pertaining to production halls play an important role in ensuring safety and legal compliance. A building design should comply with standards relating to structure, materials, technology, and safety systems. In Poland, these rules are set out in the Construction Law and OHS regulations.
Every production hall must be equipped with adequate infrastructure, which includes:
- transport accessibility,
- a location that enhances operational efficiency.
The location of the hall is significant for the availability of a workforce and for logistics, both of which are critical to production processes.
Regulations also impose an obligation to install appropriate ventilation and heating systems that ensure thermal comfort and healthy working conditions. The hall’s structure must be resistant to adverse weather conditions and must also comply with standards regarding load-bearing capacity and stability.
The building design must also take account of environmental protection regulations in order to minimise impact on the surrounding area.
All of these elements are indispensable when planning and constructing production halls, so that they comply with regulations and are safe in use.
Does a production hall require ventilation?
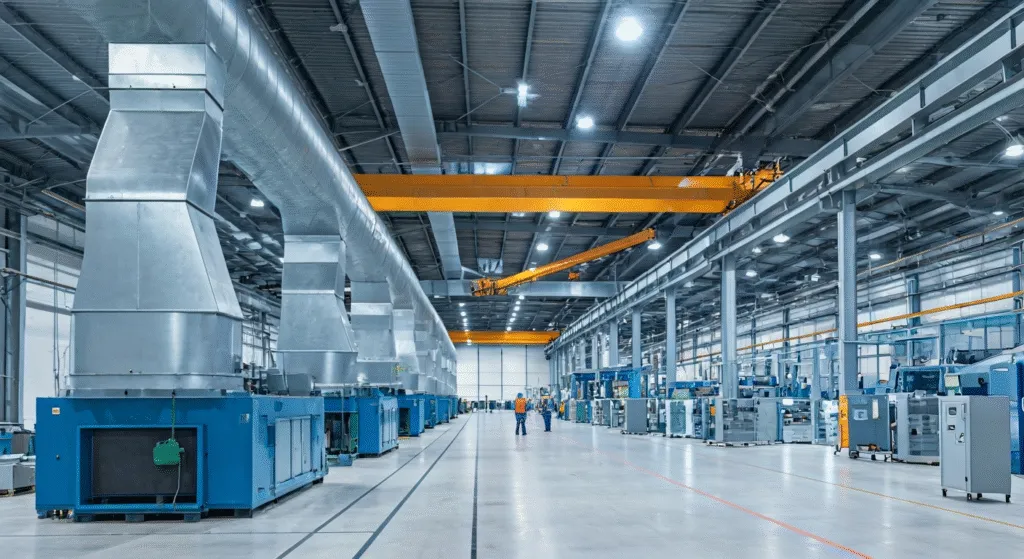
Ventilation in a production hall plays a key role in maintaining clean air and comfortable working conditions. Such systems eliminate contaminants, such as dust and chemical fumes, which considerably enhances safety and protects the health of employees. Furthermore, a well-designed ventilation system contributes to improved production efficiency. It maintains an appropriate microclimate within the hall, enabling employees to work in favourable conditions. This directly translates into greater productivity and a reduction in the risk of occupational diseases.
How many air changes per hour in a production hall?
The number of air changes in a production hall depends on the nature of the processes involved and the air quality requirements. Typically, 6 to 12 air changes per hour are recommended, which is of critical importance in locations where intensive technological processes generate contaminants.
The choice of ventilation system should, however, be tailored to the specific needs and conditions of the hall. Additionally, current OHS regulations and other legal requirements relating to workplace safety must be taken into account.
Minimum temperature and ceiling height
During the heating season, the temperature in a production hall should not fall below 14°C. Maintaining this level of warmth is essential for the comfort and protection of employees. The space must have a ceiling height of at least 2.5 metres, which ensures adequate air circulation and raises the level of safety. Adhering to these requirements is essential for the facility to operate in accordance with technical regulations.
The production hall construction process
Commencing the construction of a production hall requires the development of a detailed architectural plan. Such a design encompasses all aspects of the structure, which is critical for the future costs and efficiency of the building. A carefully planned hall can deliver savings over the long term, not least through effective use of space and modern technological solutions.
The next stage is obtaining the necessary permits and administrative approvals, which is a prerequisite for commencing construction works. Once these have been secured, groundworks and foundation laying begin. Foundations are critical, as they form the basis of the entire structure.
The steel or reinforced concrete structure is then erected in accordance with the design. It must comply with all technical standards and regulations in order to guarantee durability and safety. Internal systems are subsequently installed, including electrics, ventilation, and security measures. Interior finishes must not be overlooked either; these must meet production requirements and ensure staff comfort.
Once construction is complete, a technical inspection takes place and an occupancy permit is obtained. It is crucial that every stage is carried out in accordance with the plan and applicable regulations, ensuring that the production hall will be safe and functional for many years to come.
Building design – key structural aspects
The design of a production hall focuses on ensuring the durability, efficiency, and cost-effectiveness of the structure. Meeting the appropriate technical standards is essential, as this guarantees longevity and reliable operation. The choice of materials and modern technologies is important for the economy and resilience of the building. The efficiency of the design affects operating costs, which is why it is worthwhile implementing optimal technological solutions. Furthermore, modern design and construction techniques can yield significant savings in the future.
Hall structure – durability and performance
The structure of the hall is of paramount importance to its durability and efficiency. The appropriate selection of materials and modern technologies determines the longevity of the building. It must be resistant to a wide range of weather conditions and comply with load-bearing standards, thereby guaranteeing stability and safety.
Materials commonly used in hall construction include:
- steel, valued for its strength and rapid installation,
- concrete, which provides solidity and fire protection, thereby increasing the level of safety,
- aluminium, which, whilst lighter, effectively protects against corrosion.
Modern technologies, such as prefabrication, allow structures to be erected quickly and efficiently. Prefabricated elements accelerate the construction process, reducing costs and shortening downtime periods. In addition, innovative insulation systems enhance the energy efficiency of the building.
For a hall to perform well, the integration of ventilation, heating, and lighting systems is essential. This has a significant bearing on working comfort and production efficiency. The choice of appropriate technologies and materials therefore plays a key role in ensuring the durability and functionality of the hall.
Building materials and technologies
Prefabricated steel structures and sandwich panels play an important role in the construction of production halls. Steel structures are characterised by high strength and rapid assembly, which considerably enhances the efficiency of the construction process. Sandwich panels, comprising two metal sheet layers with an insulating core, provide excellent thermal and acoustic insulation. The use of these materials allows for a reduction in project delivery time and lower operating costs.
Furthermore, the application of modern technologies such as prefabrication enhances the performance and durability of the structure, which is critical for the long-term use of the building. The use of prefabrication enables a faster pace of construction and minimises the risk of workmanship errors, which translates into the quality of the final project.
News
Why is the quality of marquee hall design so important? Quality control stages at SPARKZ
2025-09-11
We collaborate with leading companies across a range of industries, creating durable and robust structures. Through our partnerships with renowned brands, we are able to
Uninsulated halls and the year-round protection of agricultural machinery
2025-09-11
We collaborate with leading companies across a range of industries, creating durable and robust structures. Through our partnerships with renowned brands, we are able to
How to Plan Ventilation in a Production Hall to Meet OHS Requirements
2025-09-11
We collaborate with leading companies across a range of industries, creating durable and robust structures. Through our partnerships with renowned brands, we are able to
Building an equestrian hall step by step – what does the investment process look like?
2025-07-28
We collaborate with leading companies across a range of industries, creating durable and robust structures. Through our partnerships with renowned brands, we are able to
5 problems solved by a well-planned agricultural hall
2025-07-25
We collaborate with leading companies across a range of industries, creating durable and robust structures. Through our partnerships with renowned brands, we are able to
A bespoke metal sheet hall – a robust space for storage, production, and more
2025-06-23
We collaborate with leading companies across a range of industries, creating durable and robust structures. Through our partnerships with renowned brands, we are able to
Sales Department
OFFERS AND QUOTESAfter you submit an enquiry, the sales representative responsible for your region will contact you.