
Prefabricated Reinforced Concrete Halls – Durability That Pays Off
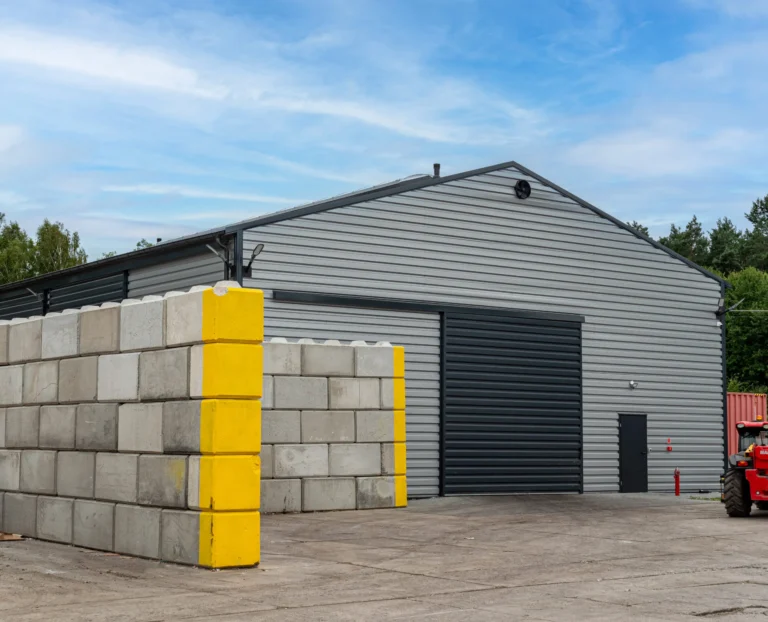
Prefabricated Reinforced Concrete Halls – Durability That Pays Off
When building an industrial hall, it is worth choosing a solution that will last for decades without the need for constant repairs, structural reinforcement, or costly refurbishments. Prefabricated reinforced concrete halls are the answer for businesses seeking robust infrastructure that can withstand intensive use. These structures offer not only outstanding durability but also considerable flexibility in design and adaptation to a wide range of functions – from manufacturing and warehousing to public-use buildings.
What Is a Prefabricated Reinforced Concrete Hall?
A reinforced concrete hall is a structure built from ready-made, factory-produced reinforced concrete elements – such as columns, beams, girders, trusses, and wall panels. These components are manufactured under tightly controlled factory conditions, which allows for a significantly higher quality than traditional on-site construction. The elements are then transported to the construction site and assembled on prepared foundations.
The structural system of a reinforced concrete hall is characterised by high load-bearing capacity and stability. Prefabrication also enables the construction timeline to be shortened, as element production can take place in parallel with earthworks and foundation work.
Key Advantages of Reinforced Concrete Halls Compared to Steel Halls
When comparing reinforced concrete halls with steel halls, several important differences become apparent. Prefabricated reinforced concrete halls offer exceptional durability and resistance to atmospheric conditions – rain, snow, moisture, and fire. Their mass and structural rigidity reduce the risk of damage from strong winds, earthquakes, or vibrations caused by heavy machinery. Crucially, reinforced concrete does not require anti-corrosion protection, which is essential for steel structures. This makes the construction of reinforced concrete halls a long-service-life investment with minimal additional maintenance expenditure.
In buildings requiring high fire resistance – such as chemical warehouses or halls storing flammable materials – a prefabricated reinforced concrete hall is invariably the better choice.
When to Choose a Reinforced Concrete Structure, and When a Steel One?
The answer depends on the intended use of the hall, its location, and the client's requirements. A reinforced concrete hall structure is recommended when:
- you are planning a building for decades of use, with minimal risk of damage,
- static and dynamic loads are high,
- high fire resistance and material durability are required,
- the building will be used intensively and subjected to continuous loading.
By contrast, steel halls are worth considering for lighter or temporary structures, or those requiring rapid expansion. They are also less expensive to build at smaller volumes. The final decision should be preceded by a thorough analysis of costs, schedule, and local site conditions.
Construction Costs of a Prefabricated Reinforced Concrete Hall – What Affects the Price?
The cost of constructing a reinforced concrete building depends on many factors. Building reinforced concrete halls is a process that demands advanced planning, precise design, and close collaboration with the structure manufacturer.
Cost is influenced by, among other things:
- the size and intended use of the hall,
- the thickness and type of prefabricated elements,
- ground conditions, which determine the type of foundations required,
- the construction timeline – the shorter it is, the higher the logistics costs,
- the need for additional solutions (e.g. cranes, overhead travelling cranes, specialist gates).
Although the initial investment cost is higher than for a steel hall, the total cost of ownership over time may be lower. Reinforced concrete requires less frequent inspections and protective treatments, and also withstands extreme conditions more effectively.
How Does the Construction Process Work – from Design to Handover?
The construction of an industrial reinforced concrete hall follows a process that combines design precision with the efficiency of prefabrication. The process typically unfolds as follows:
- Conceptual design – establishing the hall's function, dimensions, loads, and client requirements.
- Technical documentation – preparing detailed construction drawings and a schedule of prefabricated elements.
- Prefabricated element production – carried out in the factory under strict quality control.
- Earthworks and foundation works – undertaken in parallel with element production.
- Transport and assembly – swift, well-organised installation of the finished components on site.
- Finishing works – installations, facades, floor finishes, and ancillary infrastructure.
A professional hall manufacturer is responsible not only for supplying the elements but often also acts as the main contractor – coordinating the entire process through to handover of the completed building.
Looking for a reliable partner for the construction of a reinforced concrete hall? Contact us at sparkz.com.pl – we will help you design and build a structure built to last.
News
Why Is the Quality of Tent Hall Design So Important? Quality Control Stages at SPARKZ
2025-09-11
We work with leading companies from various industries, creating durable and robust structures. Thanks to our partnerships with renowned brands, we can
Uninsulated Halls and the Protection of Agricultural Machinery Year-Round
2025-09-11
We work with leading companies from various industries, creating durable and robust structures. Thanks to our partnerships with renowned brands, we can
How to Plan Ventilation for a Production Hall to Meet Health & Safety Standards?
2025-09-11
We work with leading companies from various industries, creating durable and robust structures. Thanks to our partnerships with renowned brands, we can
Building an Equestrian Hall Step by Step – What Does the Investment Process Look Like?
2025-07-28
We work with leading companies from various industries, creating durable and robust structures. Thanks to our partnerships with renowned brands, we can
5 Problems That a Well-Planned Agricultural Hall Solves
2025-07-25
We work with leading companies from various industries, creating durable and robust structures. Thanks to our partnerships with renowned brands, we can
Custom Sheet Metal Hall – Durable Space for Storage, Production, and More
2025-06-23
We work with leading companies from various industries, creating durable and robust structures. Thanks to our partnerships with renowned brands, we can
Sales Department
OFFERS AND QUOTESAfter you submit an enquiry, the sales representative responsible for your region will contact you.