
Insulated Hall 20×40×4.3 m
Technical specification
- width20
- length40
- side wall height4.3
- roof pitch25°
- wall claddingPIR panel 120 mm
- roof claddingPIR panel 150 mm
- gatesectional with wicket door 4×3.5 m – 2 pcs
- doorsteel access door – 1 pcs
- windowsPVC 2×1 m – 18 pcs
- rooflightsroof 1×2 m – 17 pcs
- gutteringsteel 125/100 mm
View project
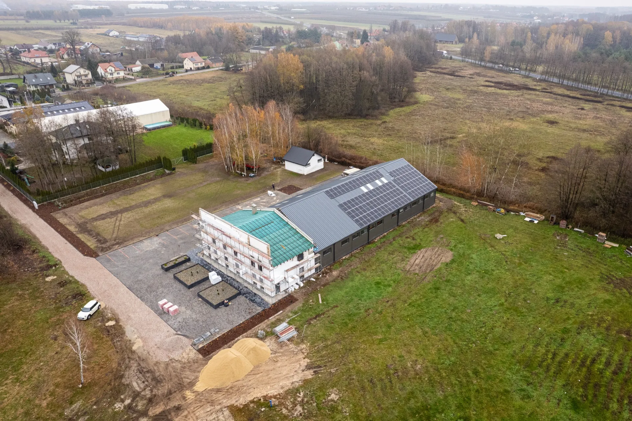
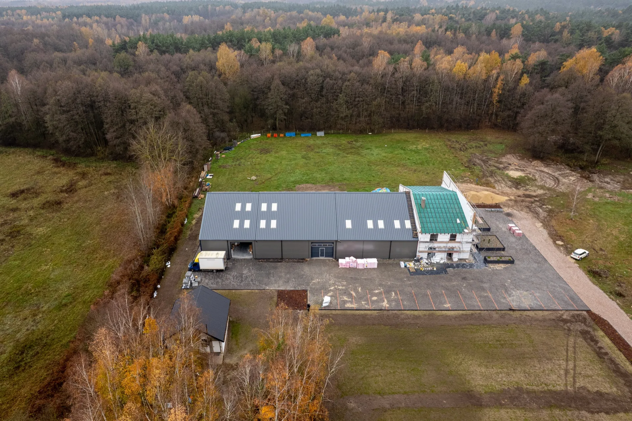
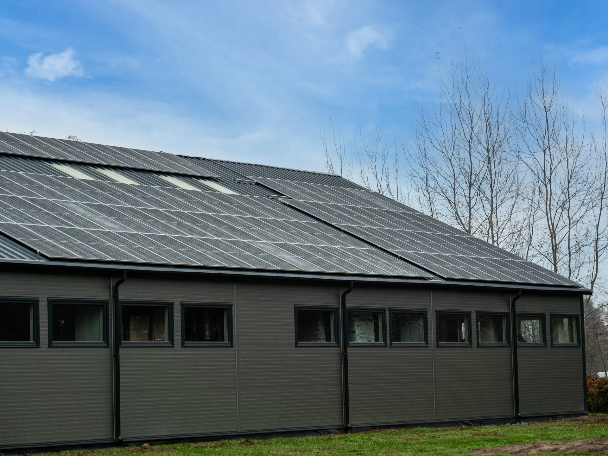
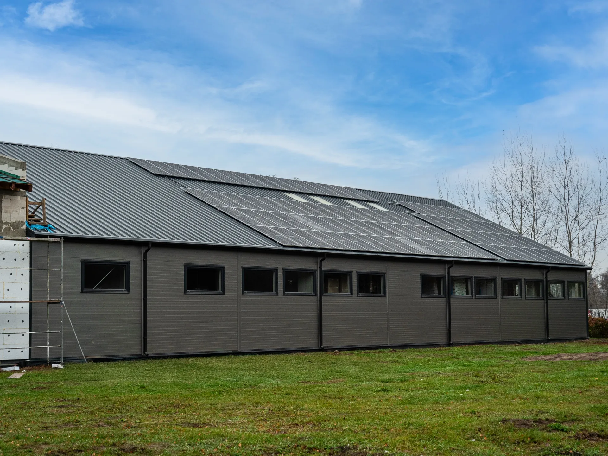
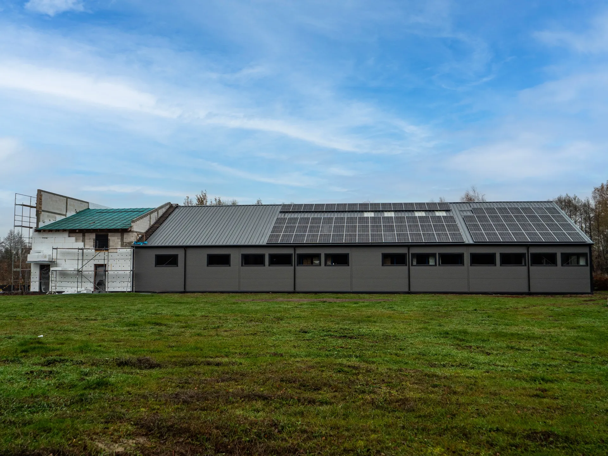
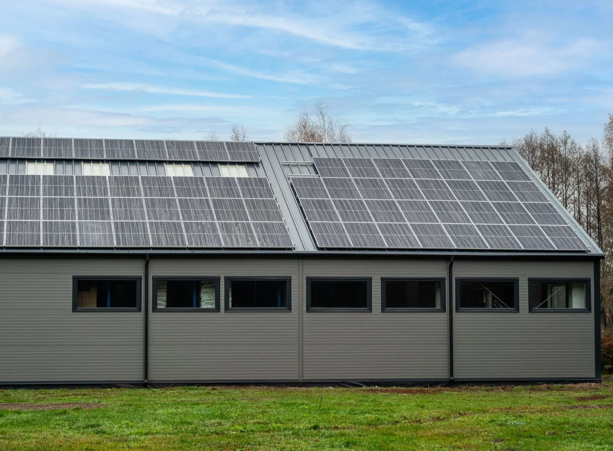
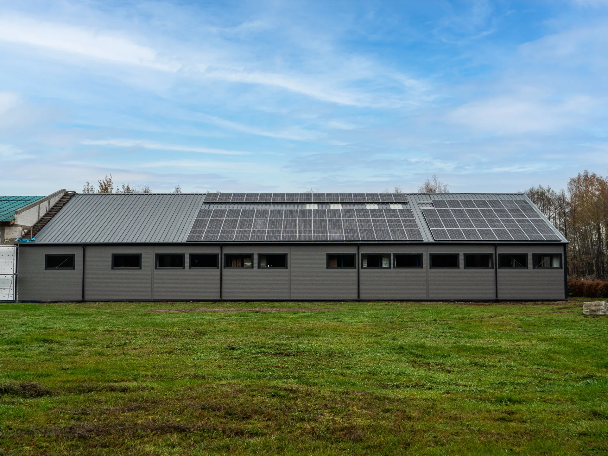
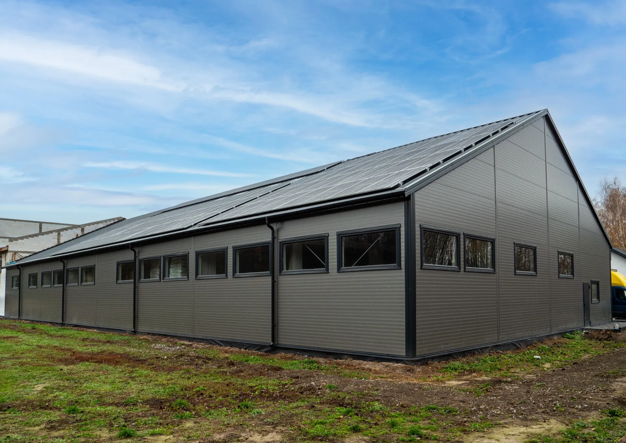
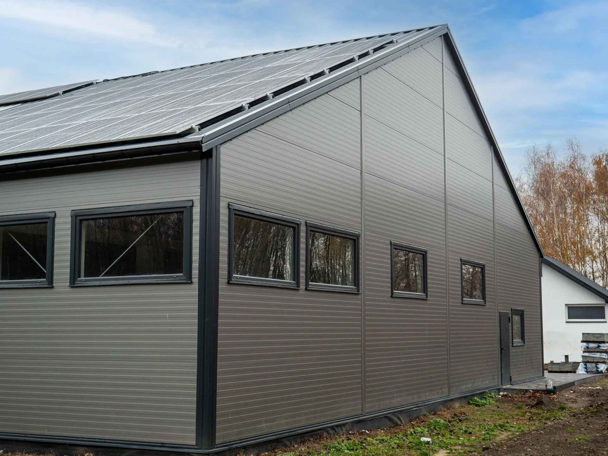
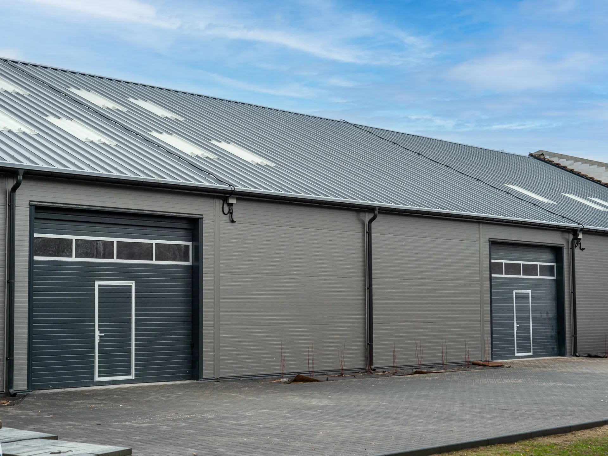
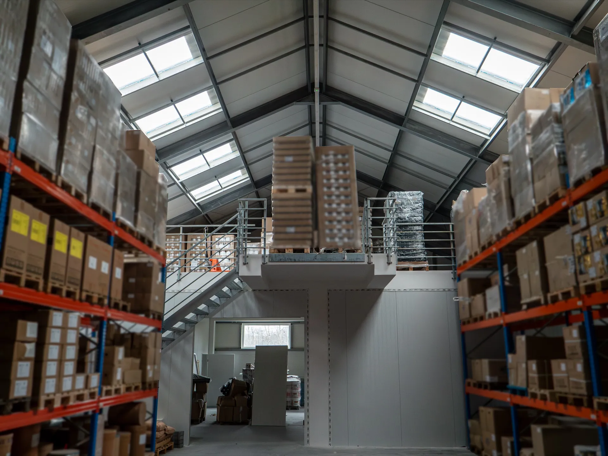
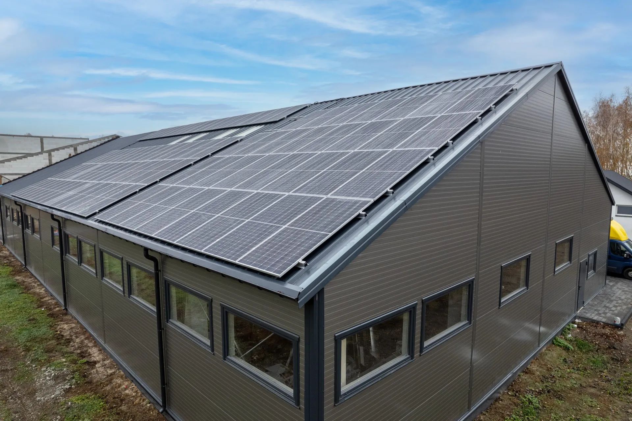
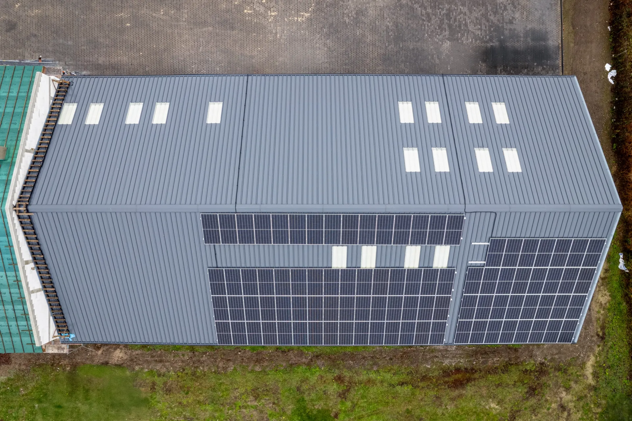
Insulated Hall 20×40×4.3 m
We constructed an insulated hall measuring 20×40 m with a floor area of 800 m². Walls clad with 120 mm PIR panels, roof with 150 mm PIR panels. The hall is fitted with two glazed sectional doors measuring 4×3.5 m, service doors, fixed windows, and 17 rooflights, ensuring optimal natural light and full functionality.
The hall is perfectly suited for use as a warehouse, production facility, or service space. The robust steel structure, high thermal performance of the PIR panels, and practical features — gates, windows, and rooflights — all guarantee user comfort. The building is characterised by rapid assembly, durability, and the flexibility to be adapted to the individual requirements of the investor.
Want a similar hall?
Get a quote for a building tailored to your needs, or speak with our Sales team.
Sales Department
OFFERS AND QUOTESAfter you submit an enquiry, the sales representative responsible for your region will contact you.