
Public Utility Building, Nursery 31×33×4 m
Technical specification
- width31 m
- length33 m
- side wall height4 m
- roof pitch4°
- wall claddingPIR panel 120 mm
- roof claddingPIR panel 160 mm
- joineryPVC windows and doors
- roofprepared for photovoltaics
- gutteringsteel 150/120 mm
View project
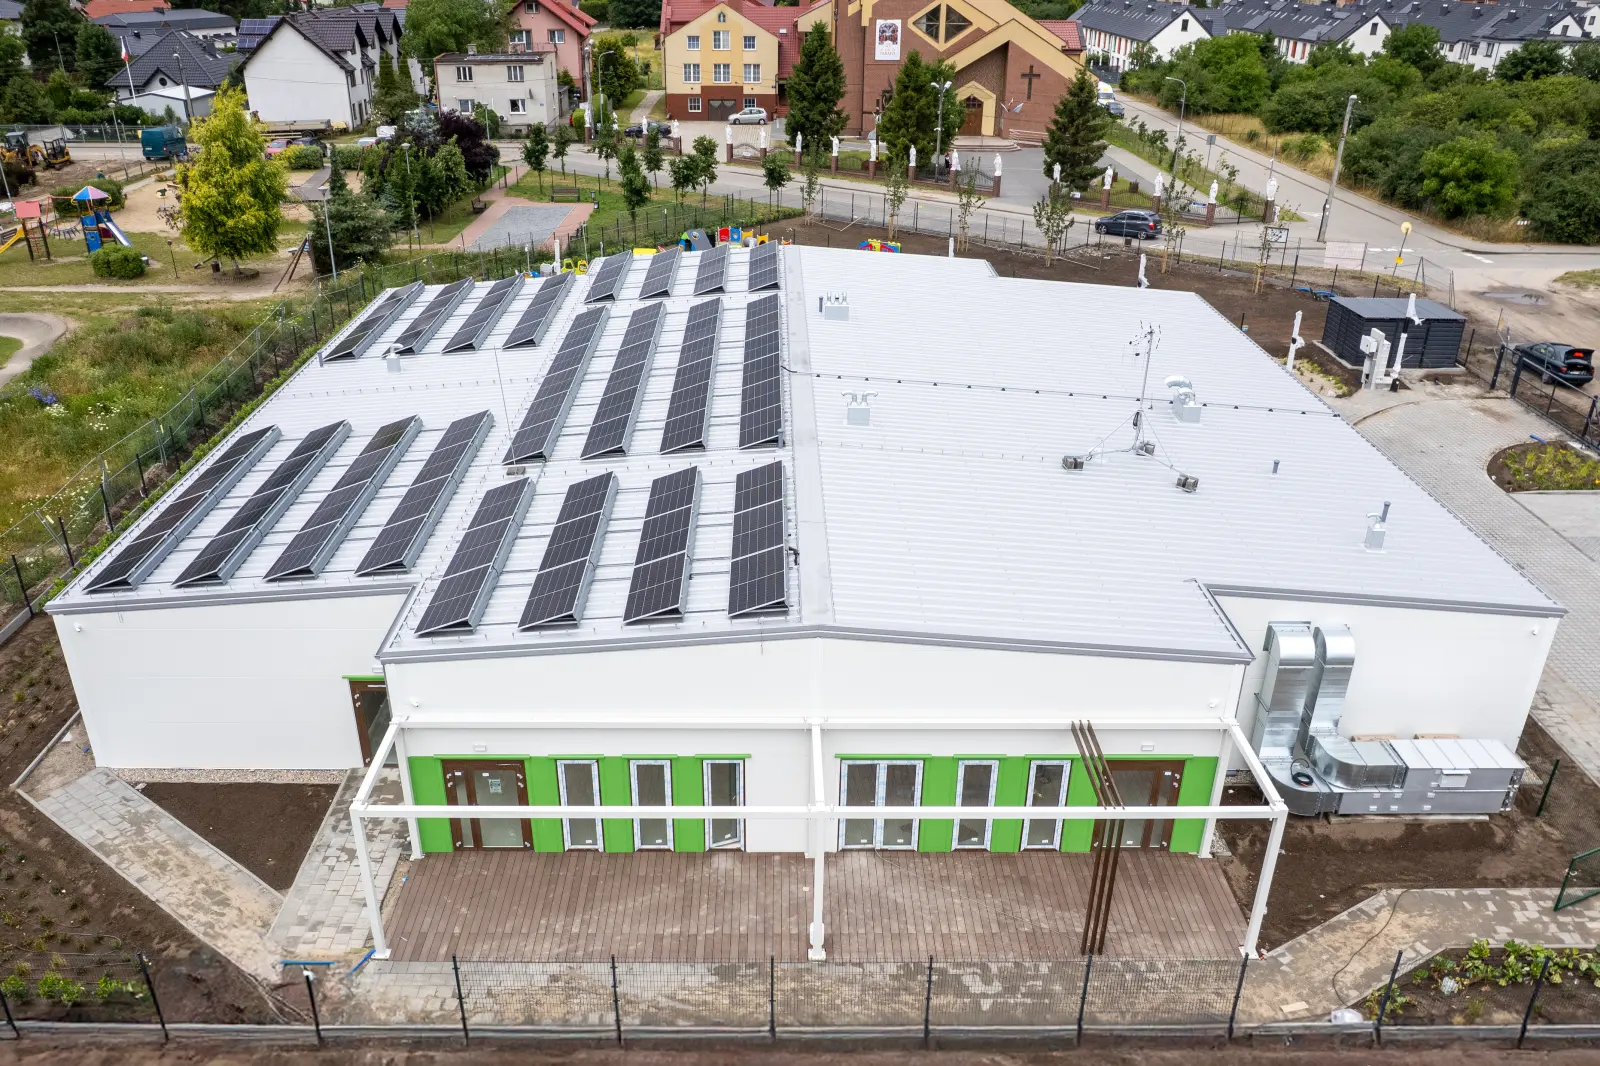
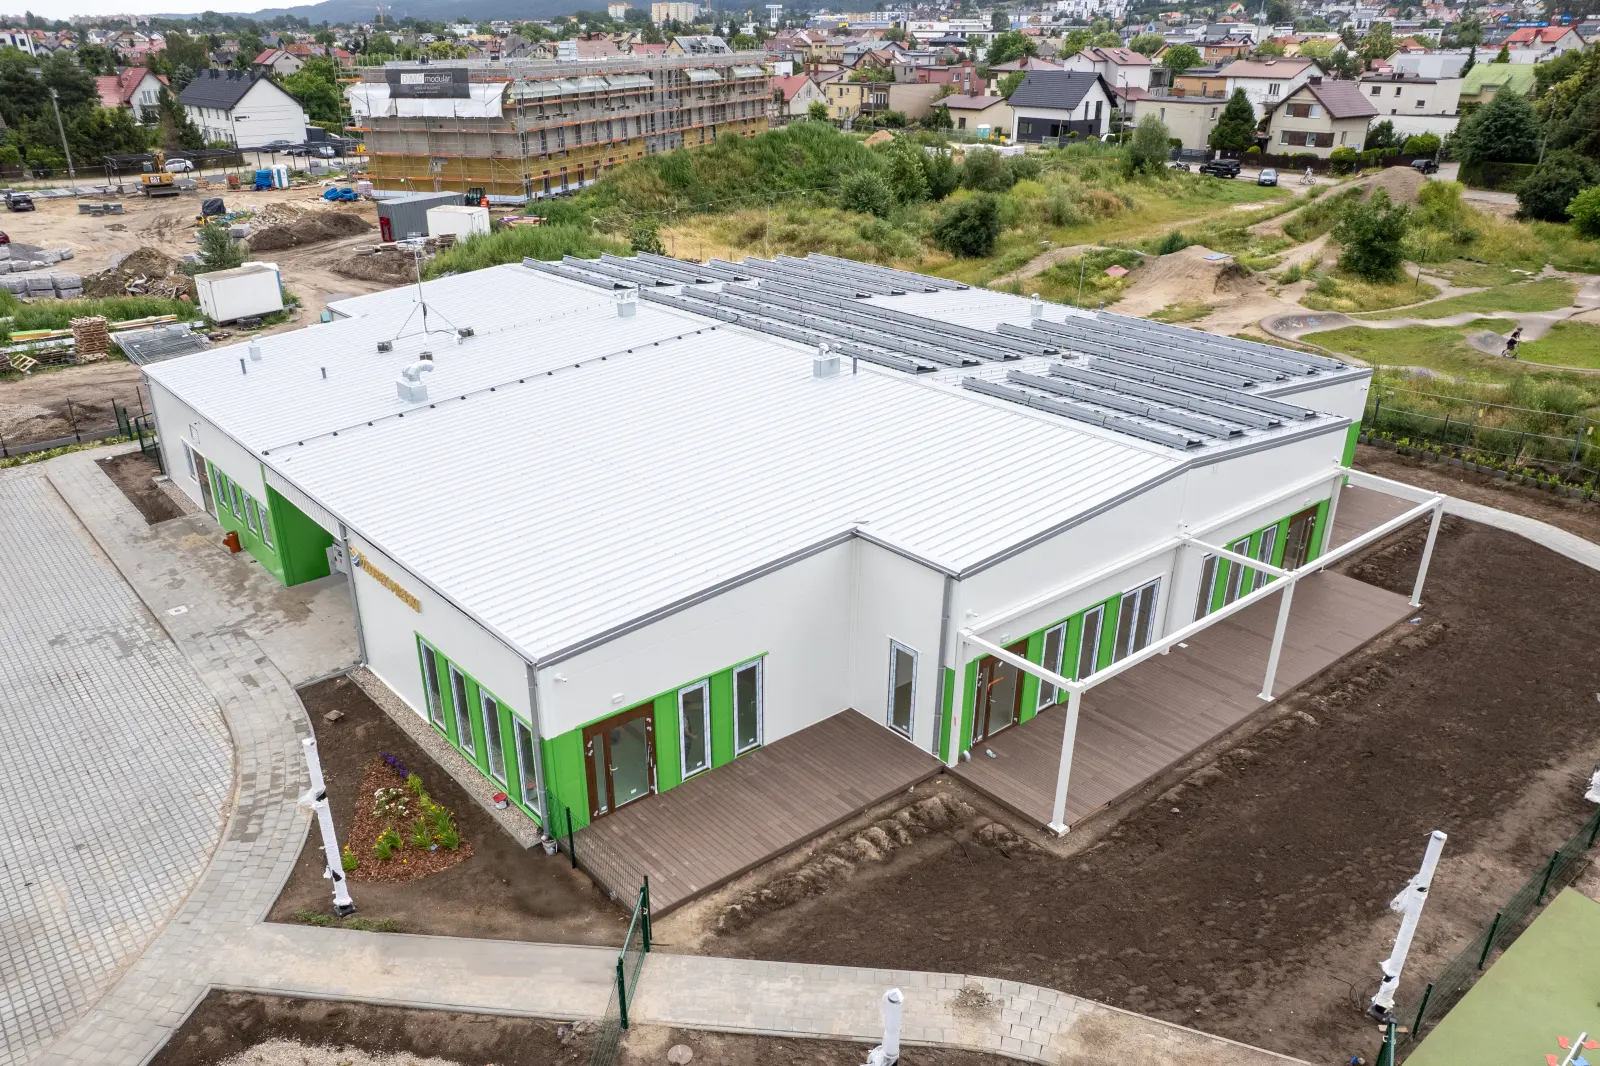
Public Utility Building, Nursery 31×33×4 m
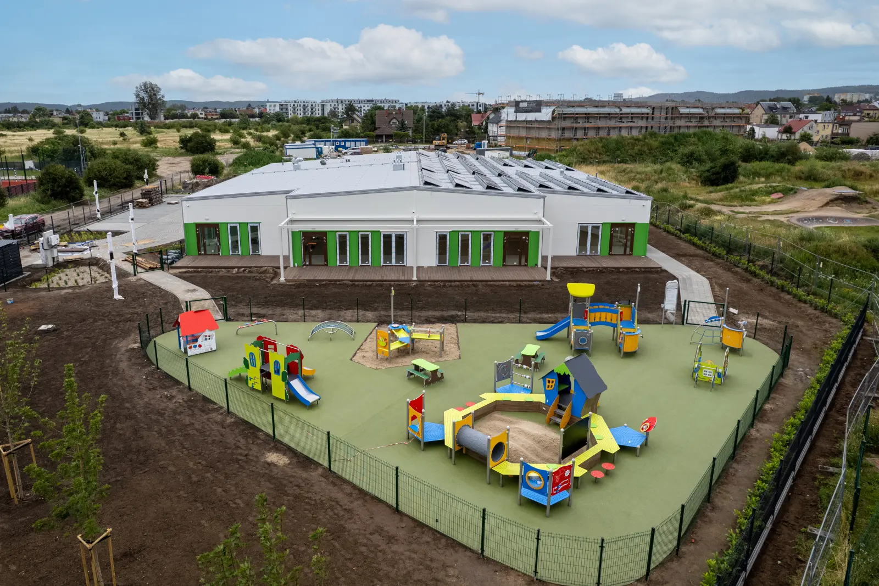
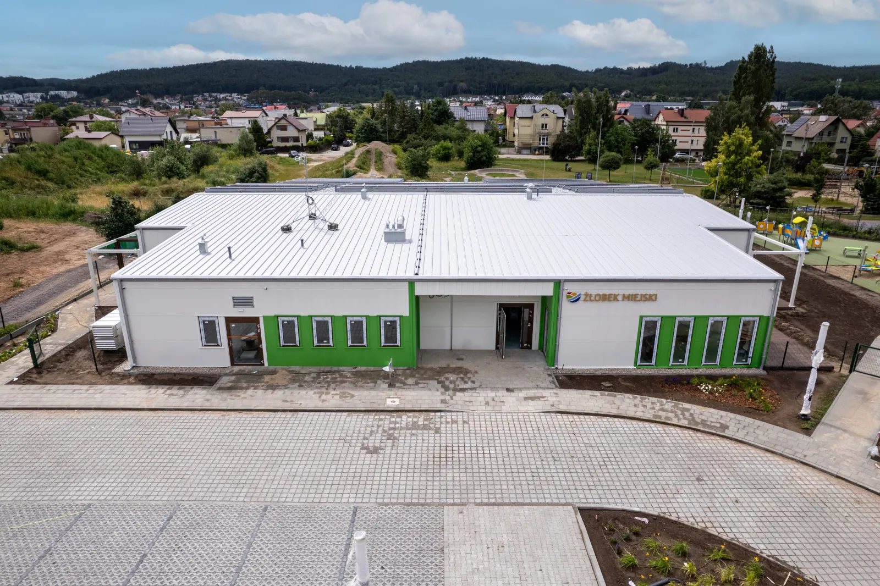
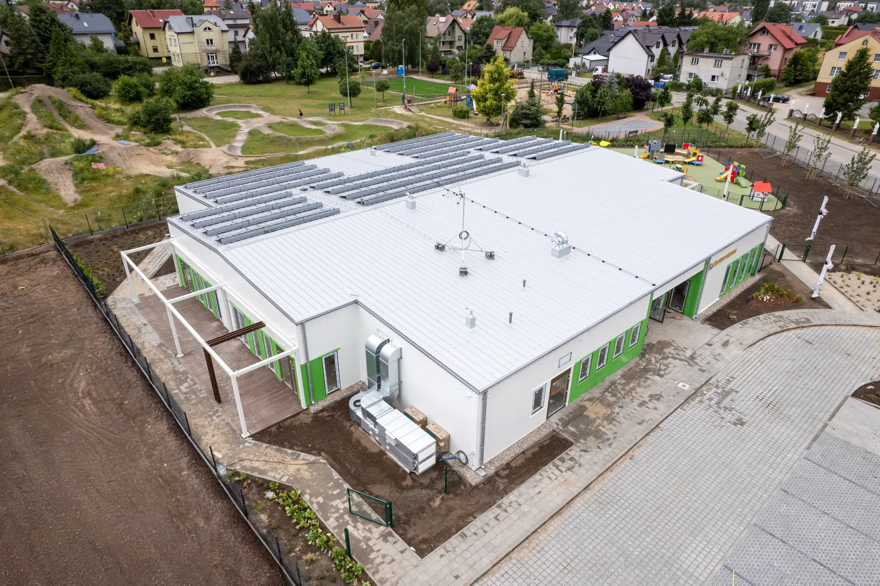
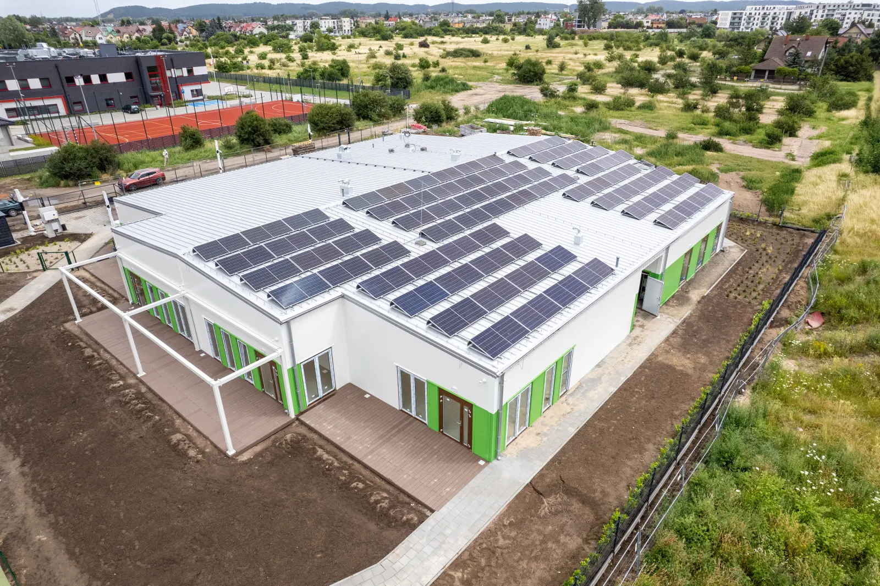
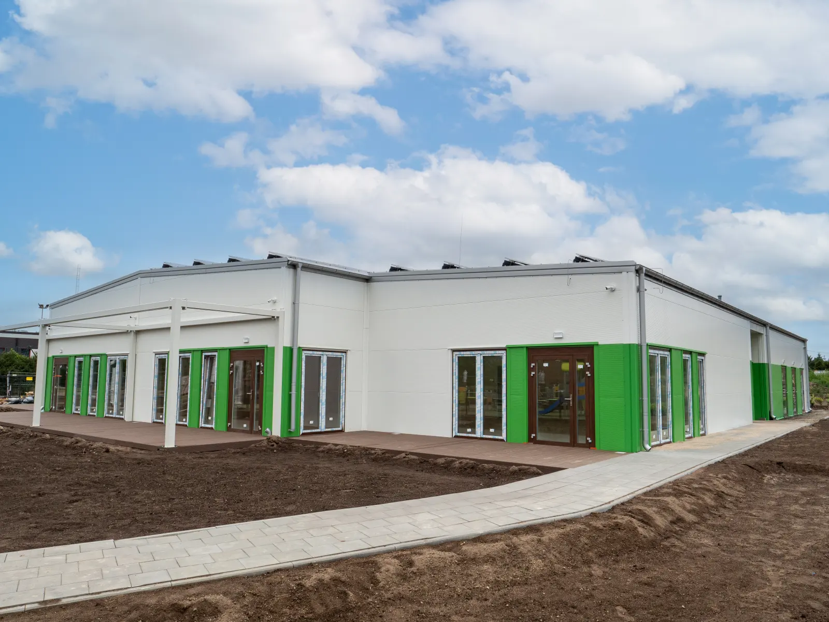
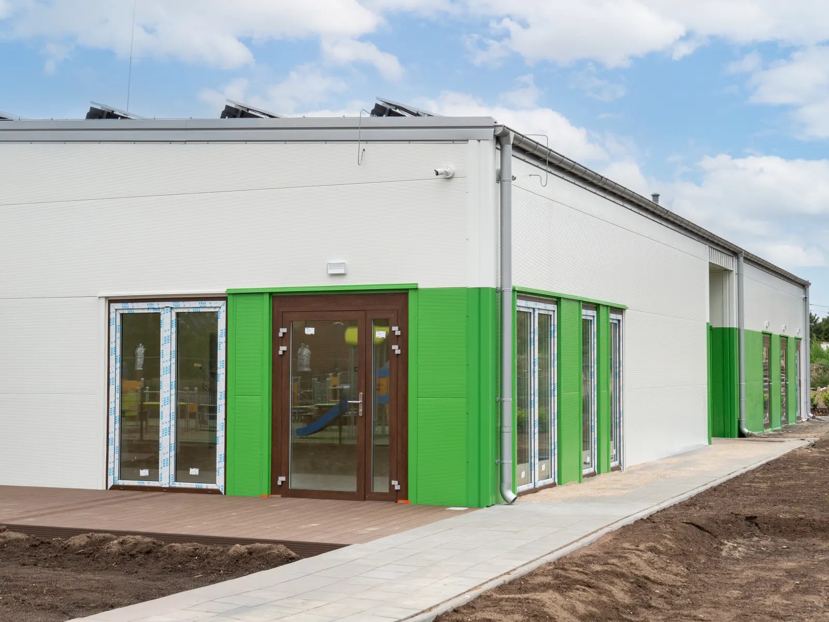
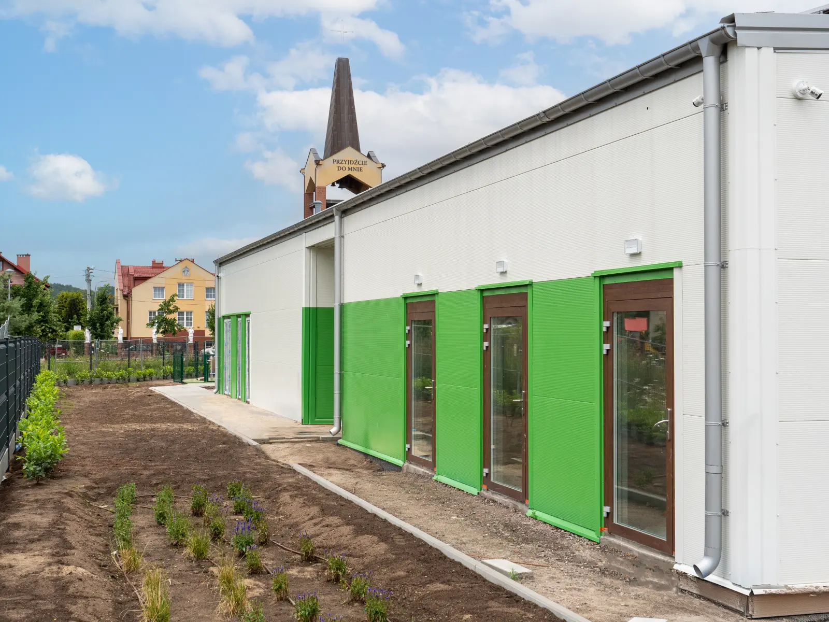
A free-standing steel-framed building erected for a nursery, with a footprint of 1023 m². The structure uses a steel frame with walls and roof clad in PIR sandwich panels (walls 120 mm, roof 160 mm), and PVC windows and doors. The elevation was designed in a two-colour, green-and-white scheme that gives the building a modern, friendly character suited to its childcare function.
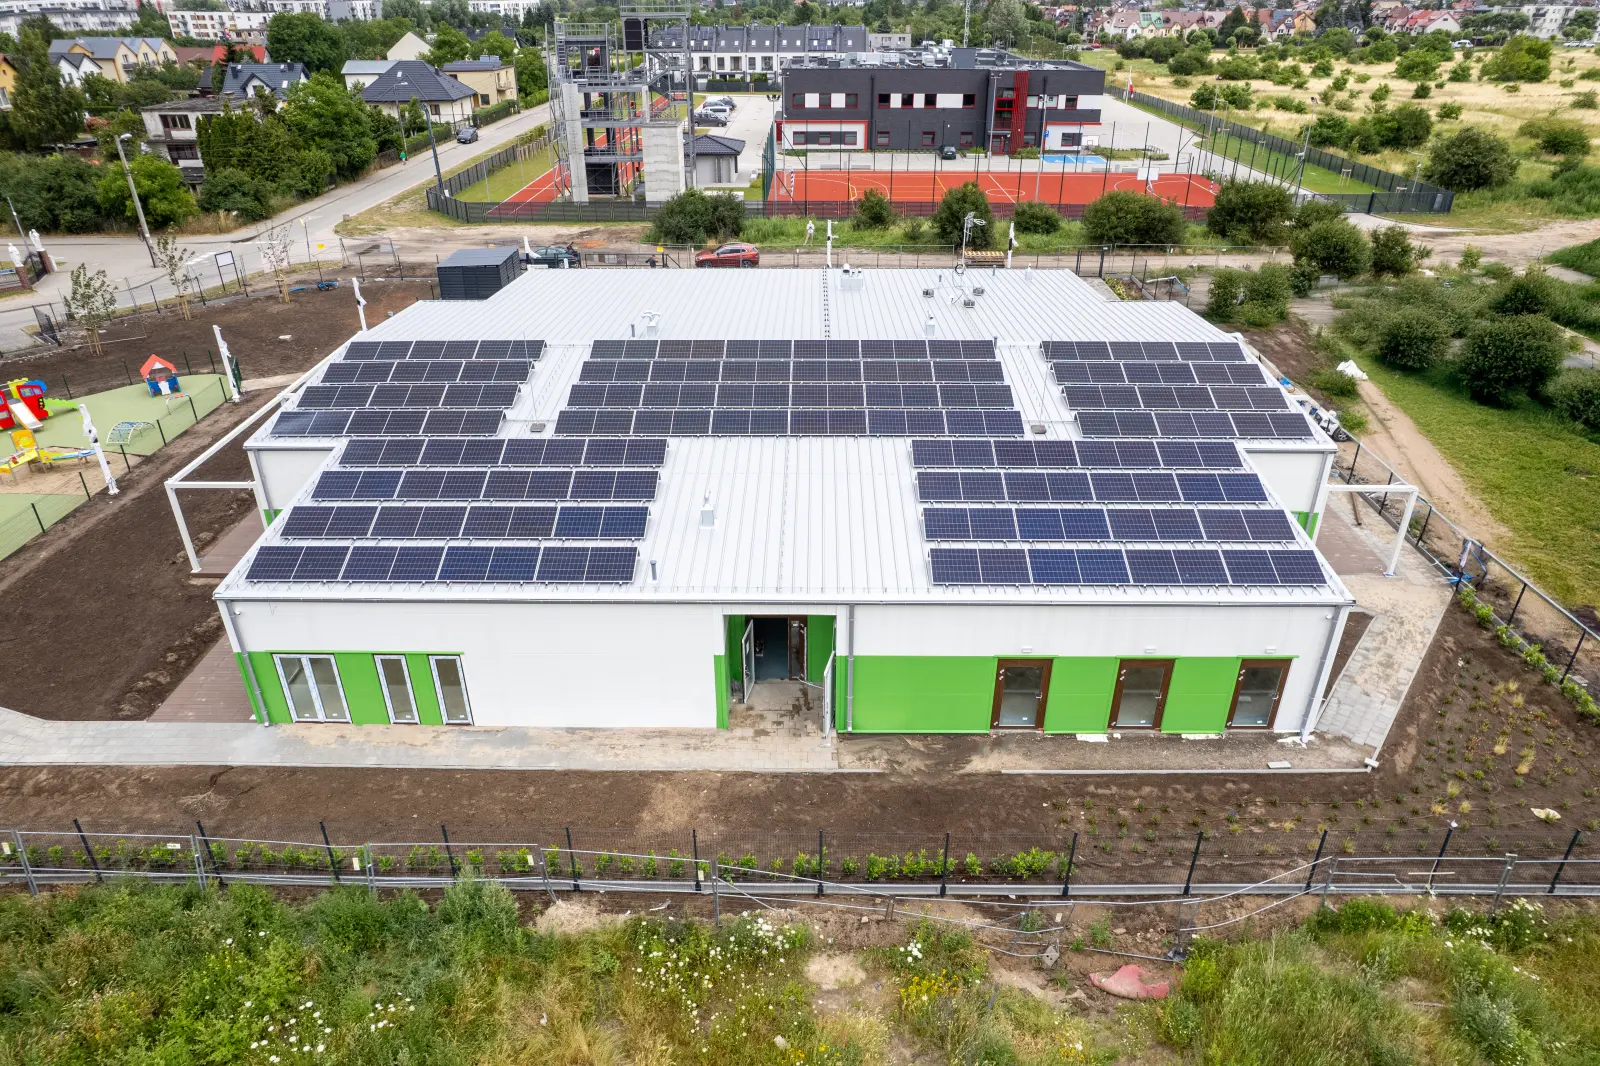
The roof structure was prepared from the outset for a photovoltaic installation, so panels can be added later without interfering with the load-bearing elements. The nursery is therefore ready for renewable energy, while the durable steel structure and sandwich panels provide a stable, warm interior all year round.
Want a similar hall?
Get a quote for a building tailored to your needs, or speak with our Sales team.
Sales Department
OFFERS AND QUOTESAfter you submit an enquiry, the sales representative responsible for your region will contact you.