
Retail Halls 6000 m²
TarnobrzegLocation
6000 m²Floor area
Wg PN-EN 1090Execution
Specification
Technical specification
- width33 m
- length60 m
- side wall height6–7 m
- roof pitchflat roof
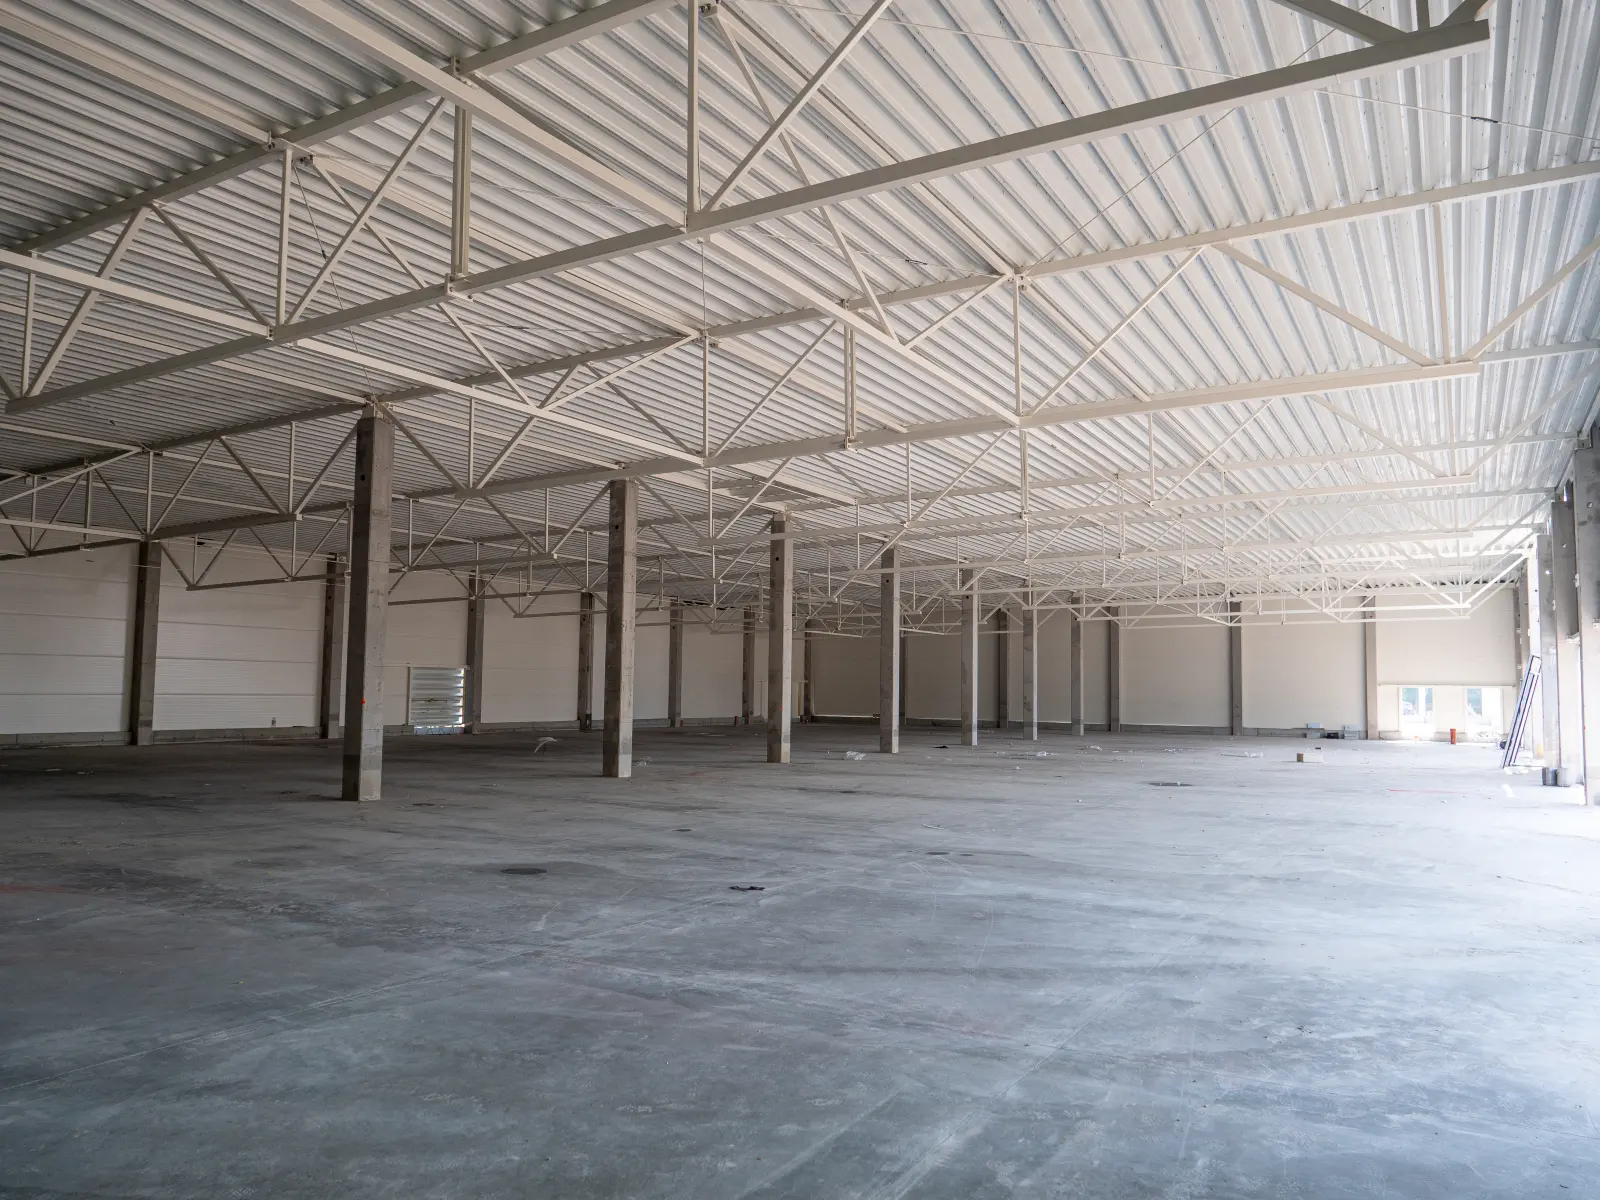
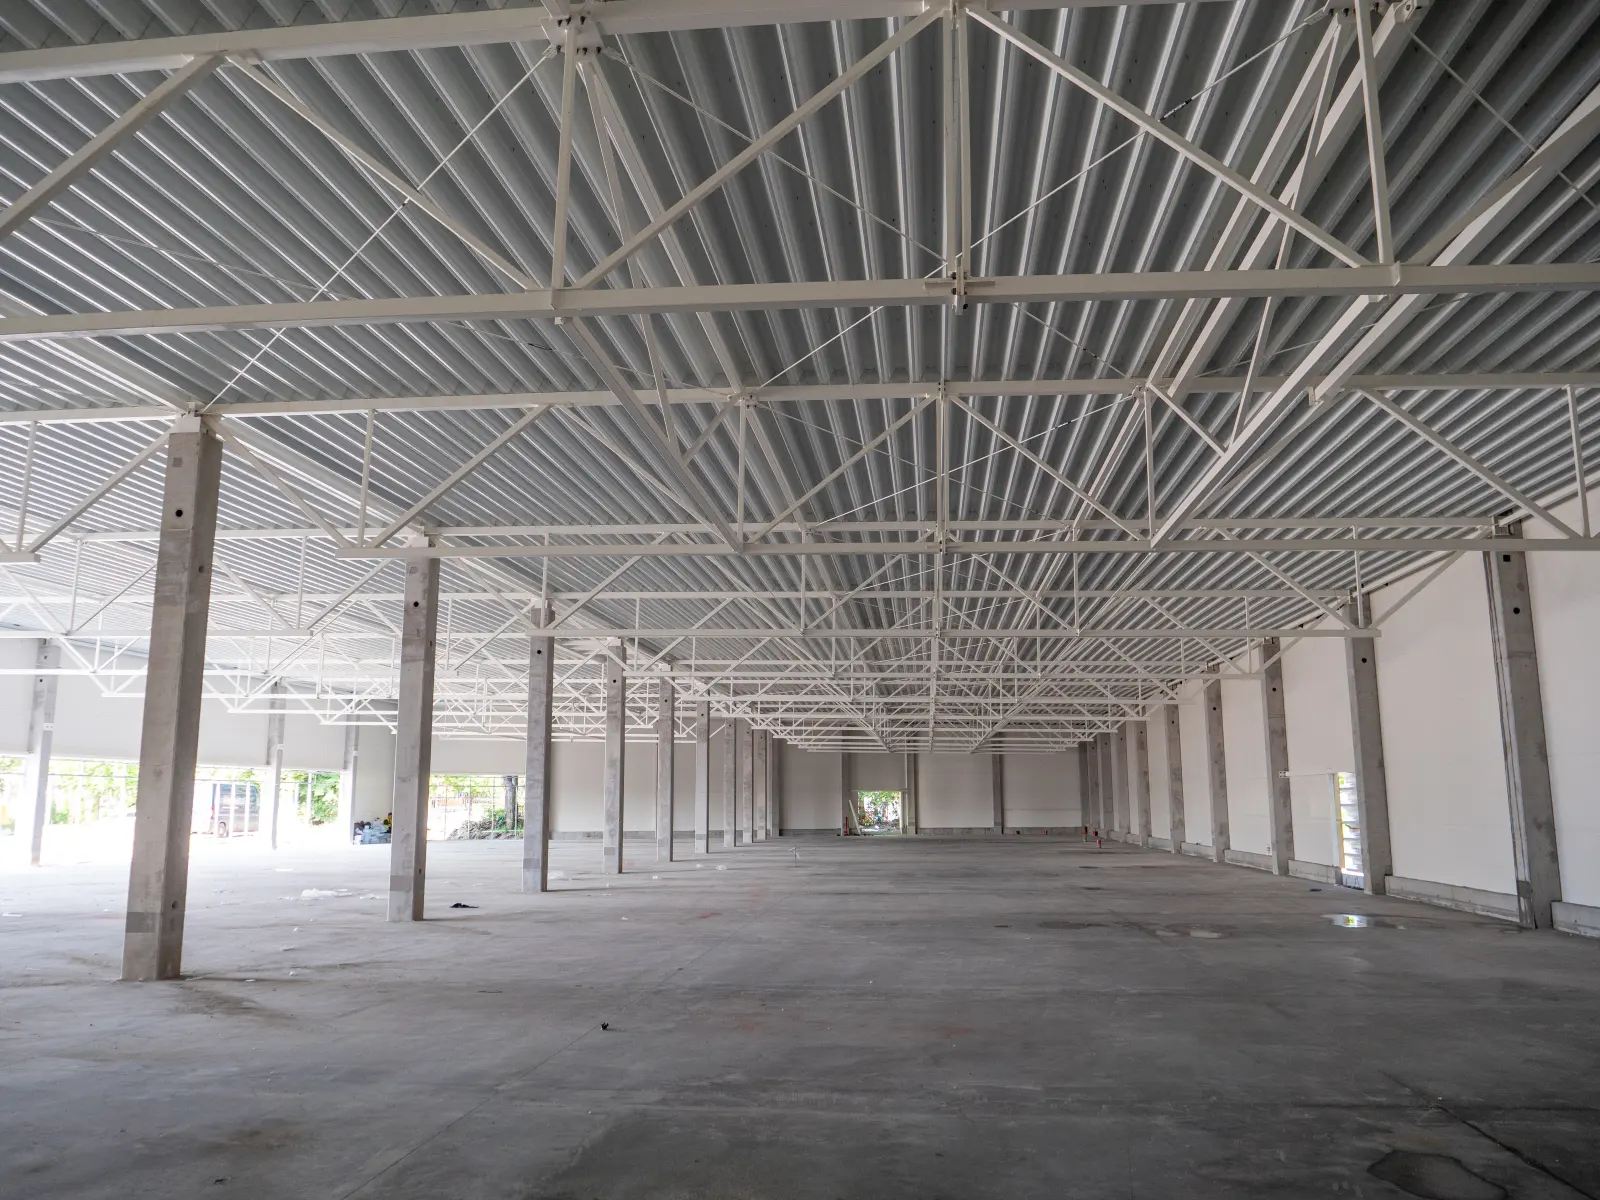
- structureRC columns + steel trusses
- wall claddingmineral wool sandwich panel 120-200 mm
- joineryaluminium façades
- floor area3 × 2000 m²
Gallery
View project
About the project
Retail Halls 6000 m²
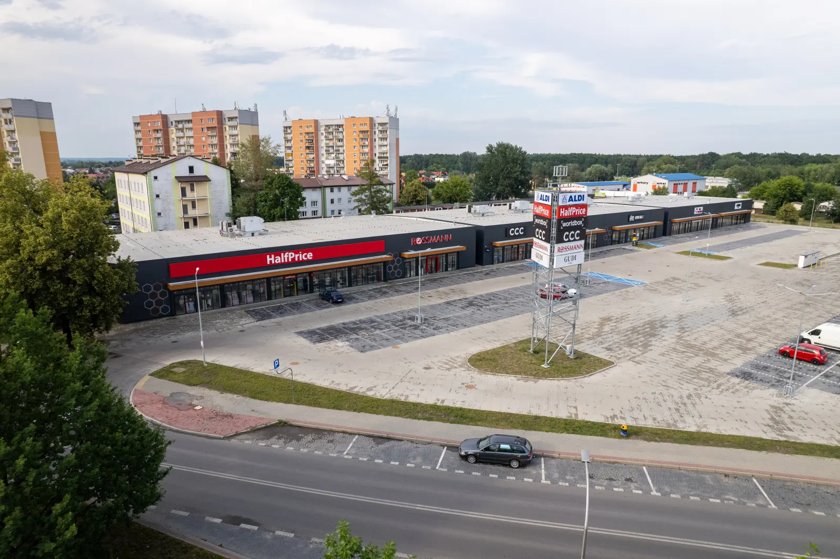
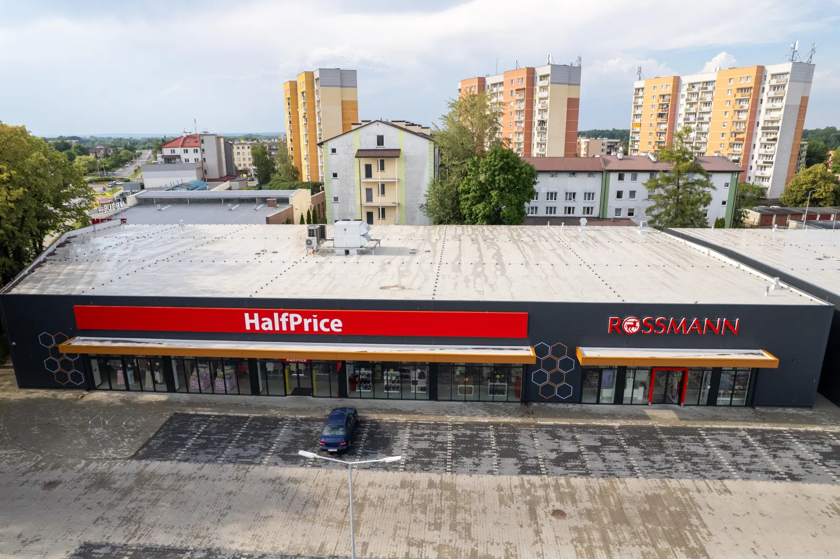
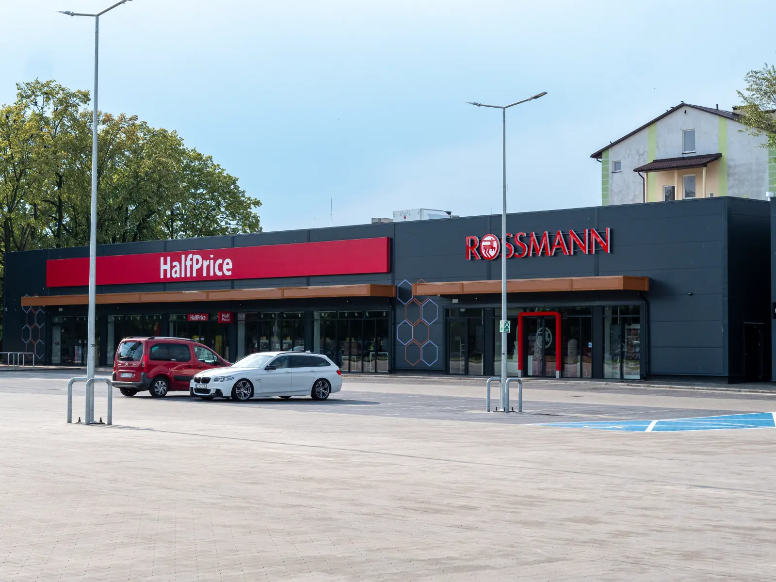
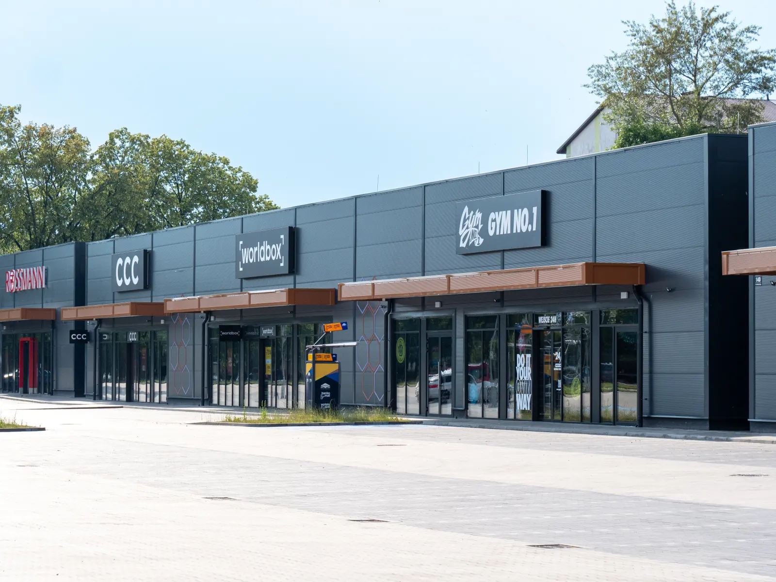
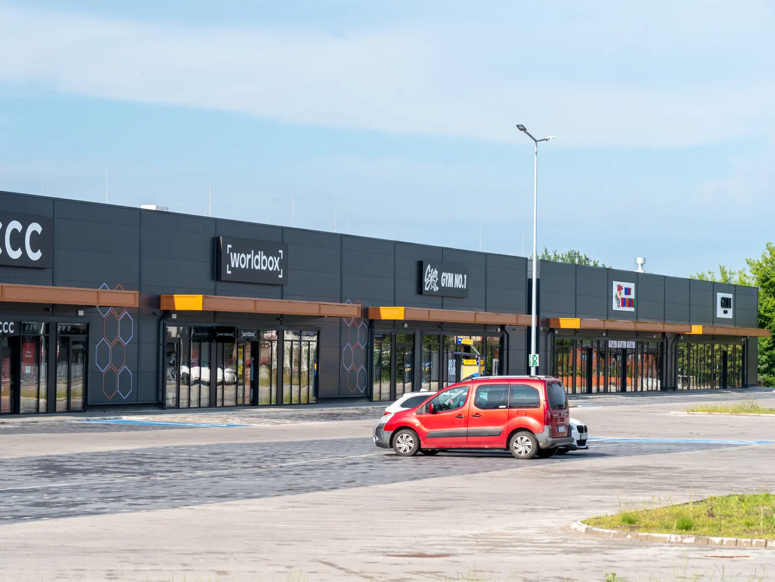
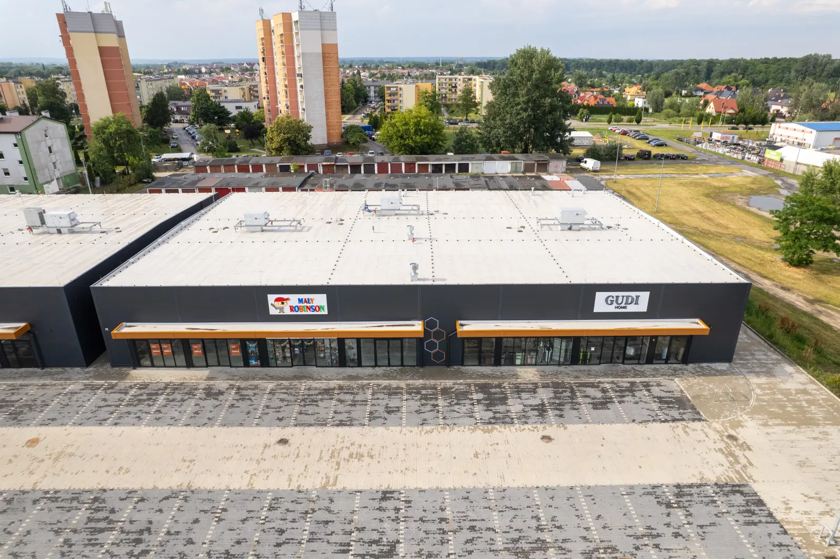
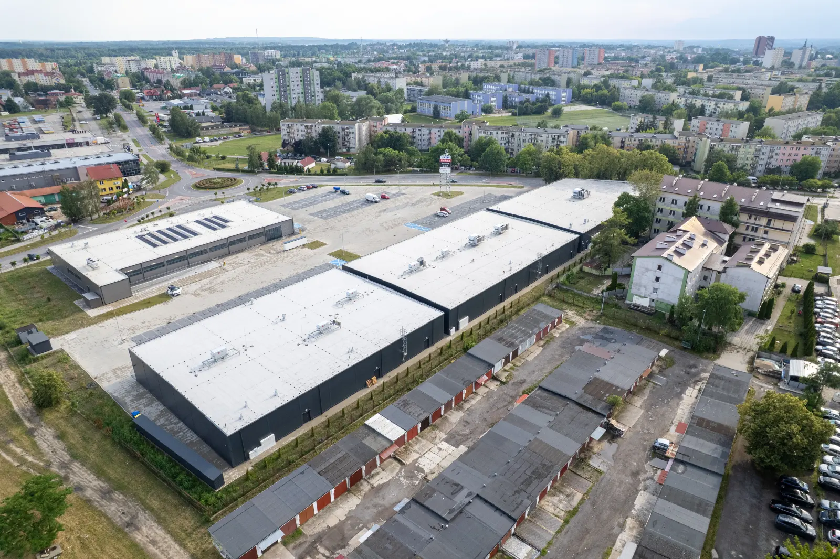
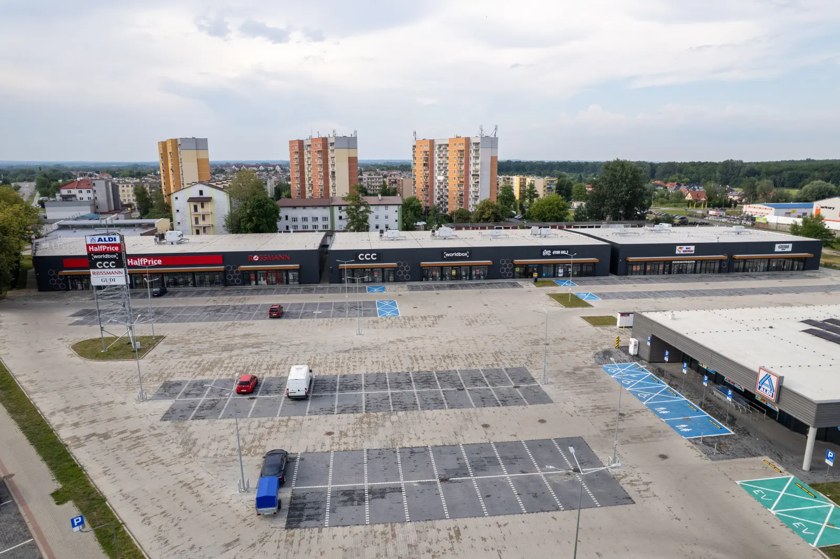
A complex of three retail halls with a footprint of 2000 m² each, built for a shopping centre. The buildings use a mixed structure: load-bearing reinforced-concrete columns combined with steel roof trusses, which delivers large, open interiors free of a dense grid of supports.
The elevations are based on aluminium façades, and the interiors were prepared for flexible arrangement of the rental space. As a result the complex easily accommodated a range of retail and service tenants, and individual units can be freely divided and combined to suit each brand.
Want a similar hall?
Get a quote for a building tailored to your needs, or speak with our Sales team.
Mateusz Ładosz
Sales representative