
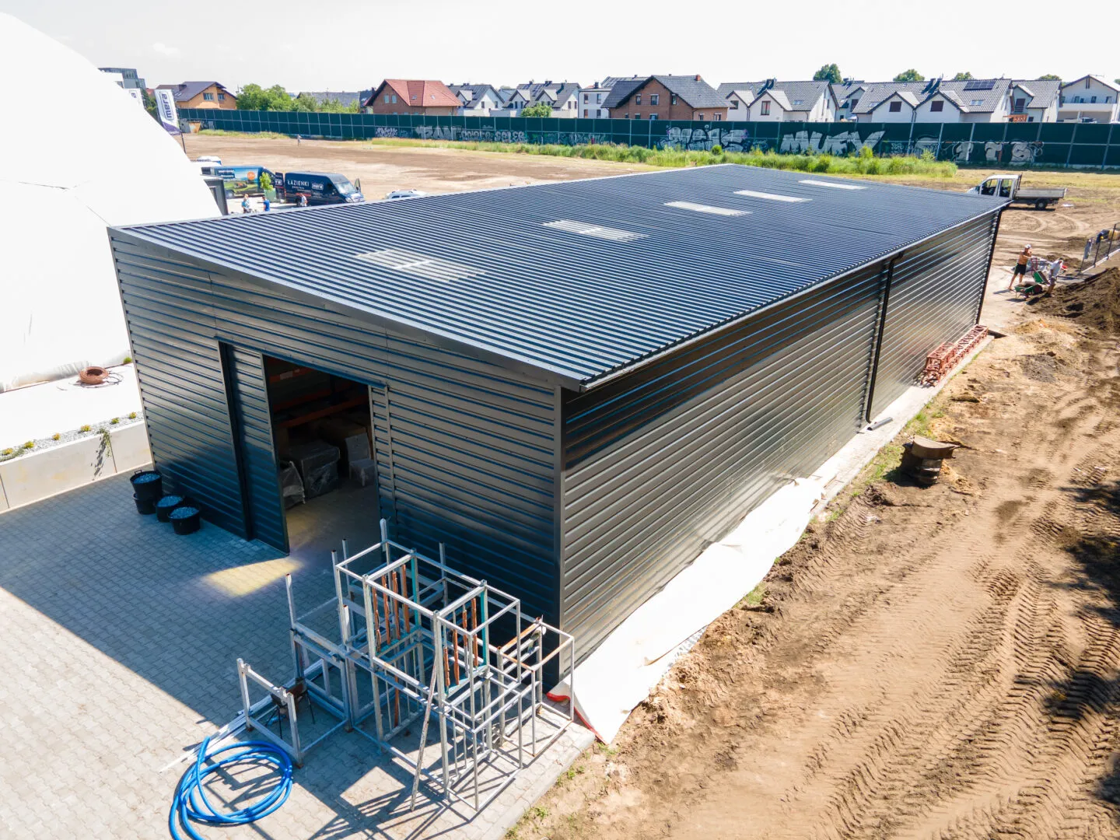
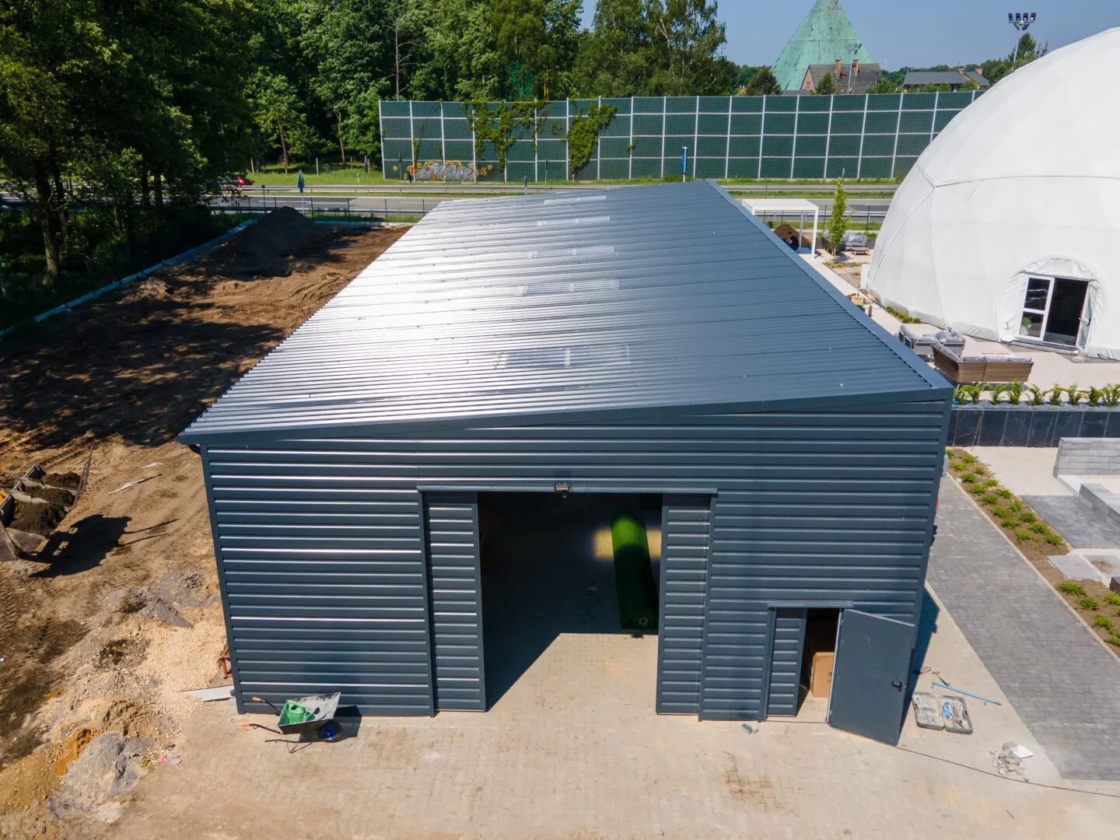
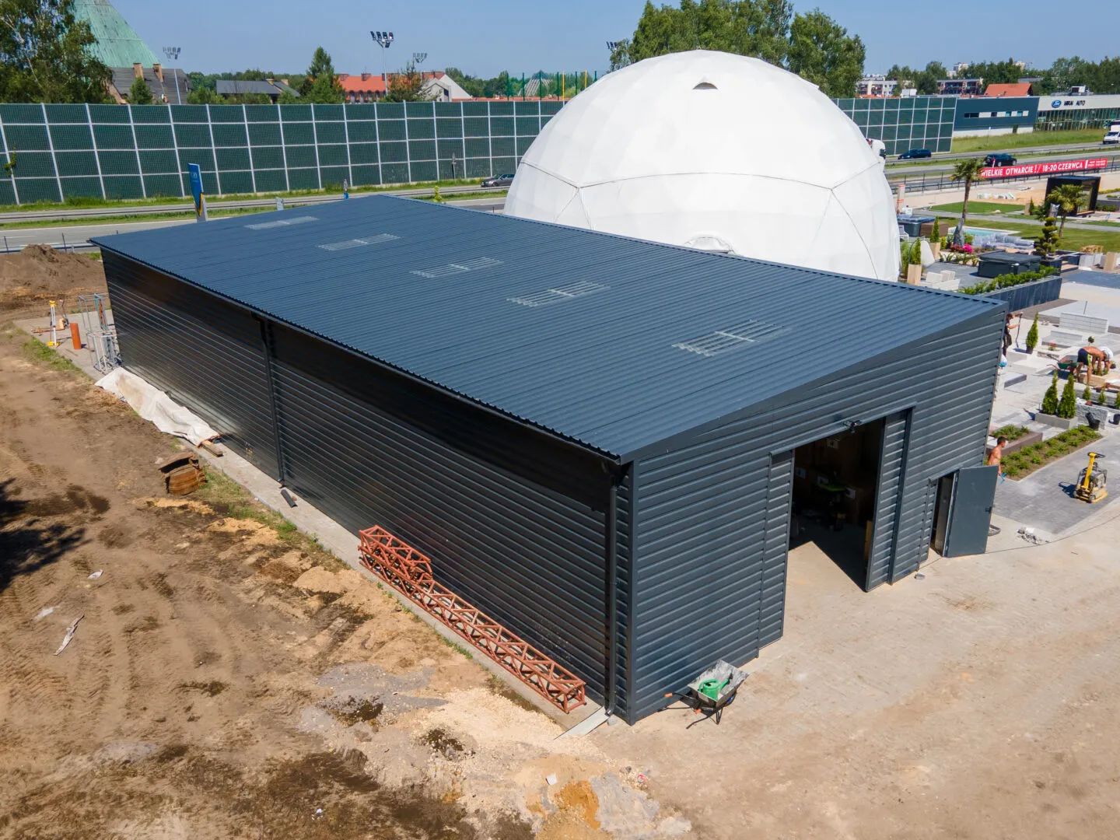
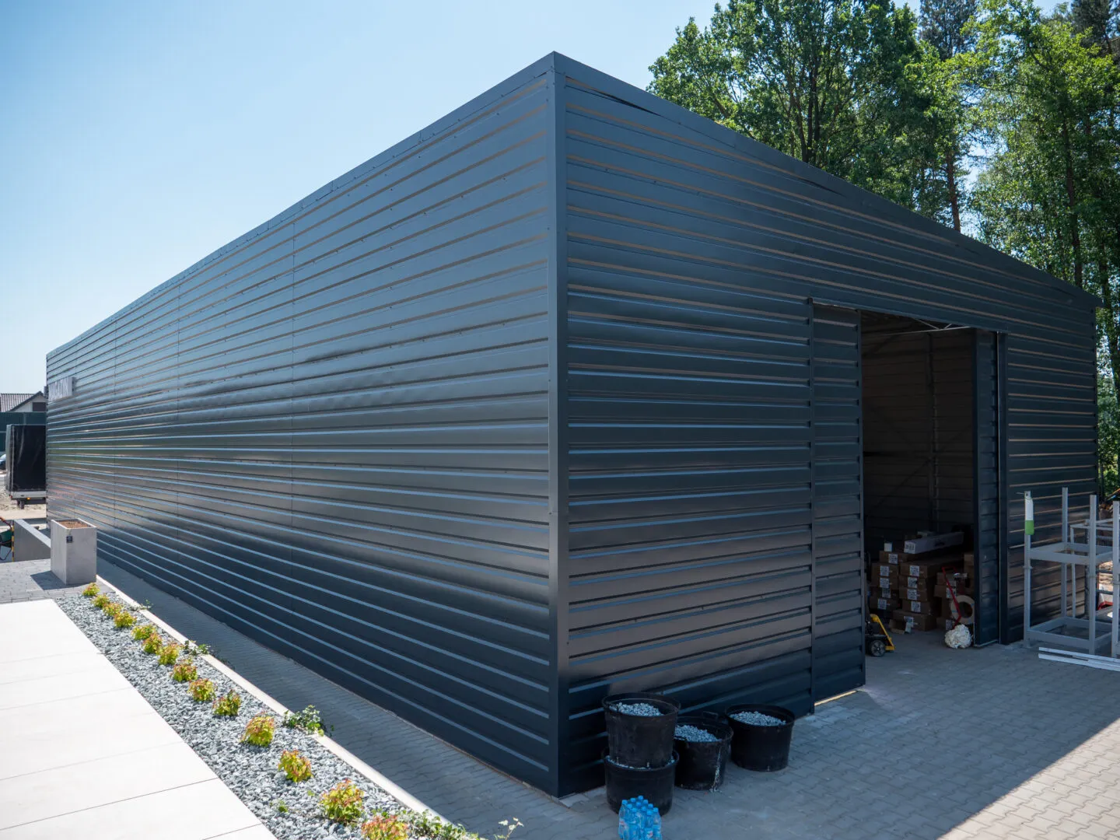
Steel-Clad Hall 10×25×4,5 m
Technical specification
- width10 m
- length25 m
- side wall height4.5 m
- roof pitch5°
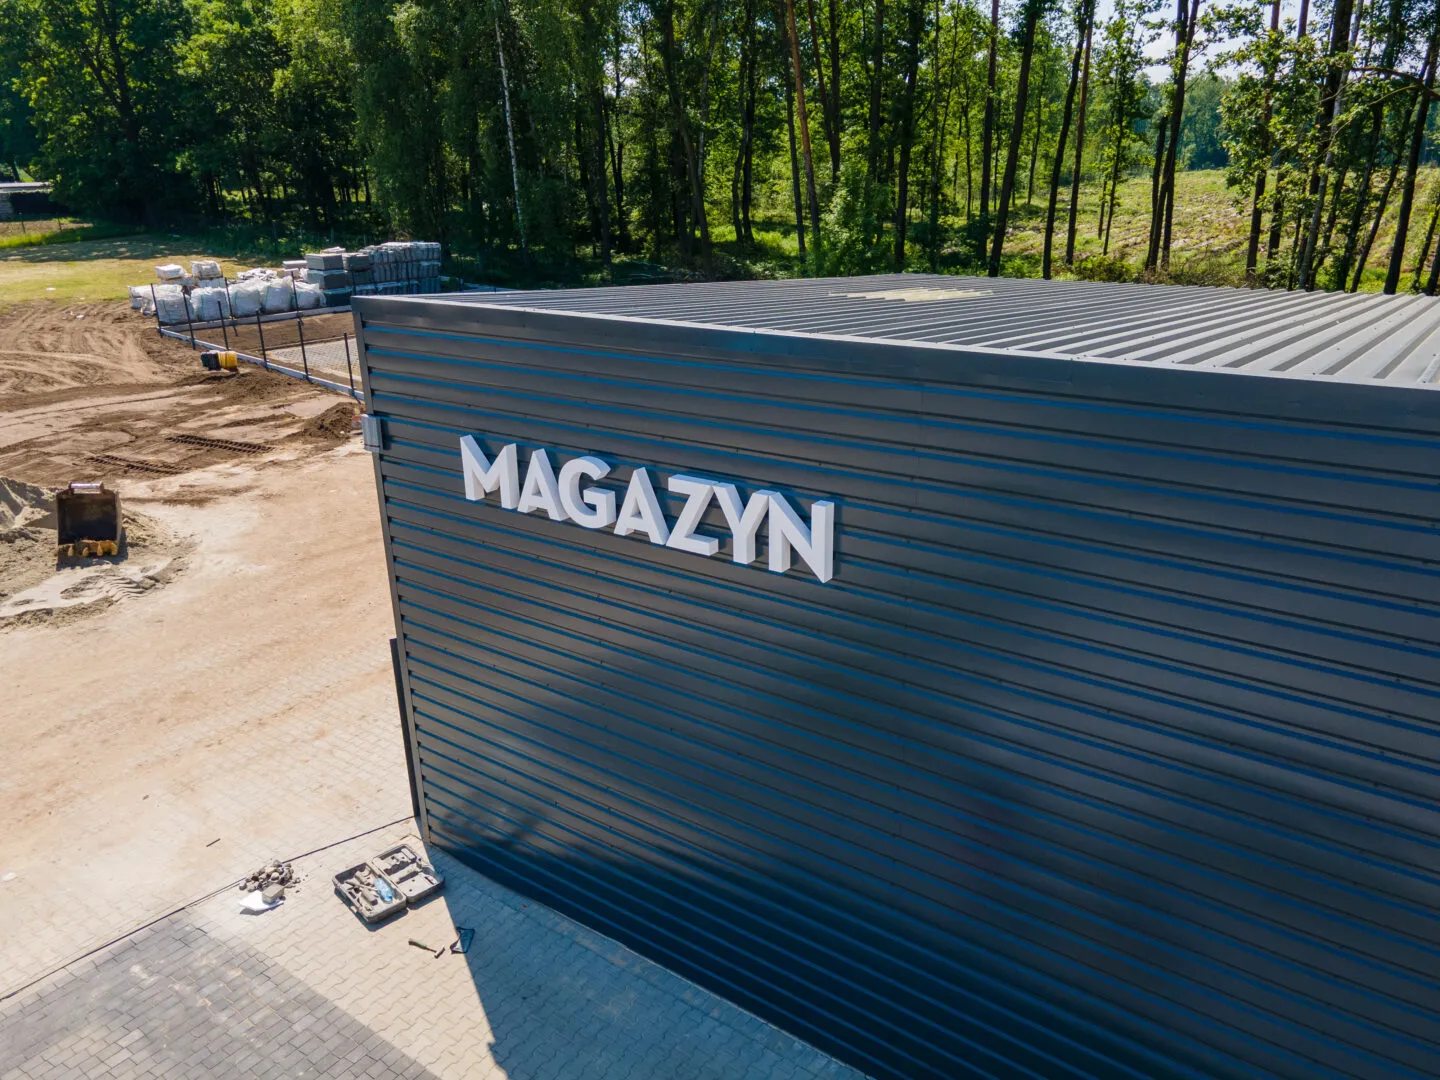
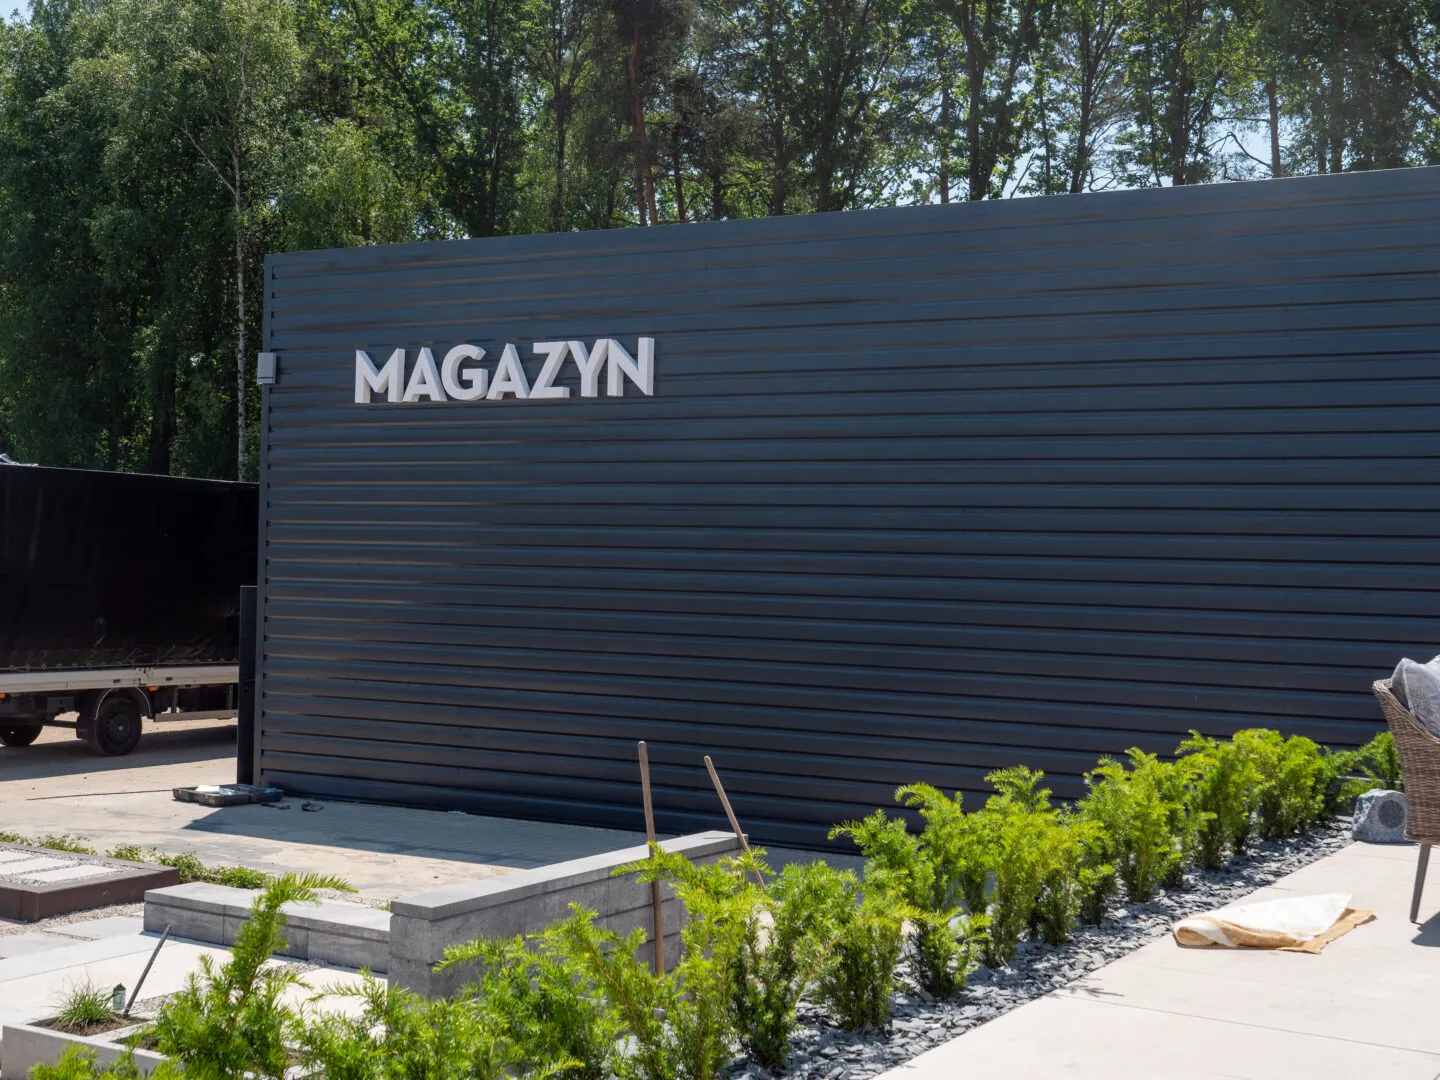
- wall claddingsheet T-35
- roof claddingsheet T-35
- gatesliding 4.0×4.0 m – 2 pcs
- doorsteel access door – 1 pcs
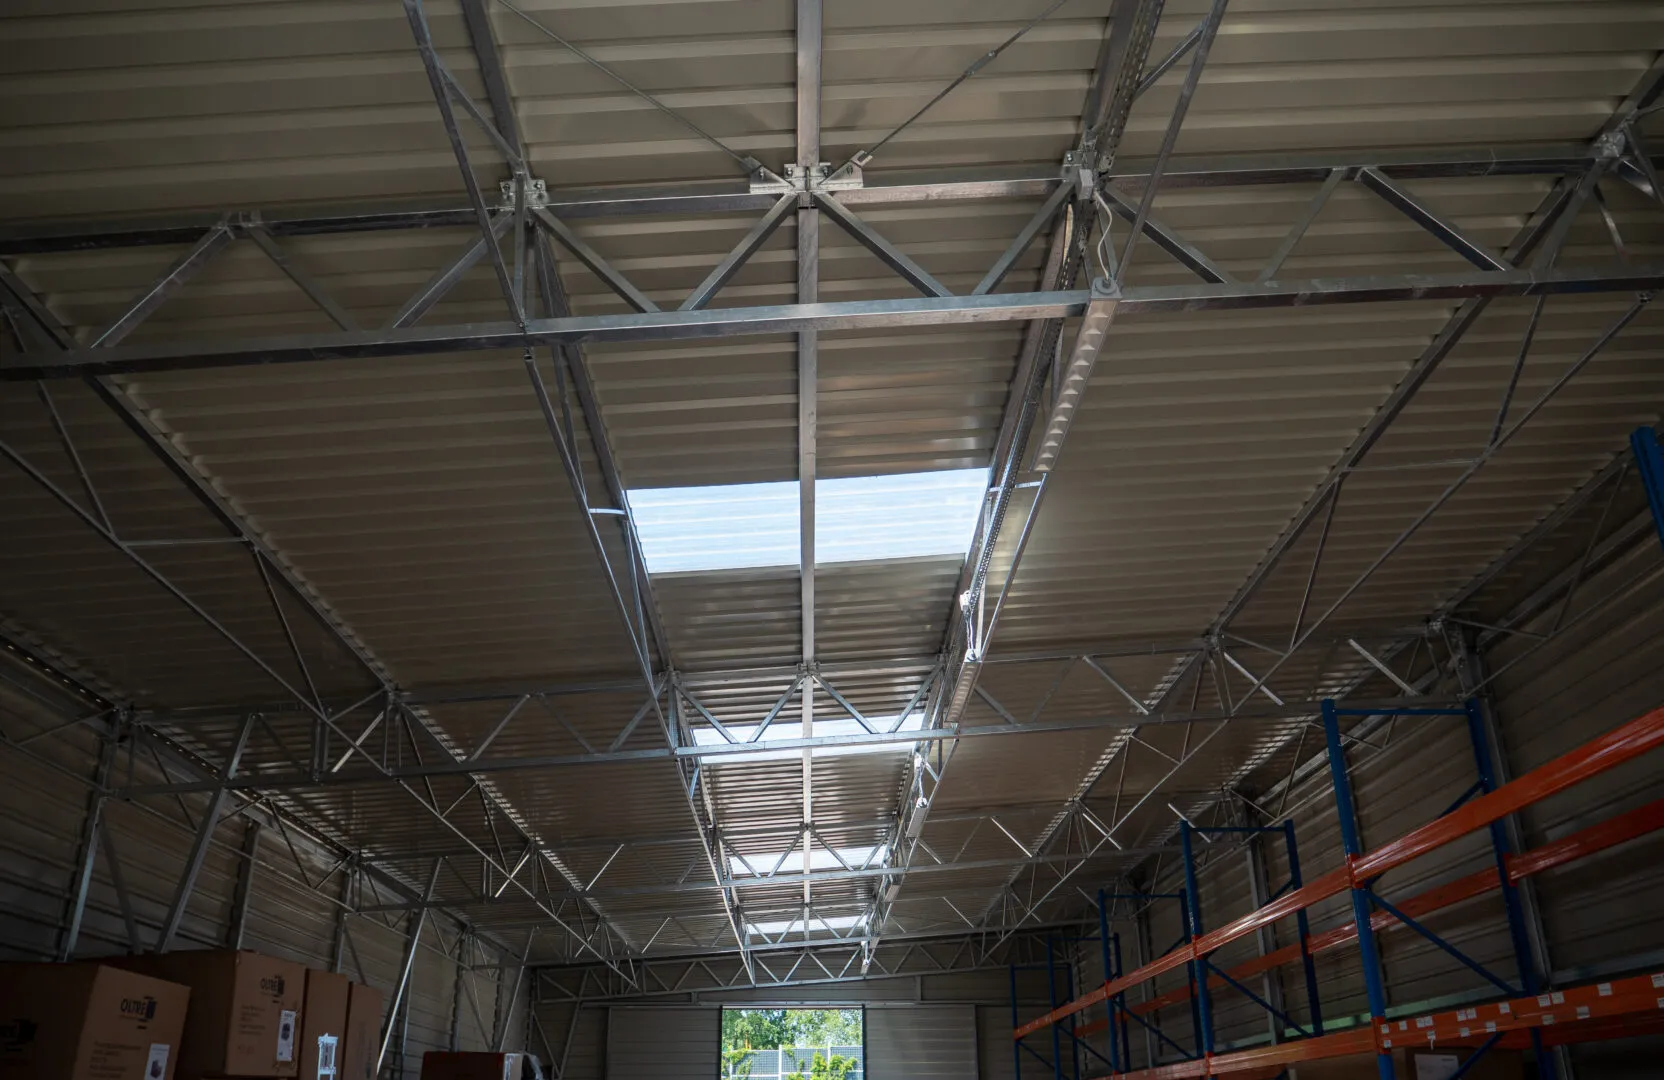
- rooflightsroof 1×2 m – 5 pcs
- gutteringsteel 125/100 mm
View project
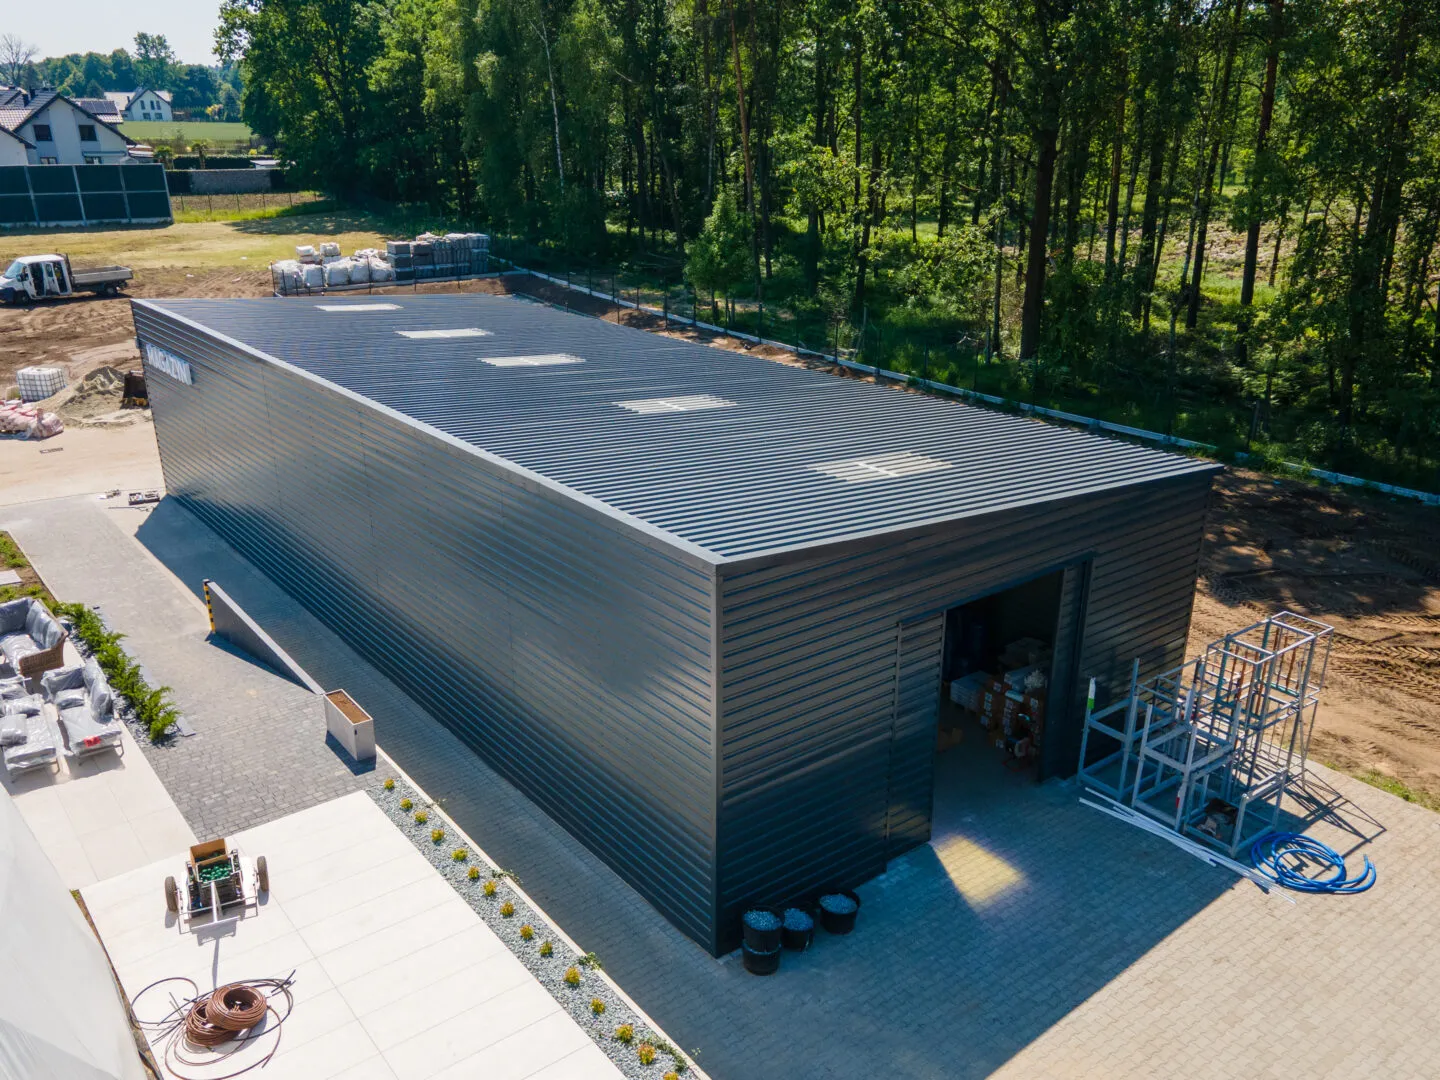
Steel-Clad Hall 10×25×4,5 m
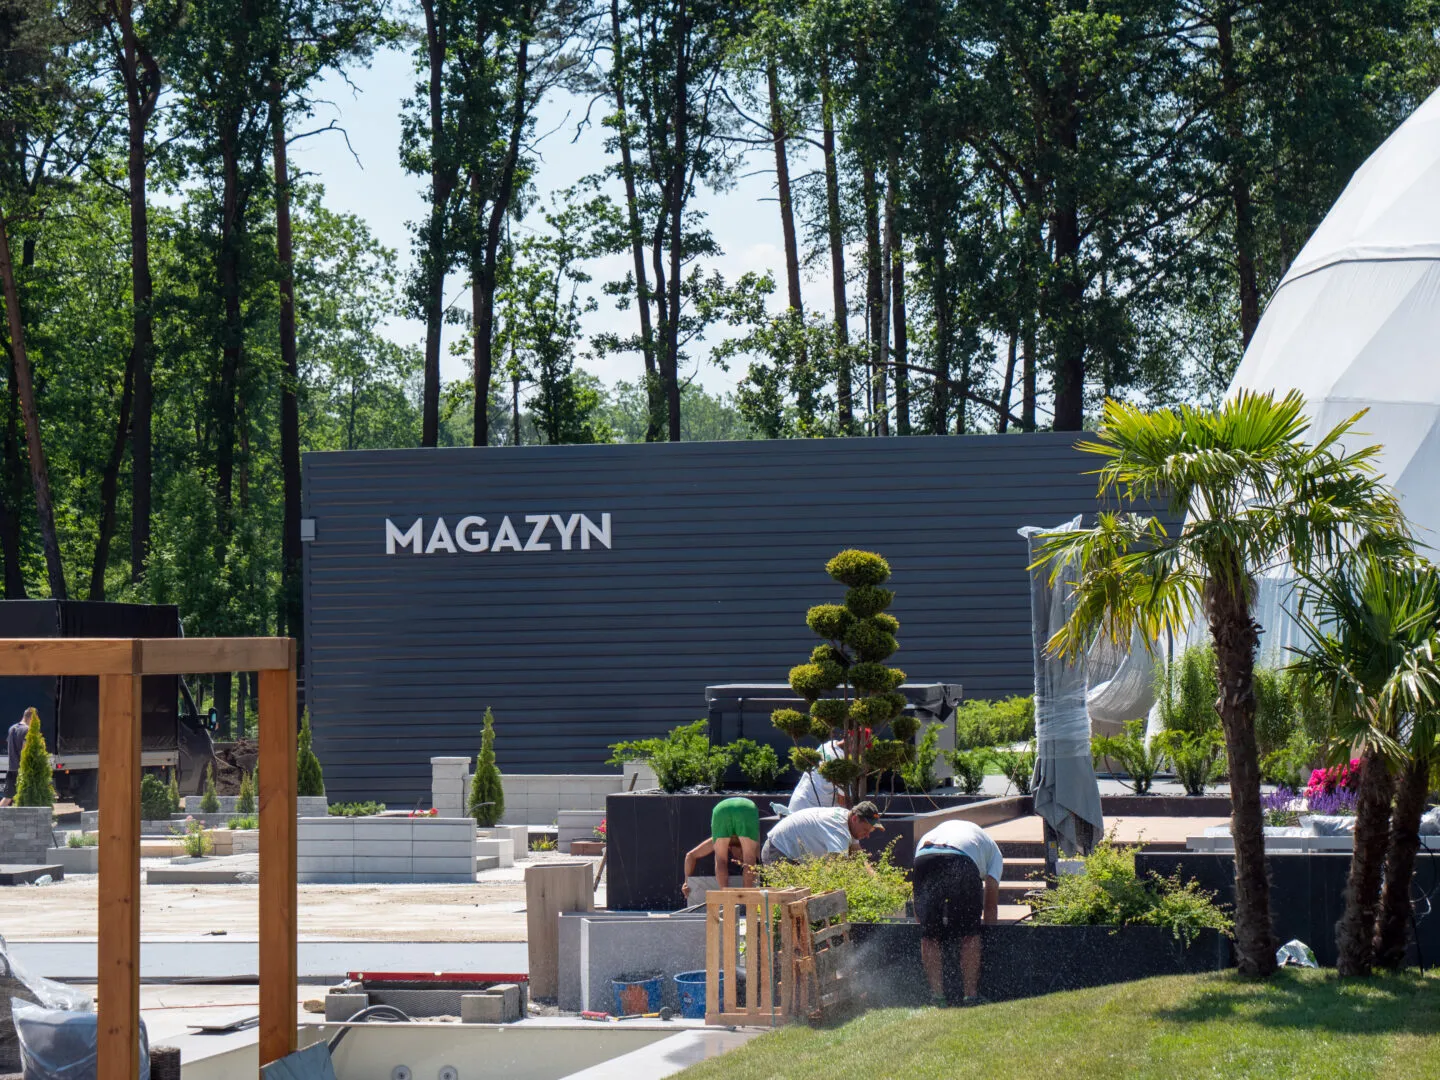
A steel-clad hall measuring 20×25×4.5 m with a floor area of 250 m², built with a solid hot-dip galvanised steel structure resistant to corrosion and long-term use. Walls and roof clad with trapezoidal sheet metal ensure durability and easy maintenance. The building is fitted with 2 entrance gates measuring 4.0×4.0 m, service doors, and roof slope rooflights.
The hall features a straightforward and cost-effective structure that ensures rapid assembly and low investment costs. It is ideally suited for use as a warehouse, multi-bay garage, utility building, or workshop space. The steel structure and the option for future expansion guarantee flexibility of use, durability, and safe operation for many years to come.
Want a similar hall?
Get a quote for a building tailored to your needs, or speak with our Sales team.
Mateusz Ładosz
Sales representative