
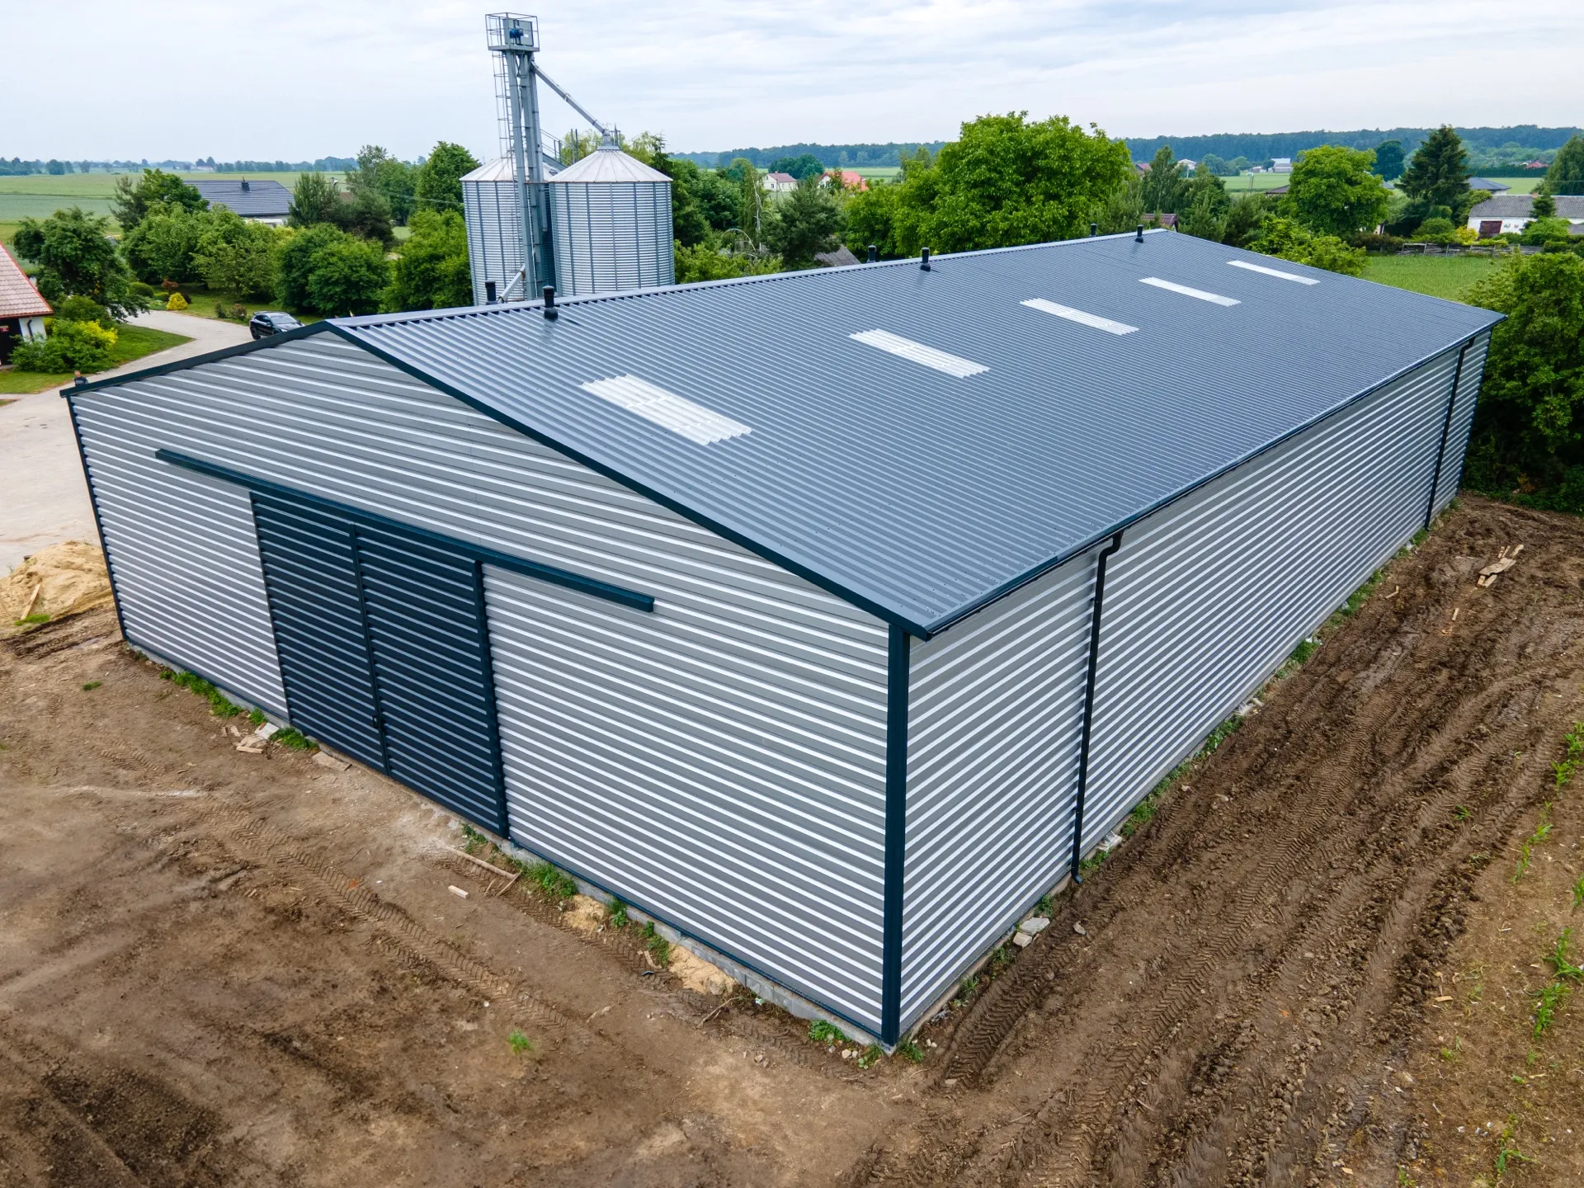
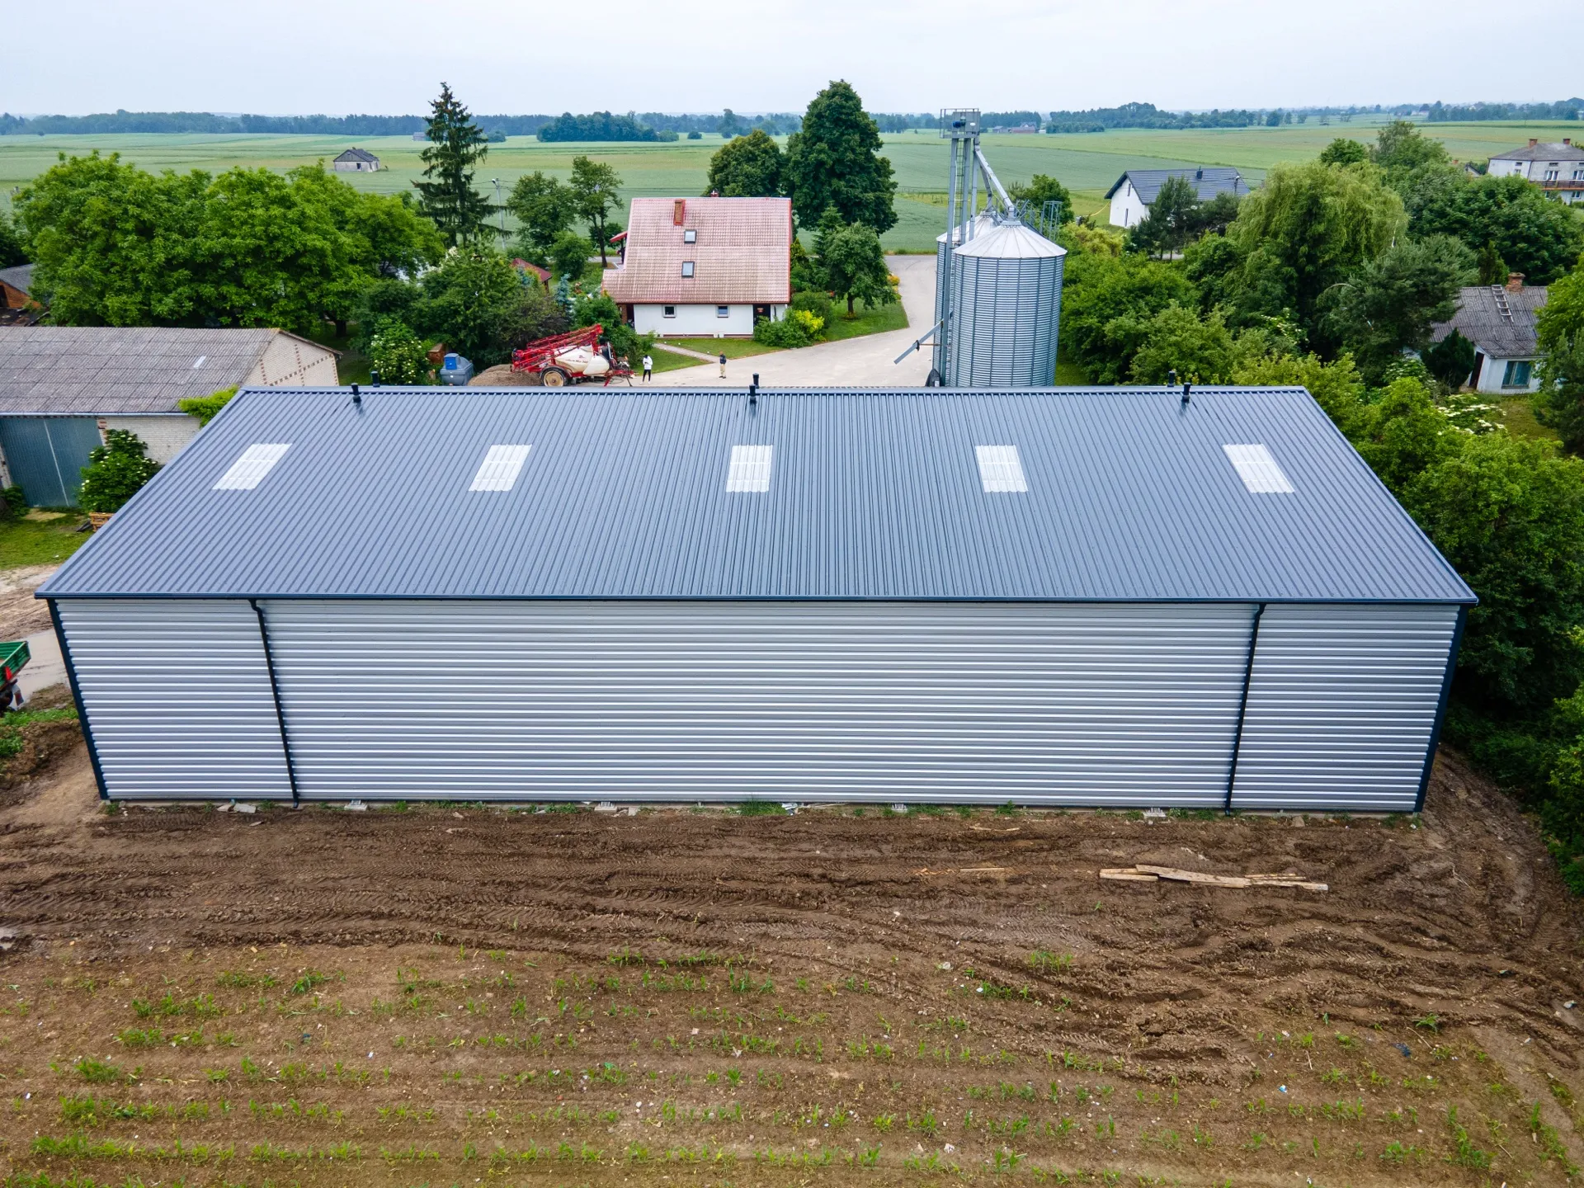
Steel-Clad Hall 20×30×5.2 m
Technical specification
- width20
- length30
- side wall height5.2 m
- roof pitch12°
- wall claddingtrapezoidal sheet T-35
- roof claddingtrapezoidal sheet T-35
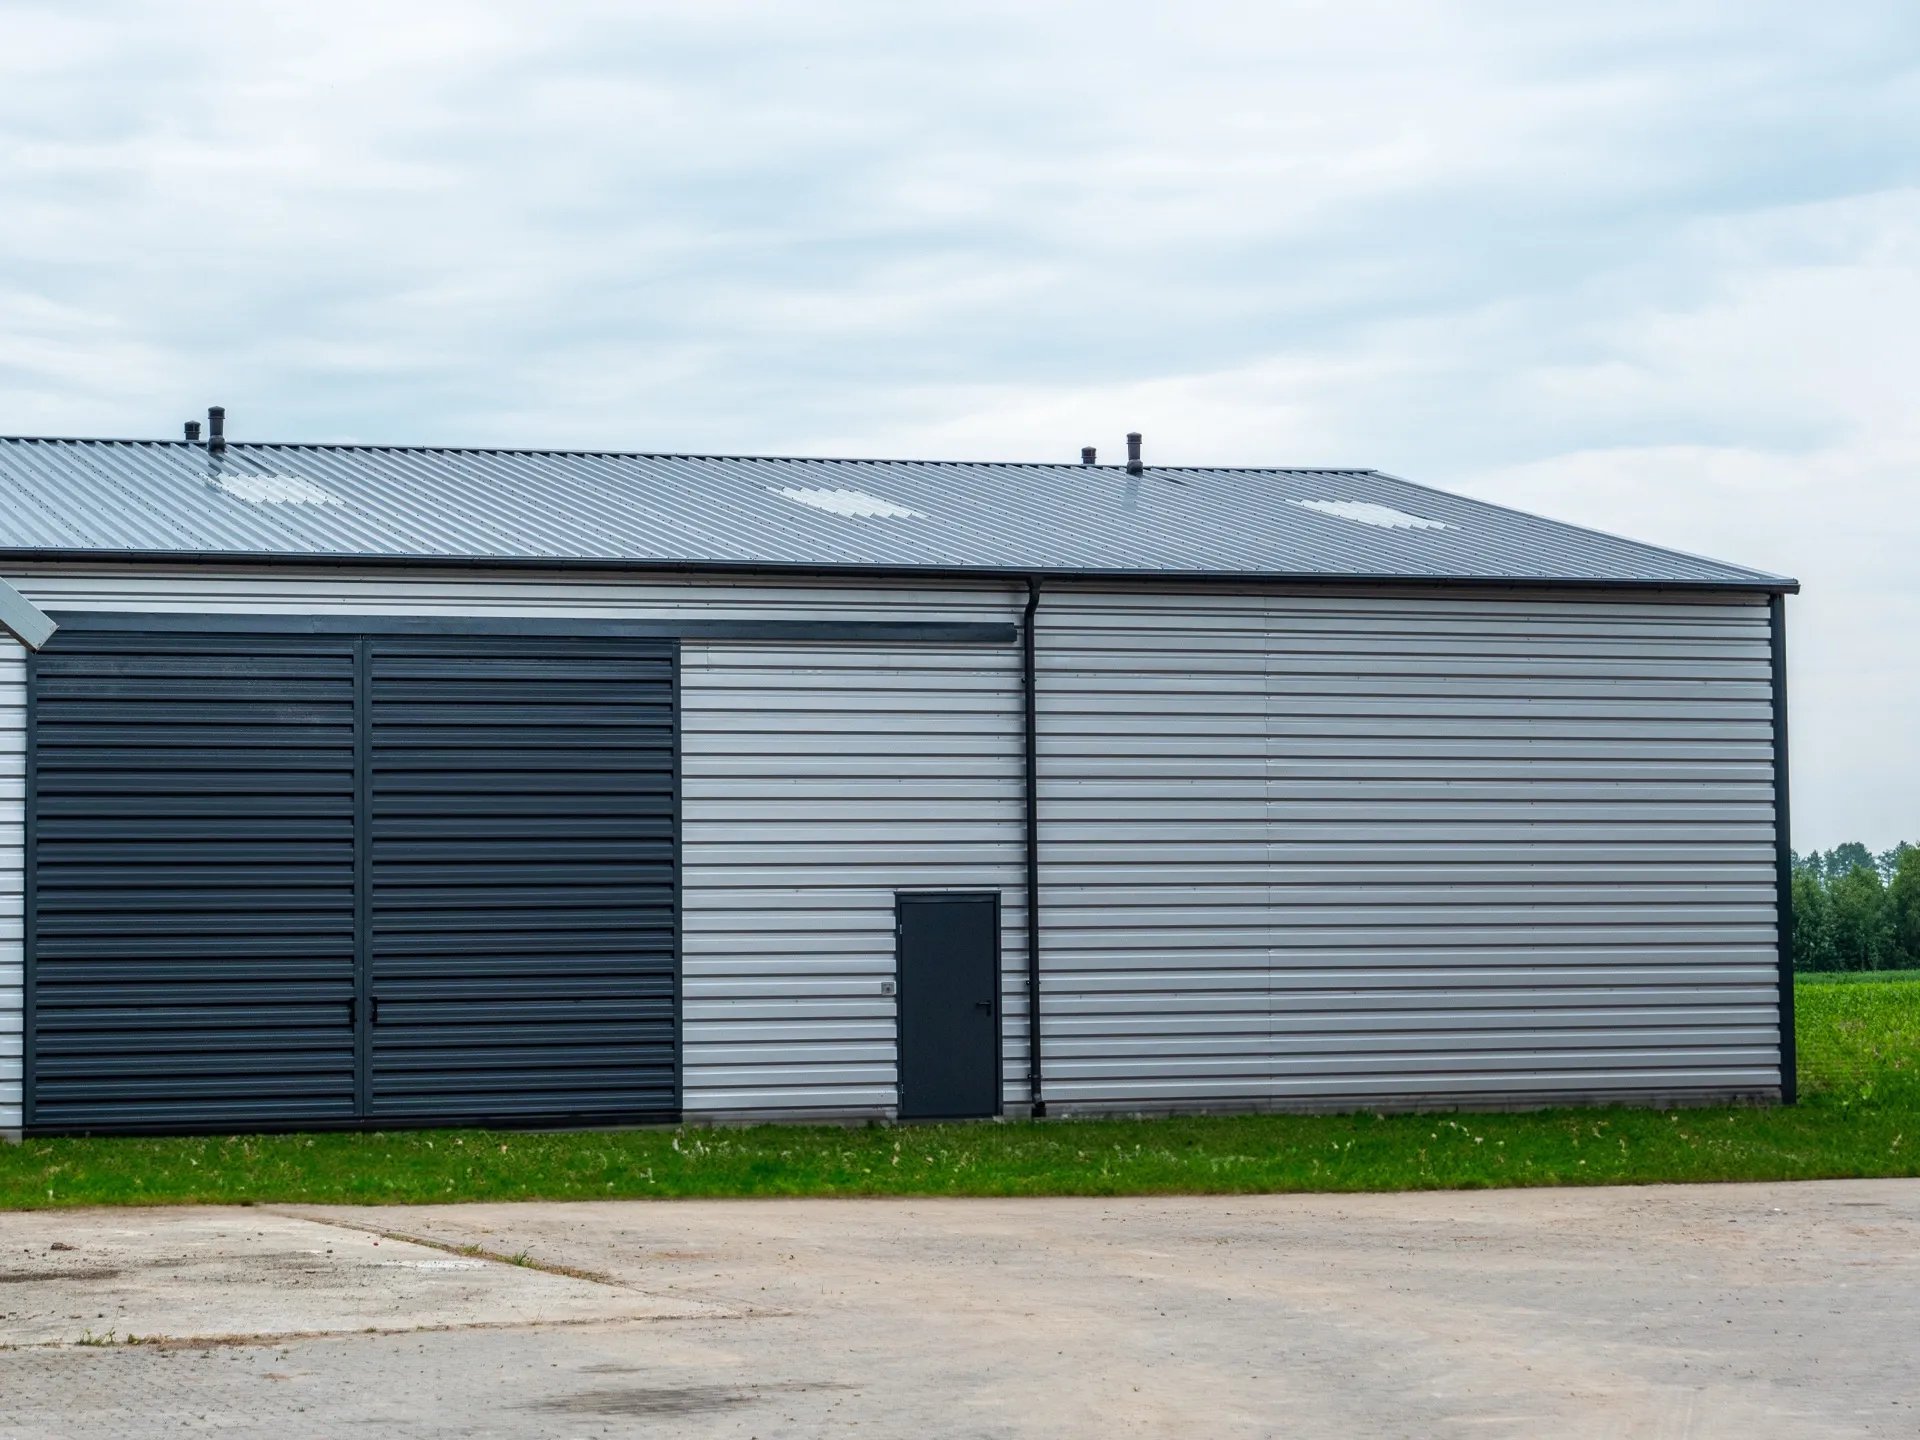
- gatesliding 6×4.5 – 2 pcs
- doorsteel access door – 1 pcs
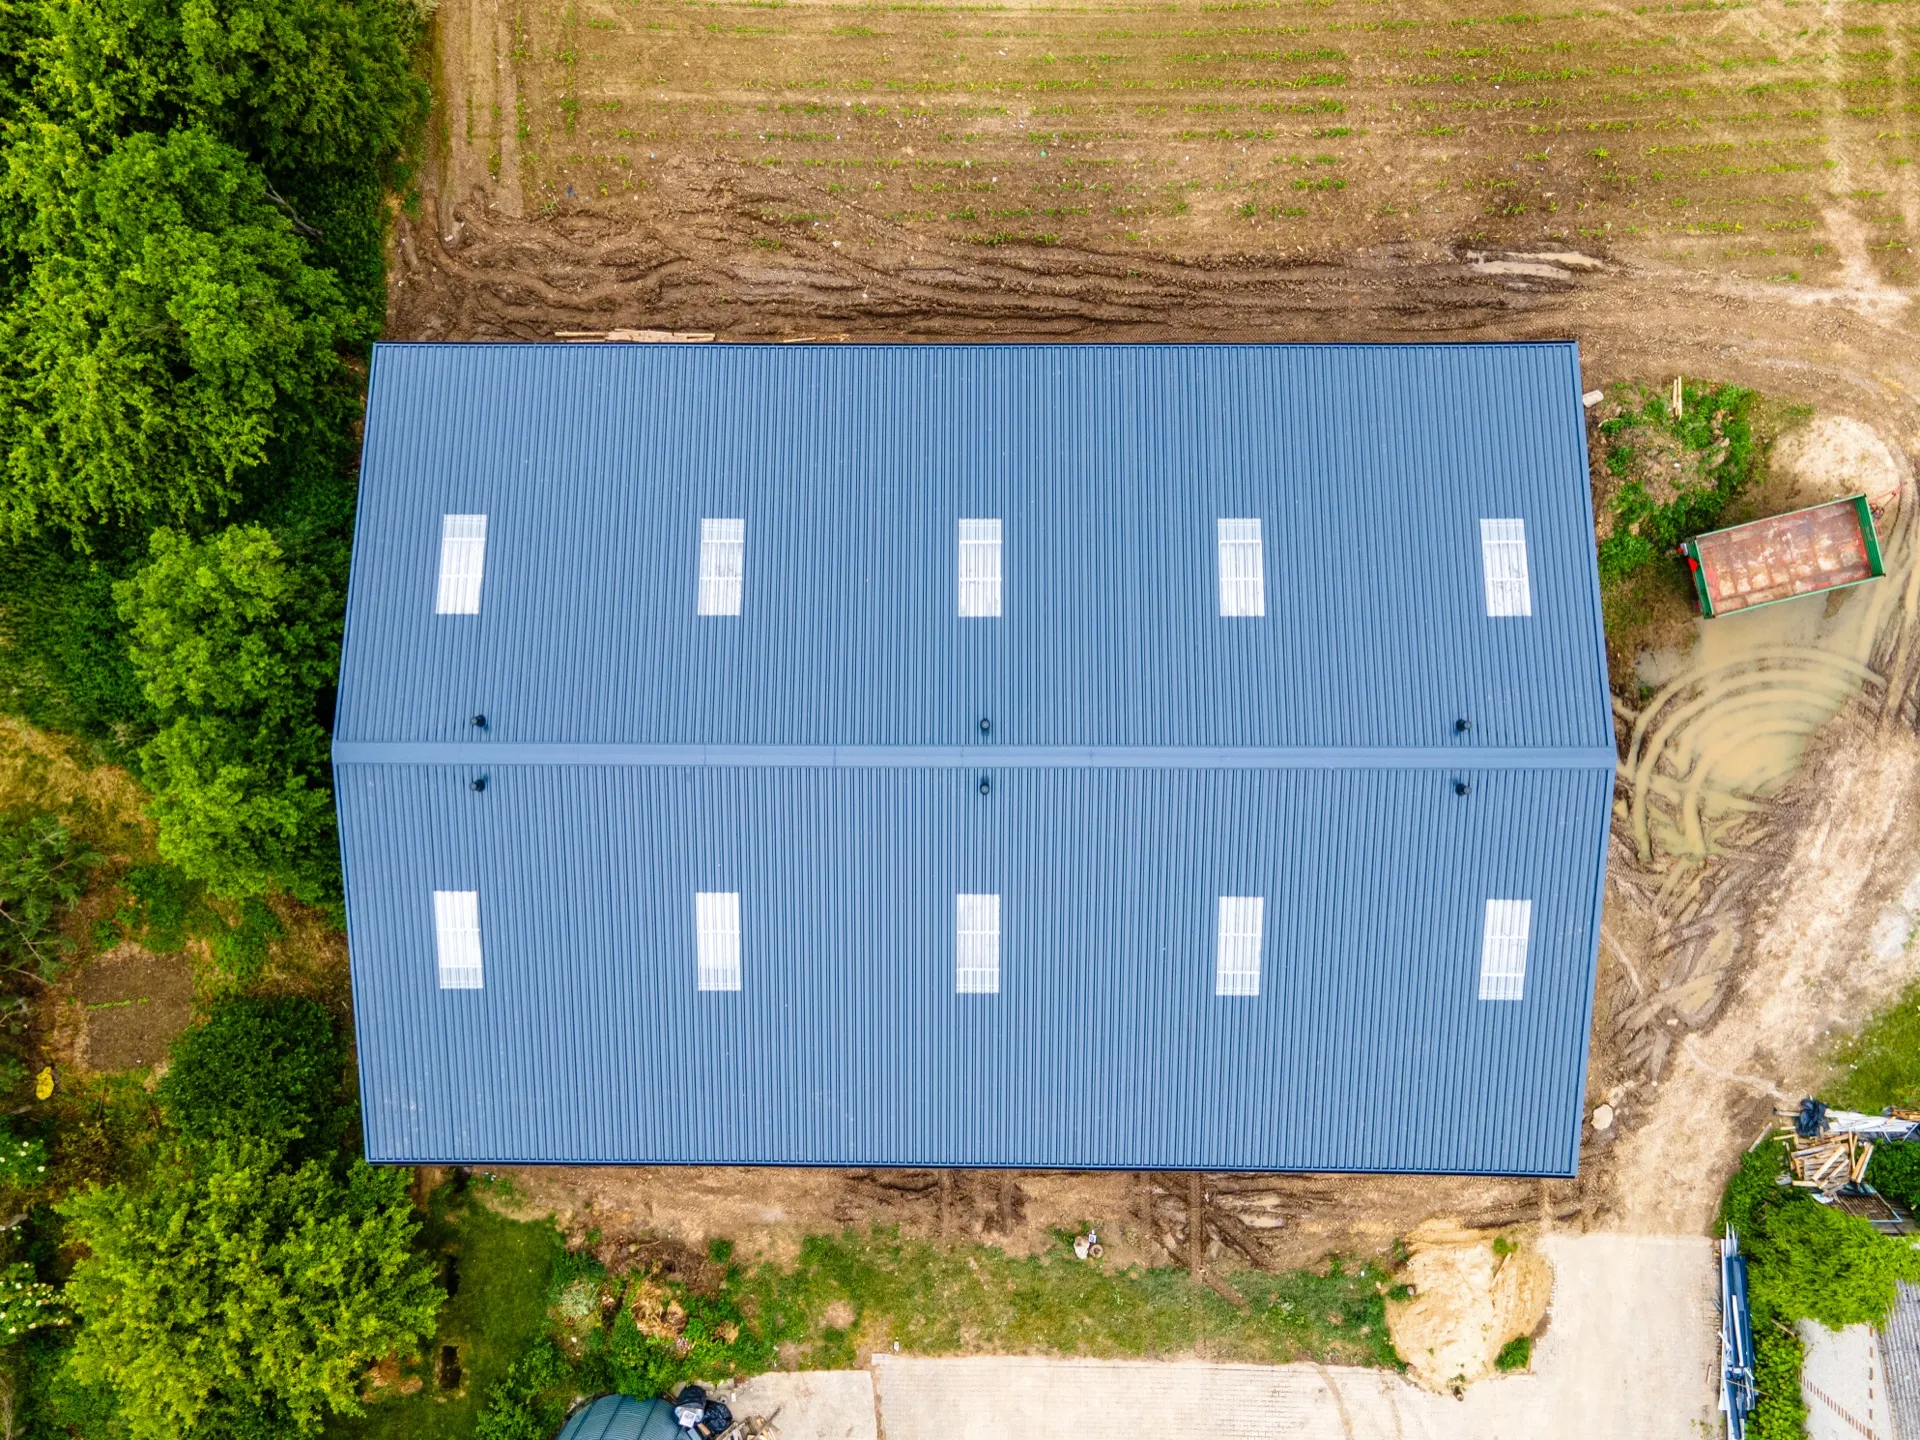
- rooflightsroof 1×2.7 m – 10 pcs
- gutteringsteel 125/100 mm
View project
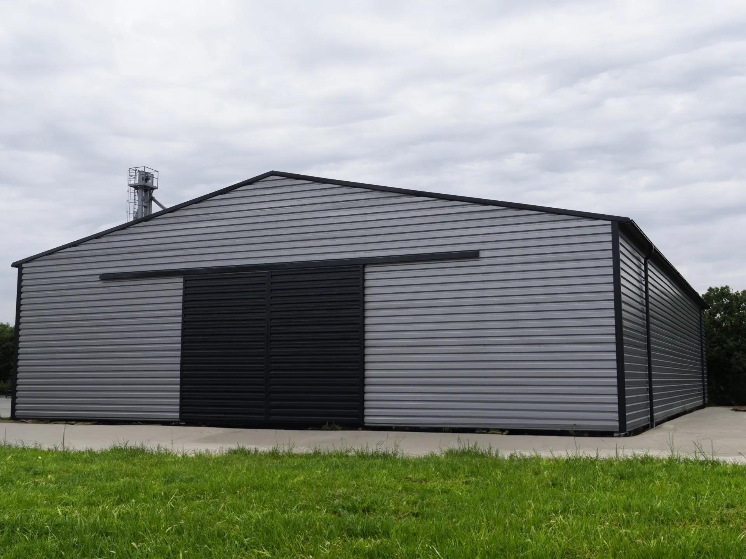
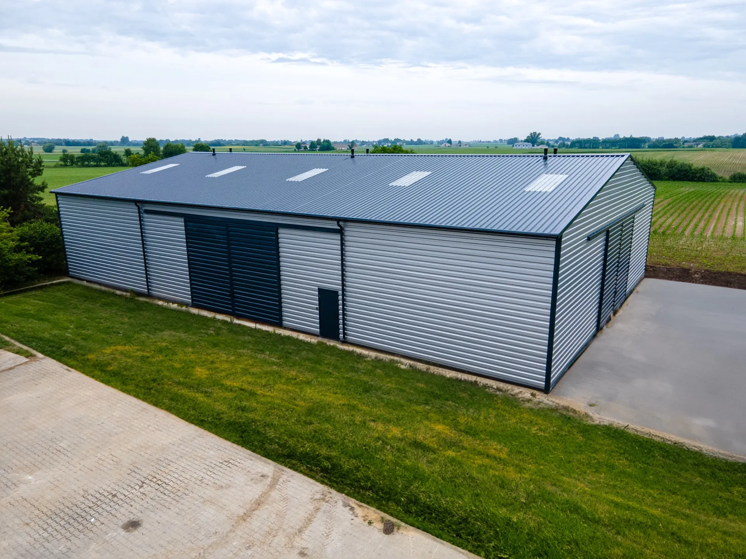
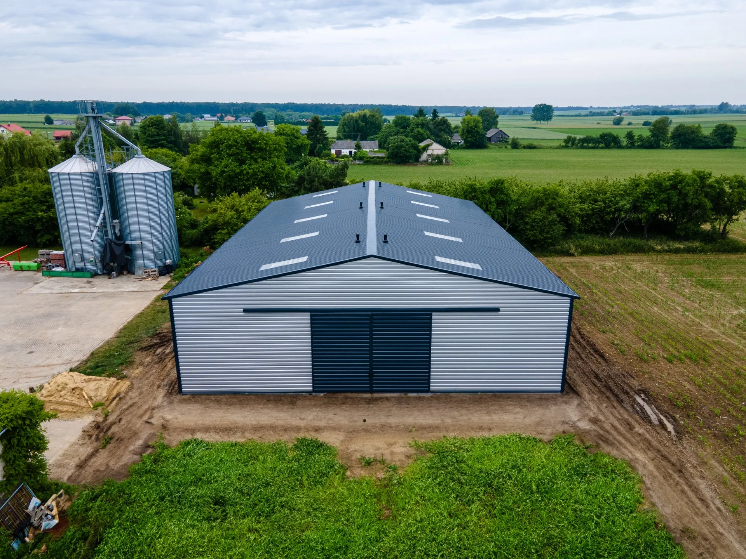
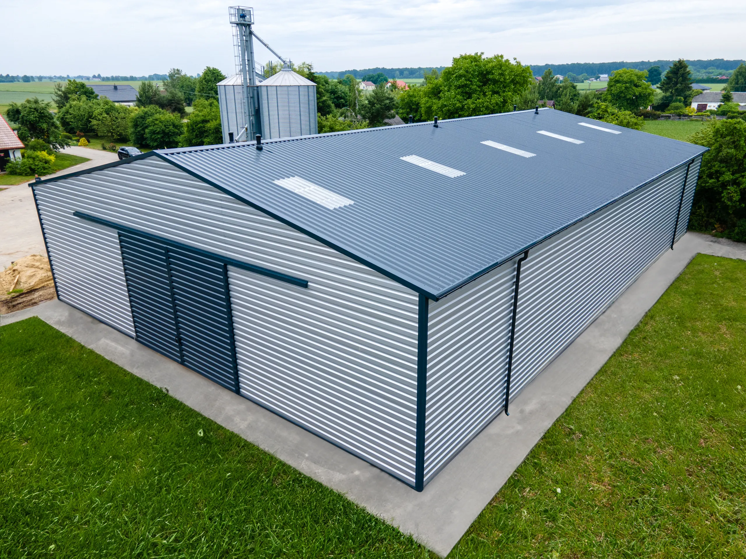
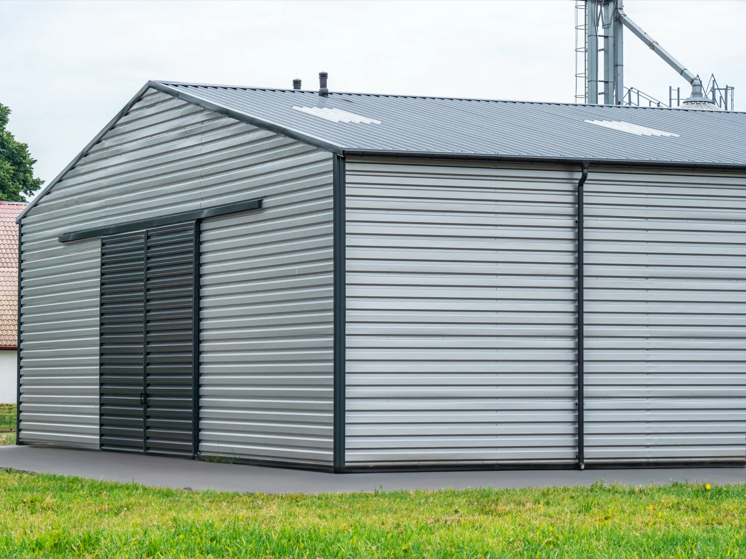
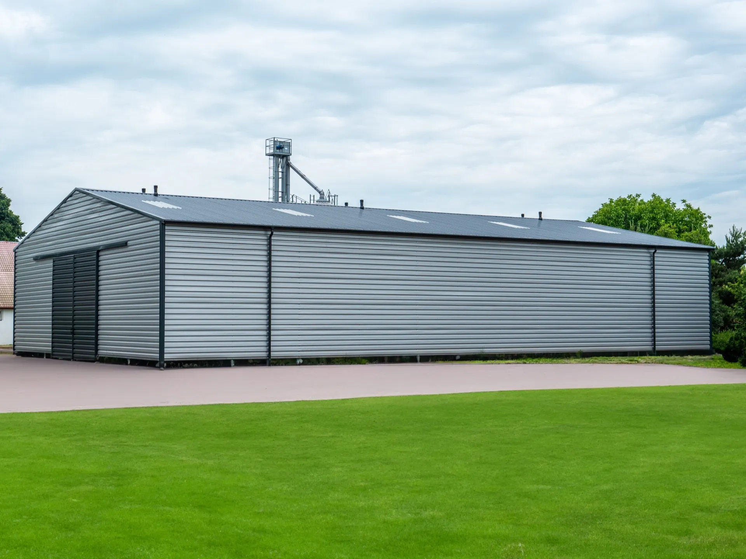
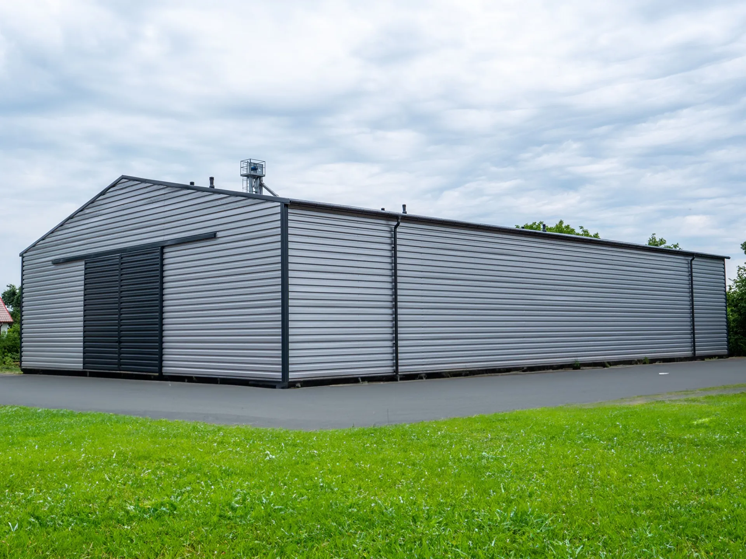
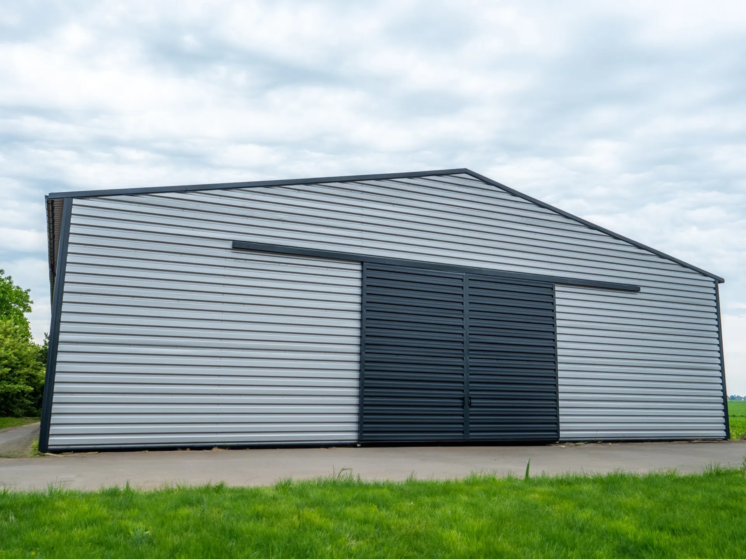
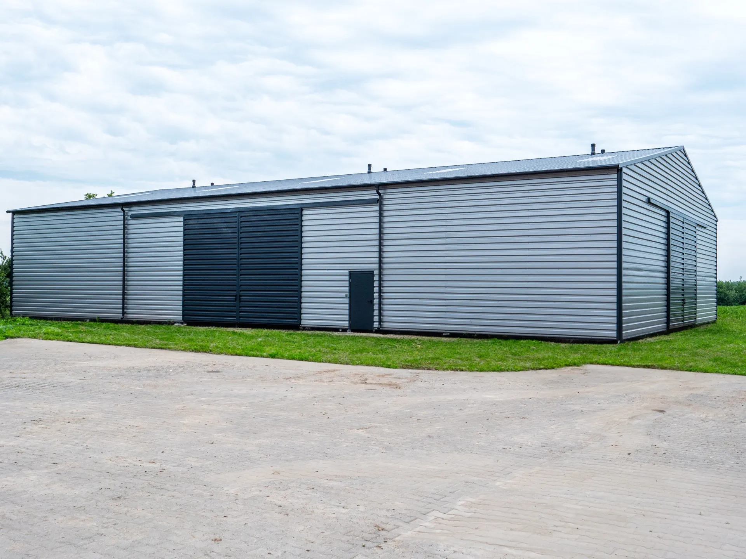
Steel-Clad Hall 20×30×5.2 m
A 600 m² steel-clad hall measuring 20×30×5,2 m with a dual-pitched roof and a 20 cm overhang. Hot-dip galvanised steel structure, T-35 trapezoidal sheet metal walls. The hall is fitted with 6×4,5 m sliding gates, 0,9×2 m personnel doors, and 10 pitched rooflights measuring 1×2,7 m. An ideal hall for storage, production, or agricultural use.
Large gates and natural daylighting ensure convenient access and comfortable working conditions. Galvanised and coated sheet metal provides corrosion protection, whilst the solid structure meets snow and wind load standards. A functional and cost-effective investment in modern industrial space.
Want a similar hall?
Get a quote for a building tailored to your needs, or speak with our Sales team.
Sales Department
OFFERS AND QUOTESAfter you submit an enquiry, the sales representative responsible for your region will contact you.