
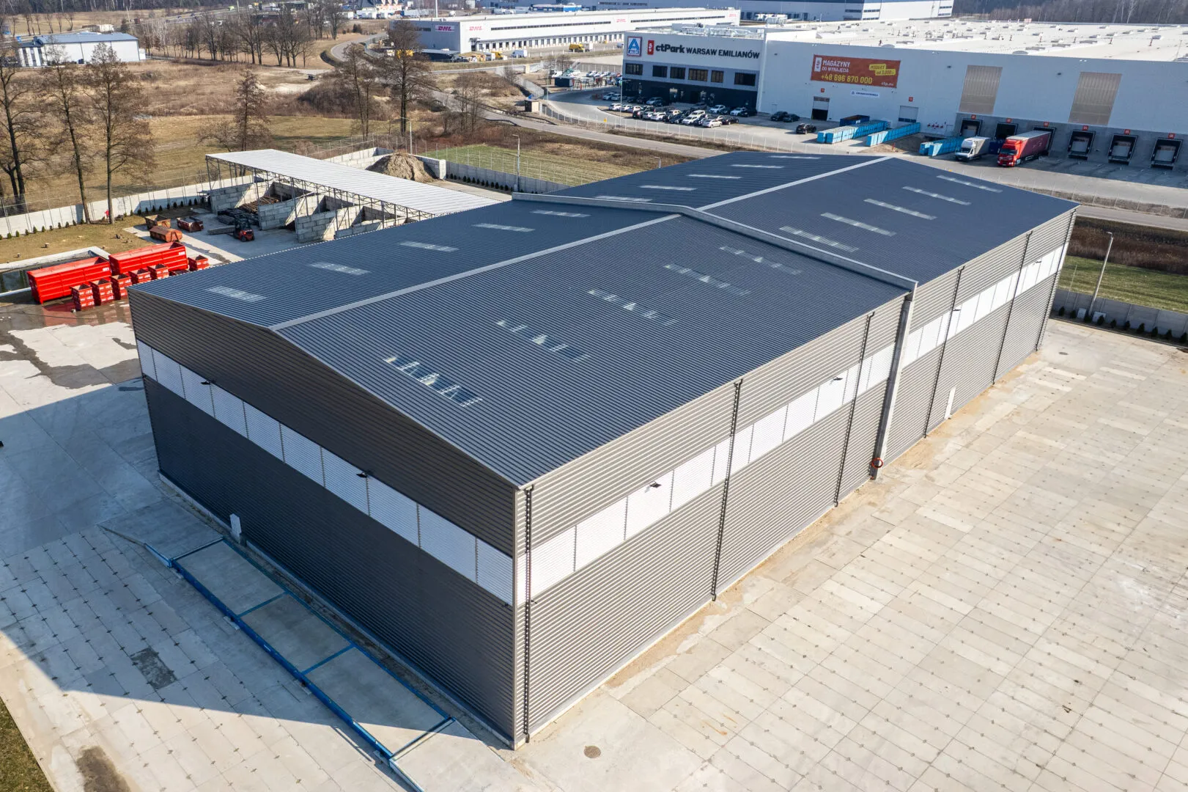
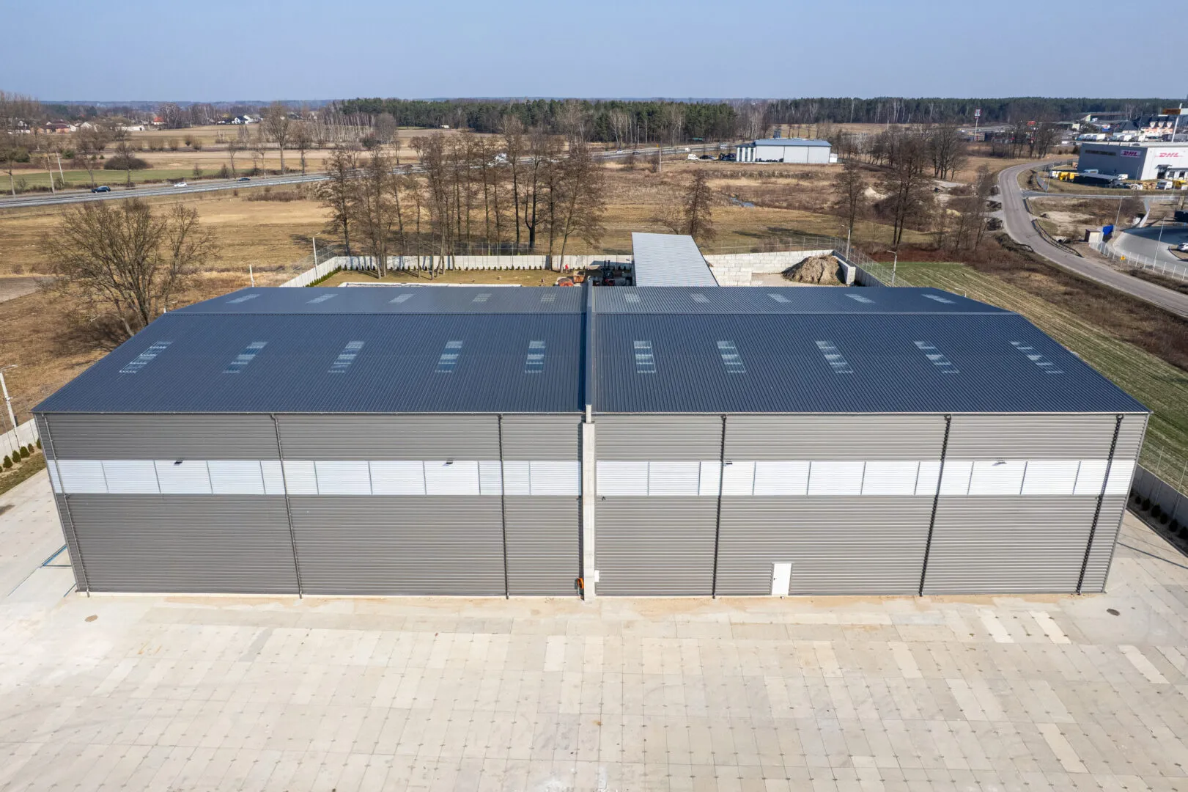
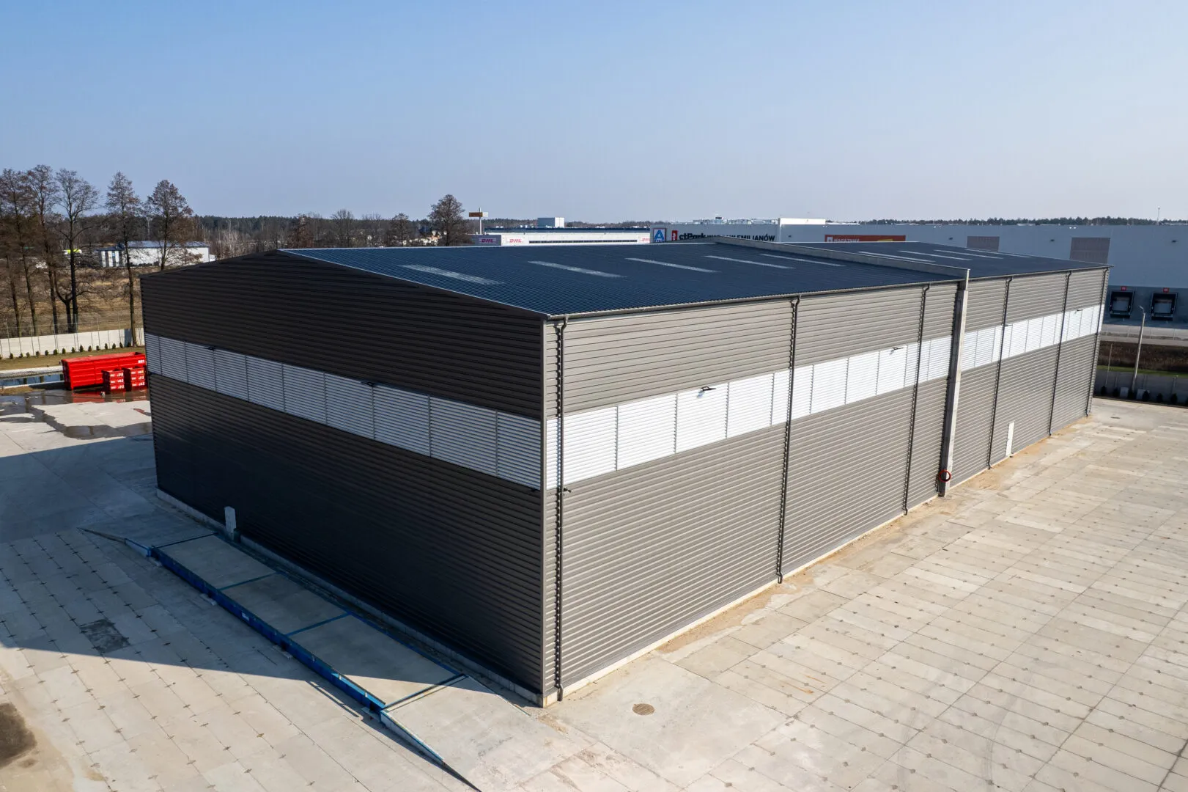
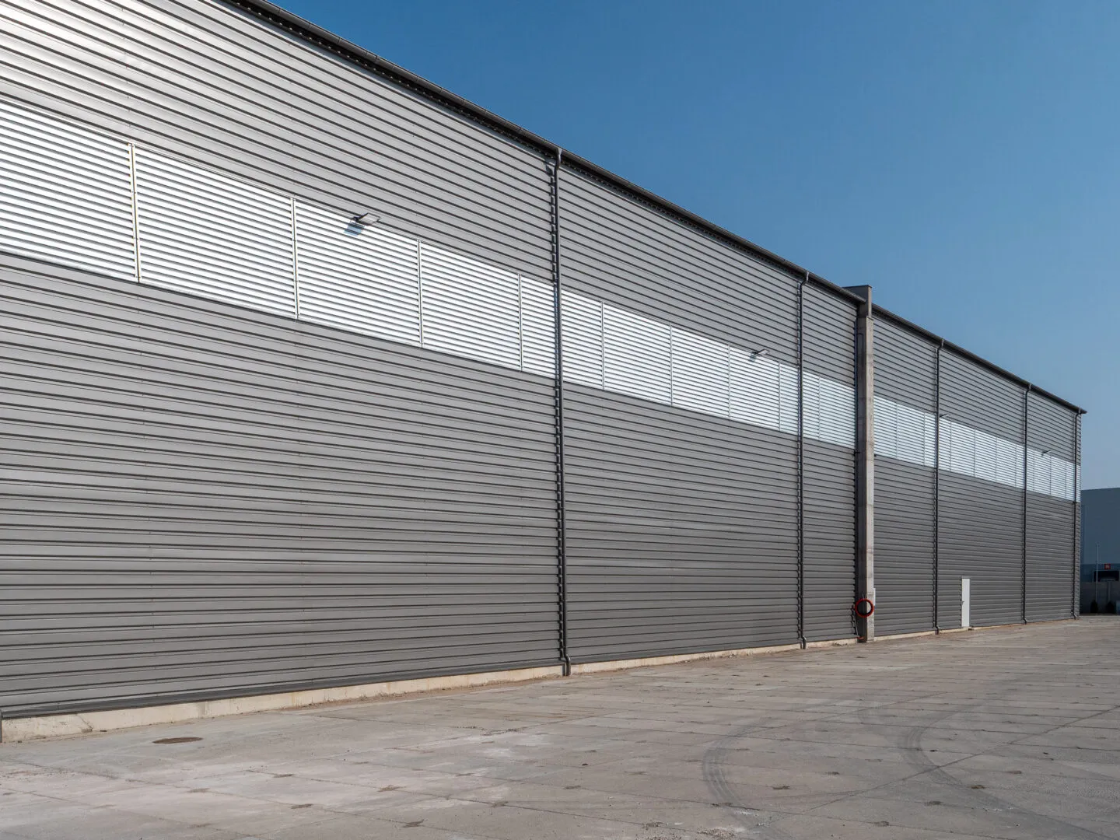
Steel-Clad Hall 30×60×11.4 m
EmilianówLocation
1800 m²Floor area
Wg PN-EN 1090Execution
Specification
Technical specification
- width30 m
- length60 m
- side wall height11.4 m
- roof pitch6°
- wall claddingsheet T-35
- roof claddingsheet T-35 + anti-condensation
- gatesliding 5.0×5.0 m – 2 pcs
- doorsteel access door – 2 pcs
- louvresventilating – 360m2
- gutteringsteel 125/100 mm
Gallery
View project
About the project
Steel-Clad Hall 30×60×11.4 m
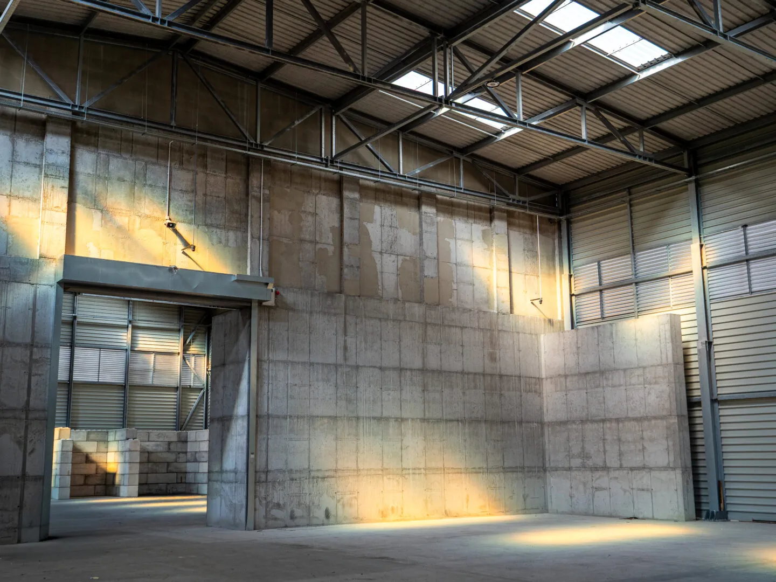
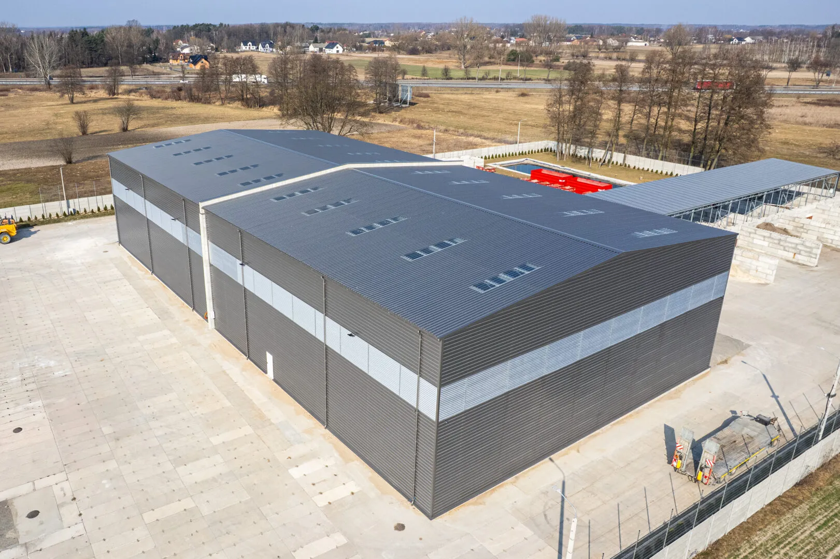
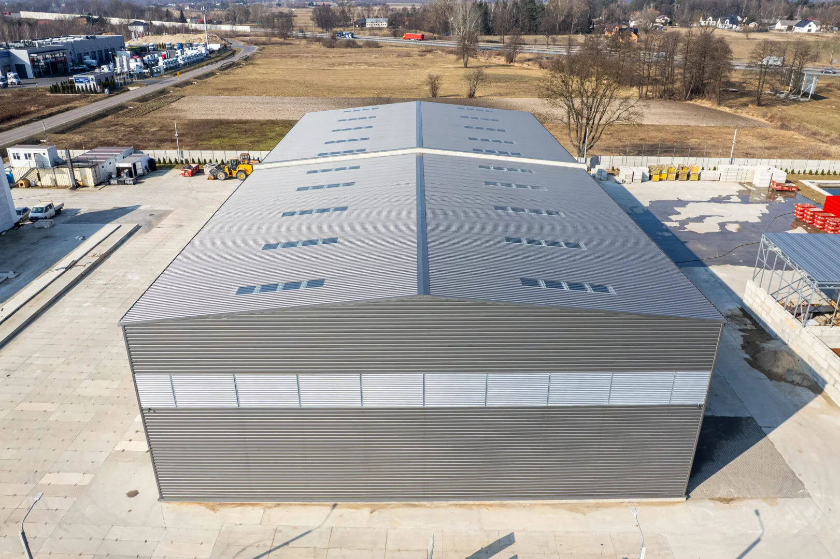
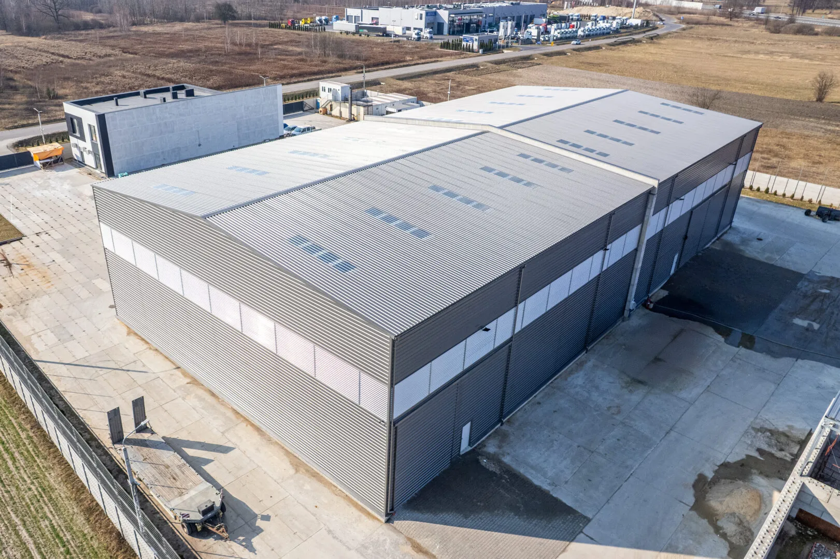
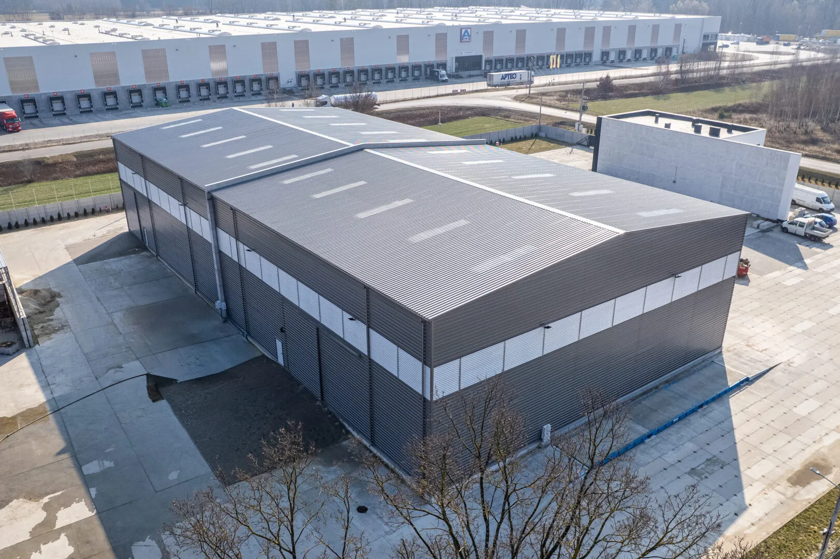
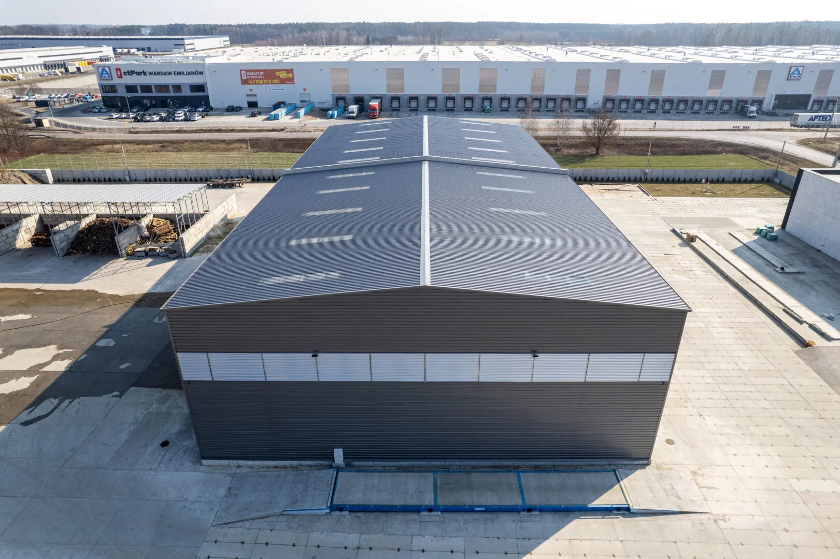
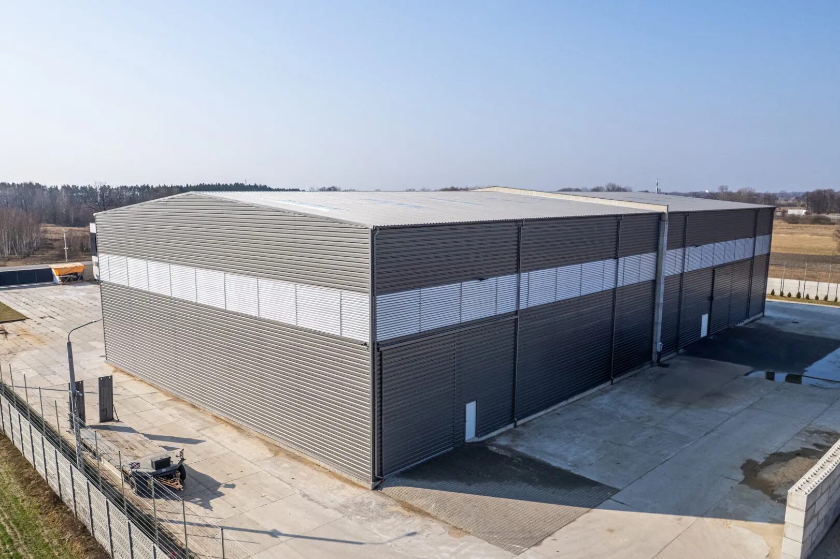
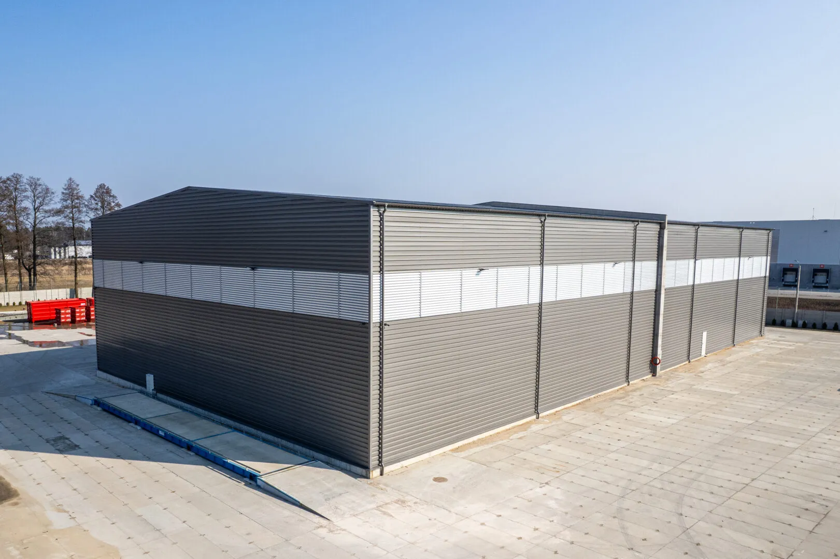
A spacious steel-clad hall designed for use as a waste-sorting facility. The entire envelope — walls and roof alike — is clad in trapezoidal sheet metal, guaranteeing resistance to the elements and ease of maintenance. The robust steel structure, protected with an anti-corrosion coating, ensures long-term structural stability.
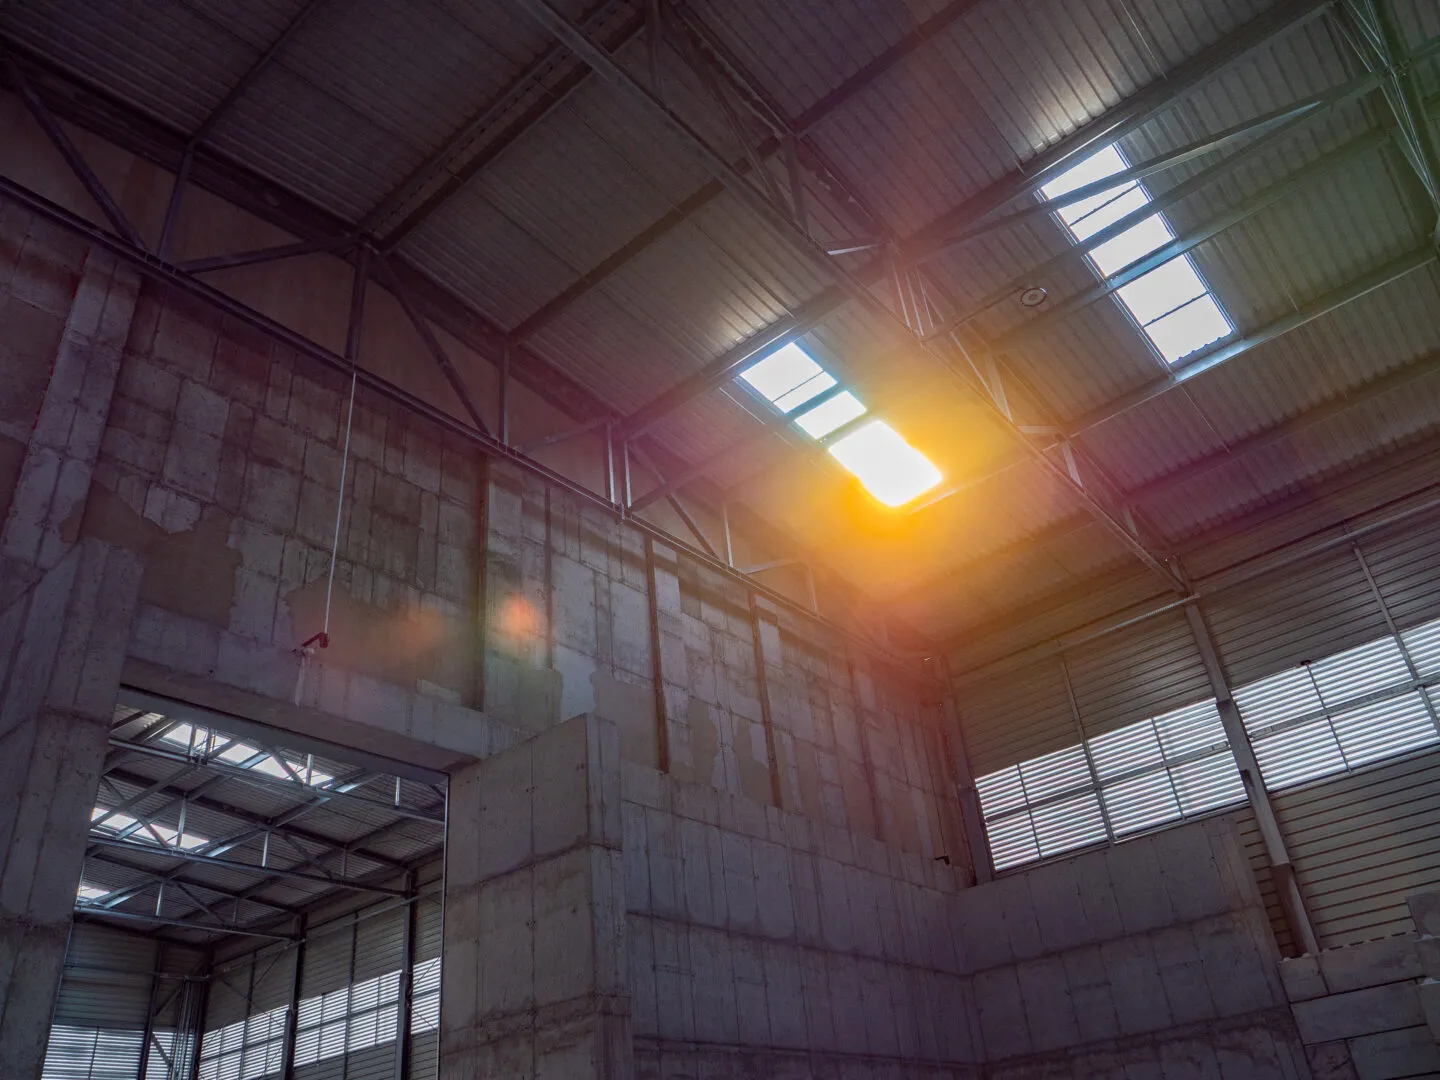
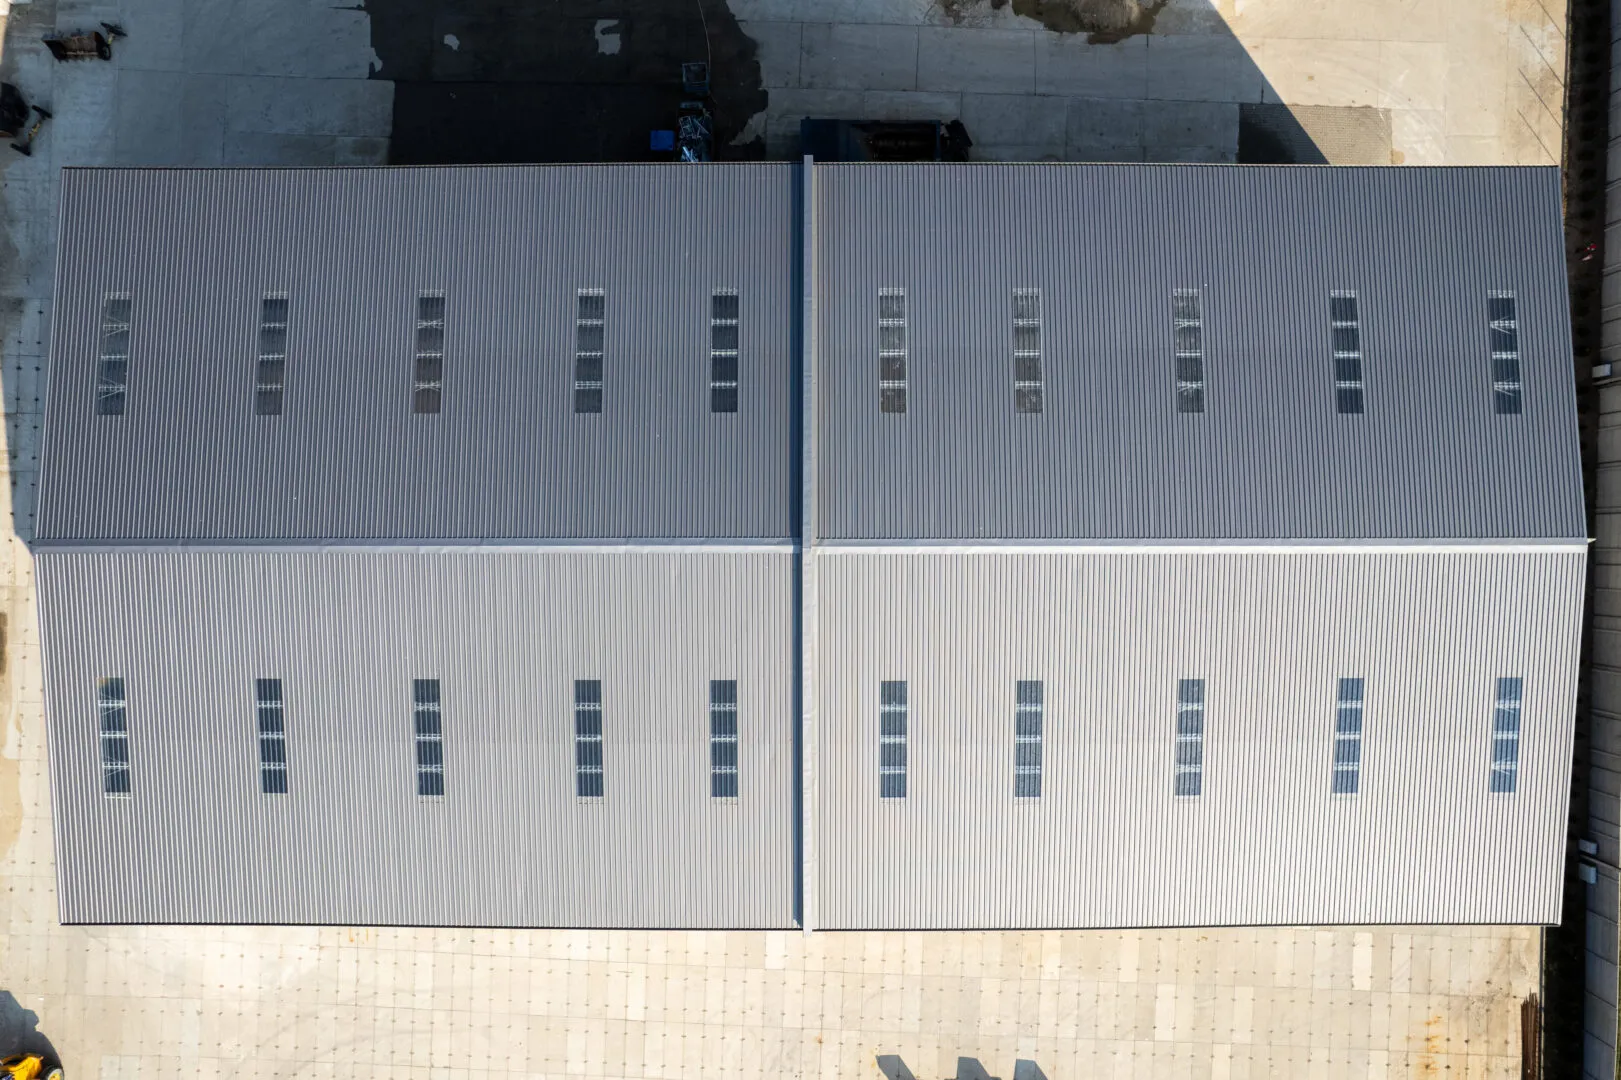
Rooflights were installed to provide natural daylighting of the production area.
Want a similar hall?
Get a quote for a building tailored to your needs, or speak with our Sales team.
Sales Department
OFFERS AND QUOTESAfter you submit an enquiry, the sales representative responsible for your region will contact you.