
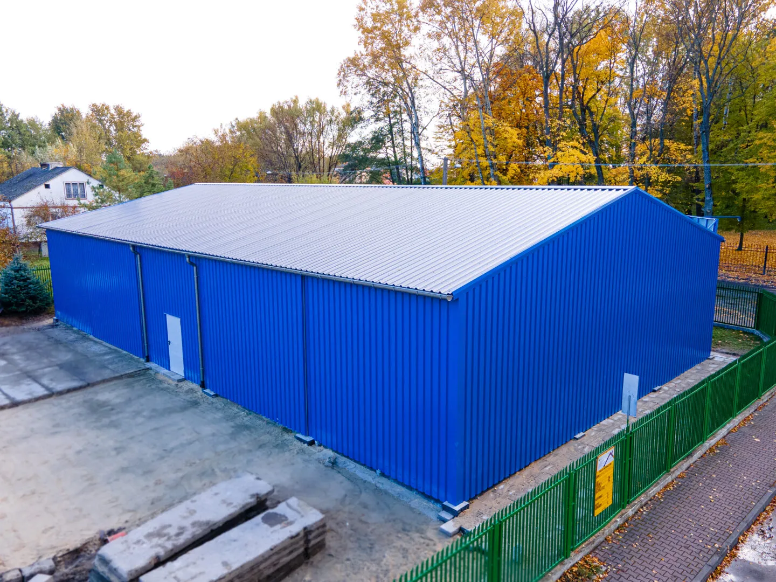
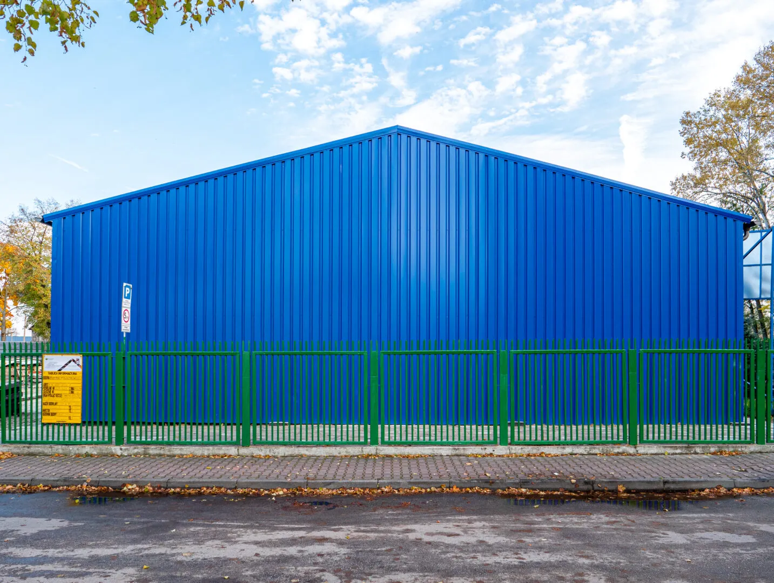
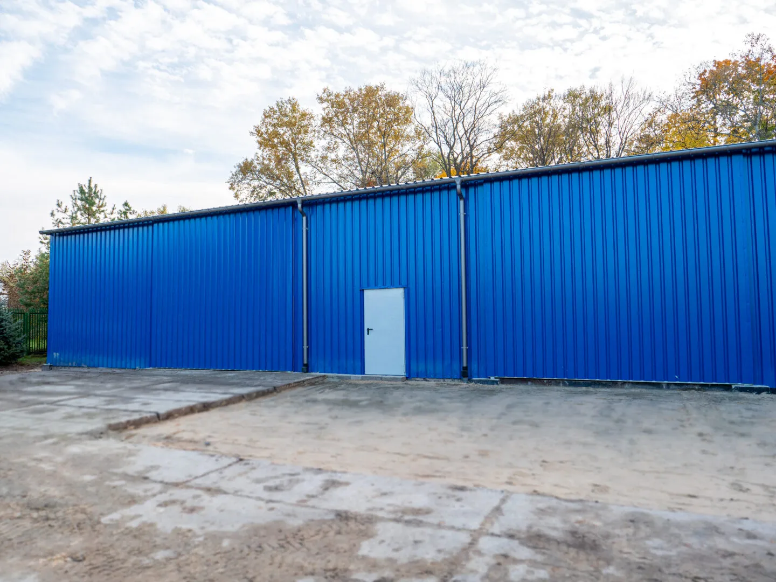
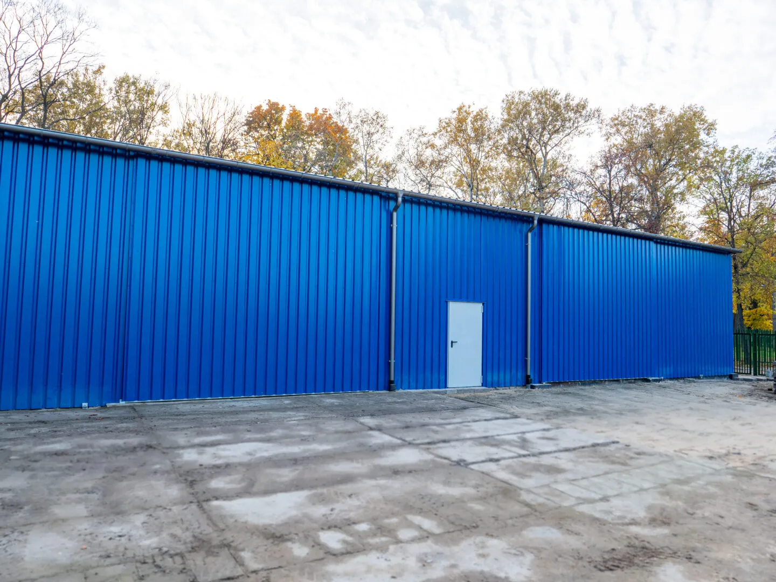
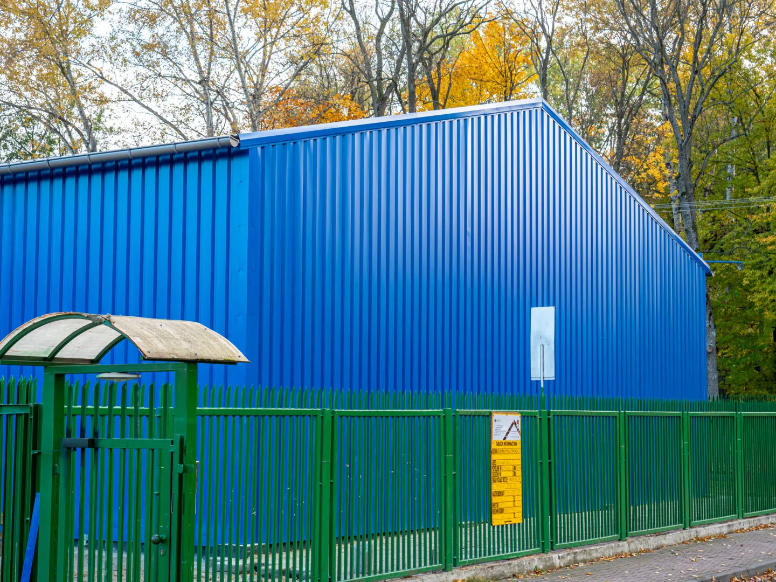
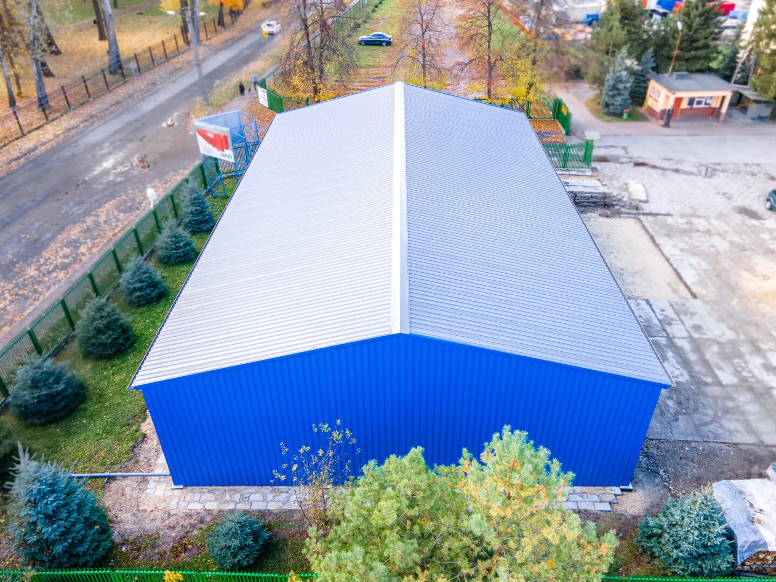
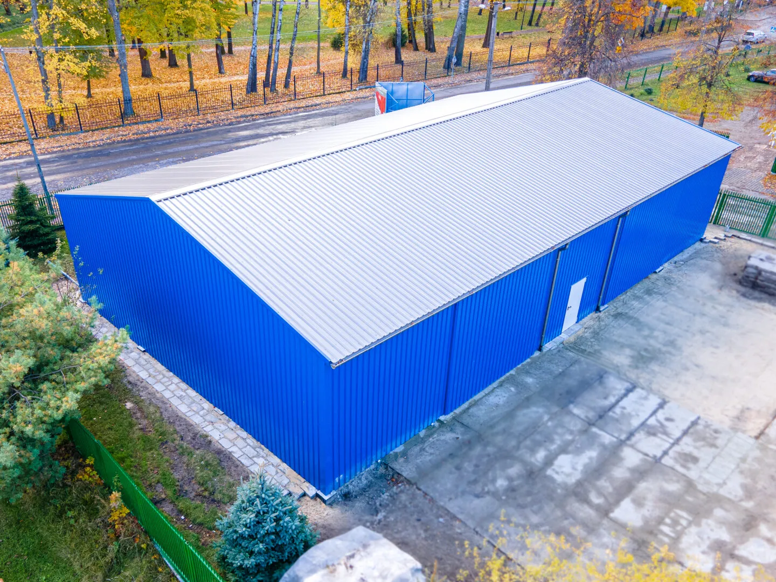
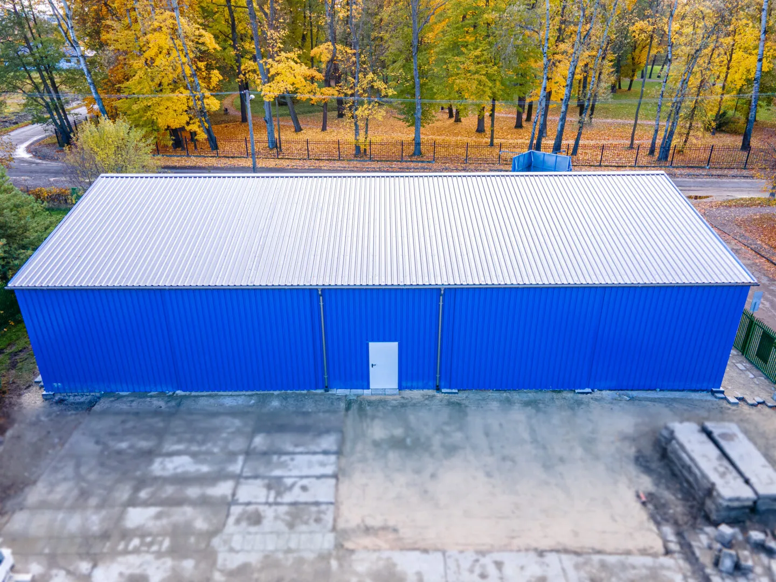
Steel-Clad Hall 15×25×4.5 m
Technical specification
- width15 m
- length25 m
- side wall height4.5 m
- roof pitch14°
- wall claddingsheet T-35
- roof claddingsheet T-35
- gatesliding 5.0×4.3 m – 2 pcs
- doorsteel access door – 1 pcs
- gutteringsteel 125/100 mm
View project
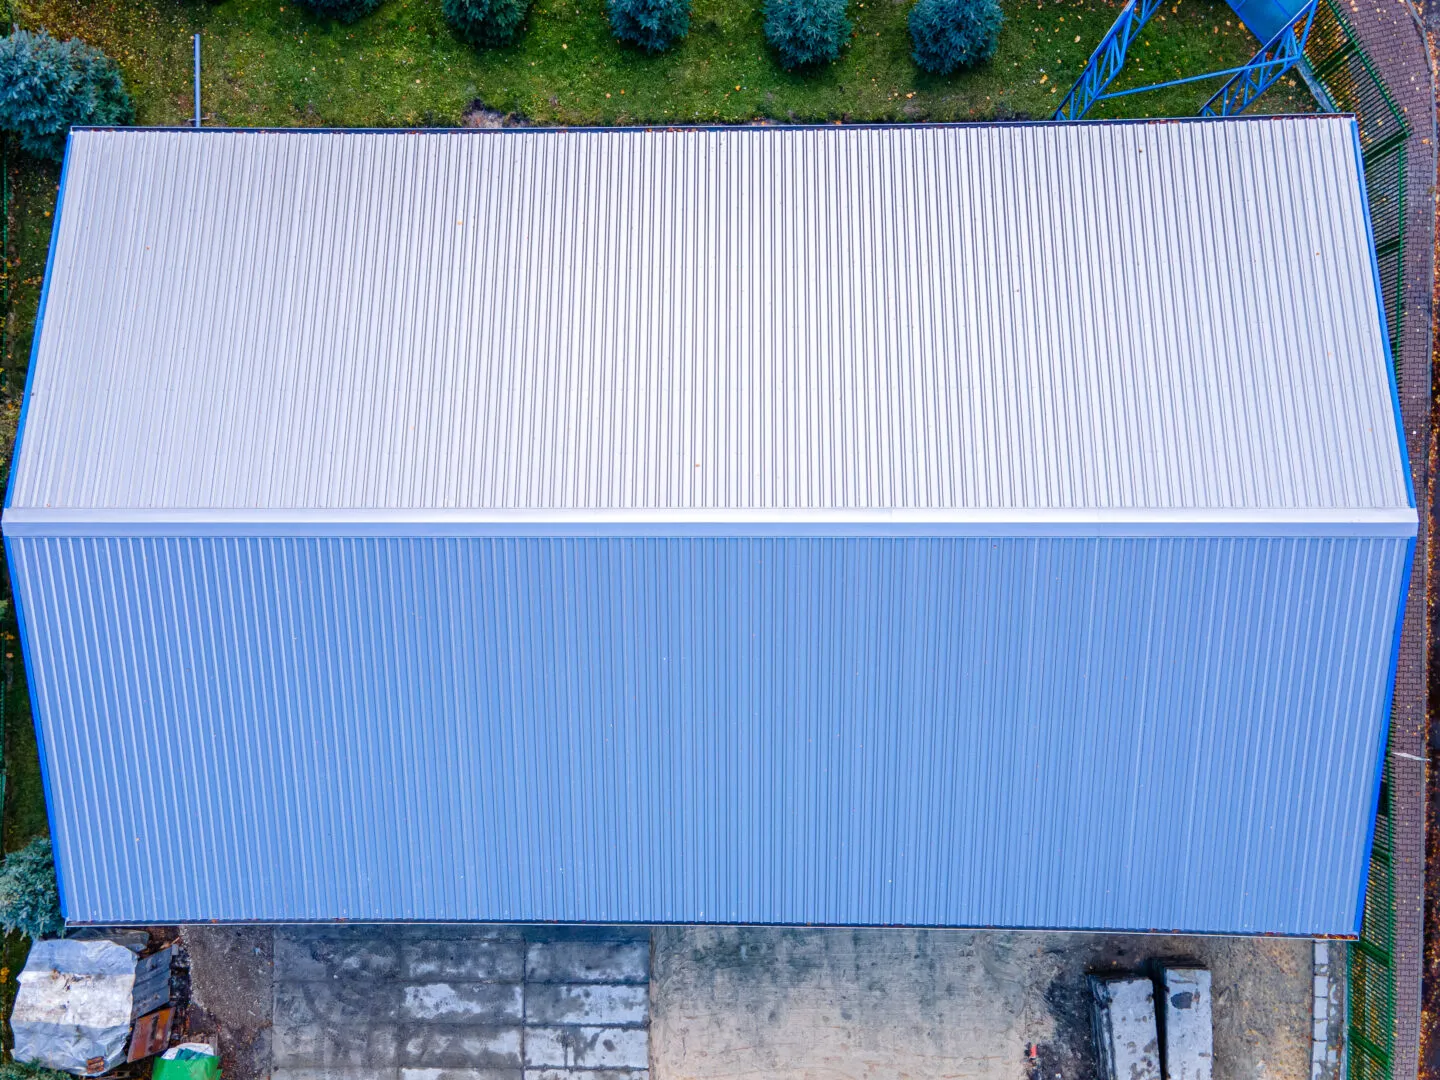
Steel-Clad Hall 15×25×4.5 m
A steel-clad hall with a floor area of 375 m², built with a hot-dip galvanised steel structure resistant to corrosion and long-term use. Walls and roof are clad with trapezoidal sheet metal, ensuring structural integrity and easy maintenance. Access to the hall is via a functional sliding gate, allowing convenient handling of transport and stored materials.
As an uninsulated building, this hall represents an economical and fast-to-erect solution — ideal for storing machinery, vehicles, building materials, or seasonal equipment. Its straightforward yet robust structure guarantees reliability and years of dependable use. It is an excellent choice as a utility storage building, technical workshop, or weather-protection canopy.
Want a similar hall?
Get a quote for a building tailored to your needs, or speak with our Sales team.
Sales Department
OFFERS AND QUOTESAfter you submit an enquiry, the sales representative responsible for your region will contact you.