
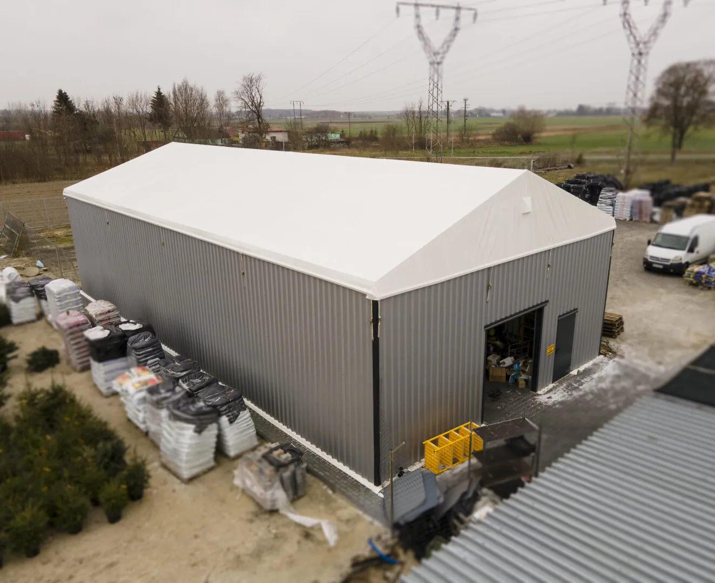
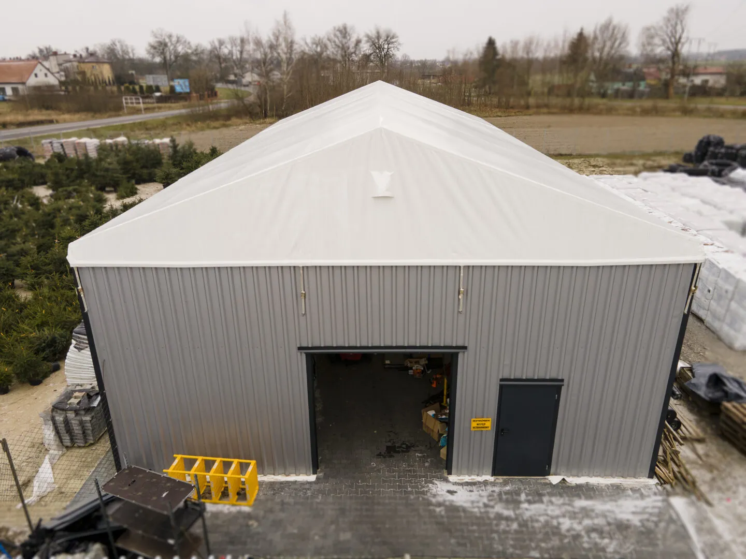
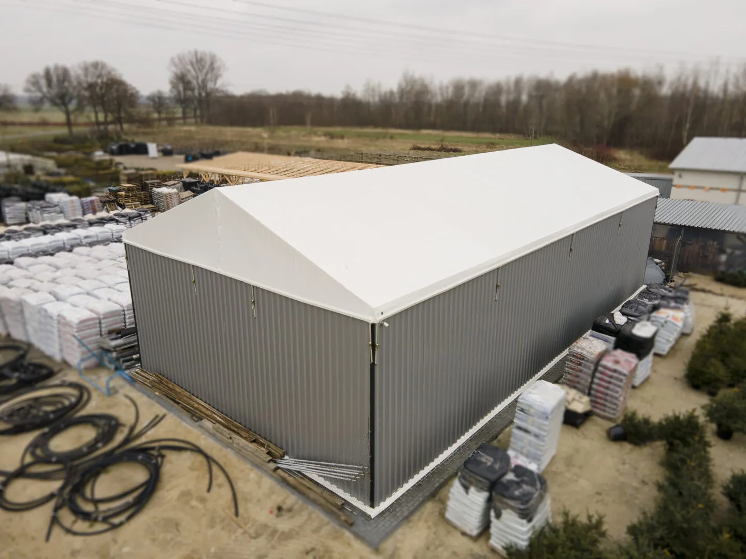
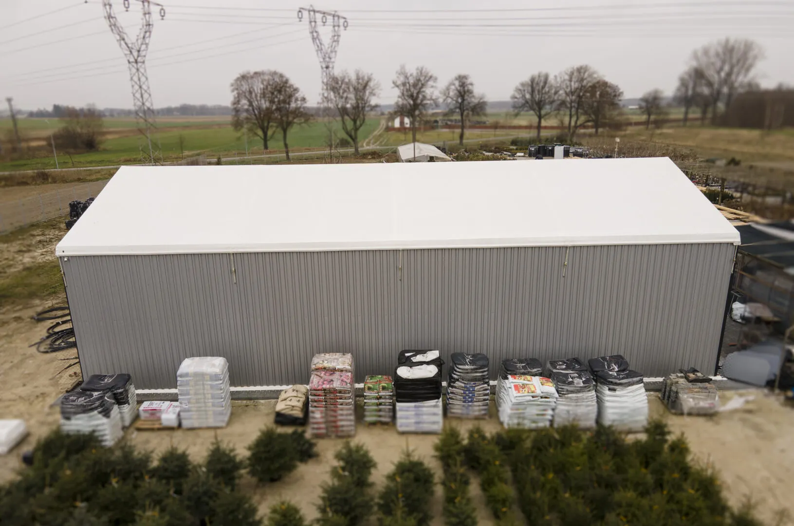
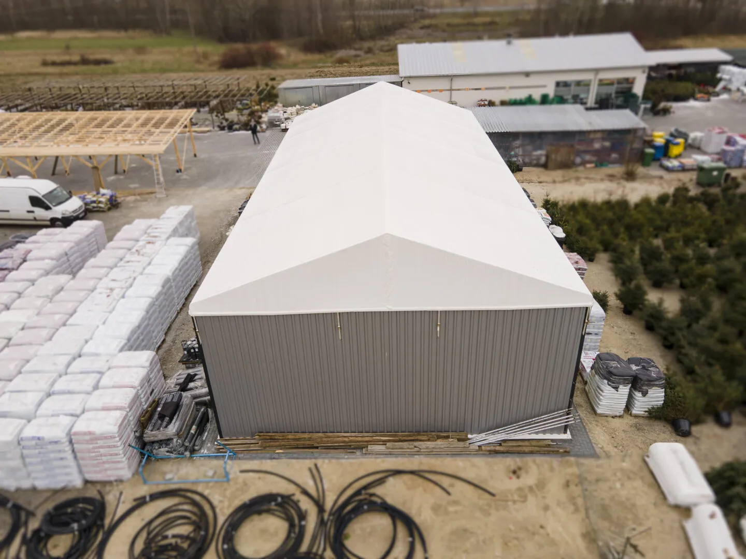
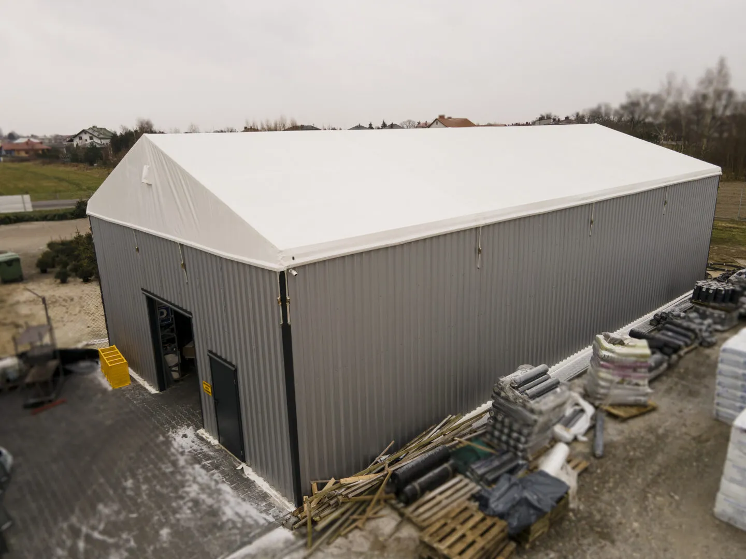
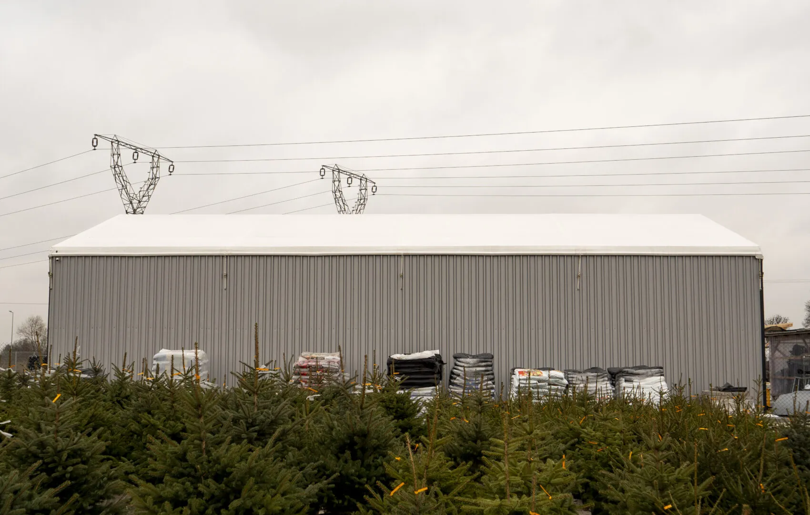
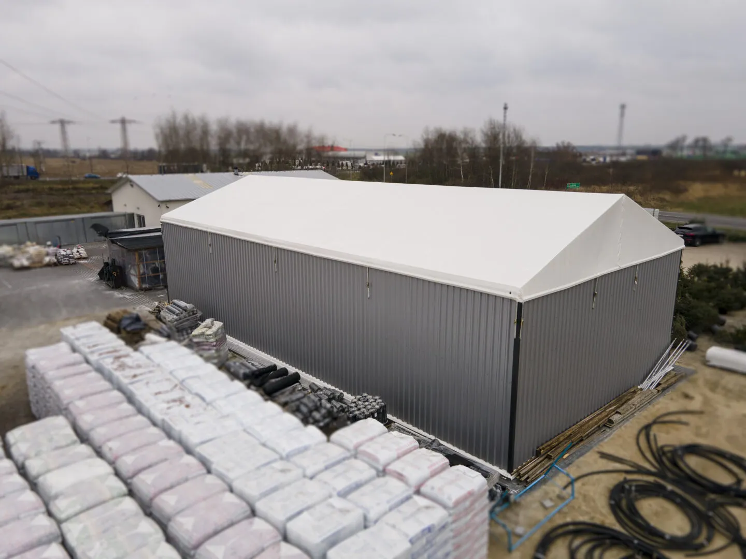
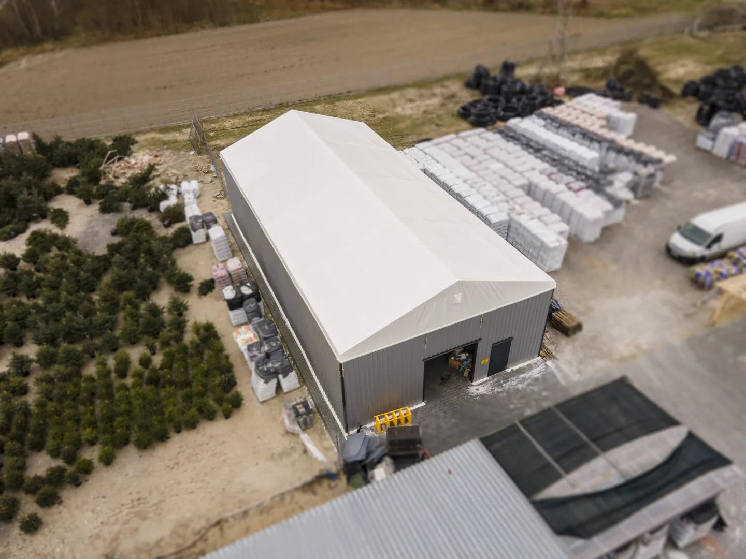
Tent Hall 10×20×4,6 m
Technical specification
- width10 m
- length20 m
- side wall height4.6 m
- roof pitch15°
- wall claddingtrapezoidal sheet T-35
- roof claddingPVC tarpaulin 650g/m2
- gatesectional 2.5×2.7 m – 1 pcs
- doorsteel access door – 1 pcs
View project
Tent Hall 10×20×4,6 m
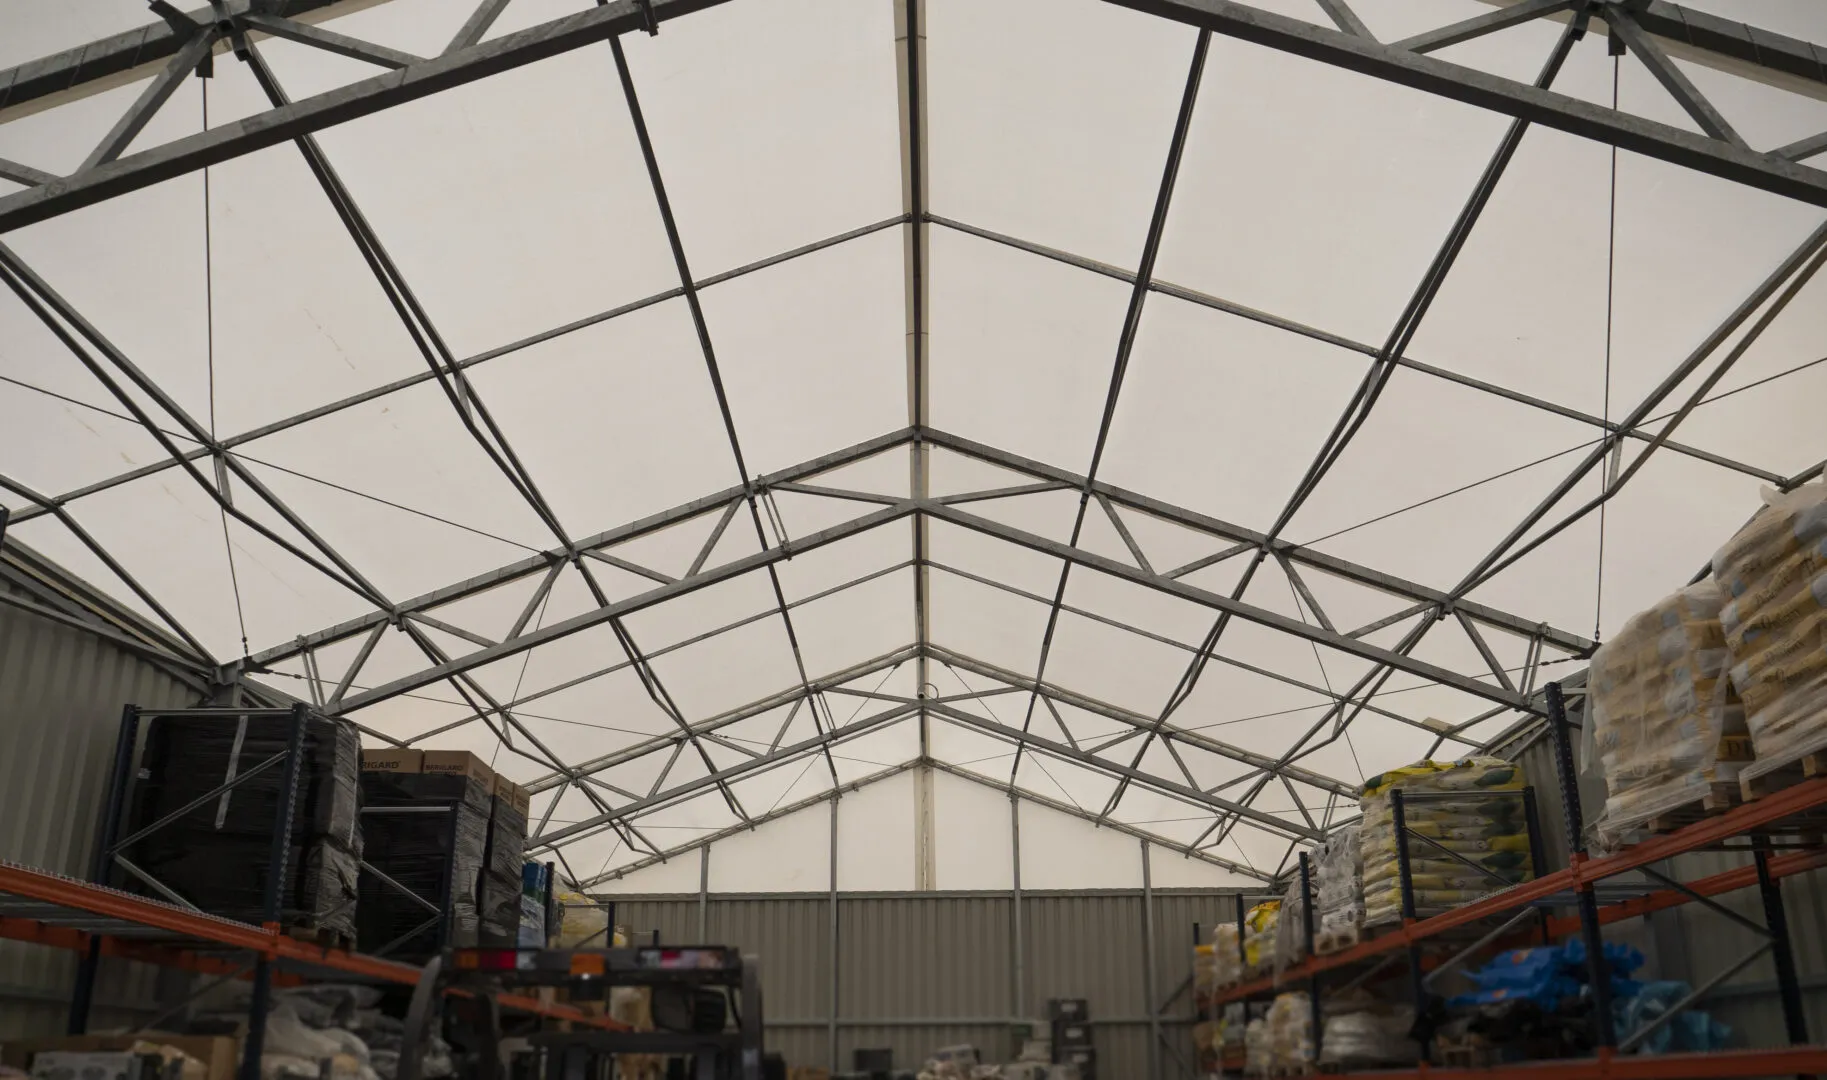
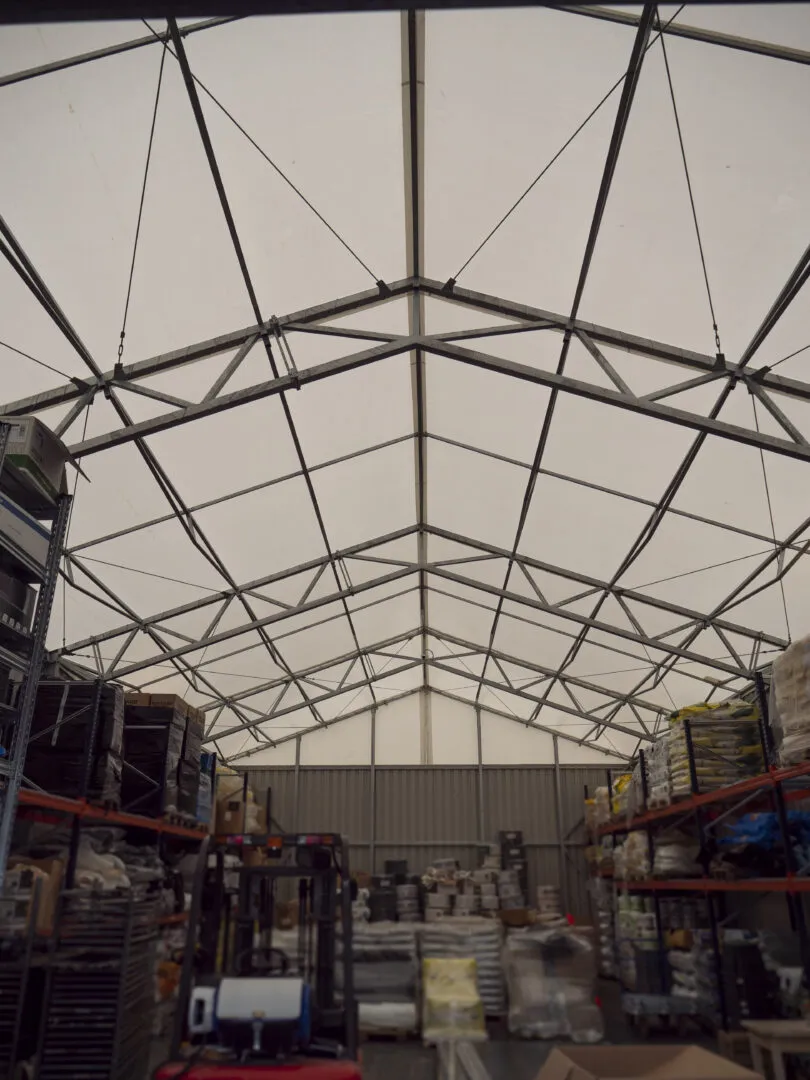
A tent hall with a corrosion-protected steel structure, intended for storage applications. The roof is made from durable, weather-resistant PVC membrane, whilst the walls are clad with trapezoidal sheet metal, ensuring longevity and straightforward operation. The building is fitted with a practical sectional door to facilitate goods handling and transport.
A tent hall is an economical and fast-to-erect solution for companies looking for space to store raw materials, goods, or equipment. As an uninsulated building, it is perfectly suited for use as a seasonal warehouse, logistics facility, or technical space. The modular structure makes expansion straightforward and allows the building to be adapted to the company's current needs.
Want a similar hall?
Get a quote for a building tailored to your needs, or speak with our Sales team.
Sales Department
OFFERS AND QUOTESAfter you submit an enquiry, the sales representative responsible for your region will contact you.