
Warehouse Hall 14×30×4.5 m
Technical specification
- width14
- length30
- side wall height4.5
- roof pitch12°
- wall claddingPIR panel 120 mm
- roof claddingPIR panel 160 mm
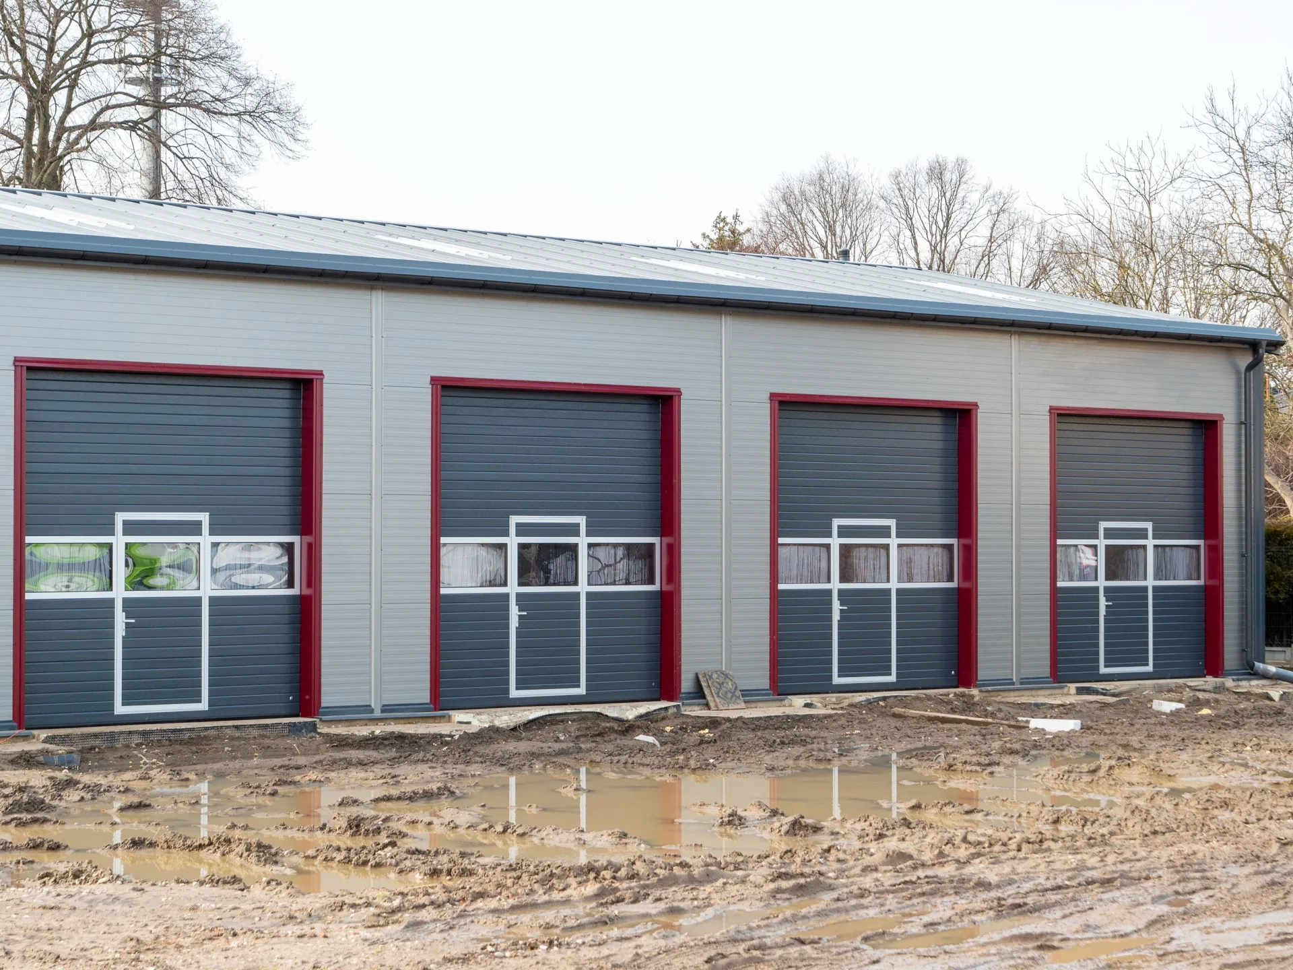
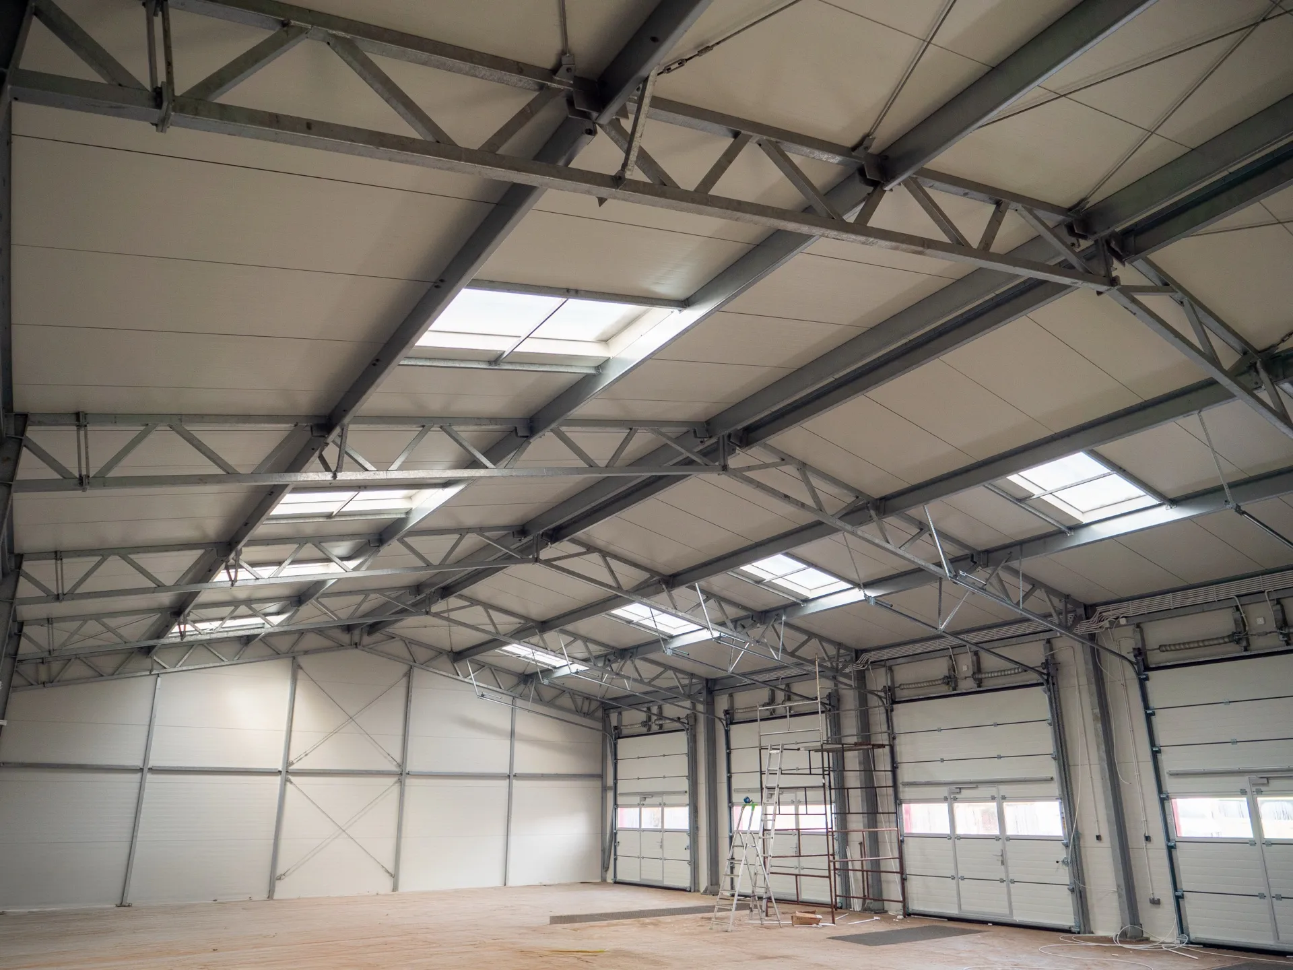
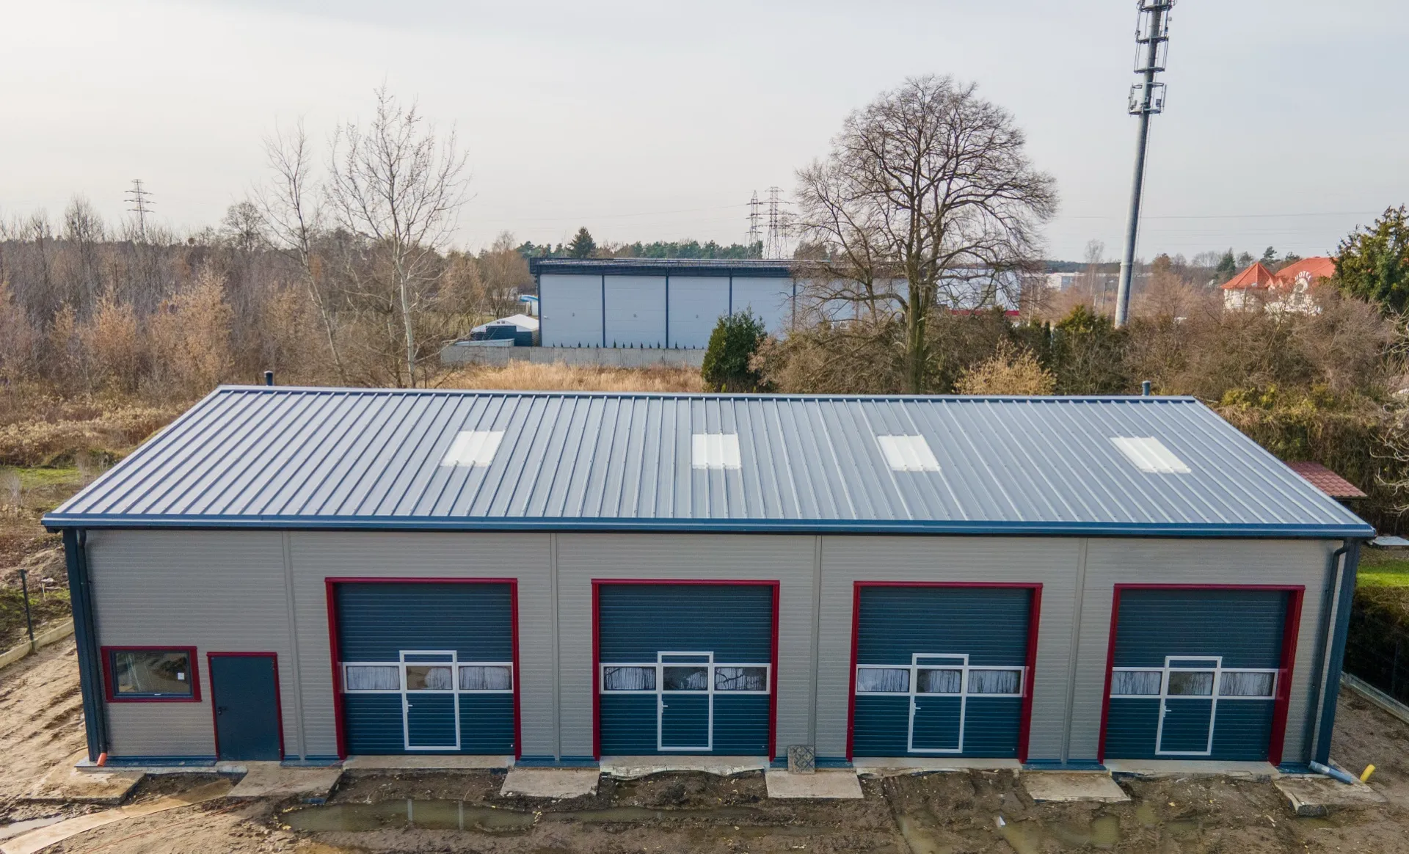
- gatesectional with wicket door 3.2×3.5 m – 4 pcs
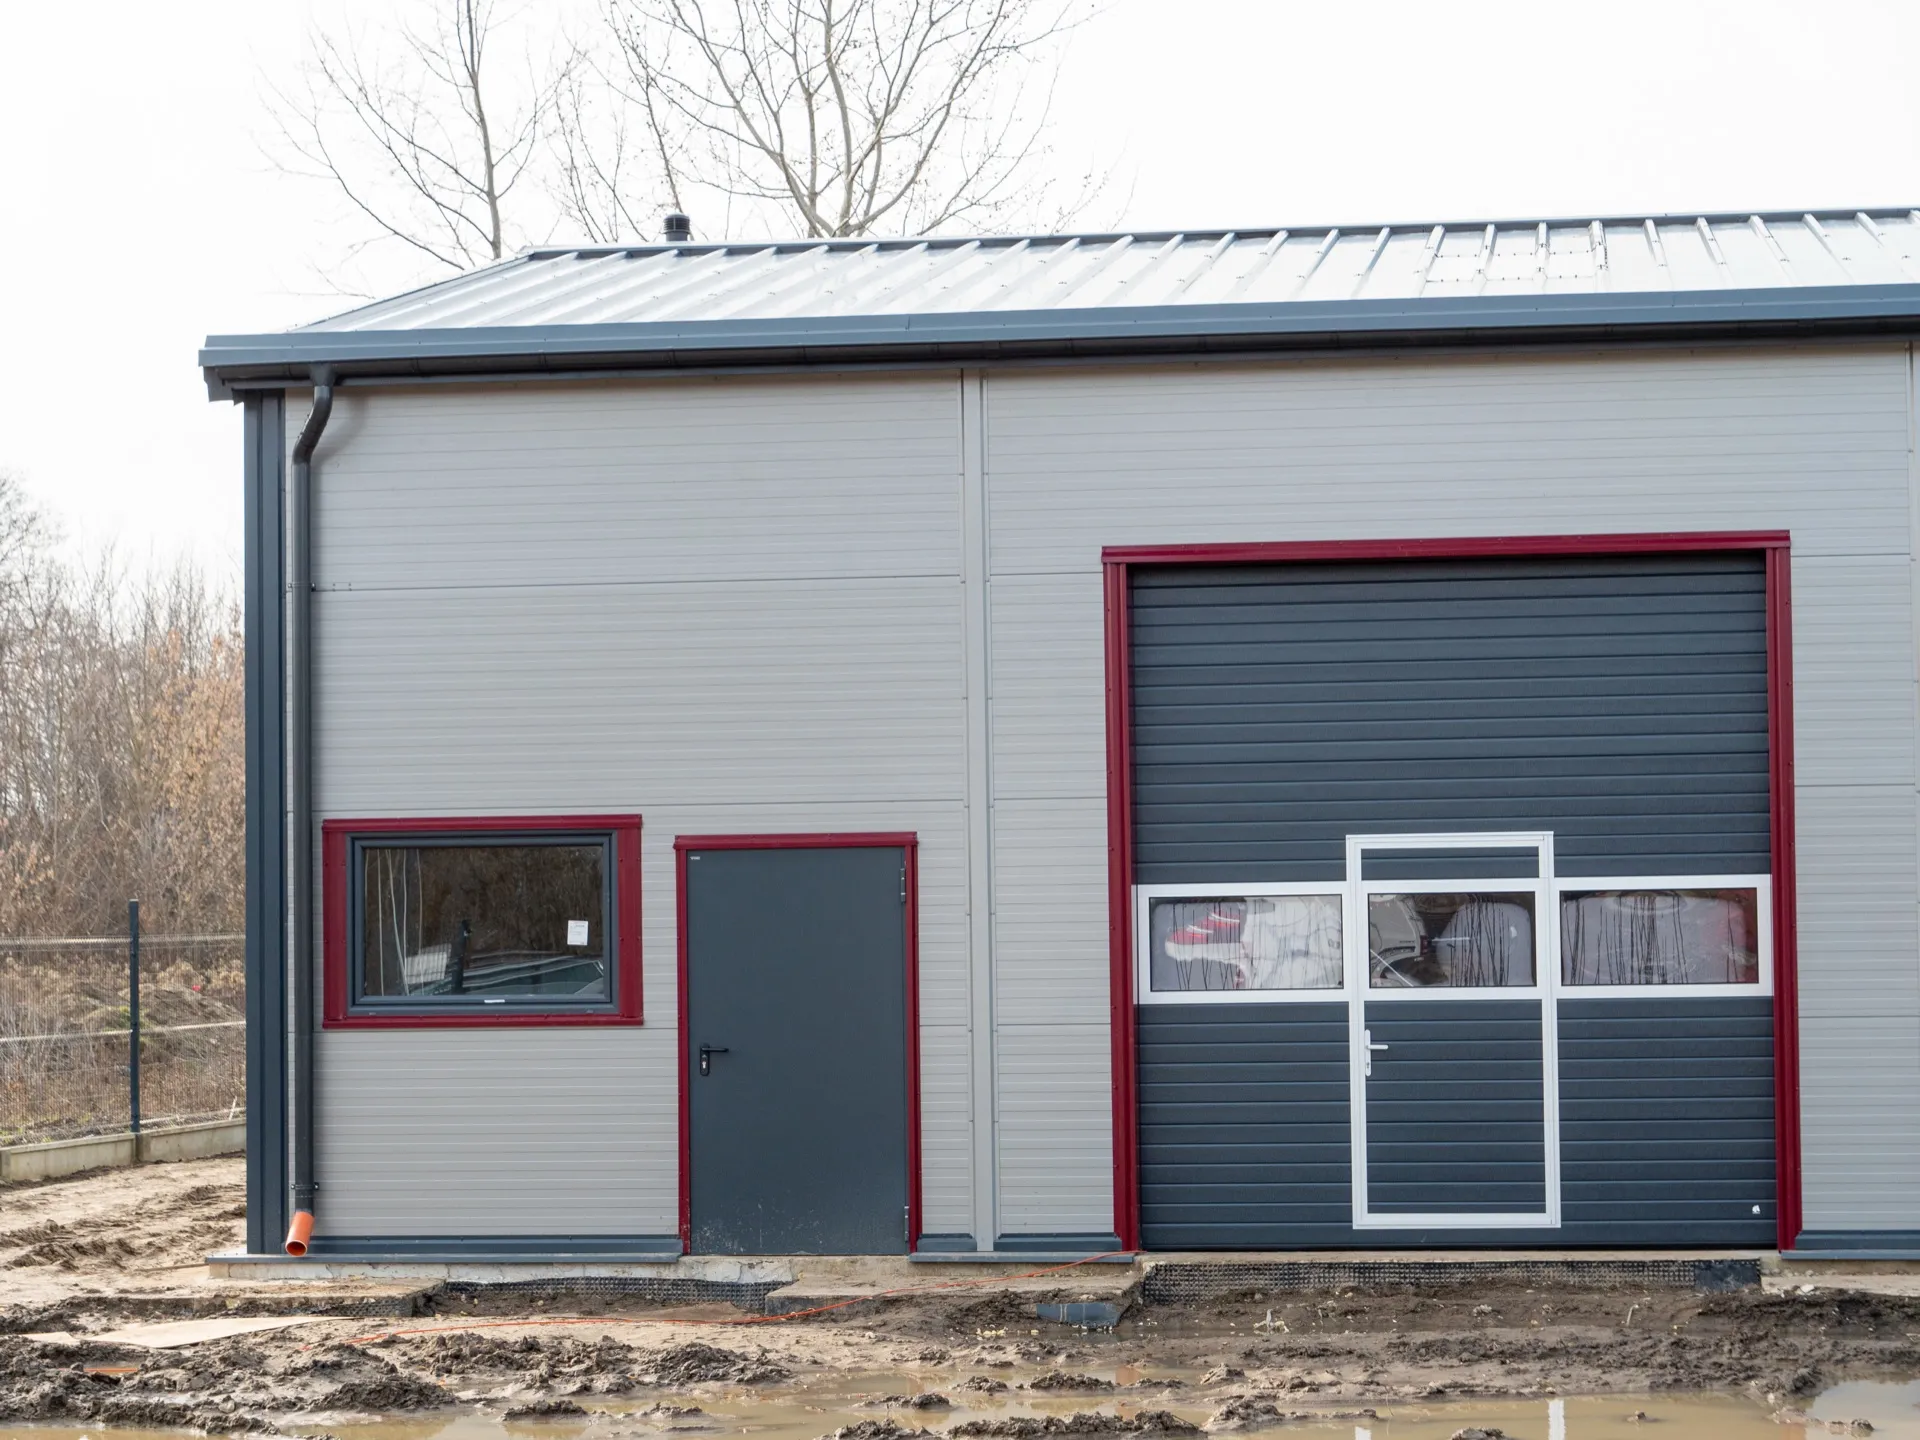
- doorsteel access door – 1 pcs
- windowsPVC 1.5×1 m – 2 pcs
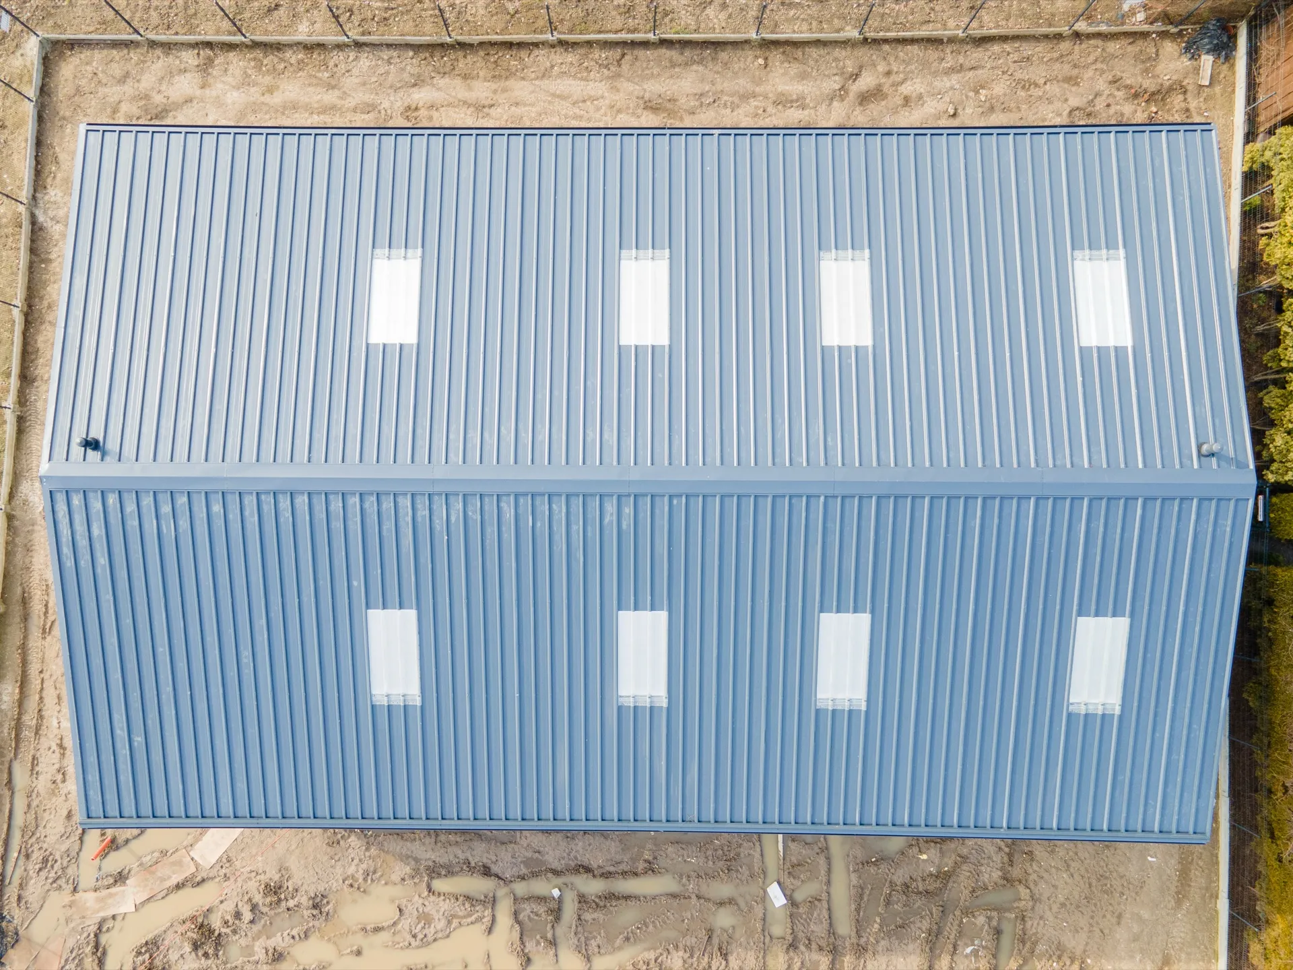
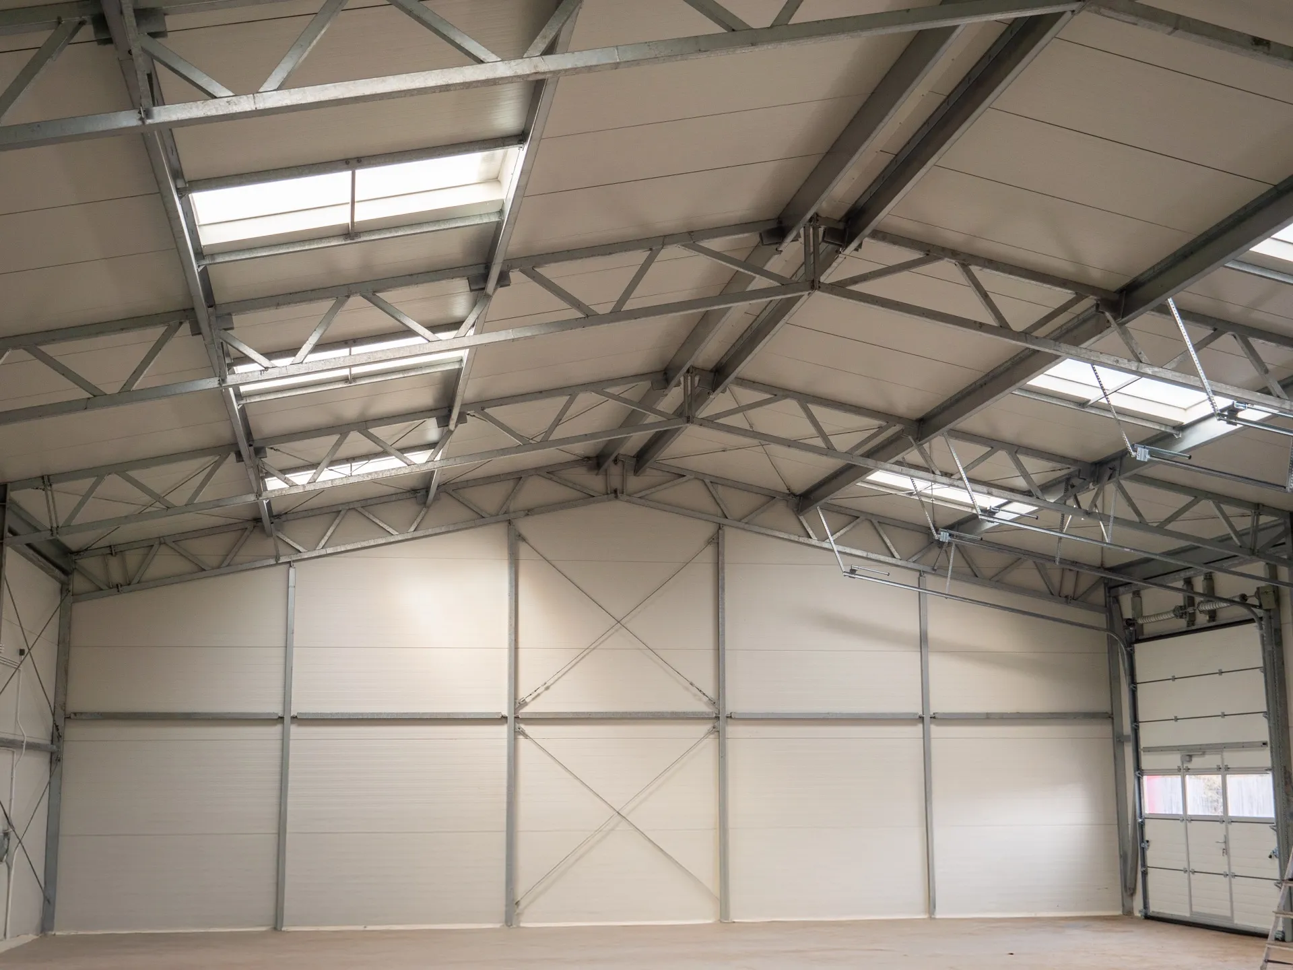
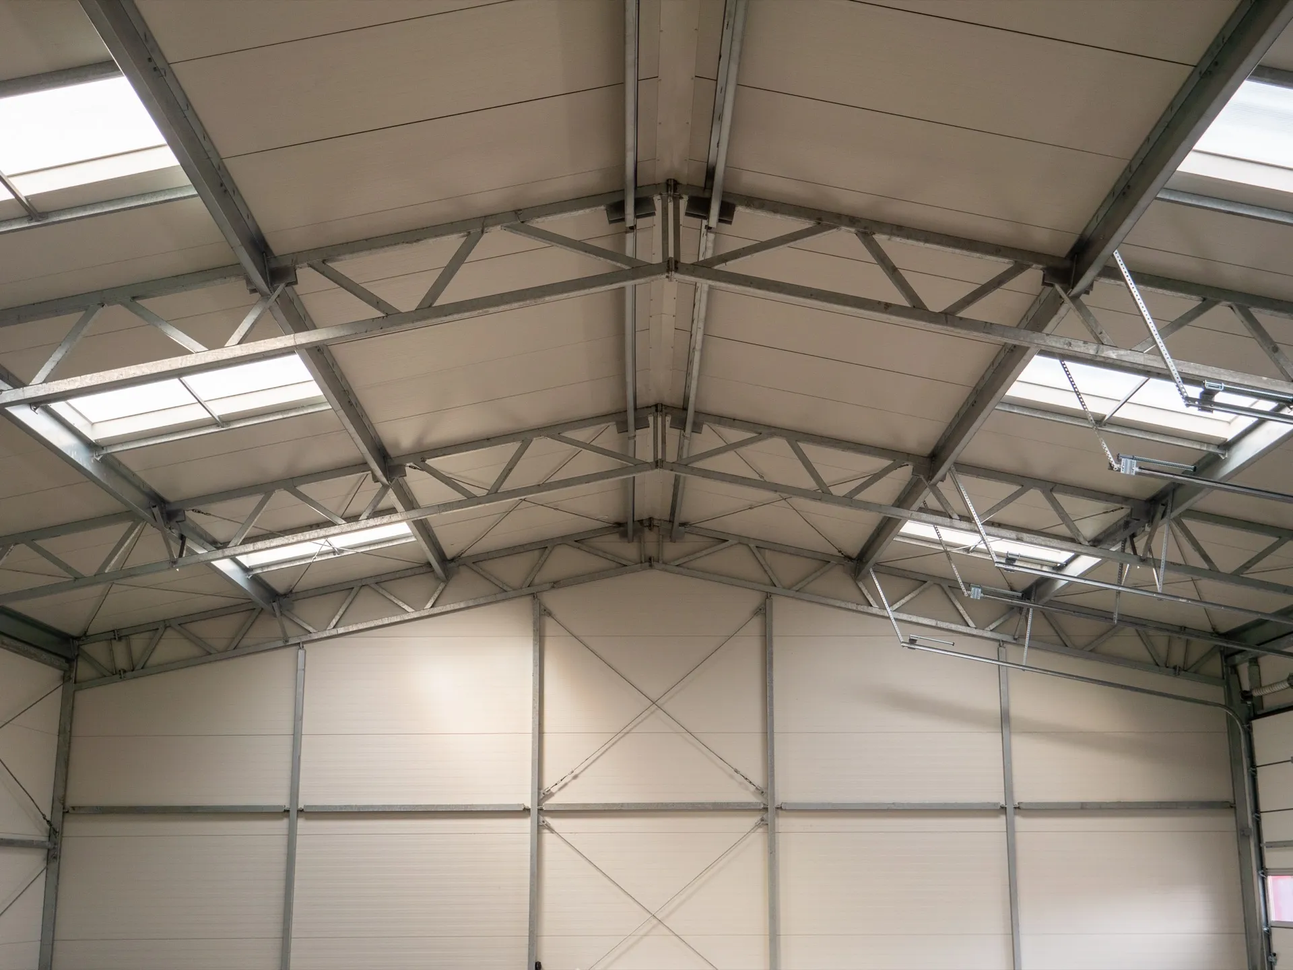
- rooflightsroof 1×2 m – 8 pcs
- gutteringsteel 125/100 mm
View project
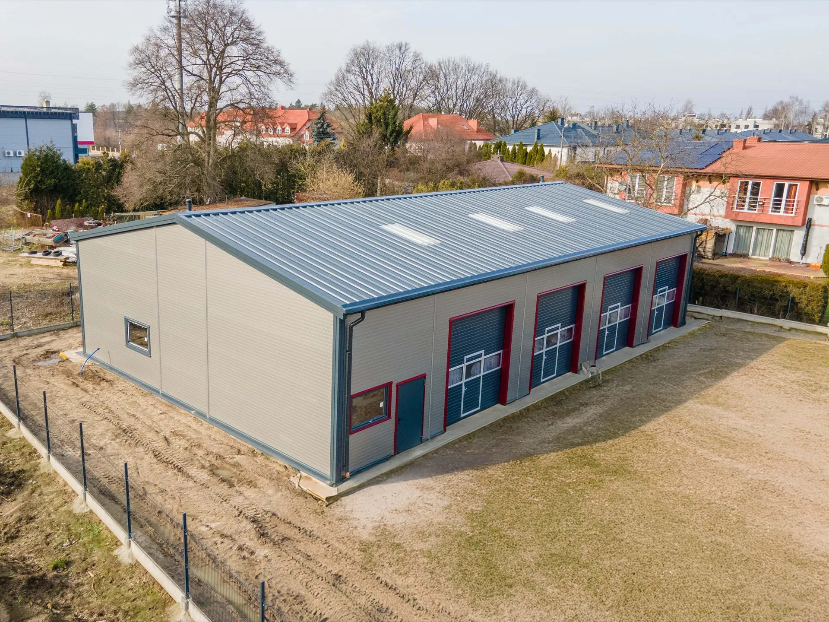
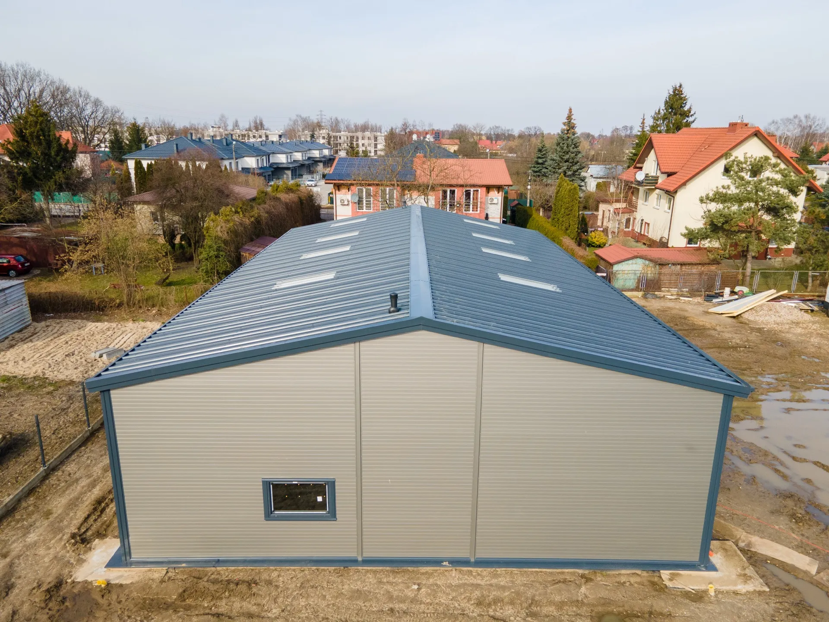
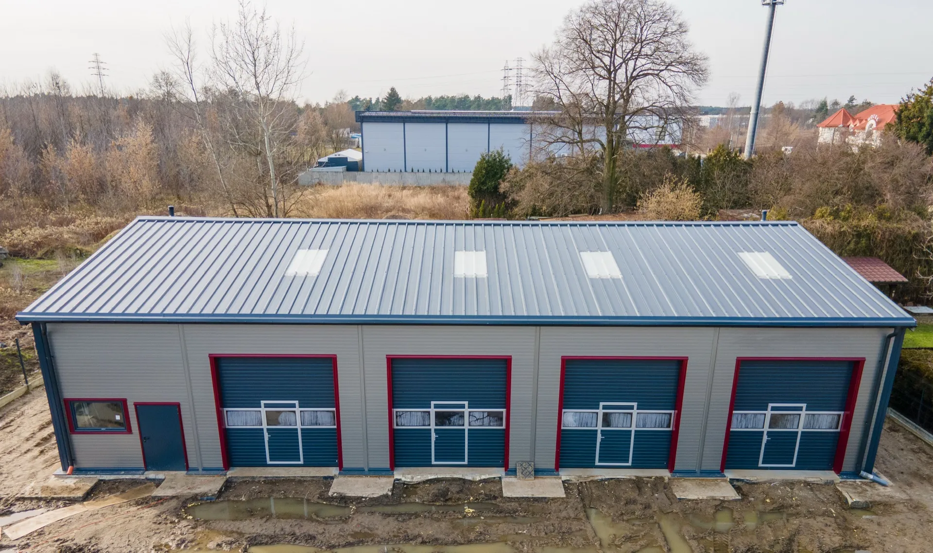
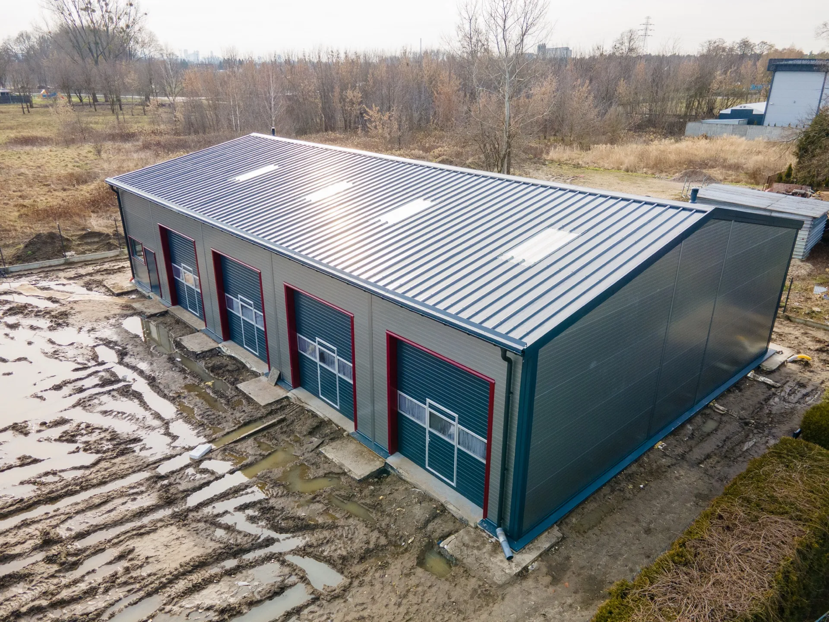
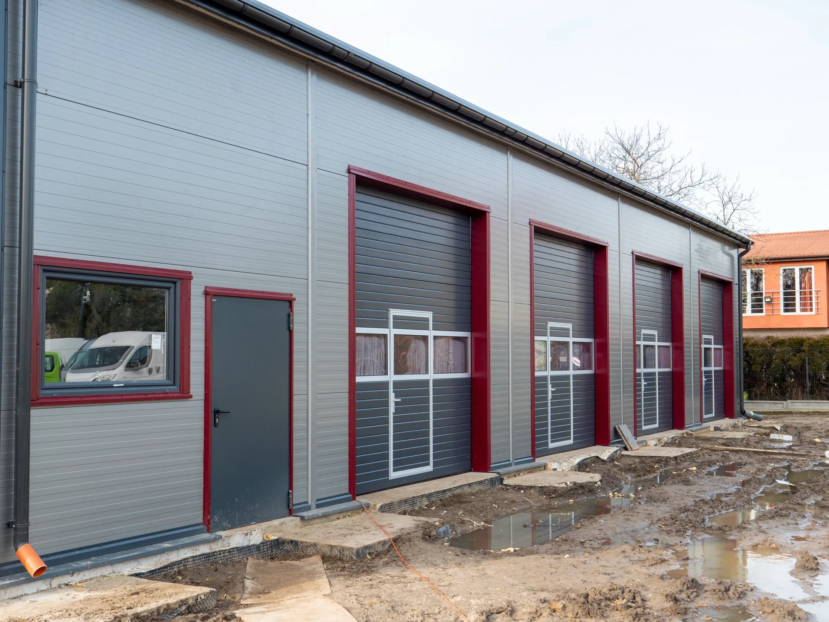
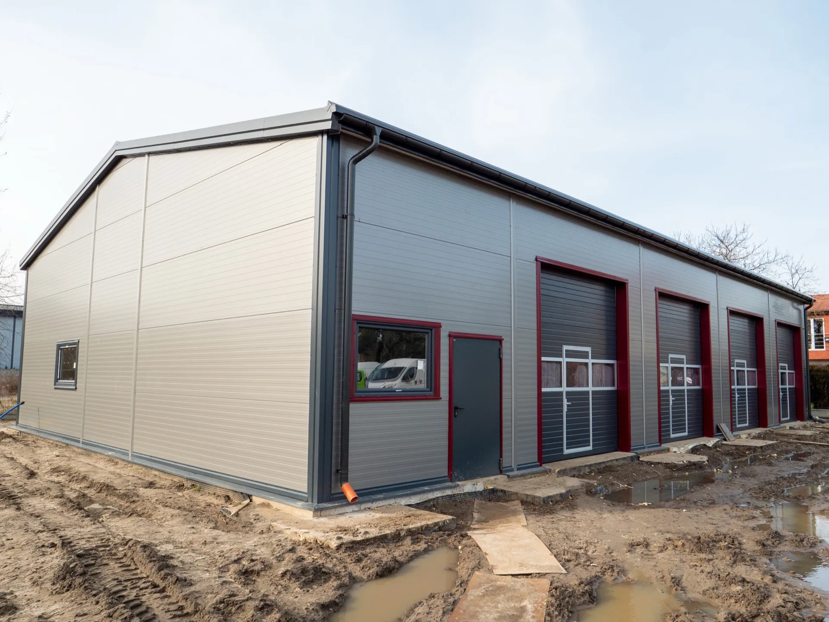
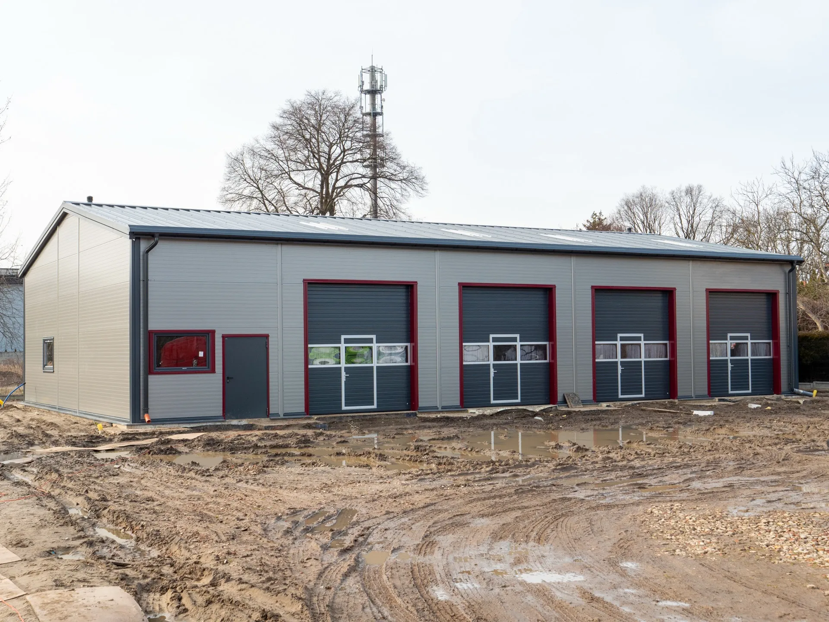
Warehouse Hall 14×30×4.5 m
An insulated hall measuring 14×30×4.5 m with a floor area of 420 m², built on a hot-dip galvanised steel structure. Walls are clad with 120 mm PIR panels and the roof with 160 mm PIR panels. The hall is fitted with 4 glazed gates (3.2×3.5 m), technical doors, PVC windows, and 8 rooflights that guarantee natural daylighting.
The building provides high thermal insulation, energy efficiency, and durability, meeting the requirements for the relevant snow and wind load zones. It is ideally suited for use as a warehouse, production hall, service centre, or logistics facility. Thanks to modern materials and structural solutions, users benefit from comfort, safety, and long-term functionality.
Want a similar hall?
Get a quote for a building tailored to your needs, or speak with our Sales team.
Mateusz Ładosz
Sales representative