
Warehouse Hall 14×30×5,5 m
Technical specification
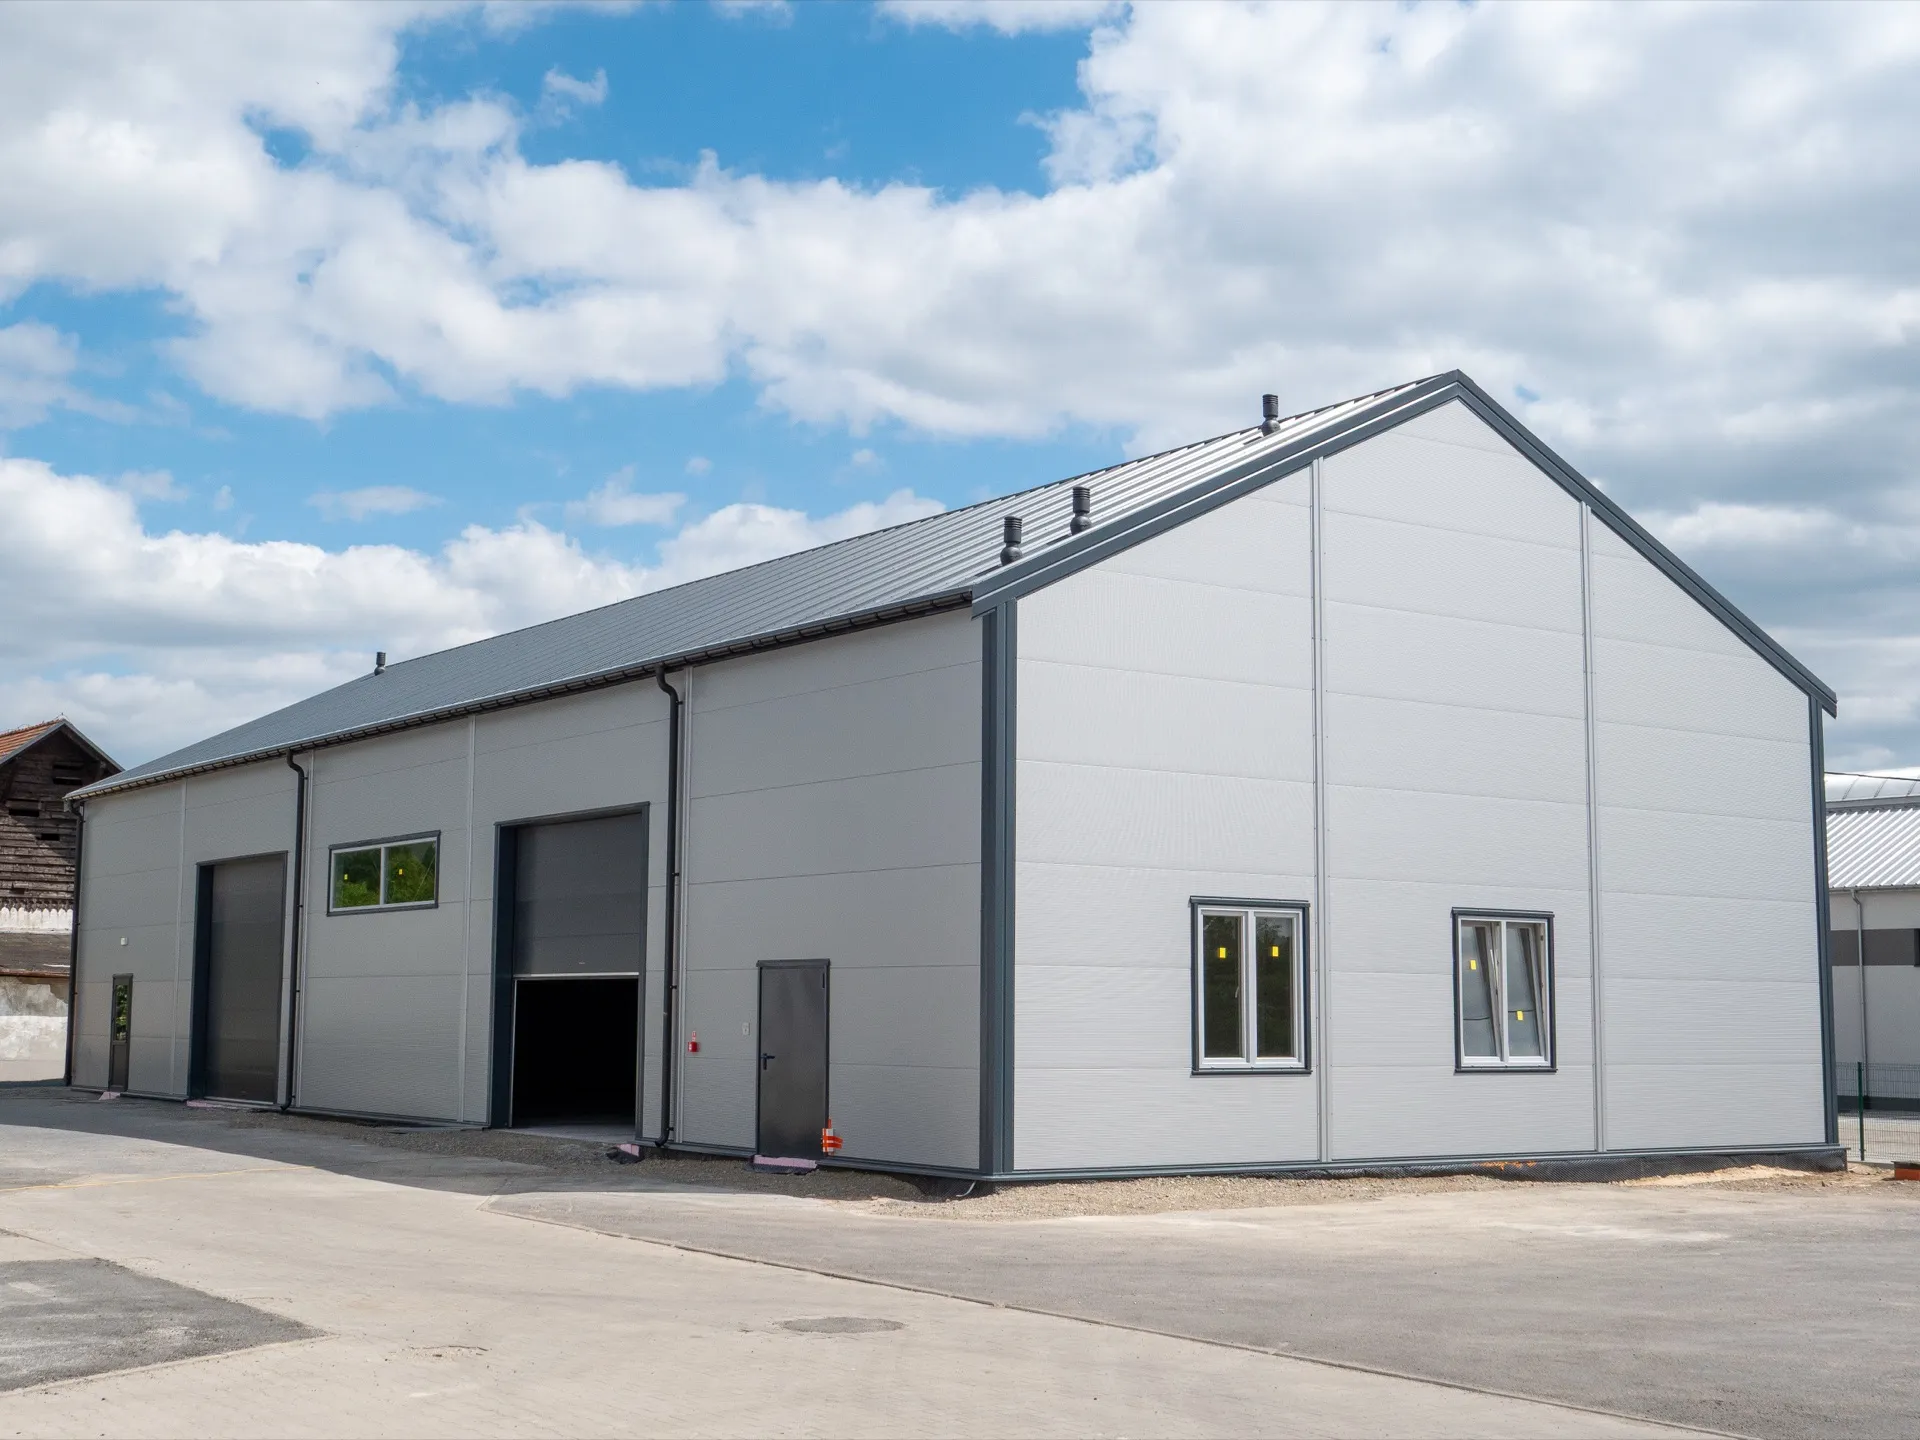
- width14
- length30
- side wall height5.5
- roof pitch25°
- wall claddingPIR panel 120 mm
- roof claddingPIR panel 160 mm
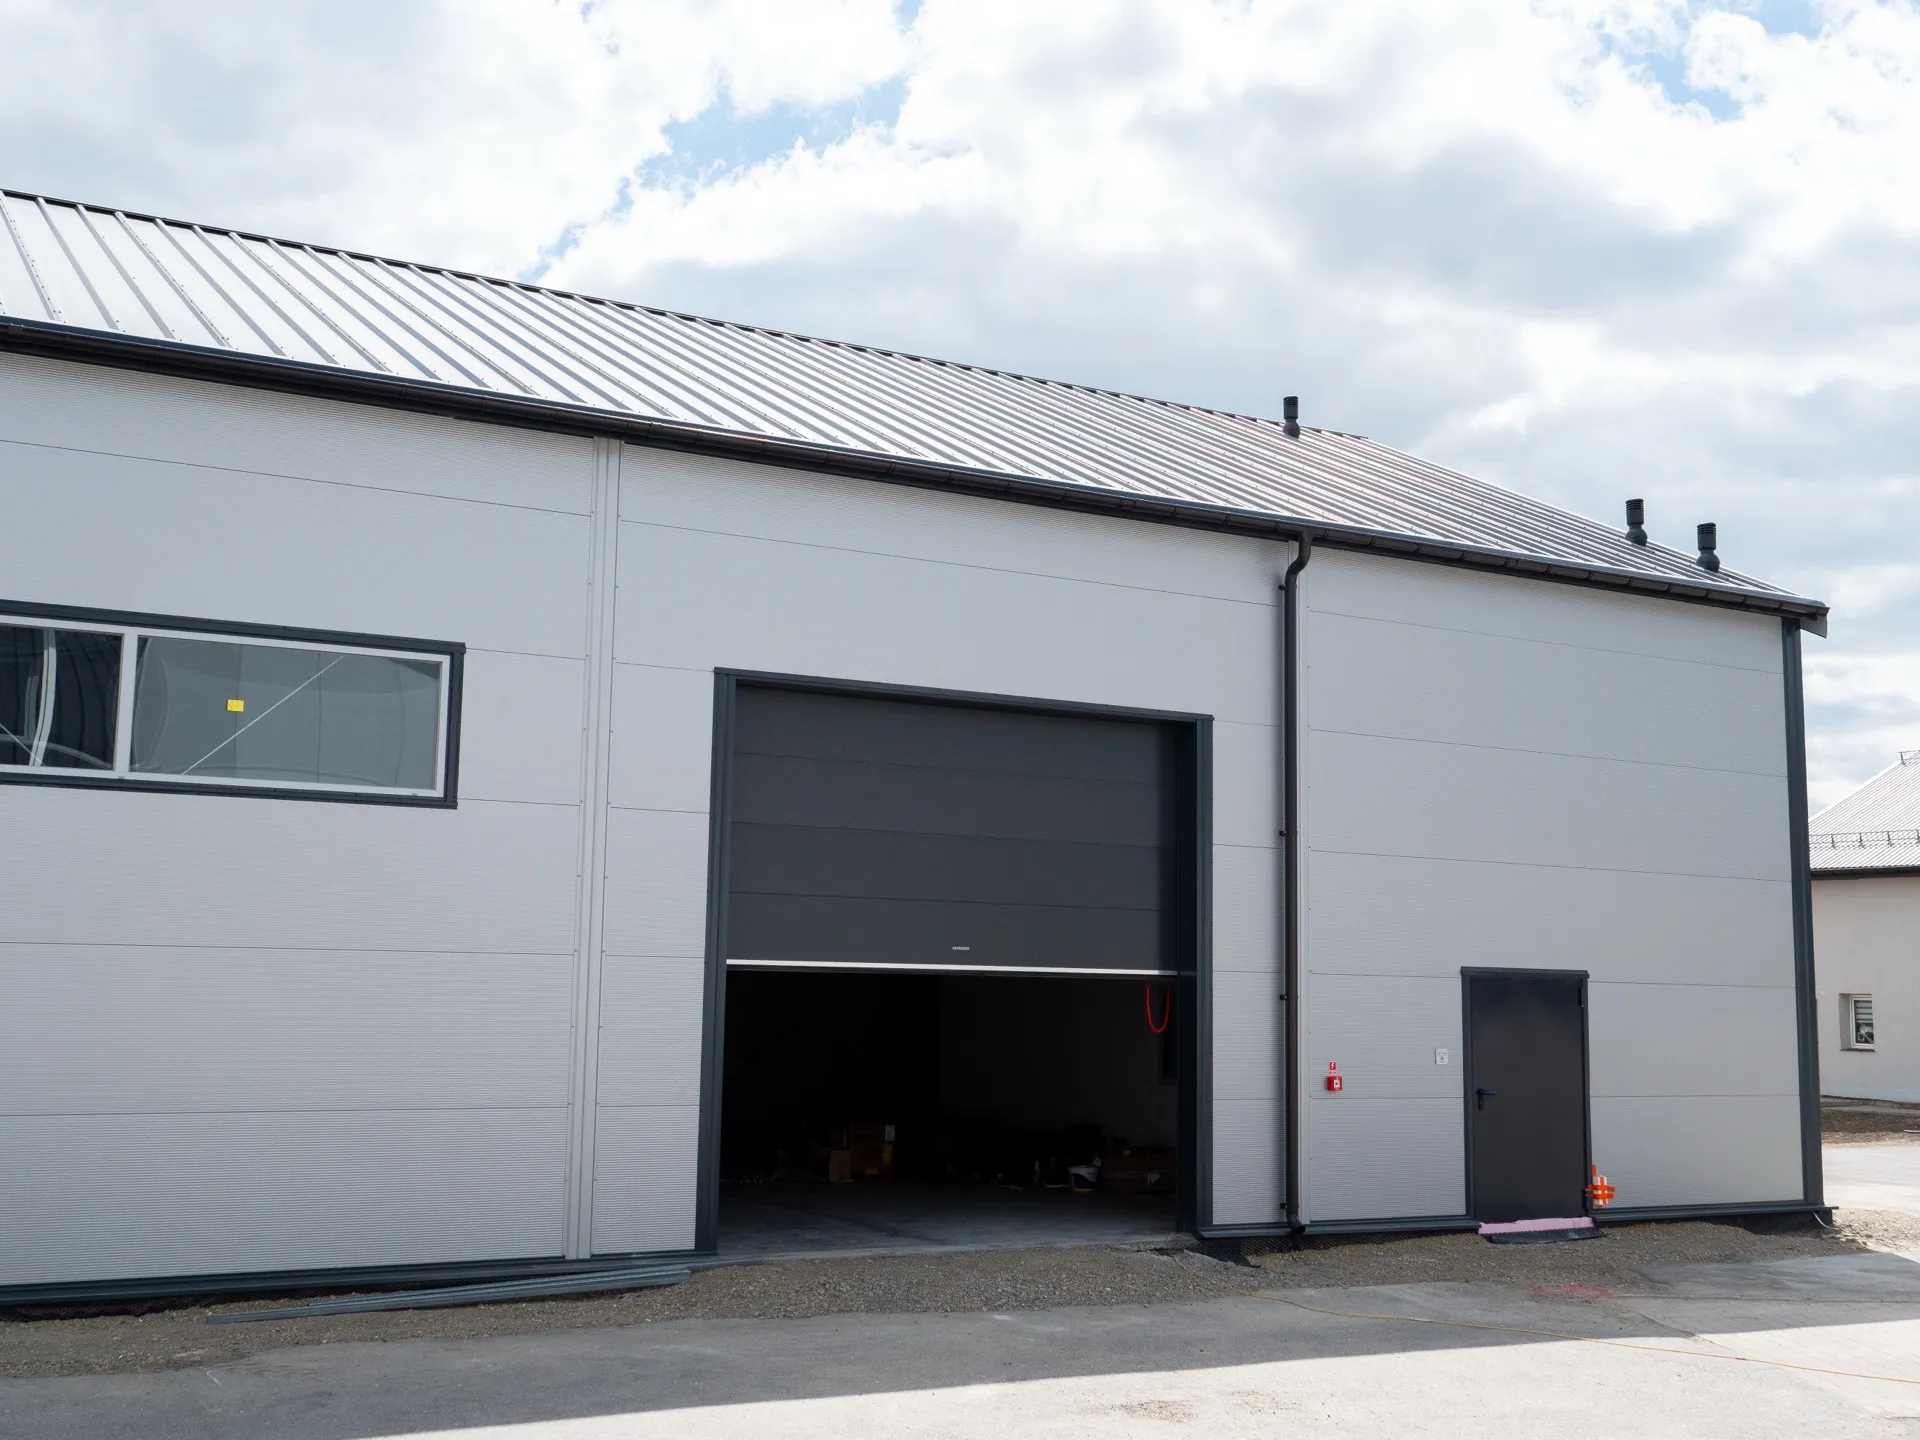
- gatesectional 4×4 m – 2 pcs
- doorsteel access door – 2 pcs,
- windowsPVC 4×1 m – 1 pcs, 1.7×1.5 m – 2 pcs
- gutteringsteel 125/100 mm
View project
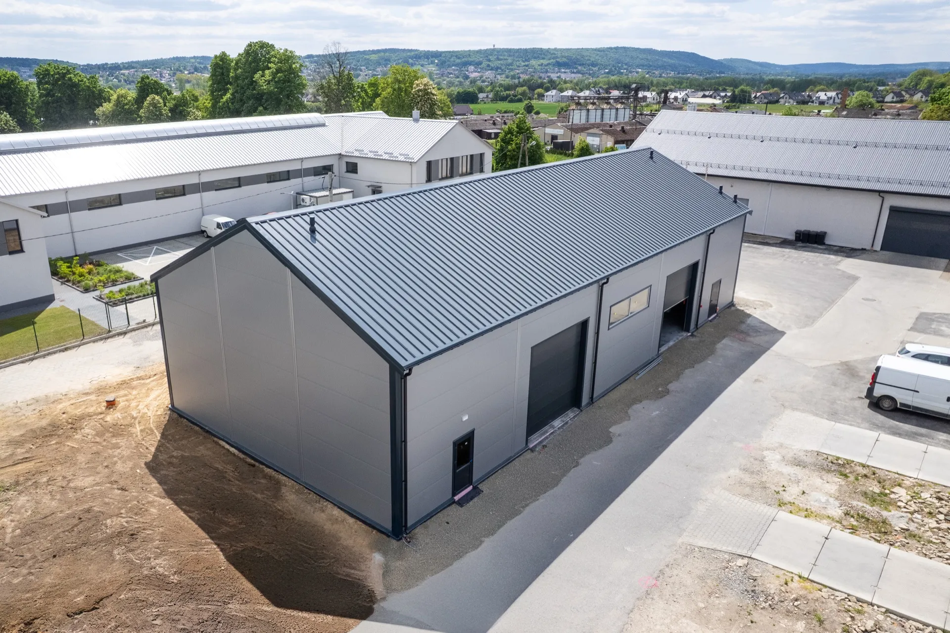
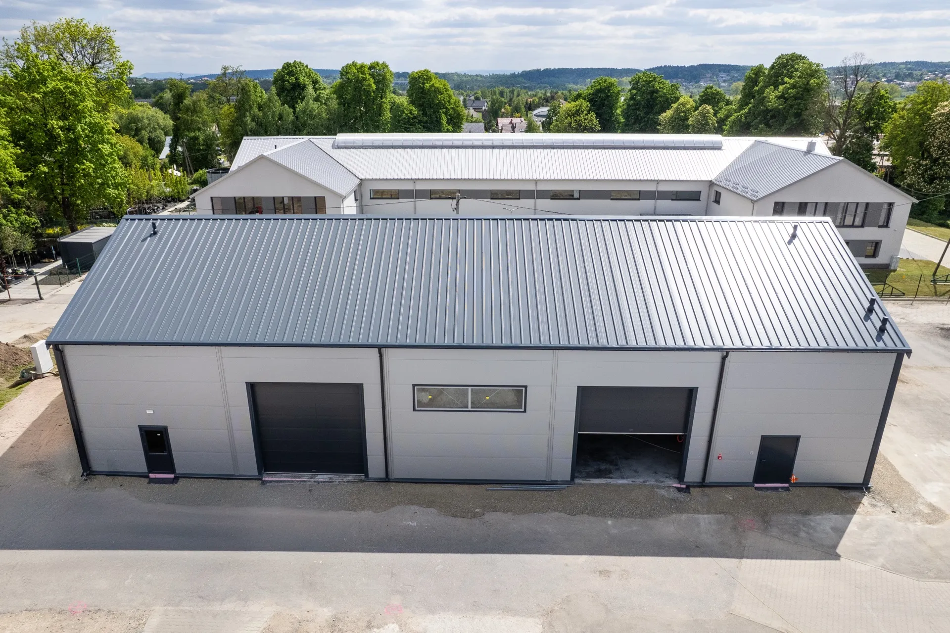
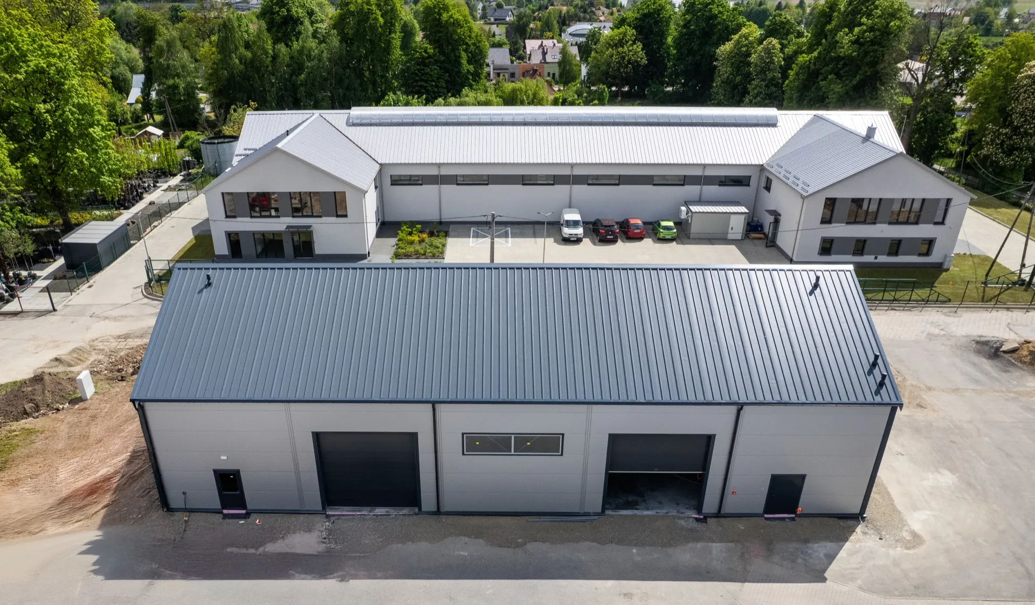
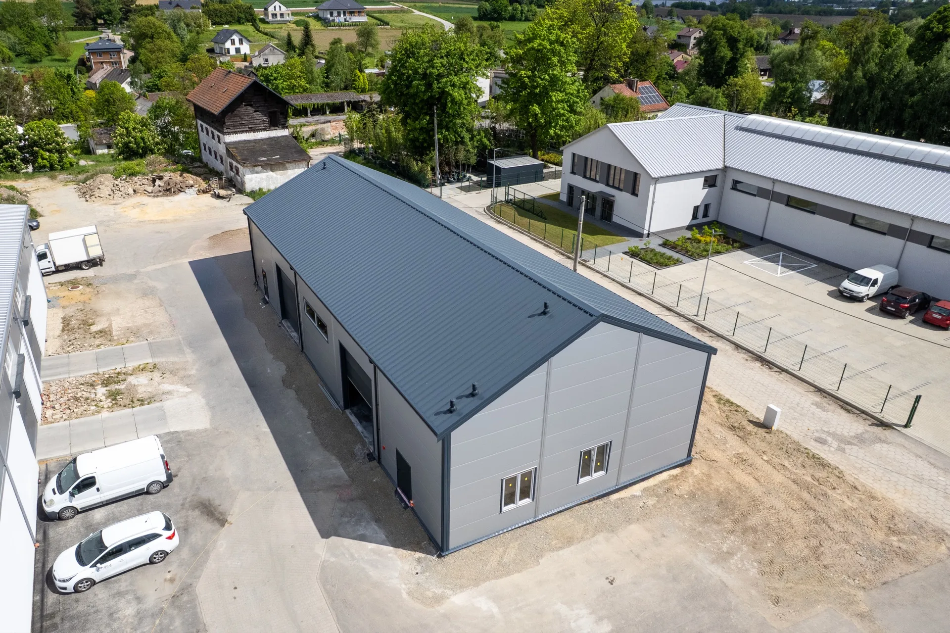
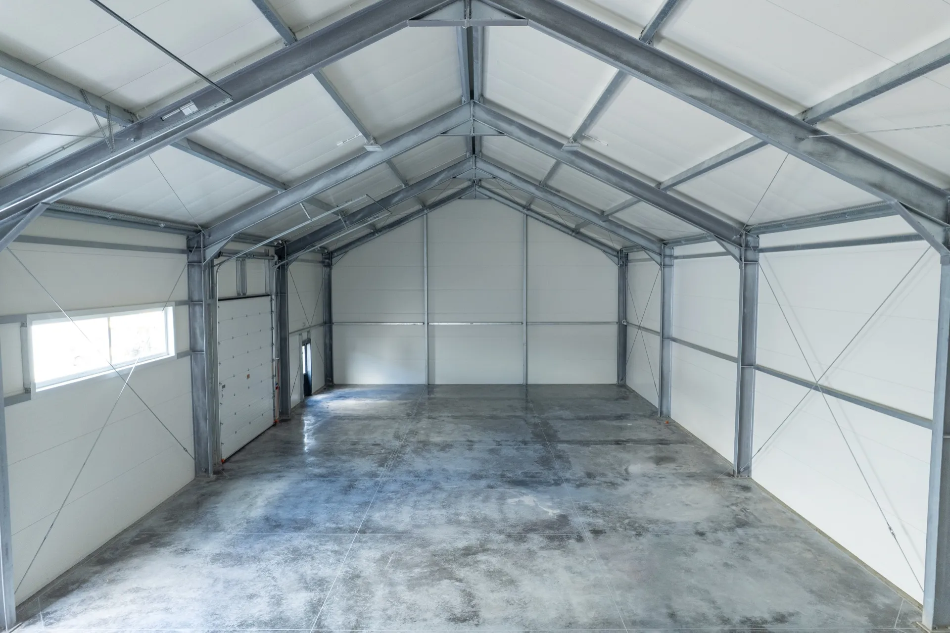
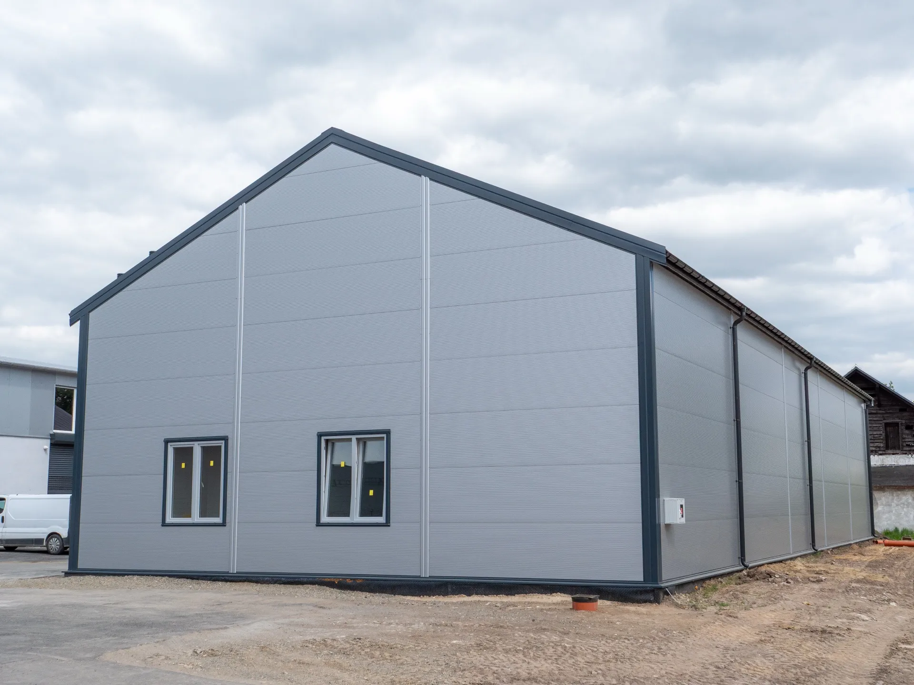
Warehouse Hall 14×30×5,5 m
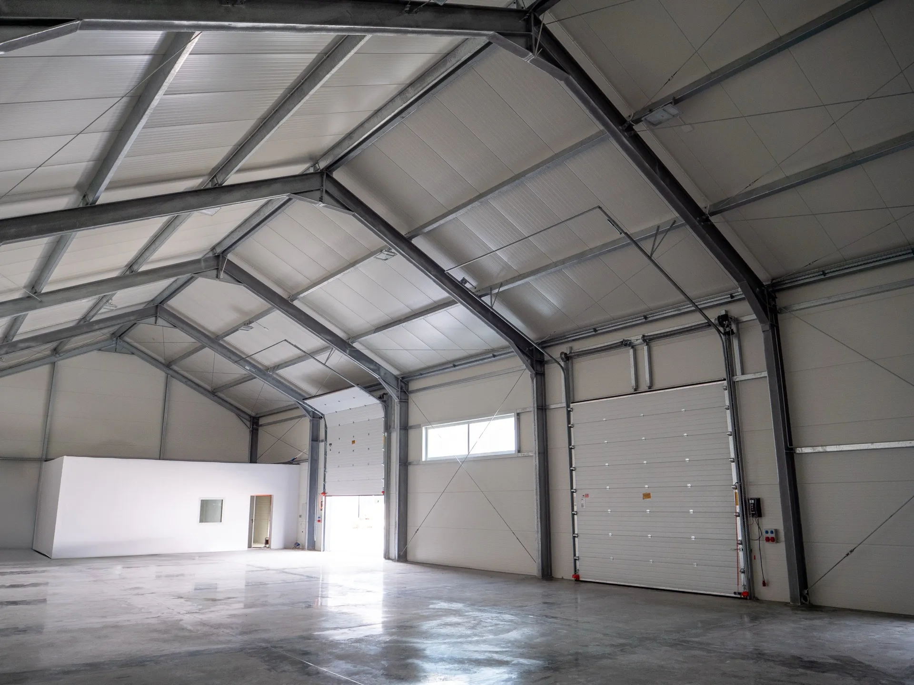
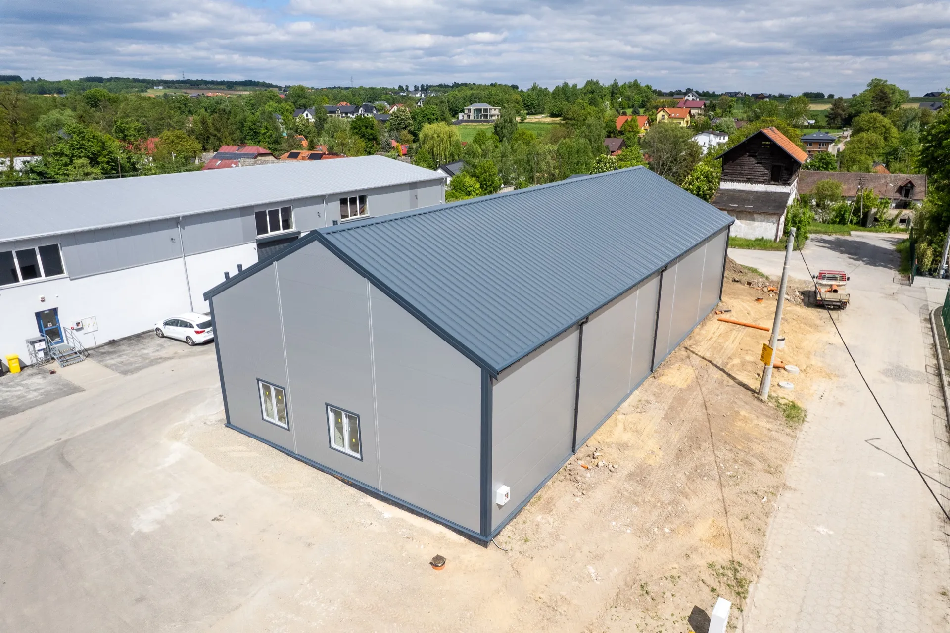
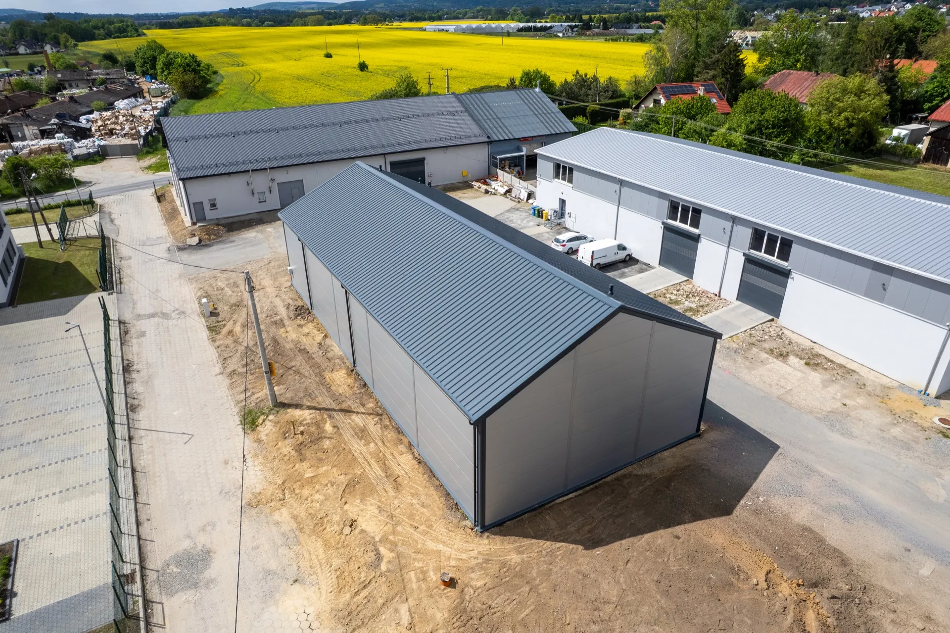
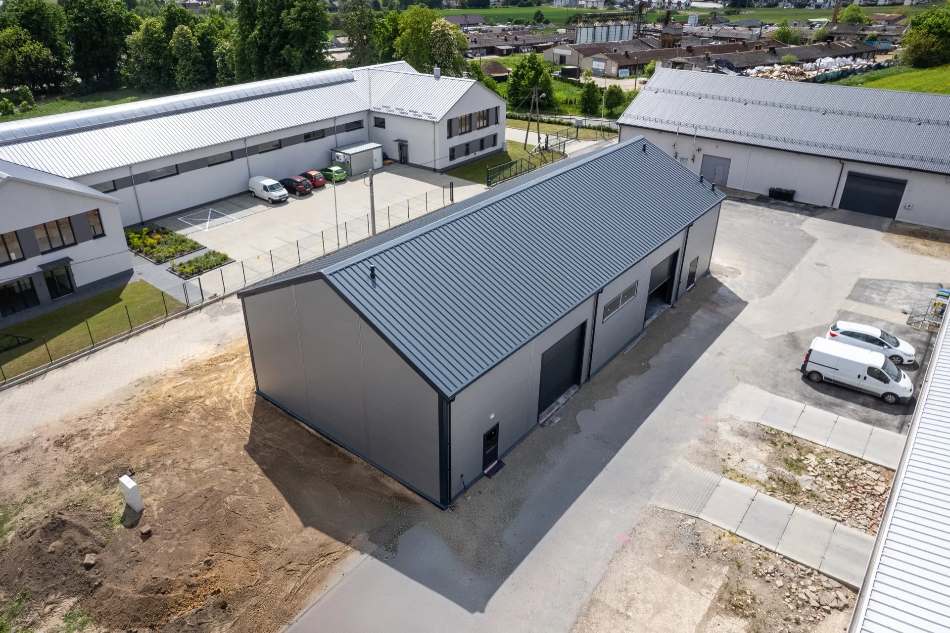
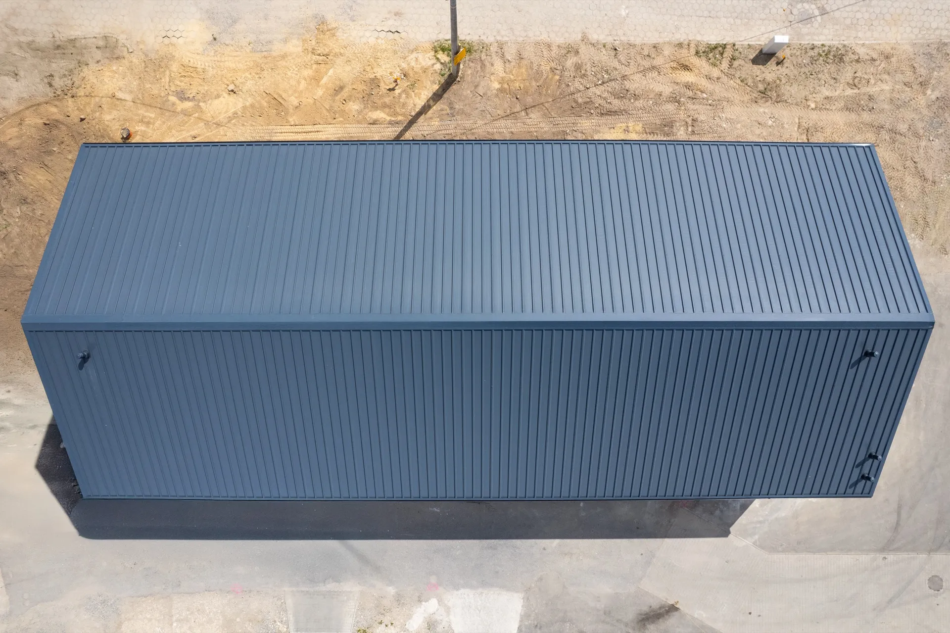
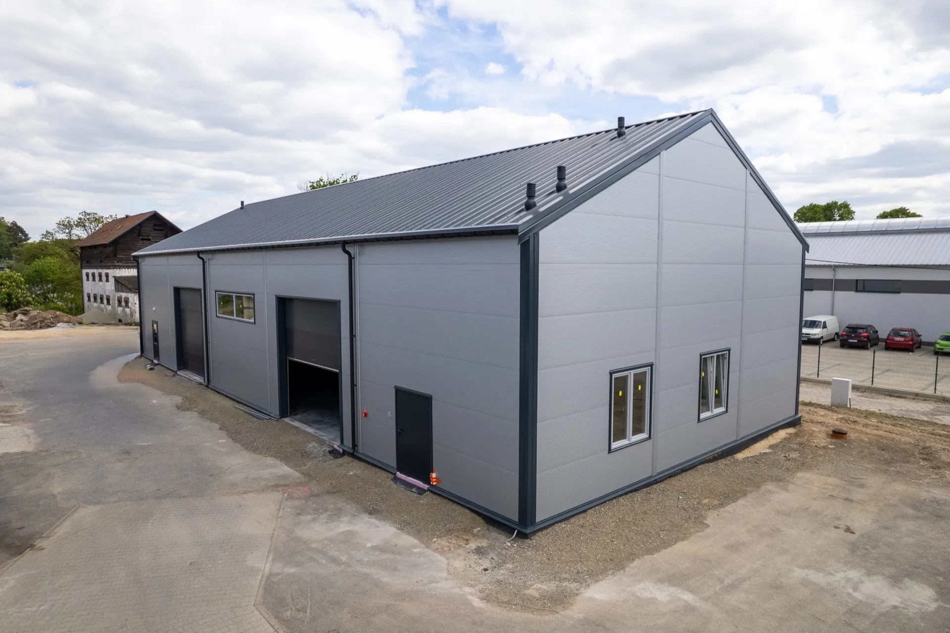
An insulated hall measuring 14×30×5.5 m with a floor area of 420 m², featuring a pitched roof at 25°. The hot-dip galvanised steel structure is clad with 120 mm PIR panels on the walls and 160 mm PIR panels on the roof. Fitted with 2 gates (4×4 m), technical doors, and PVC windows. The hall stands out for its solid construction, excellent insulation, and attractive finish.
Thanks to its large gates and spacious interior, it is ideally suited for logistics, workshops, or goods storage. It can be flexibly adapted to business requirements, providing functionality and user comfort.
Want a similar hall?
Get a quote for a building tailored to your needs, or speak with our Sales team.
Sales Department
OFFERS AND QUOTESAfter you submit an enquiry, the sales representative responsible for your region will contact you.