
Warehouse Hall 17×24×5 m
Technical specification
- area408 m²
- width17 m
- length24 m
- side wall height5 m
- typeinsulated hall
- wall cladding (PIR)100 mm
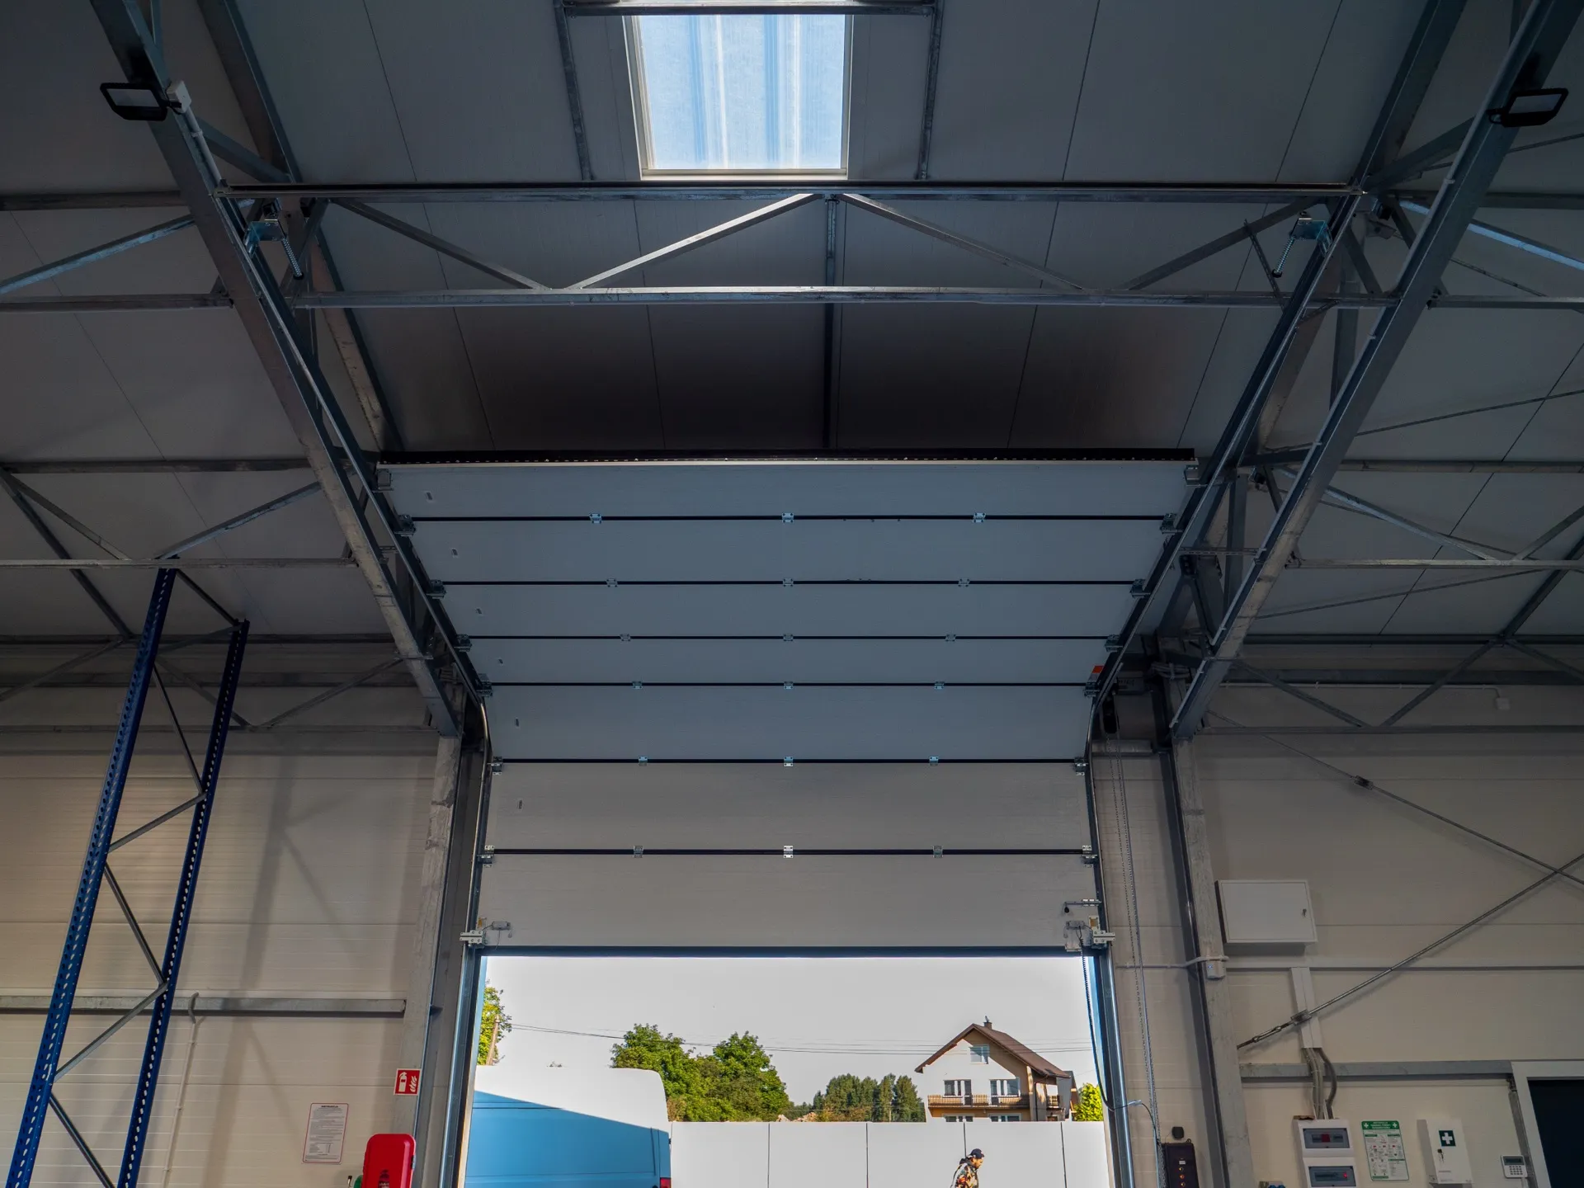
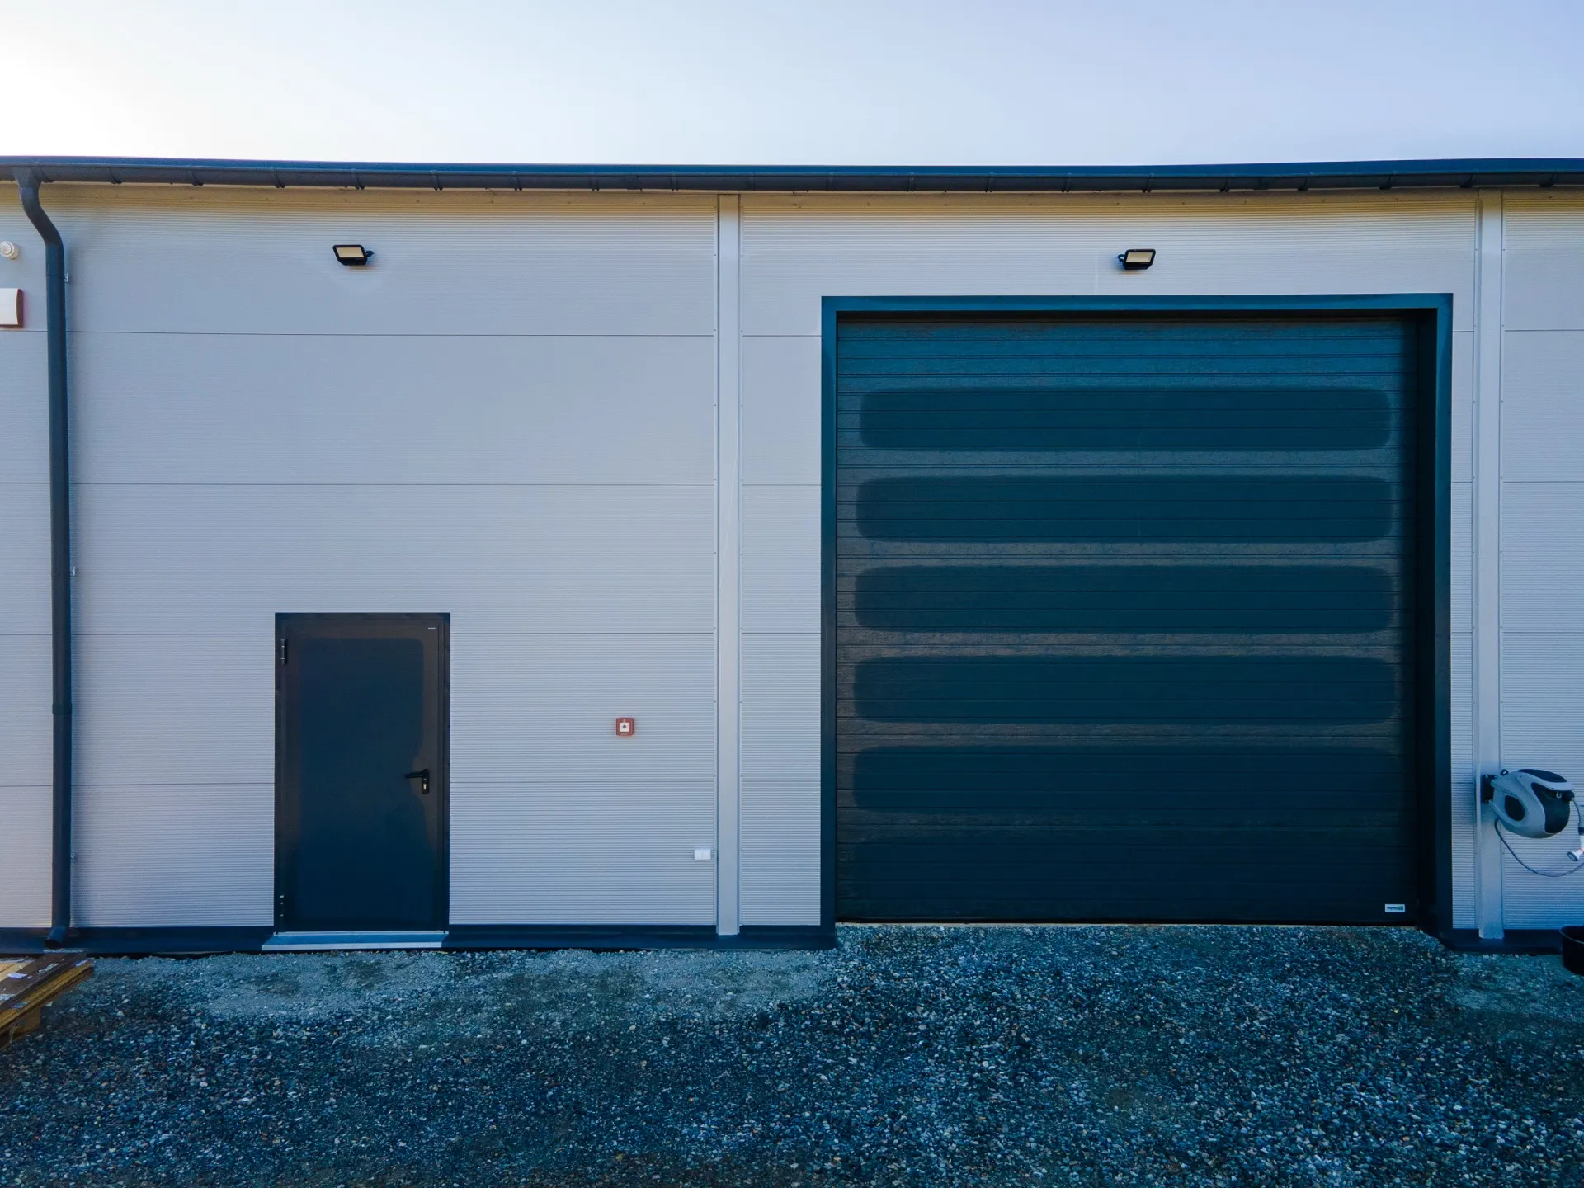
- sectional door4×4 m – 1 pcs
- standardPN-EN 1090
View project
Warehouse Hall 17×24×5 m
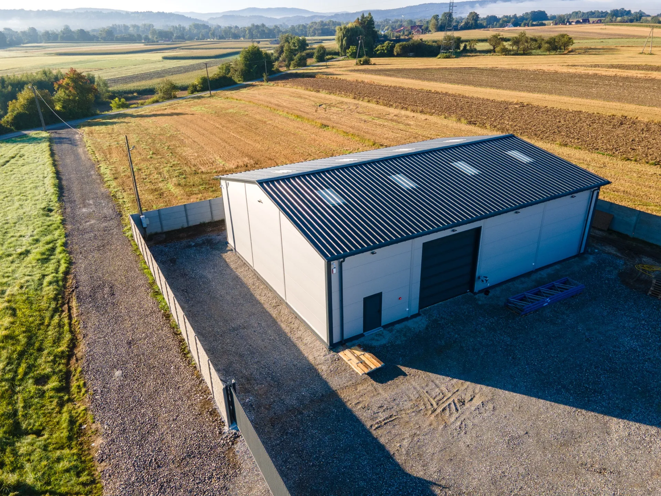
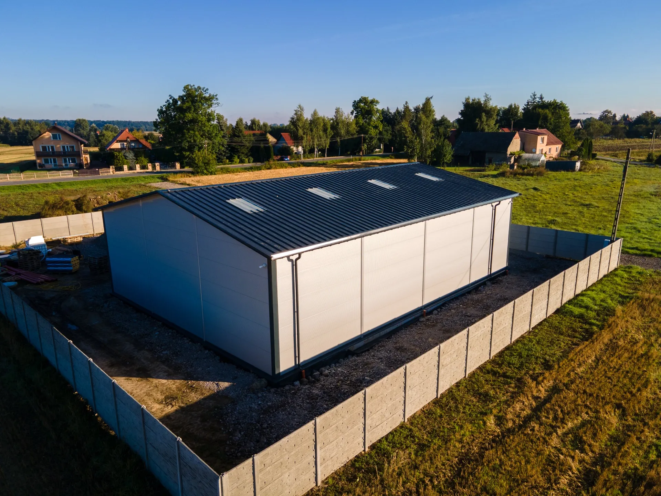
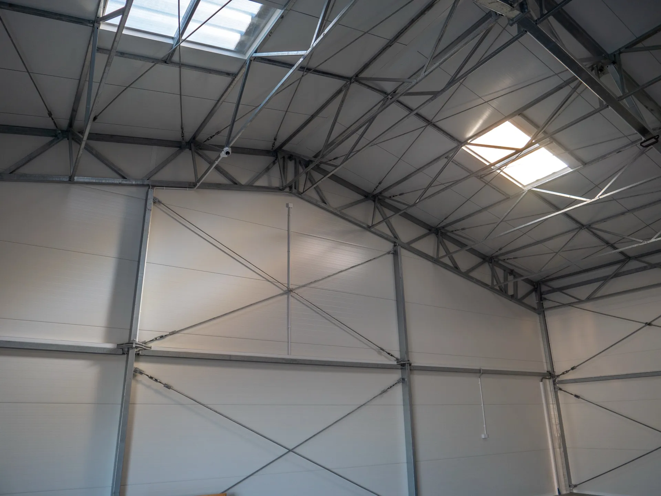
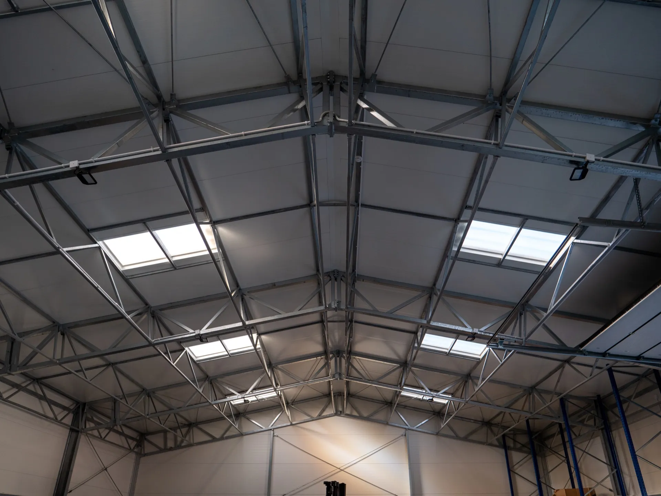
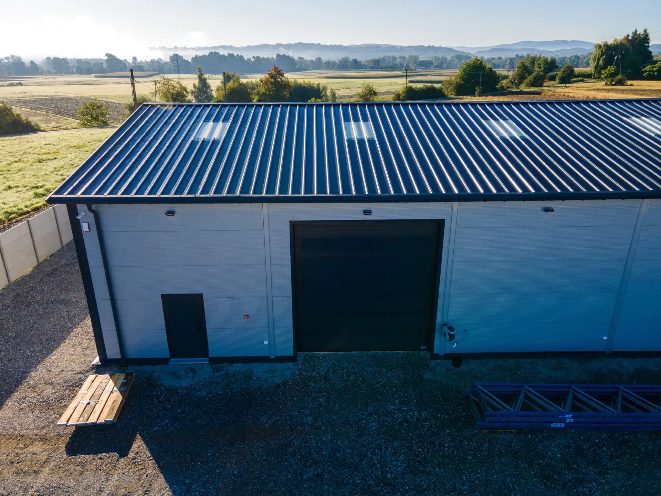
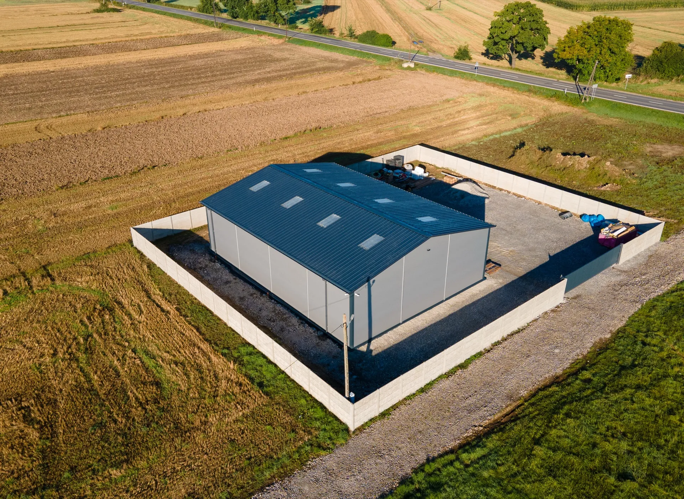
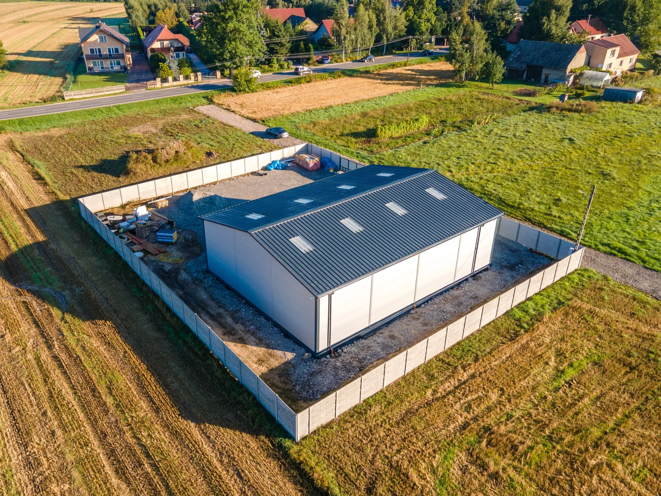
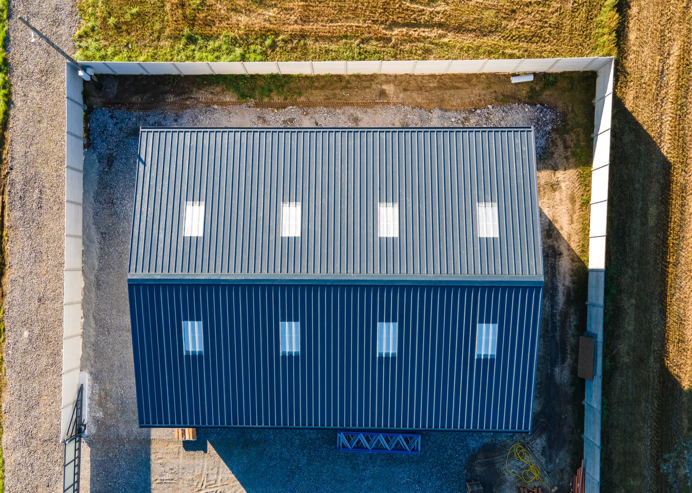
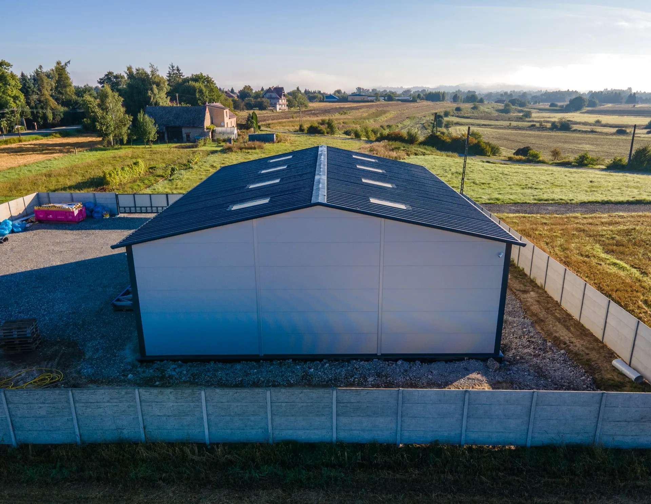
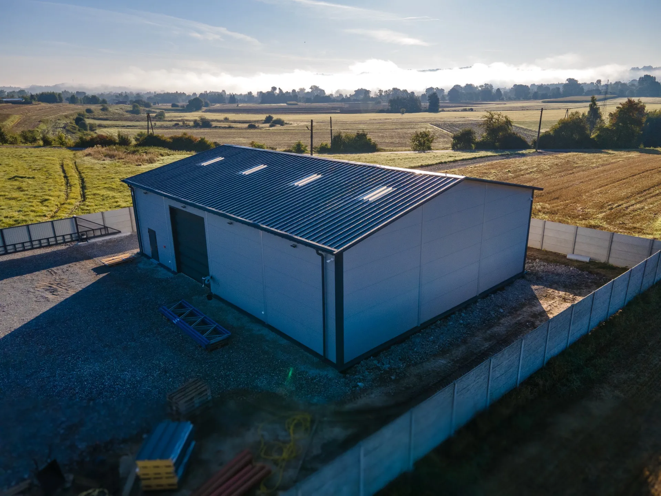
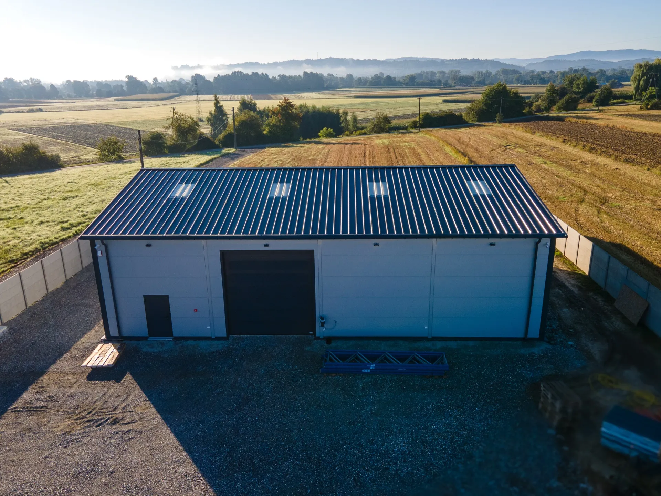
We present an insulated hall measuring 17x24x5m with a floor area of 408 m², constructed using steel technology with high-quality 100 mm PIR panels. The building is equipped with a 4x4 m sectional door and carefully engineered structural solutions that ensure durability, safety, and effective thermal insulation.
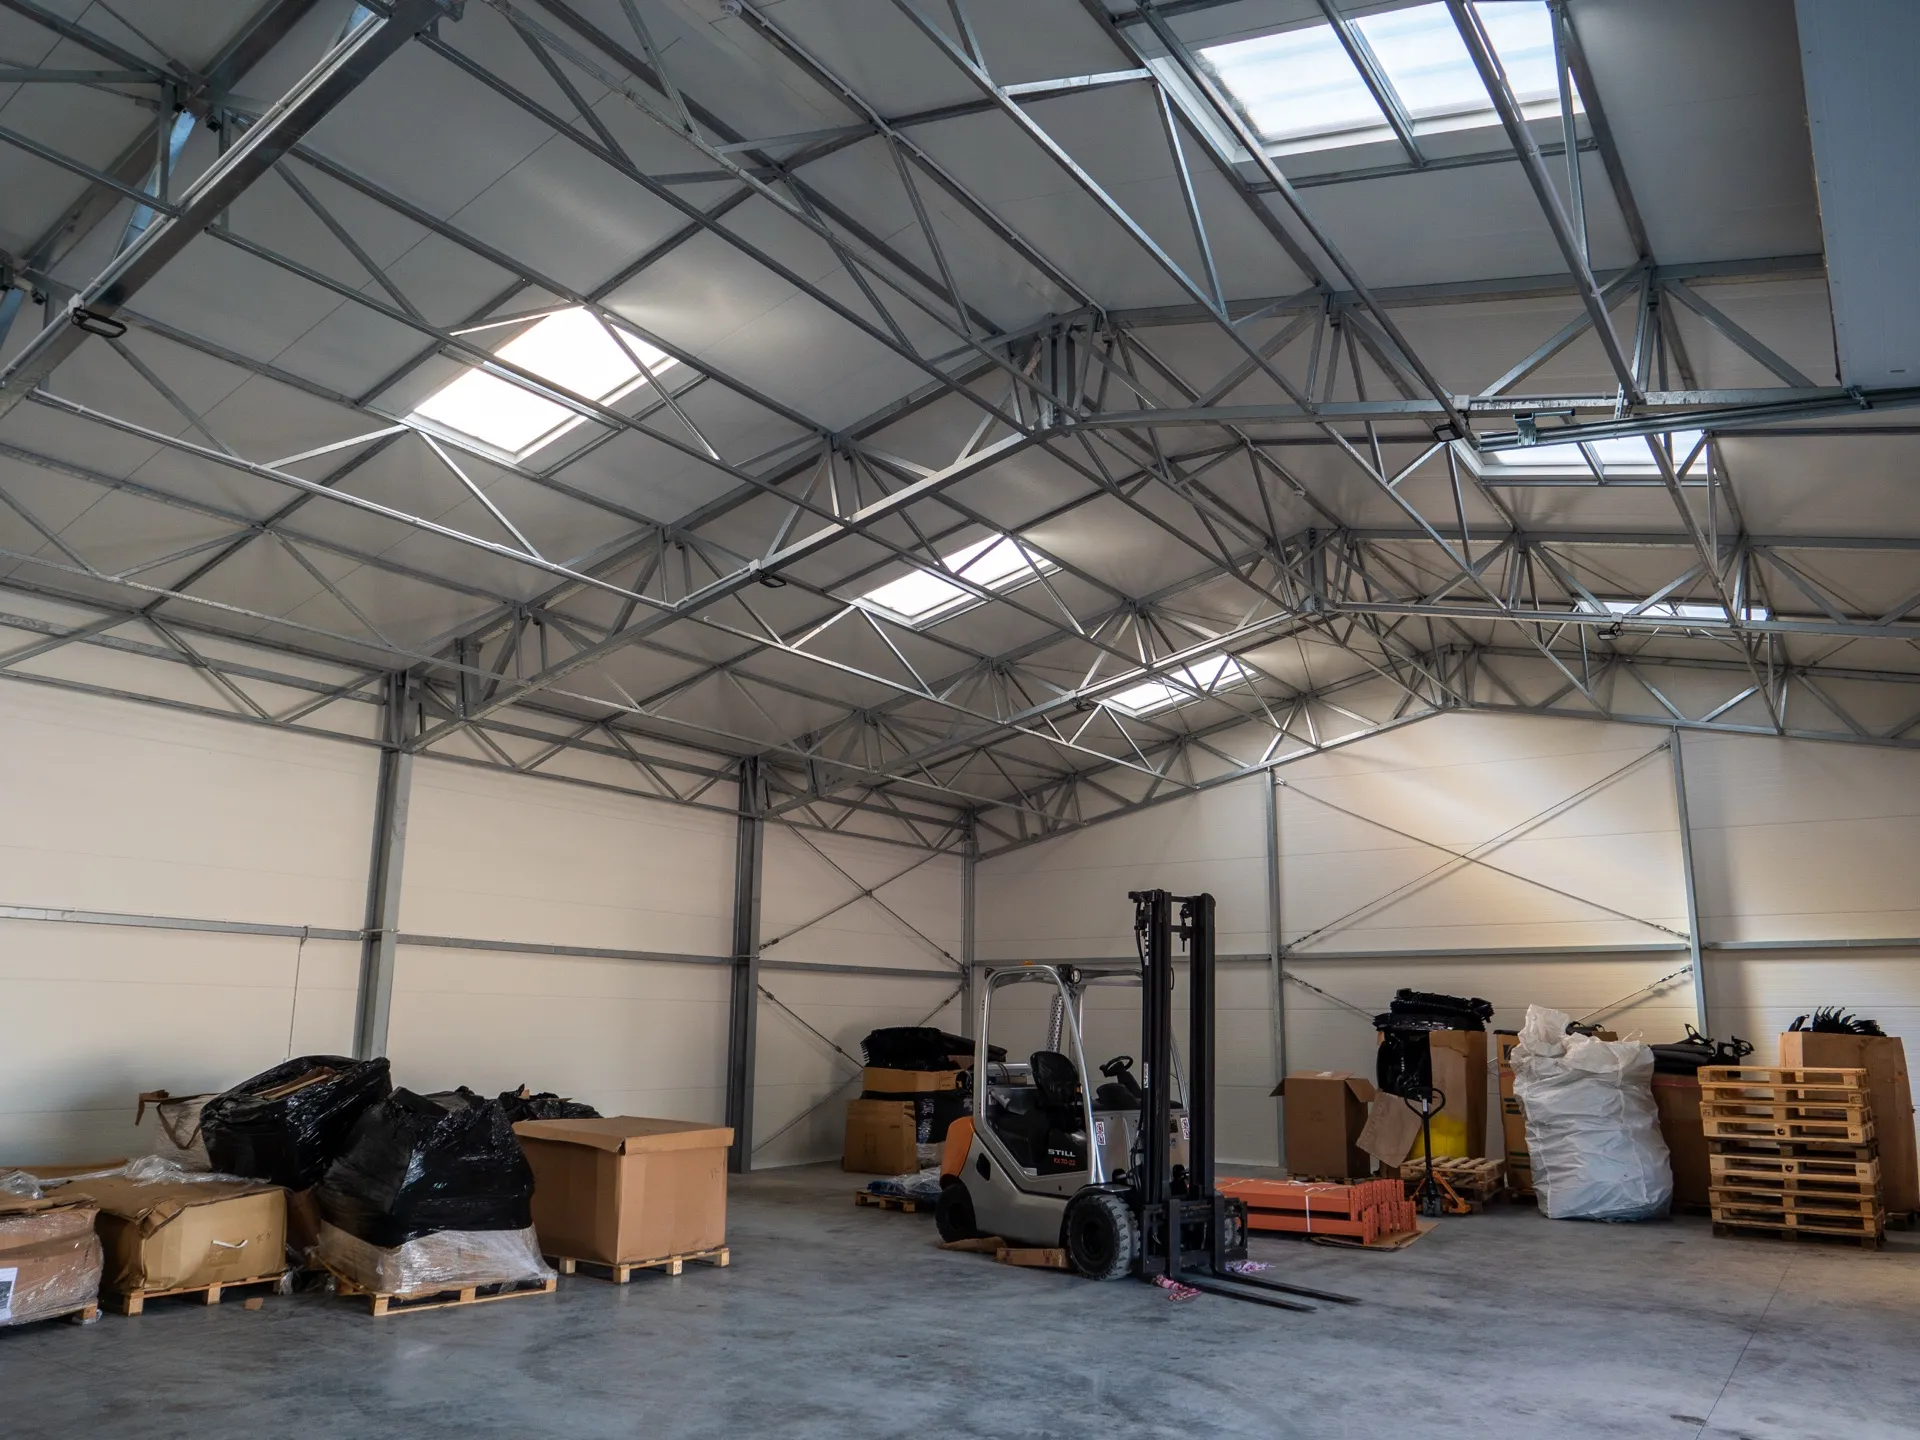
The hall provides a versatile storage space, ideal for businesses seeking a functional and energy-efficient building. Excellent natural light through rooflights and PIR insulation guarantee year-round user comfort, whilst the robust structure allows flexible adaptation to a variety of business needs.
Want a similar hall?
Get a quote for a building tailored to your needs, or speak with our Sales team.
Sales Department
OFFERS AND QUOTESAfter you submit an enquiry, the sales representative responsible for your region will contact you.