
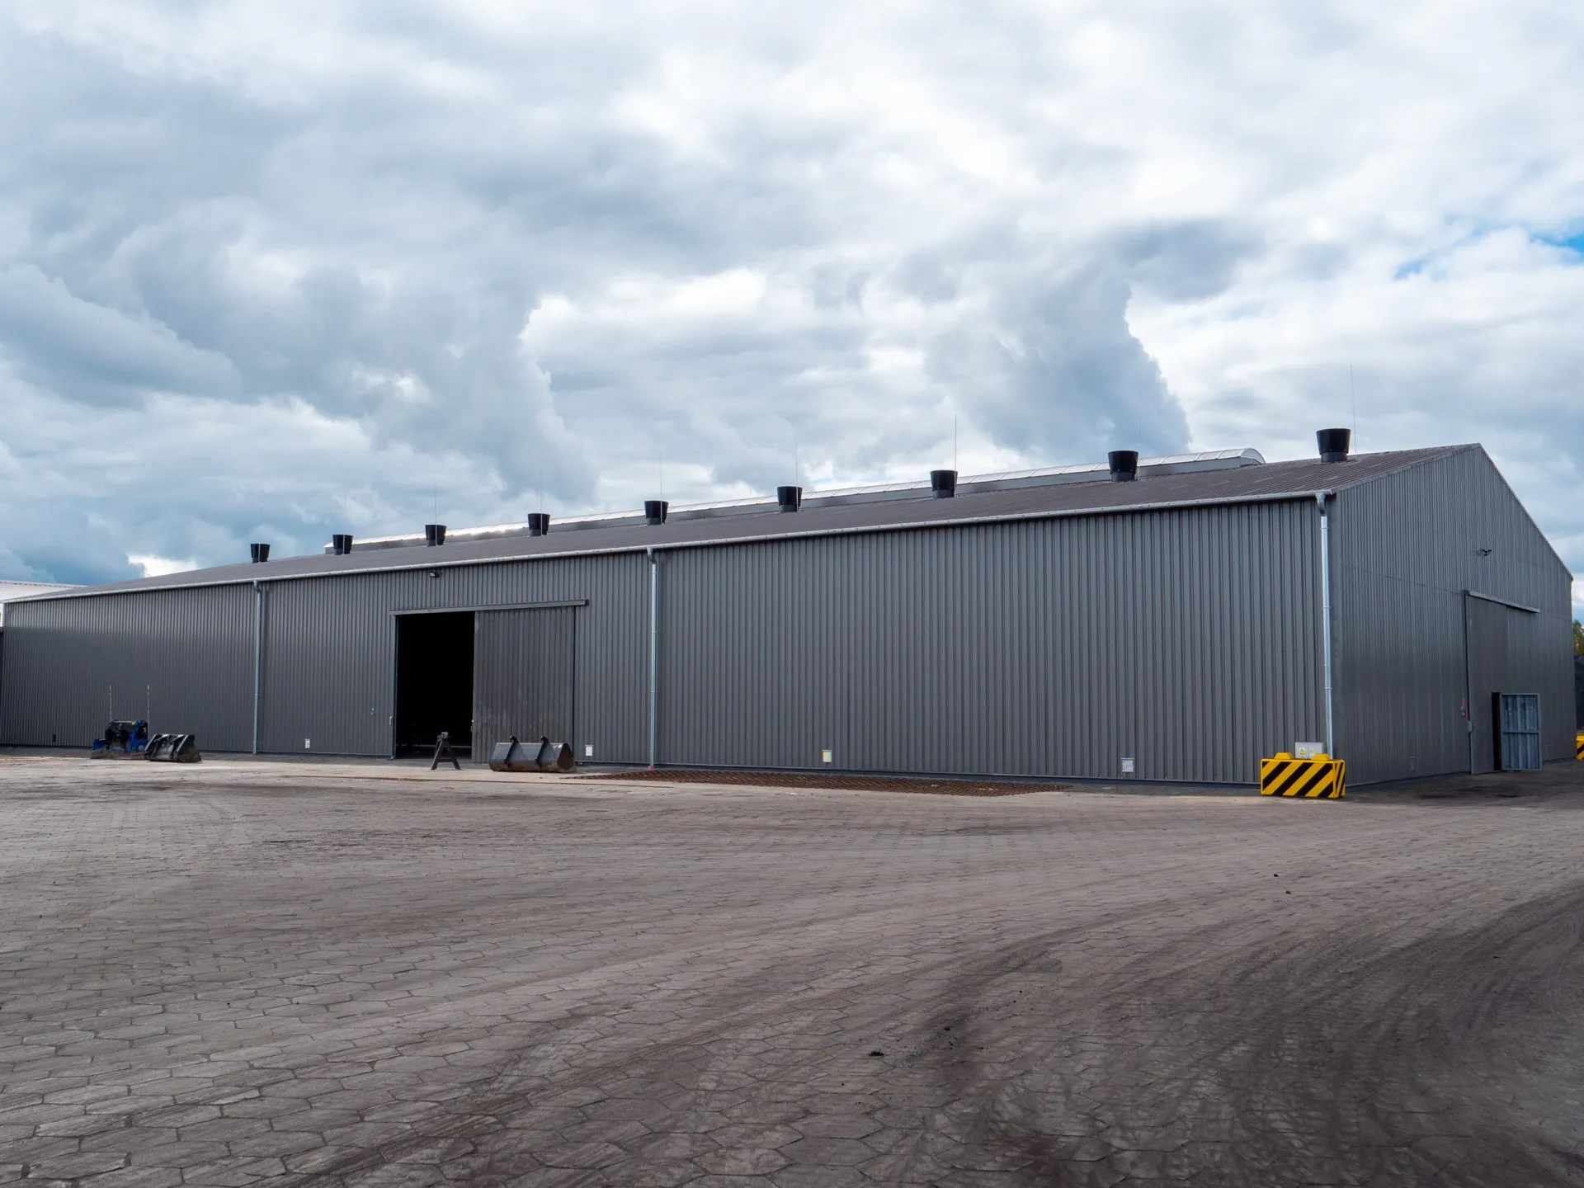
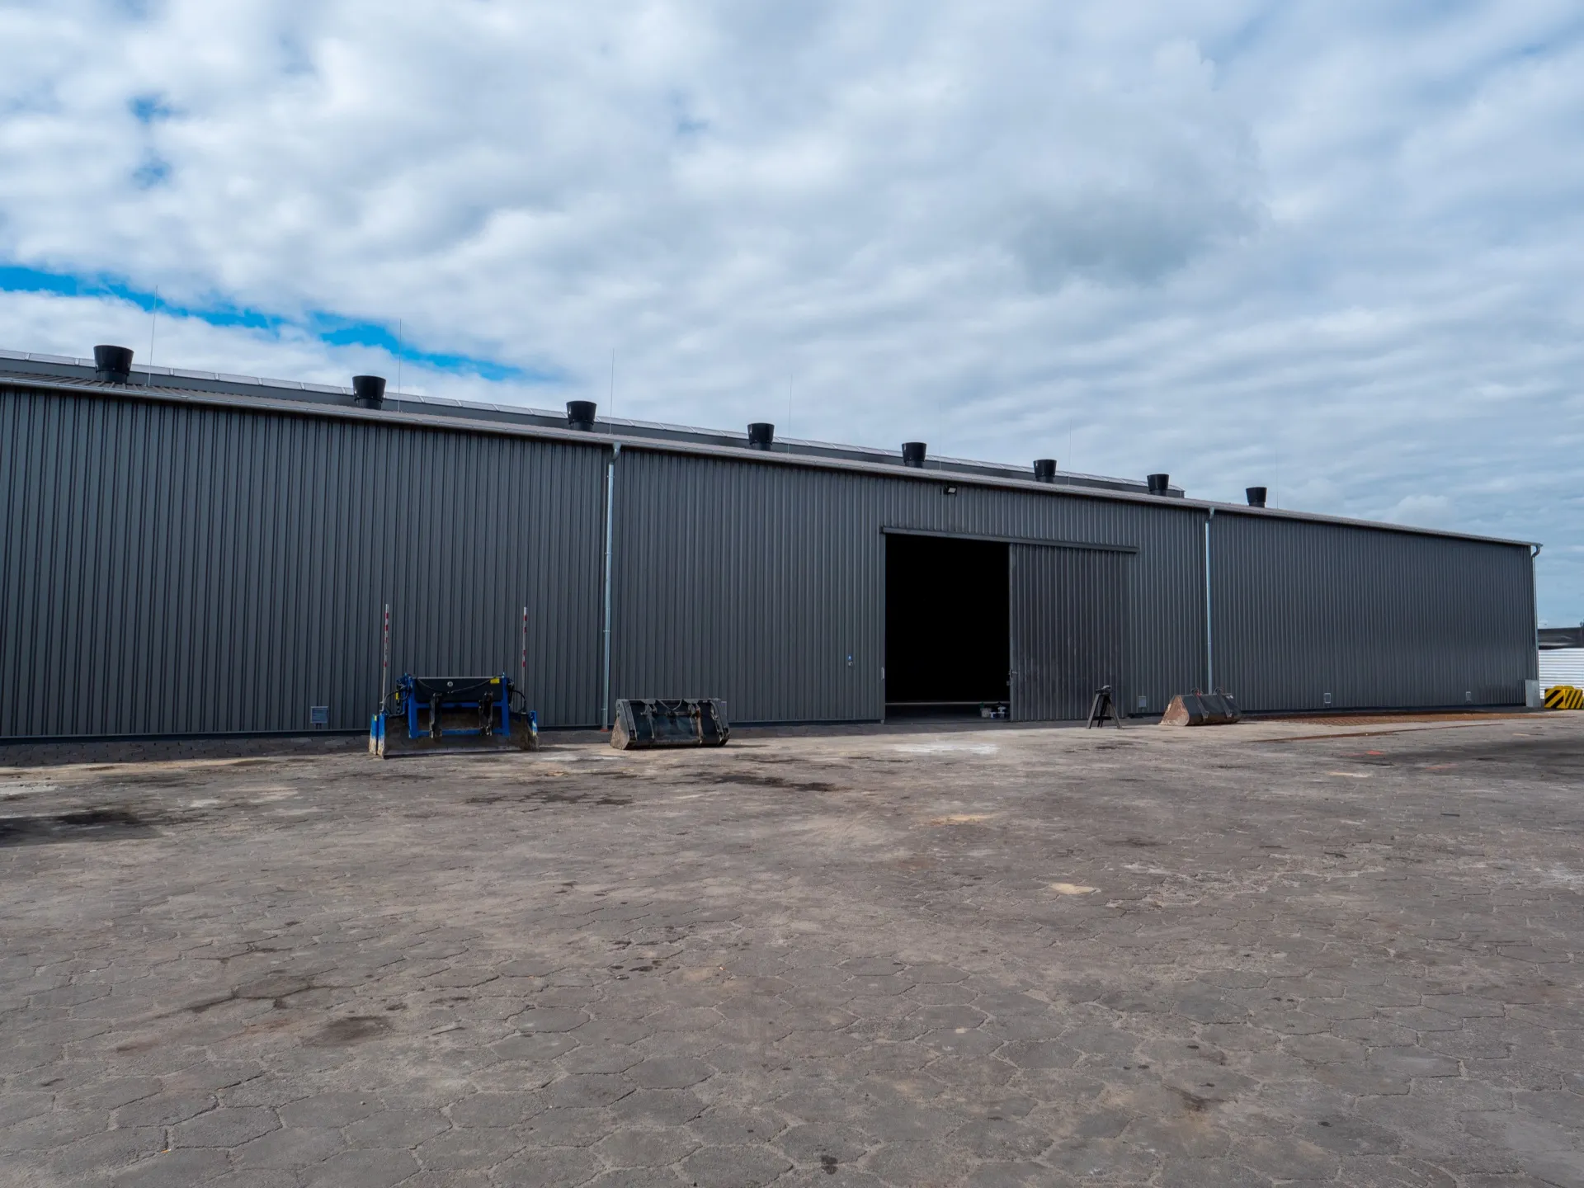
Warehouse Hall 24×54×6 m
Technical specification
- area1296 m²
- width24 m
- length54 m
- side wall height6 m
- roof pitch12°
- structuresteel, hot-dip galvanised
- wallssheet T-35
- sliding doors4×4.5 m – 3 pcs
- ridge skylight2×42 m (polycarbonate)
- standardPN-EN 1090
View project
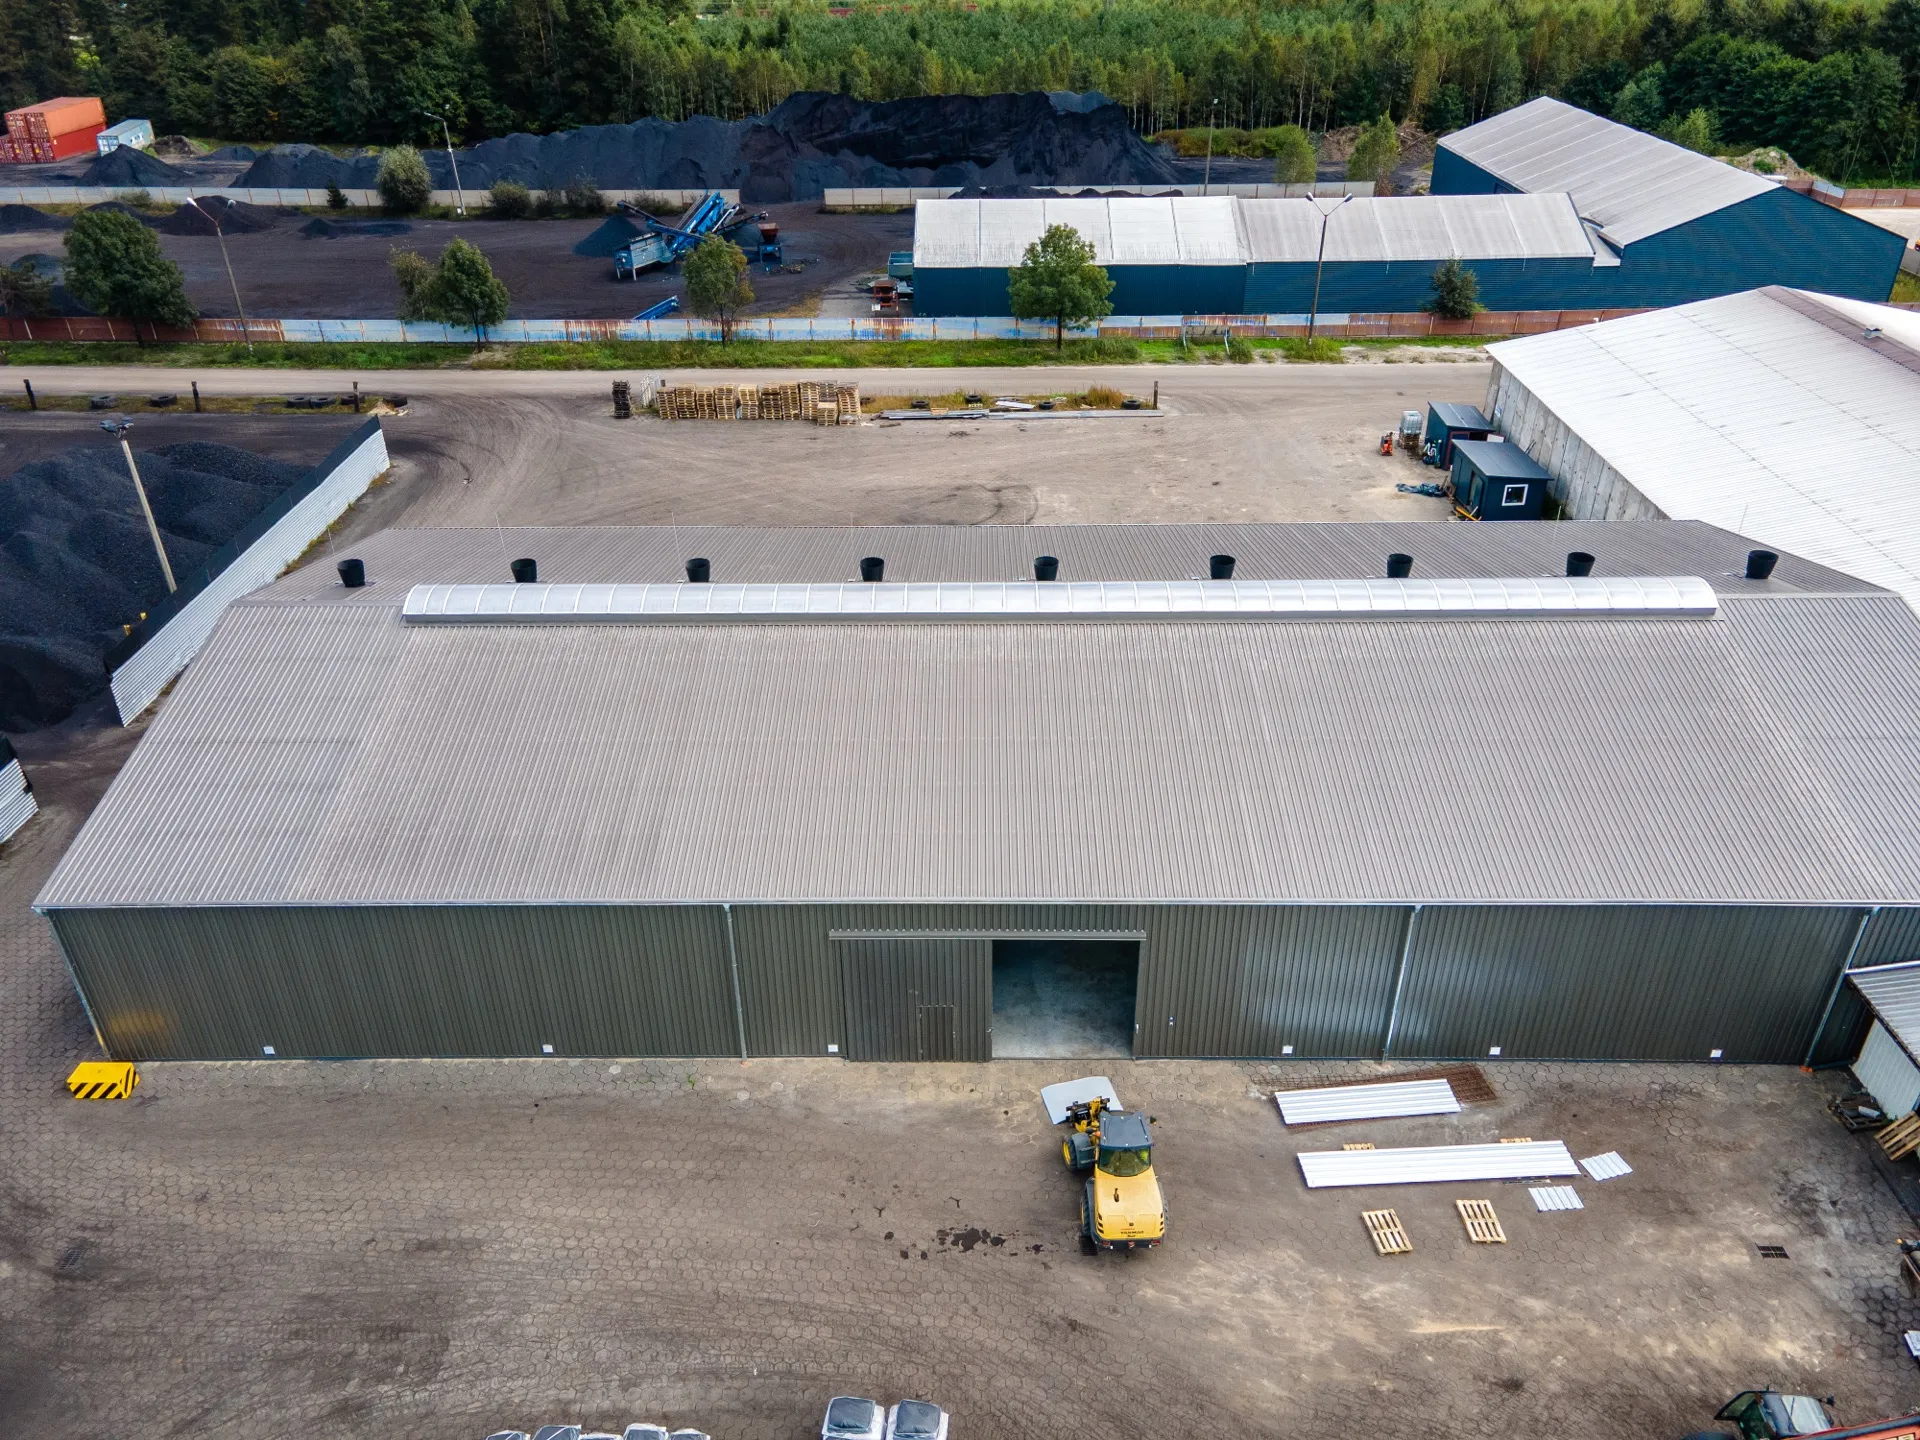
Warehouse Hall 24×54×6 m
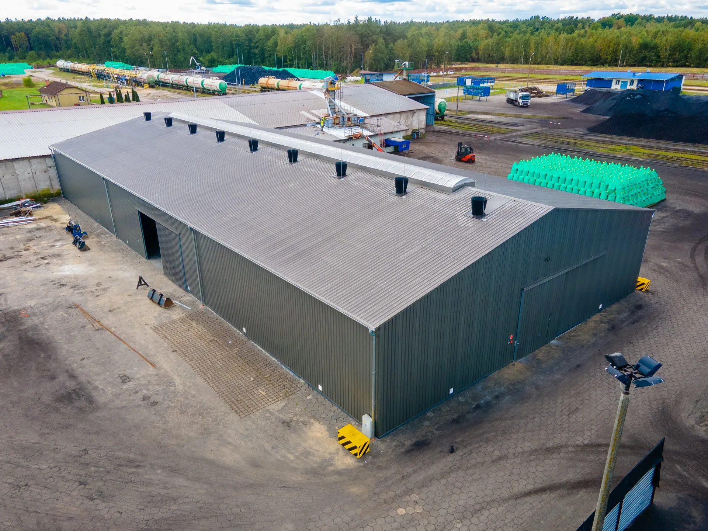
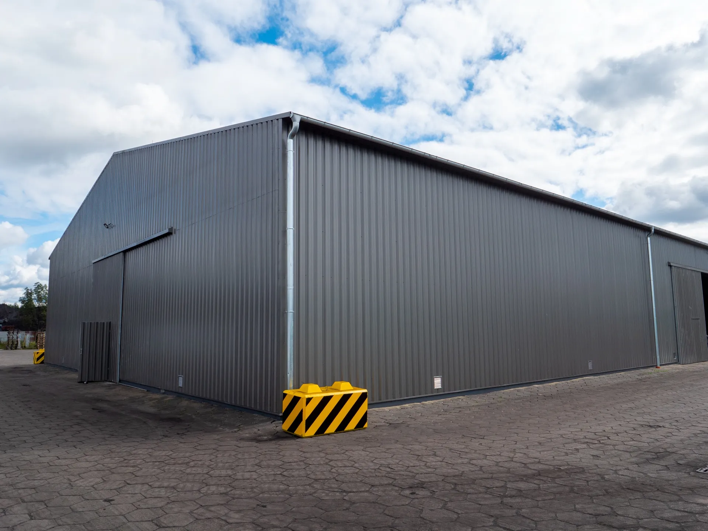
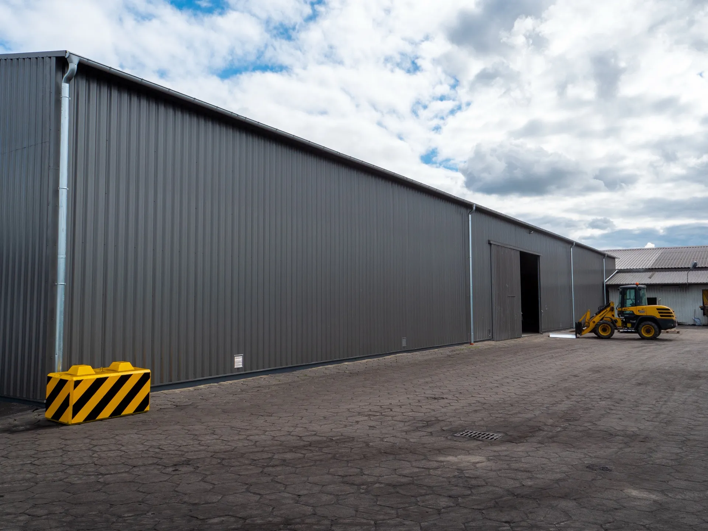
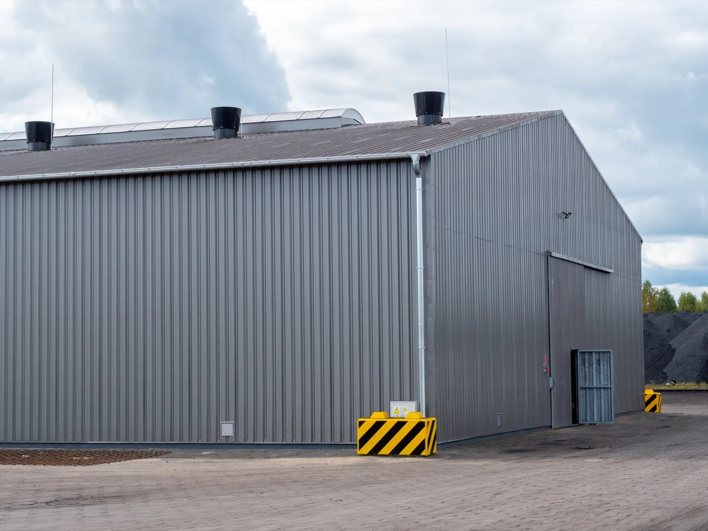
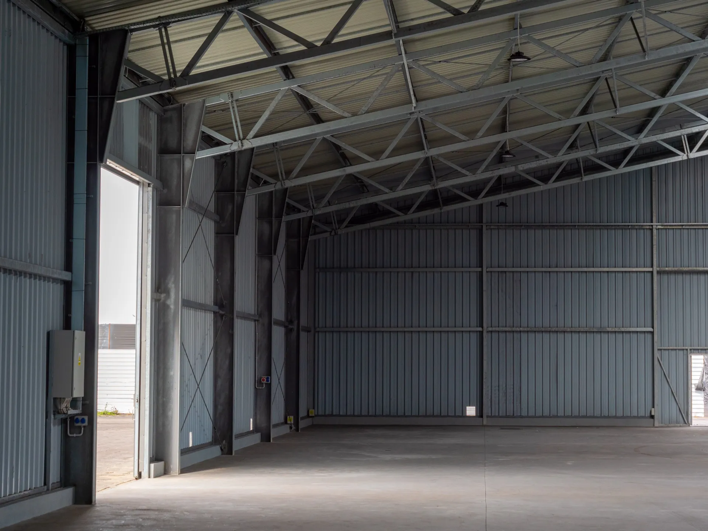
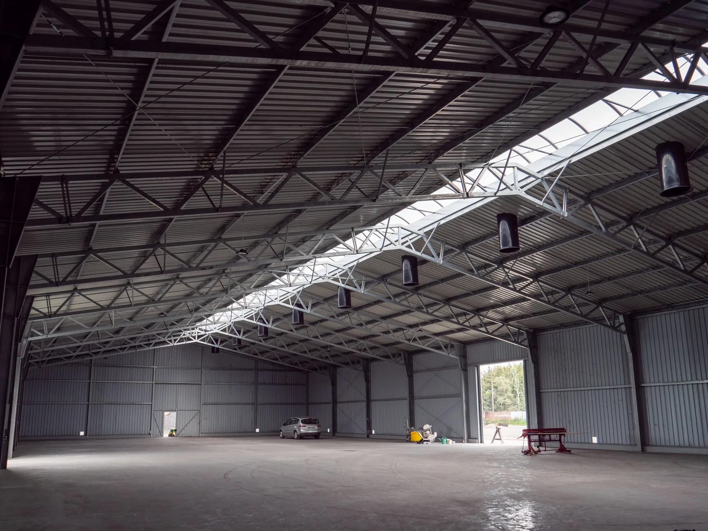
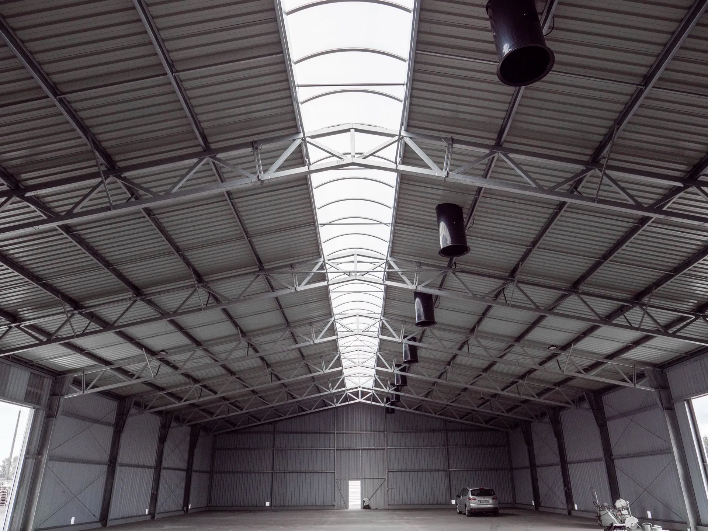
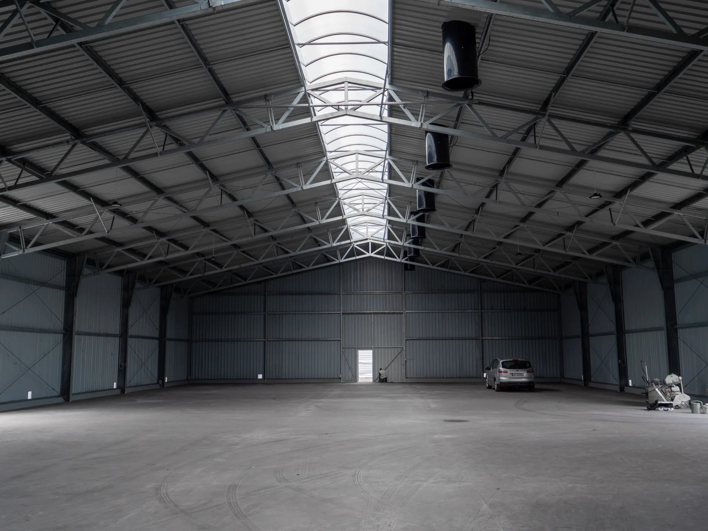
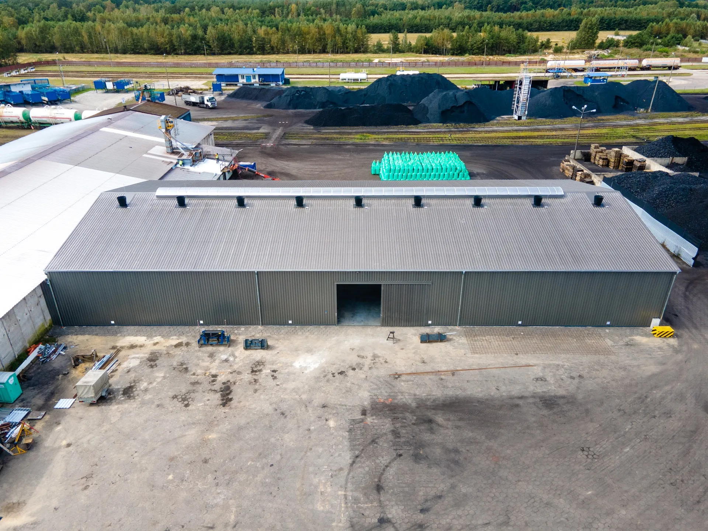
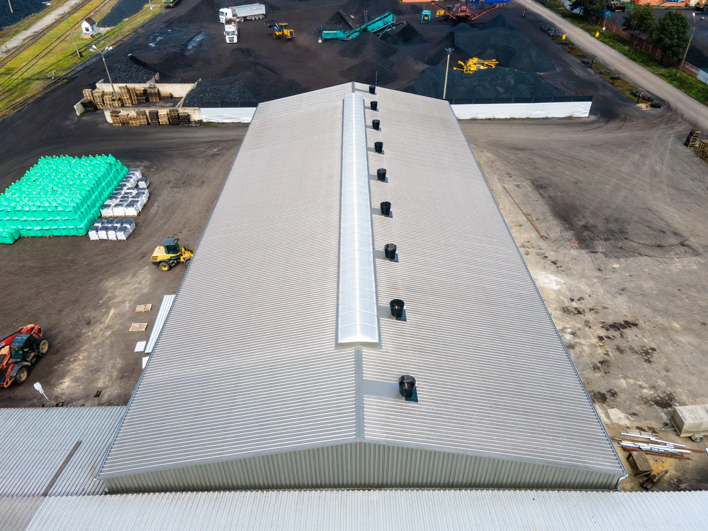
A steel-clad hall with a floor area of 1,296 m², dimensions 24×54×6 m, dual-pitched roof at 12°. Hot-dip galvanised steel structure, walls clad with T-35 sheet metal. Fitted with three sliding gates measuring 4×4.5 m and a 2×42 m polycarbonate ridge rooflight providing natural daylighting and ventilation. The hall is well suited for use as a warehouse, production, or logistics building.
Natural daylighting through the rooflight and solid gates facilitate work and everyday use. The comprehensive assembly of structure and cladding guarantees a swift project completion, as well as safety and comfort for users.
Want a similar hall?
Get a quote for a building tailored to your needs, or speak with our Sales team.
Sales Department
OFFERS AND QUOTESAfter you submit an enquiry, the sales representative responsible for your region will contact you.