
Warehouse Hall 10×18×7 m
Technical specification
- width10 m
- length18 m
- side wall height7 m
- roof pitch7°
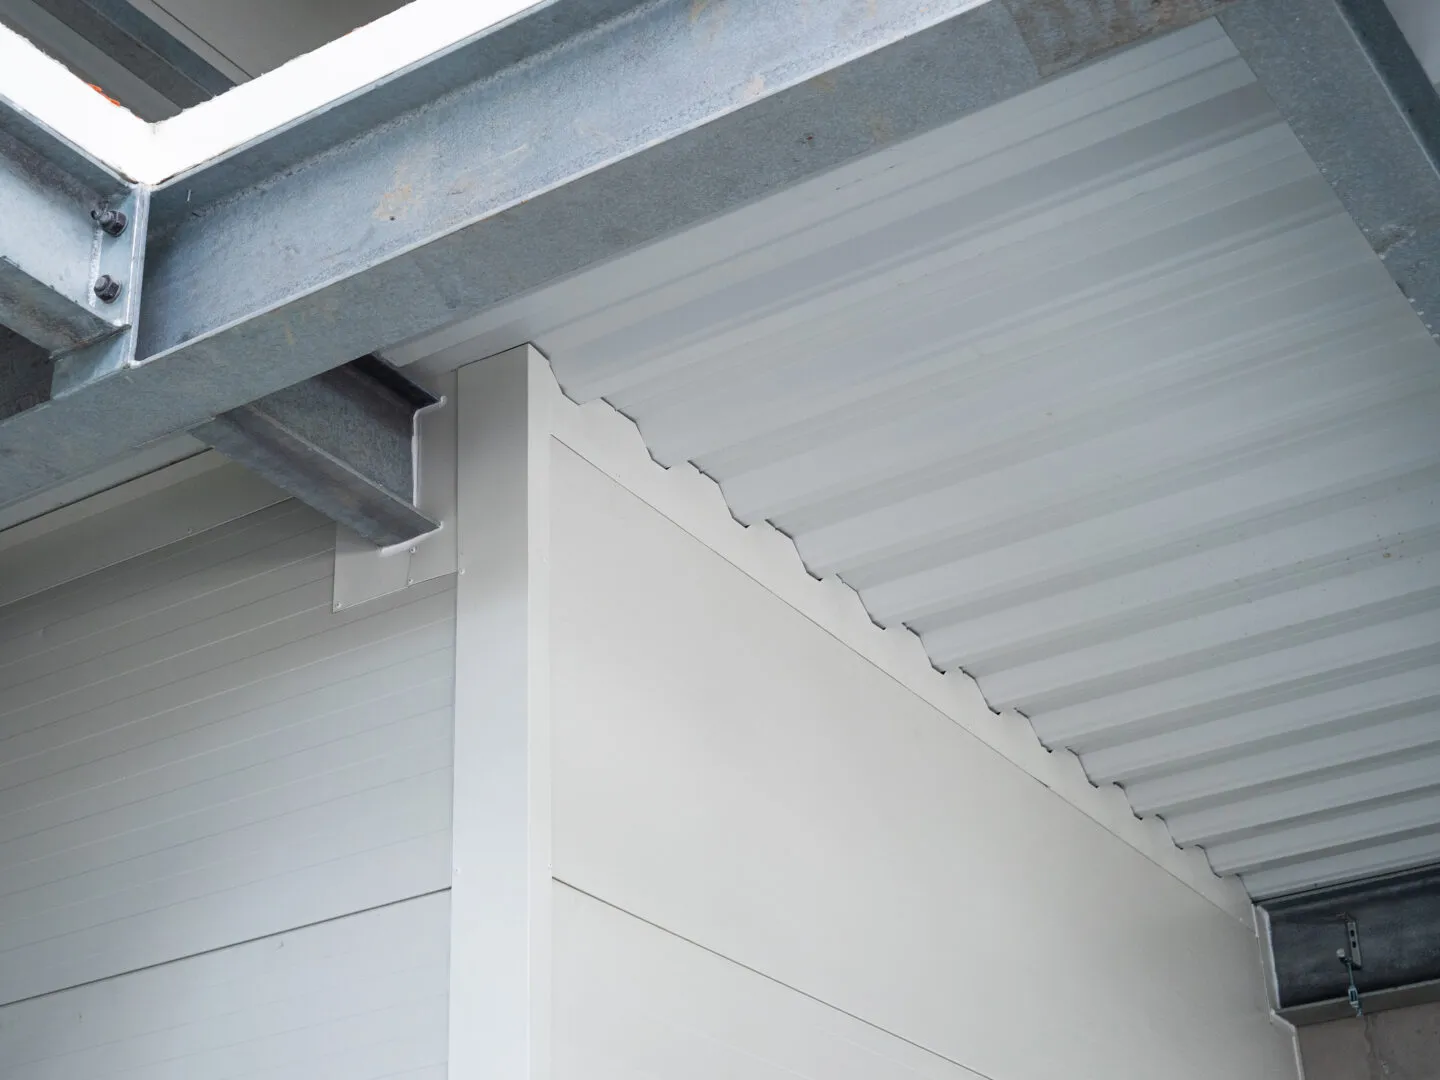
- wall claddingPIR 120 mm
- roof claddingPIR150
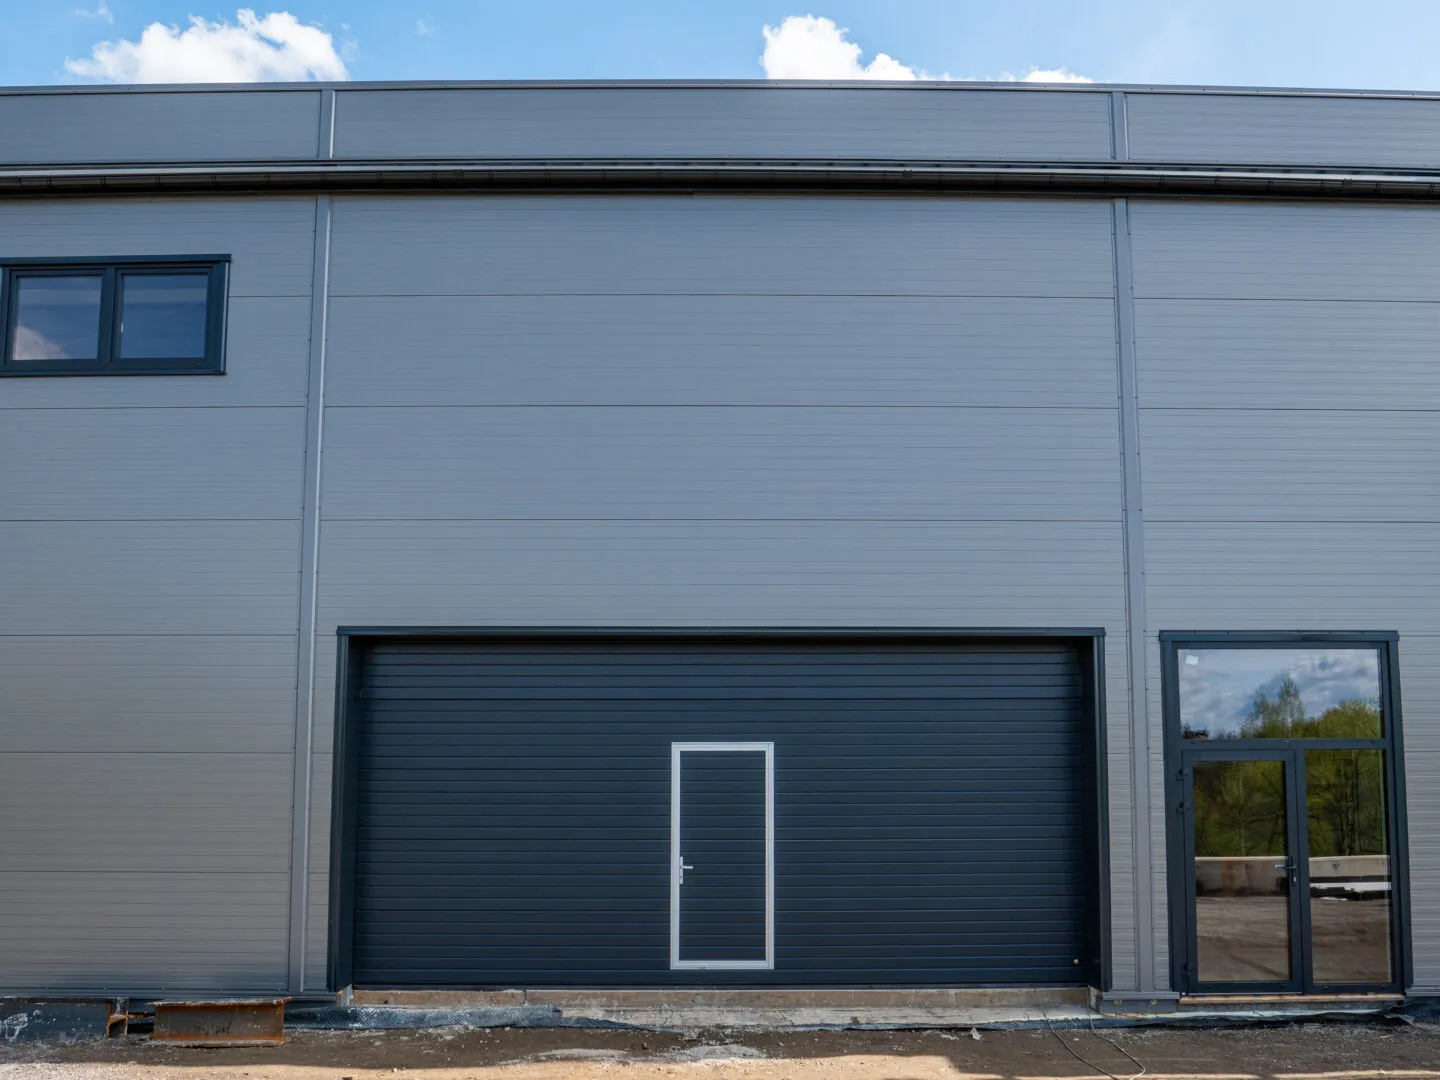
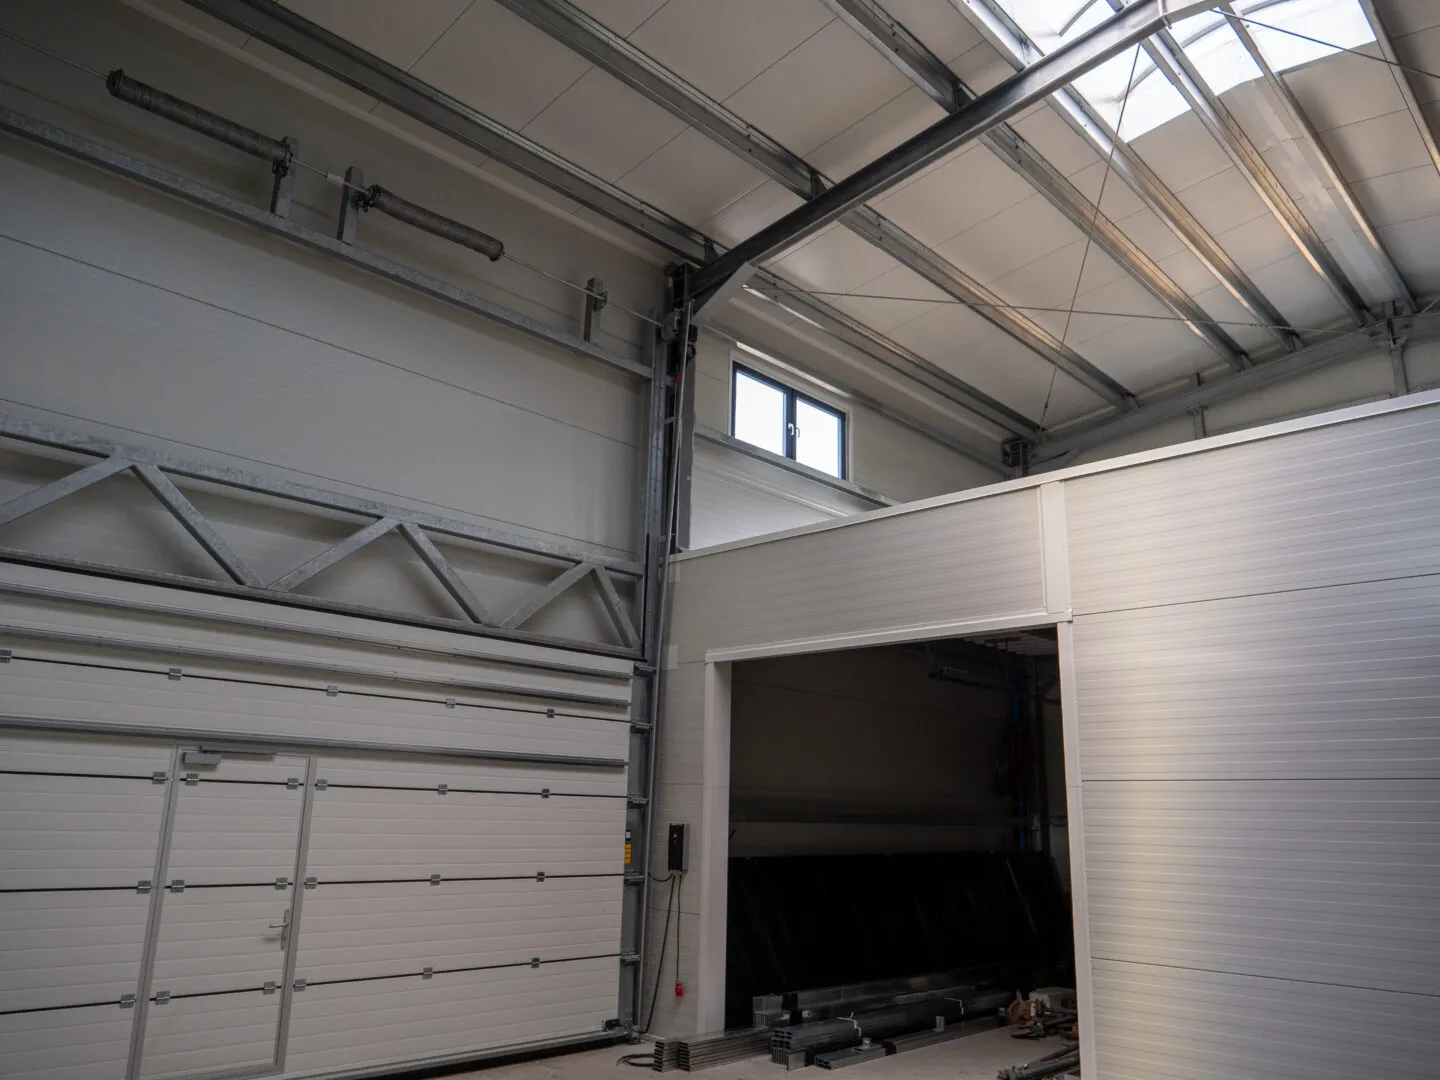
- gatesectional 3.0×3.0 m – 2 pcs + 6.5×3.0 m – 1 pcs
- aluminium shopfront2.0×3.0 m – pcs 1
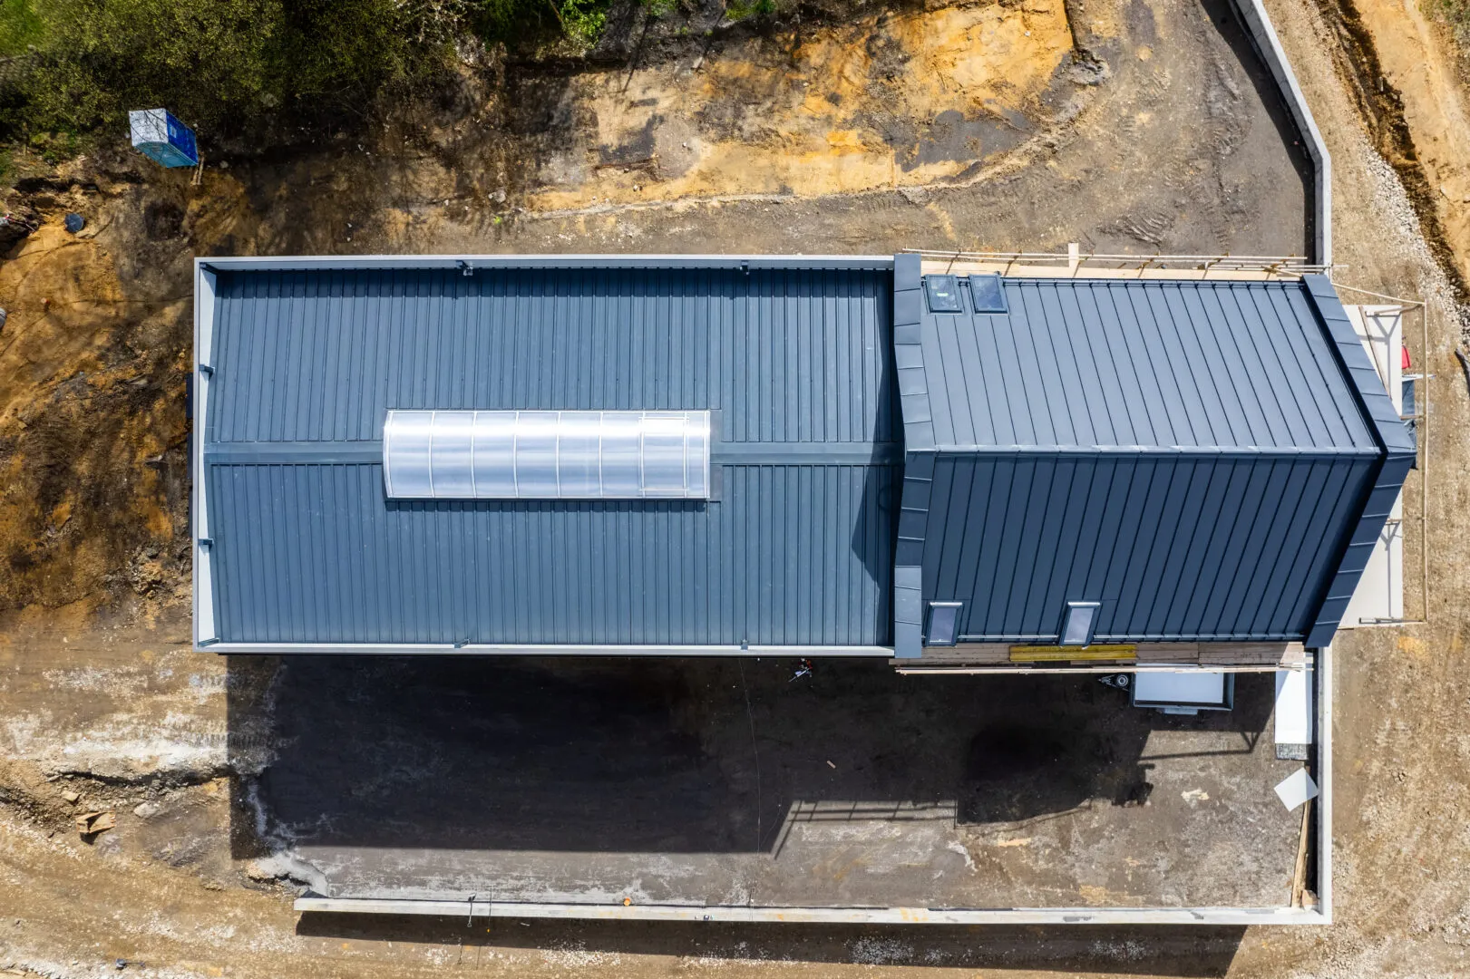
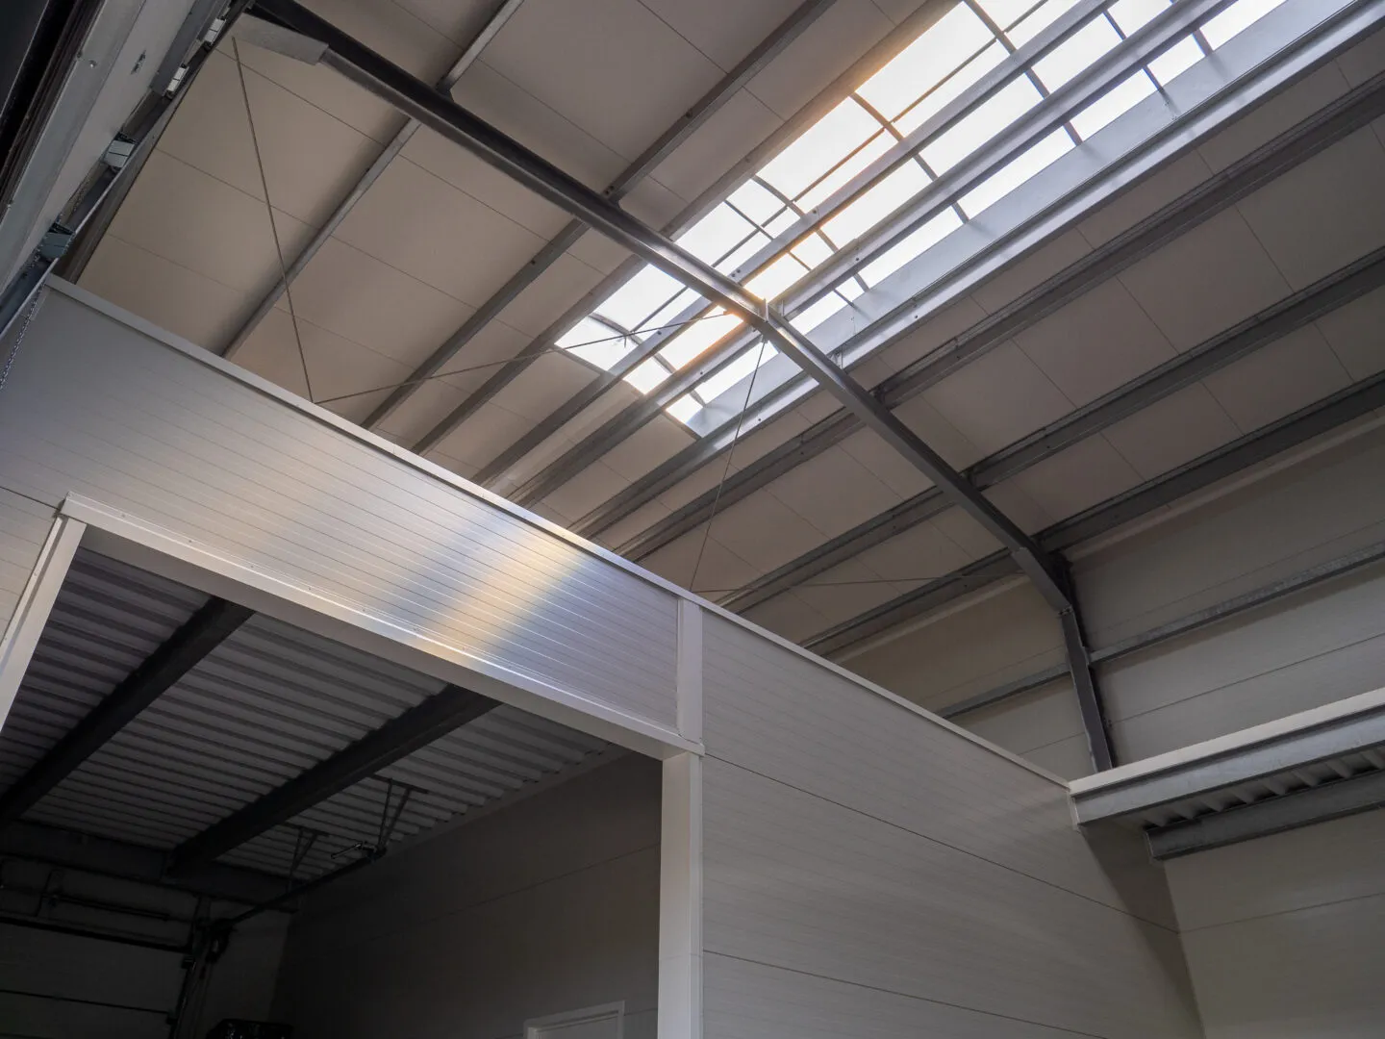
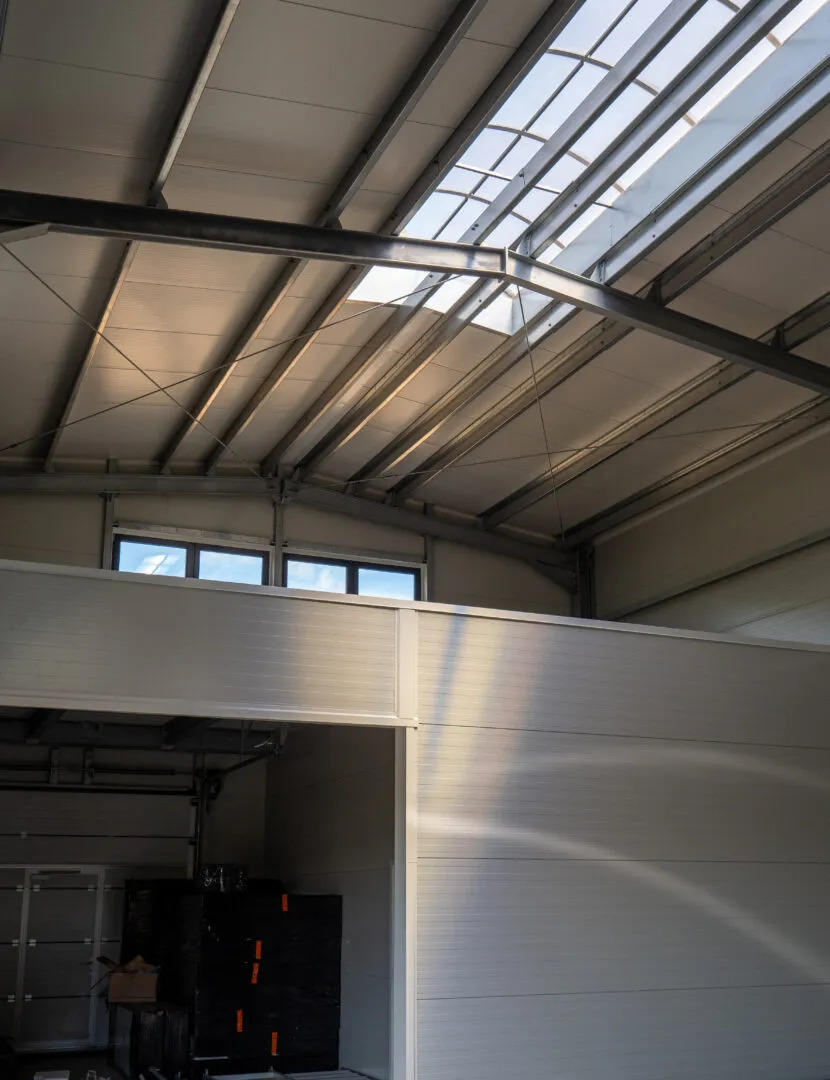
- ridge skylight2×8 m – pcs 1
- window1.0×1.0 m - 1 pcs
- gutteringsteel 125/100 mm
View project
Warehouse Hall 10×18×7 m
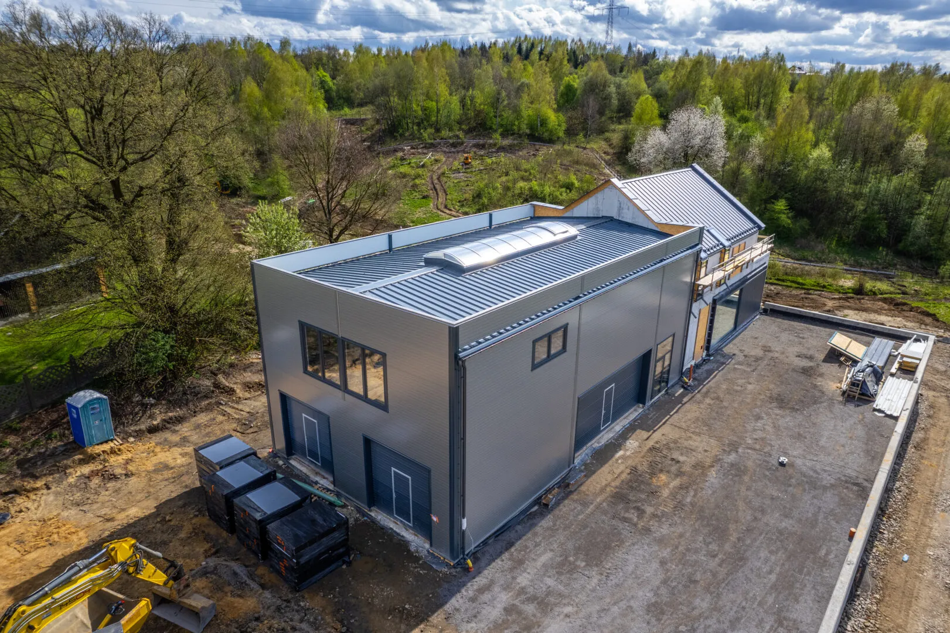
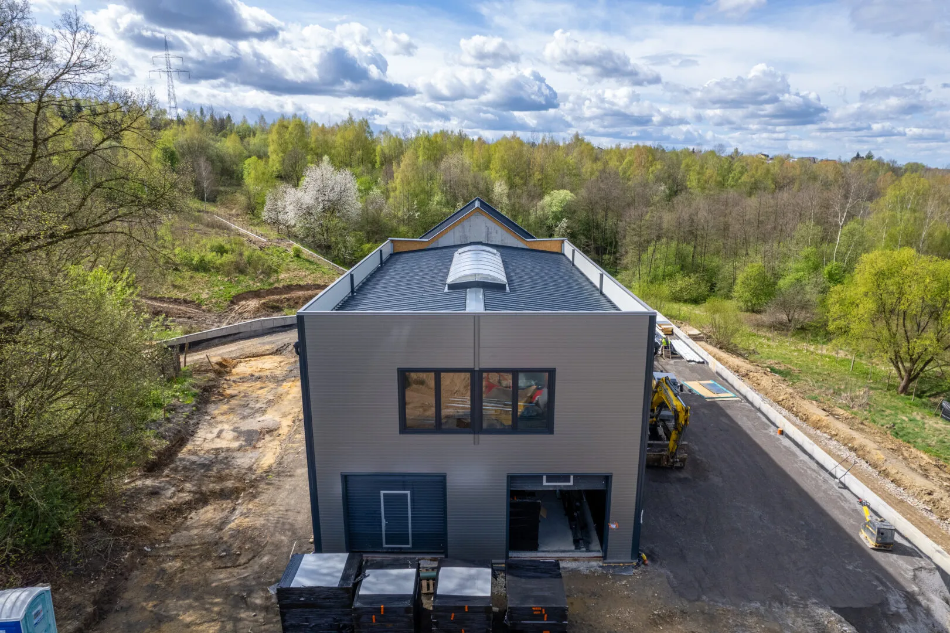
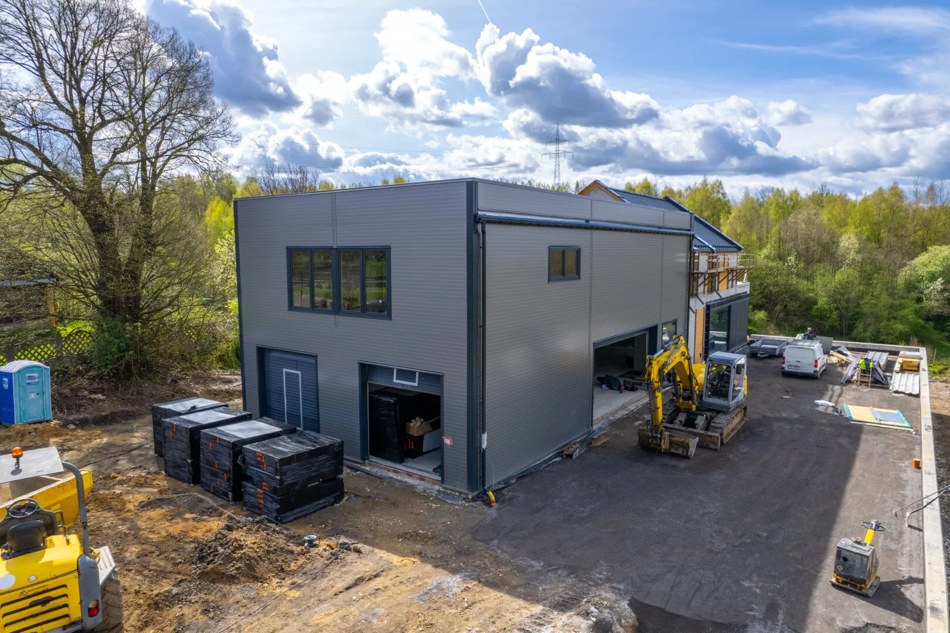
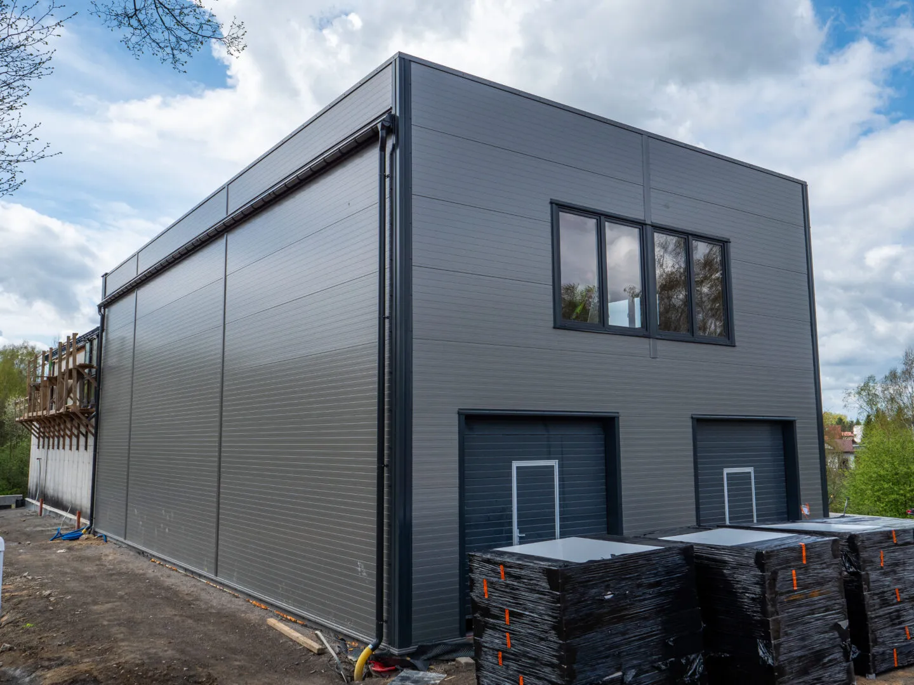
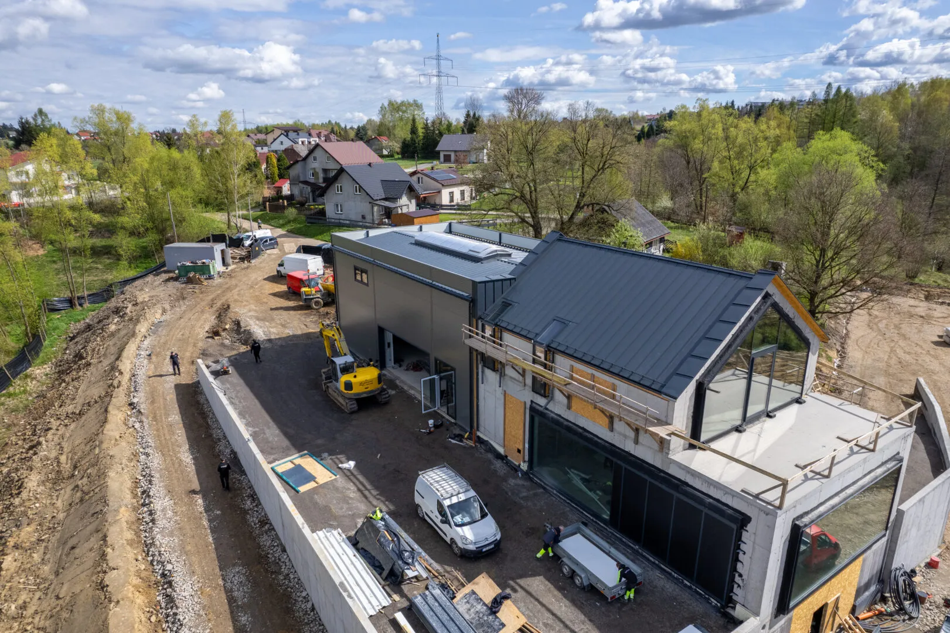
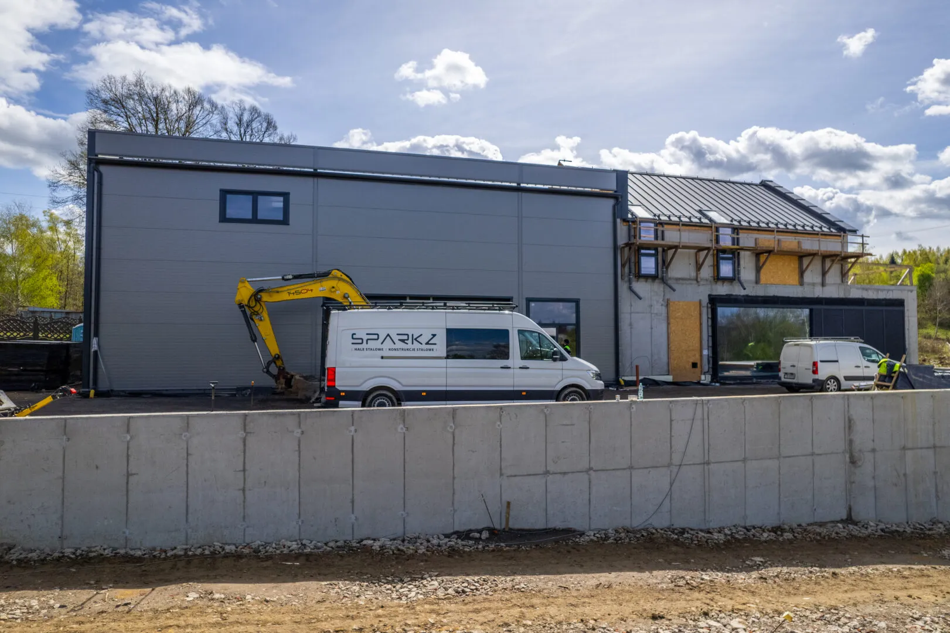
A modern PIR sandwich panel hall, added onto an existing masonry building, provides a functional and aesthetically pleasing extension of the usable floor space. A mezzanine has been constructed within the building, creating a second floor and allowing the available area to be used more efficiently. Practical garage spaces have been partitioned off at ground-floor level.
The front and side of the hall are adorned with a prestigious glazed façade, providing natural light and emphasising the prestige of the investment. The composition is completed by a parapet that conceals the roof slope, lending the building a modern and elegant form. The hall has been designed to combine practical qualities with an attractive appearance.
The mezzanine increases the usable floor area, allowing space for offices, storage, or a technical back-of-house. Garage bays further enhance the building's functionality, whilst the glazed shopfront and parapet wall give the hall a prestigious appearance, making it an ideal complement to a brick-built structure.
This is a solution that works excellently as a modern warehouse with a showroom area, a service building, or a corporate back-of-house facility.
Want a similar hall?
Get a quote for a building tailored to your needs, or speak with our Sales team.
Mateusz Ładosz
Sales representative