
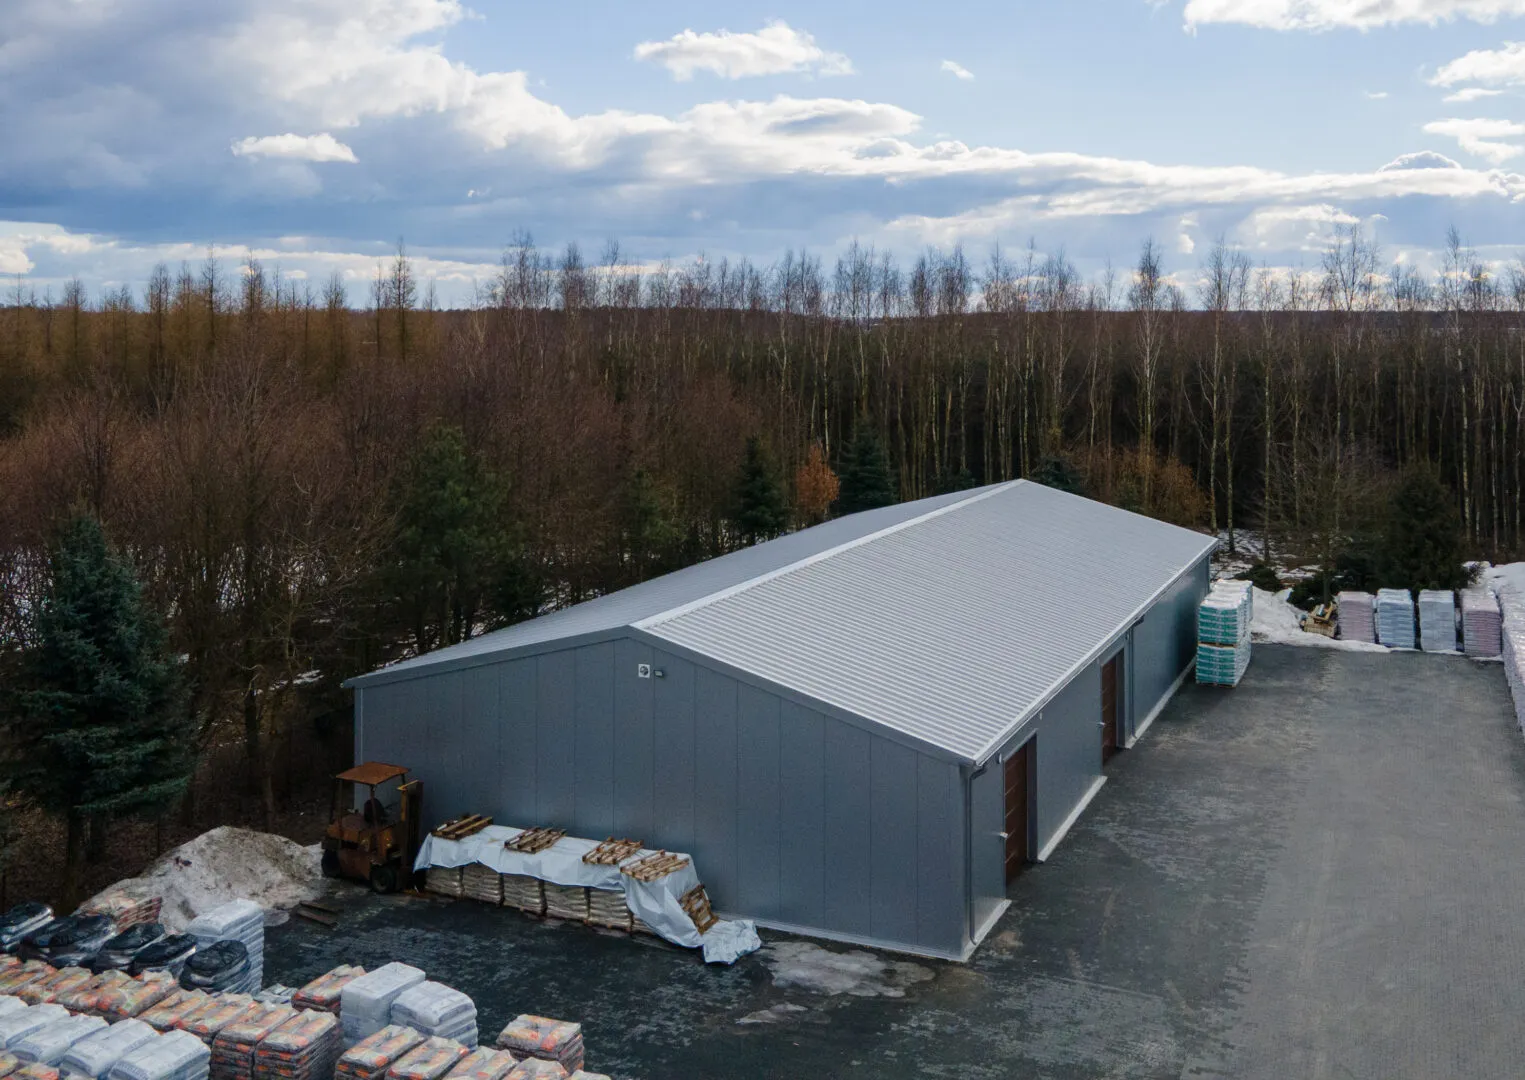
Warehouse Hall 15×30×3.5 m
Technical specification
- width15 m
- length30 m
- side wall height3.5 m
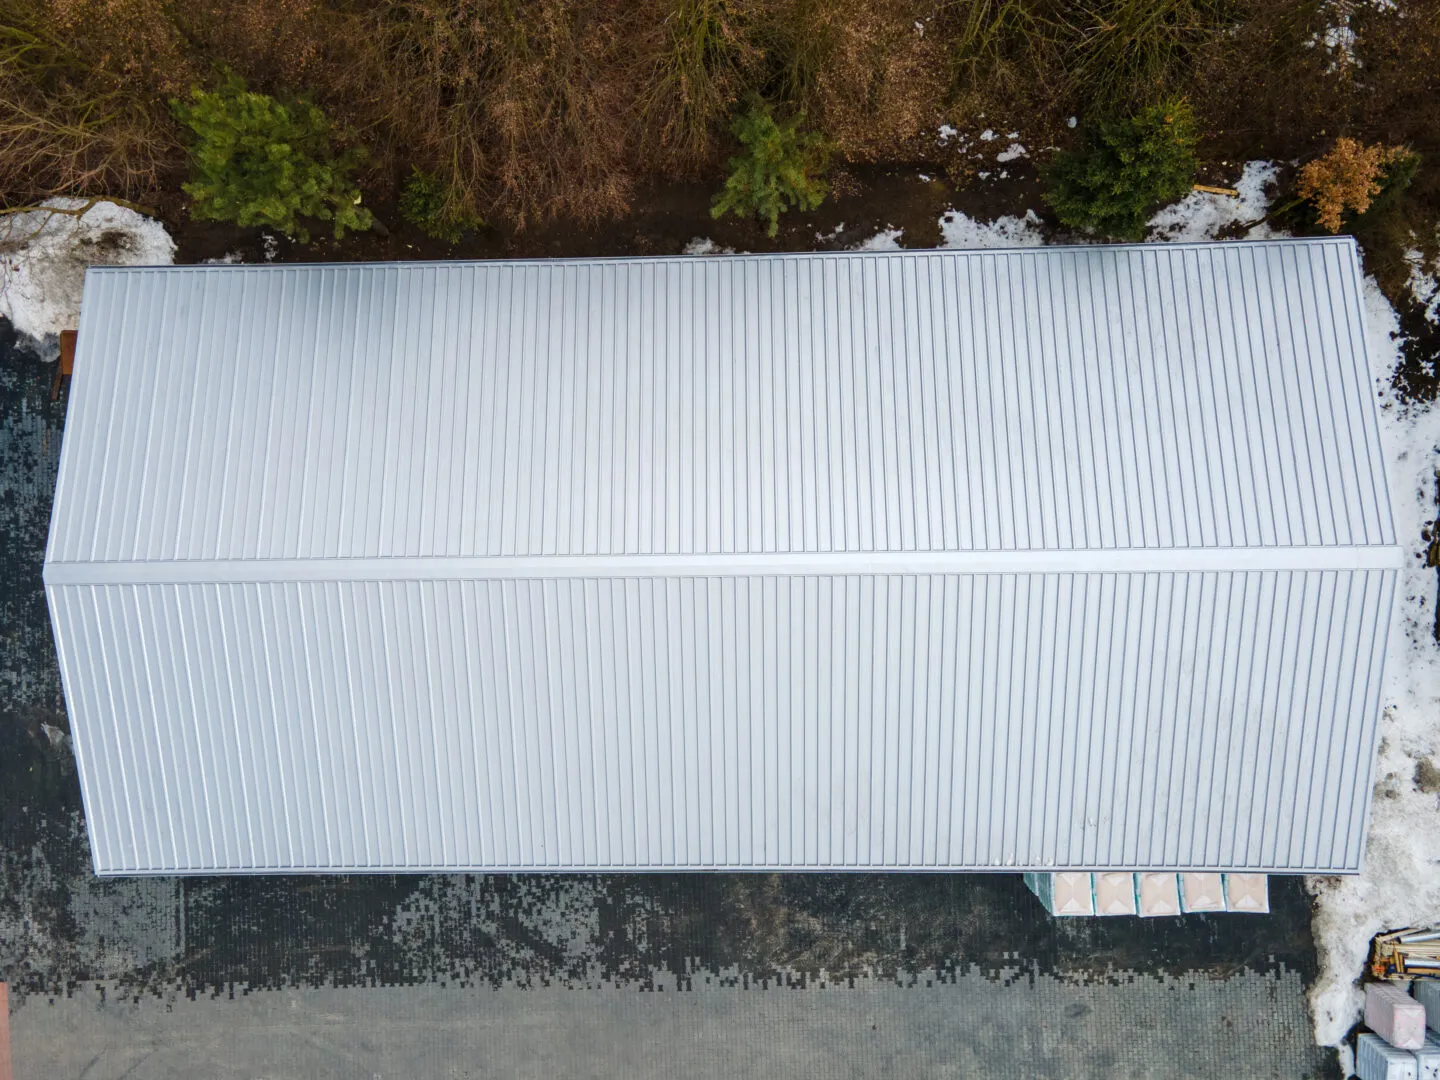
- roof pitch15°
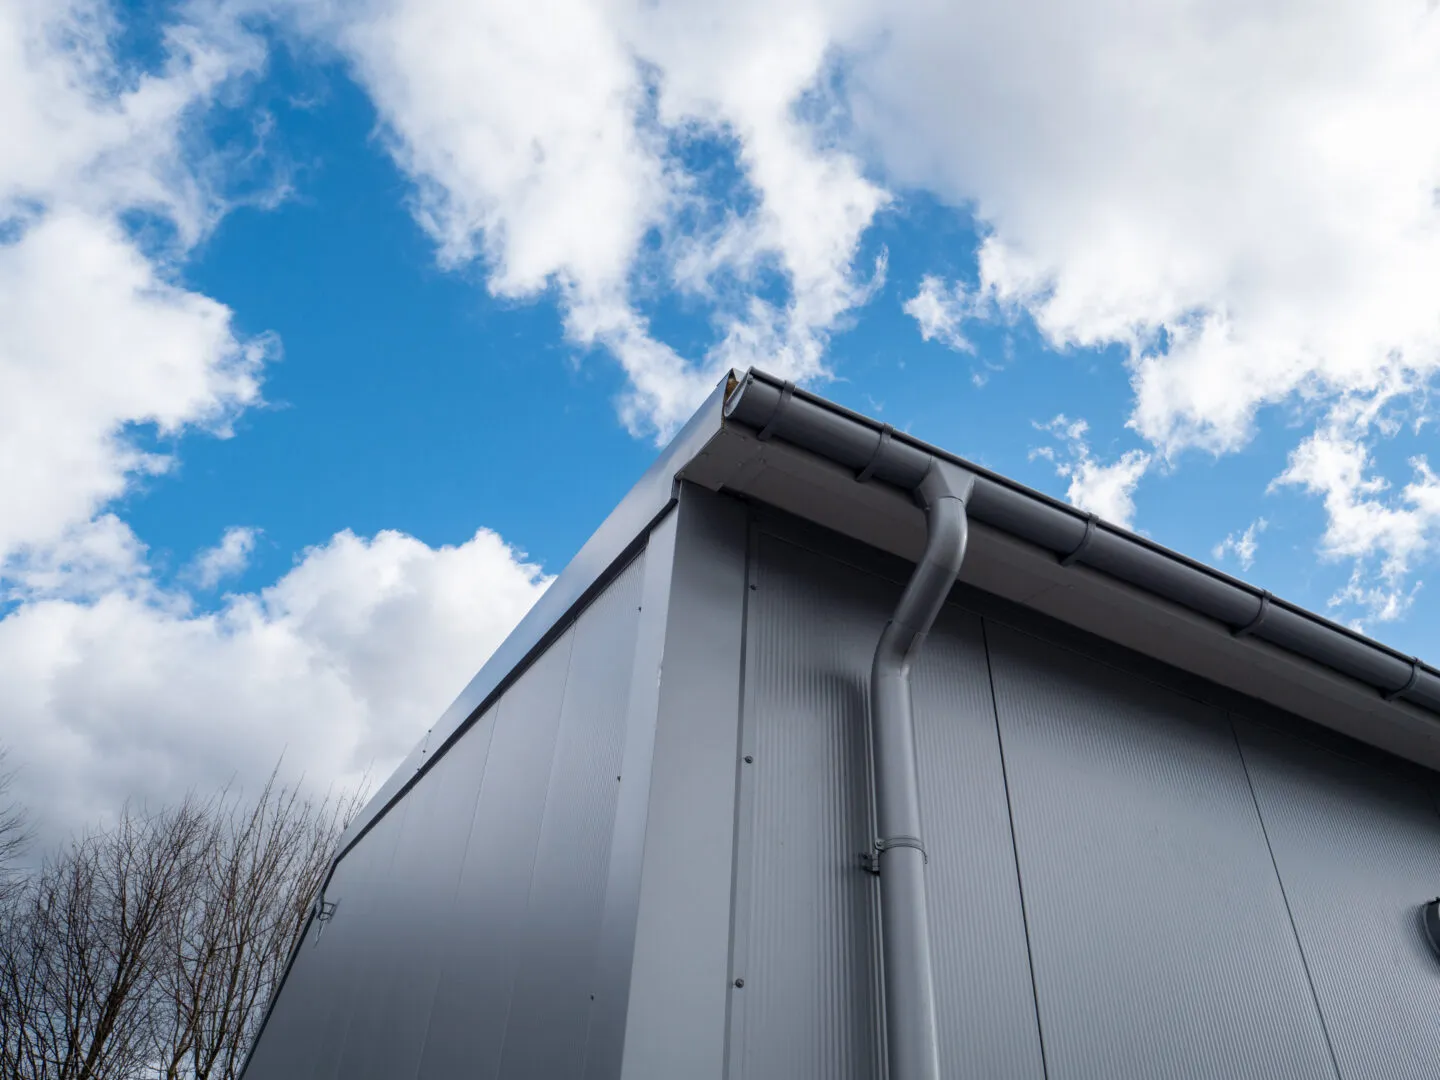
- wall claddingPIR 100 mm
- roof claddingPIR120
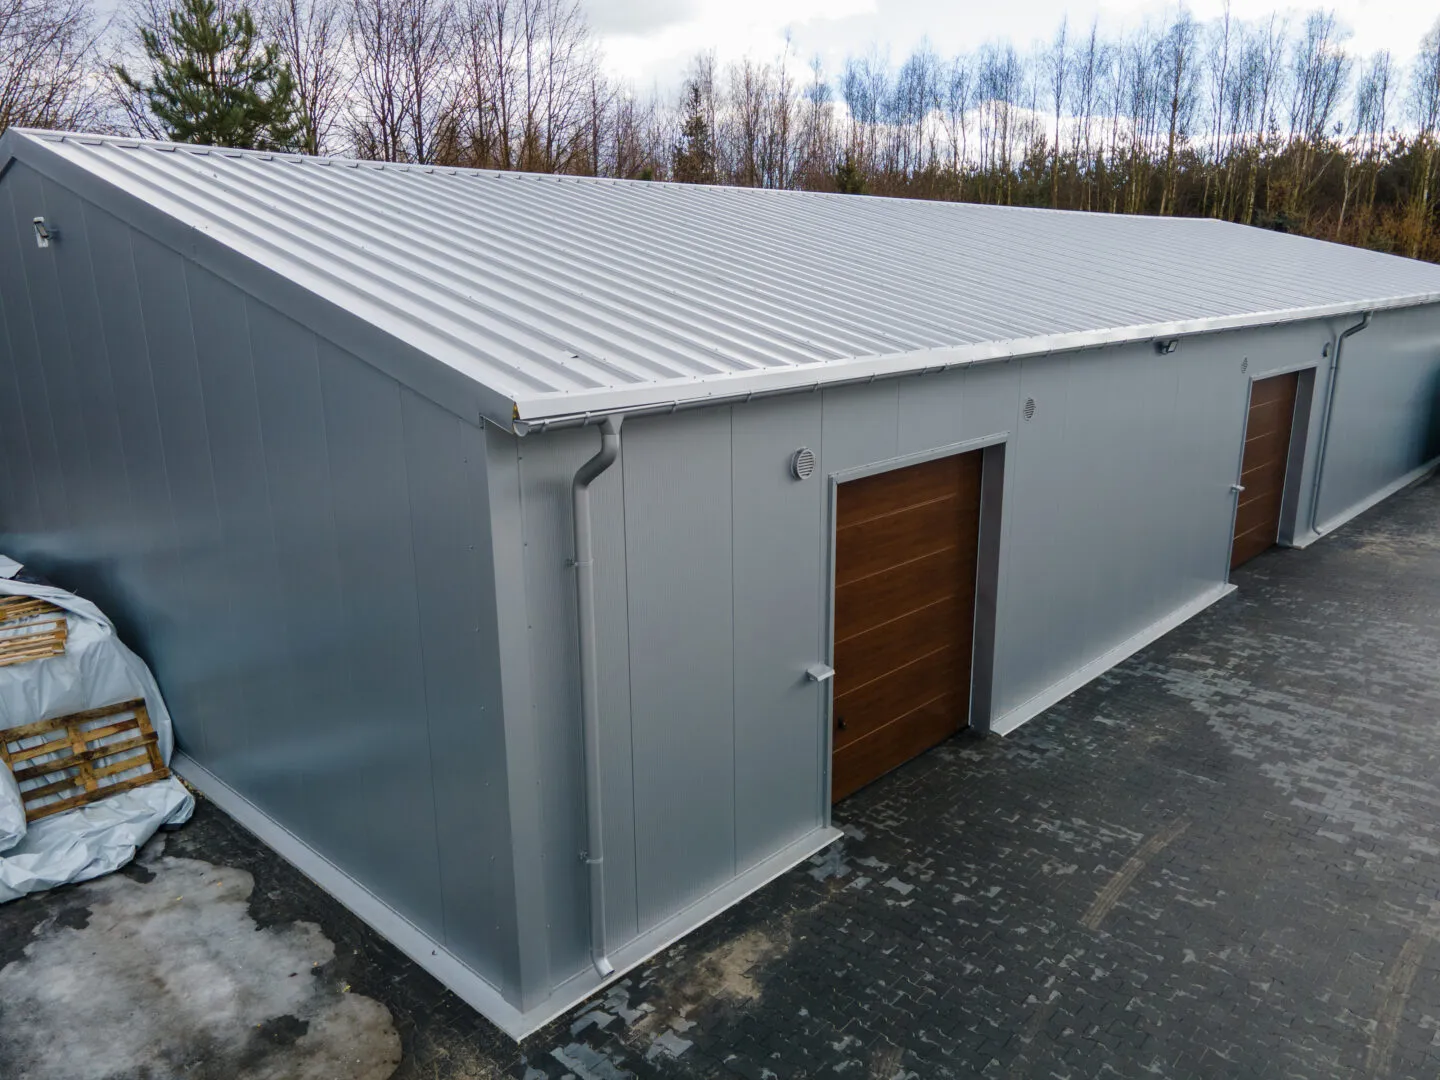
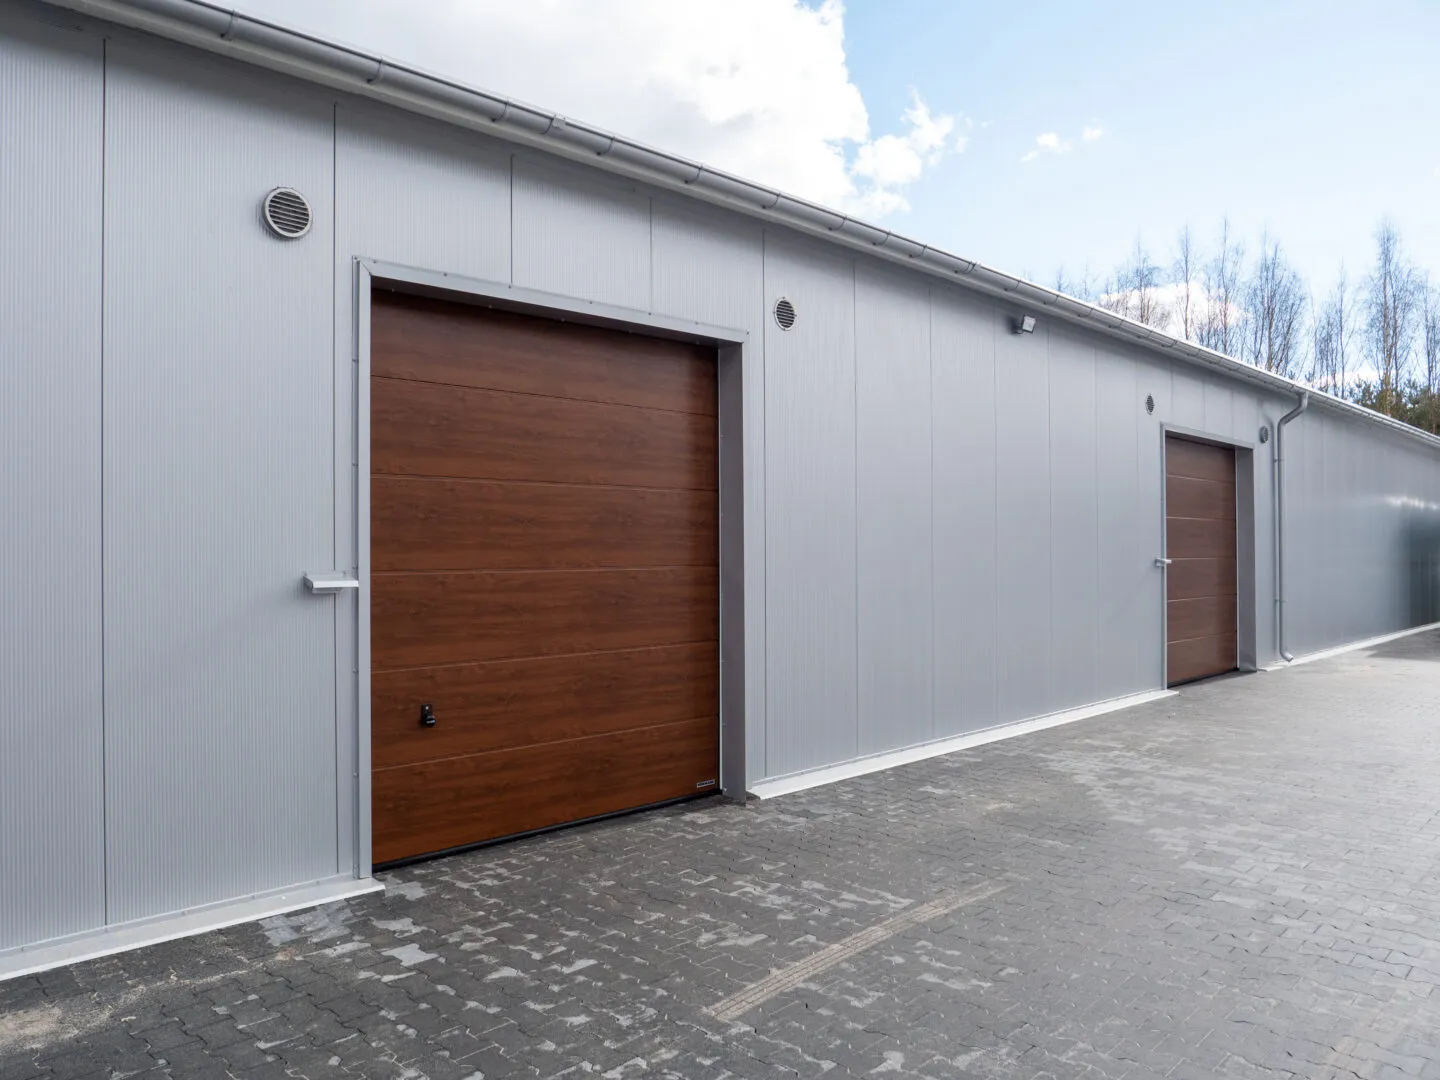
- gatesectional 2.7×2.8 m – 2 pcs
- doorsteel access door – 1 pcs
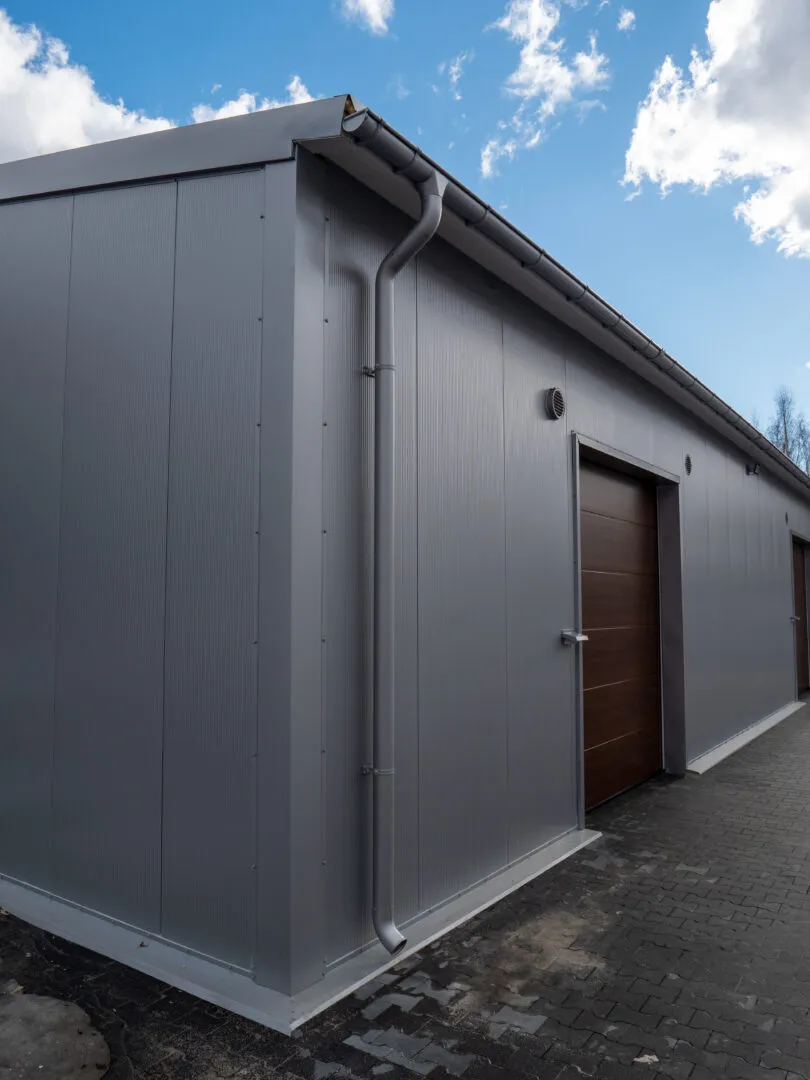
- gutteringsteel 125/100 mm
View project
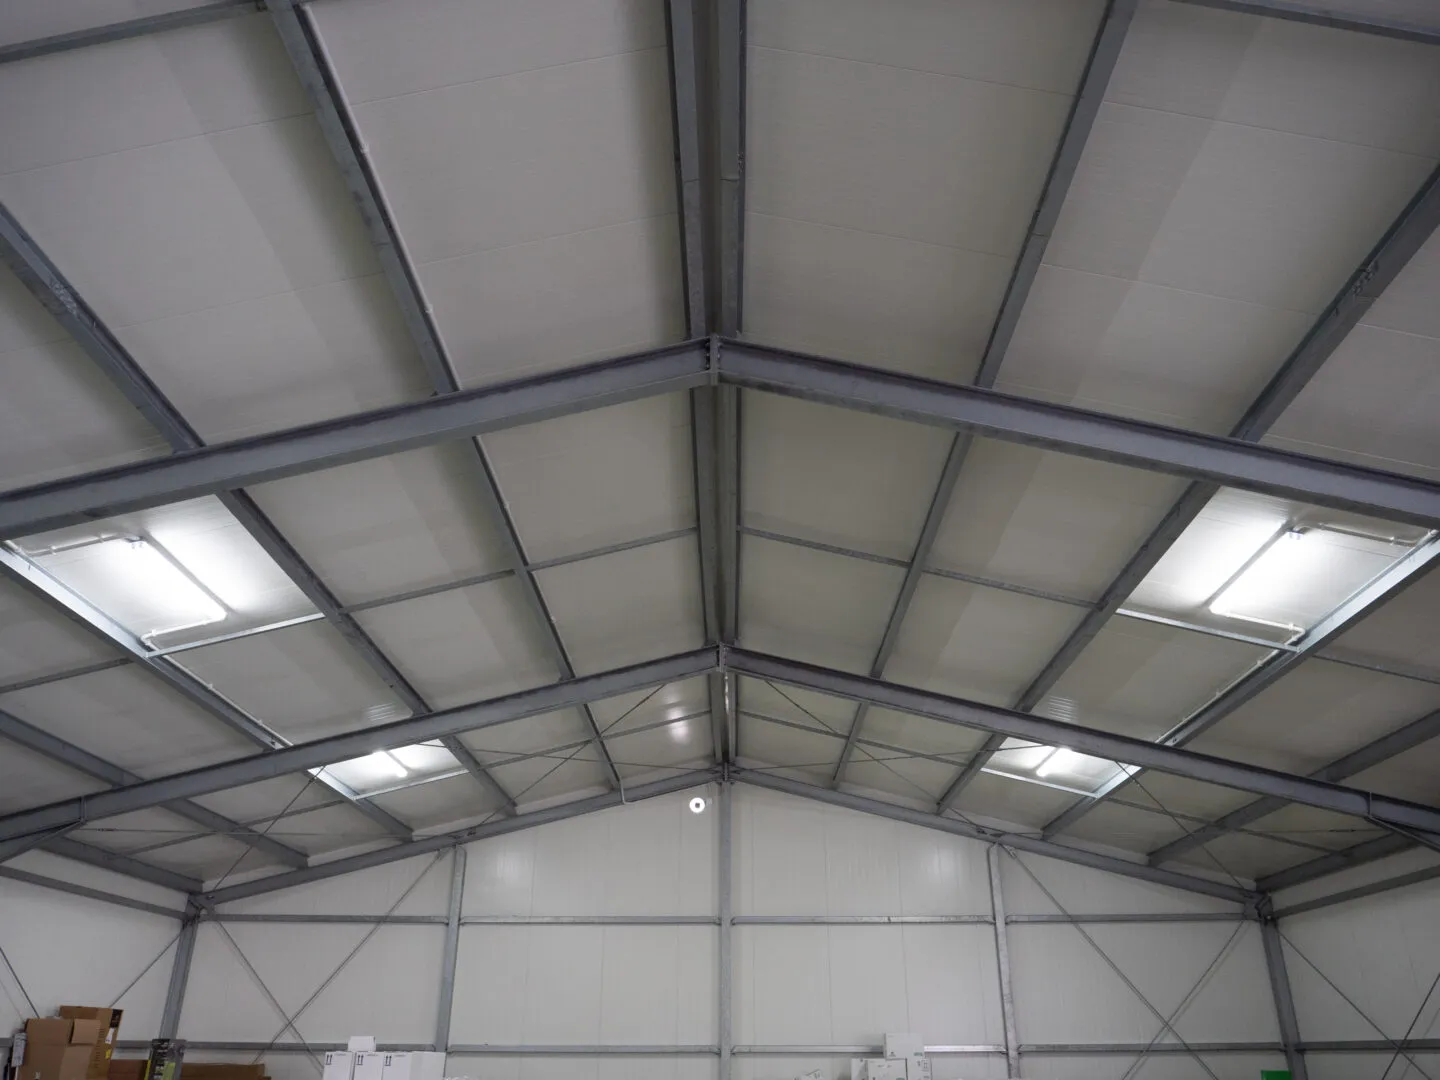
Warehouse Hall 15×30×3.5 m
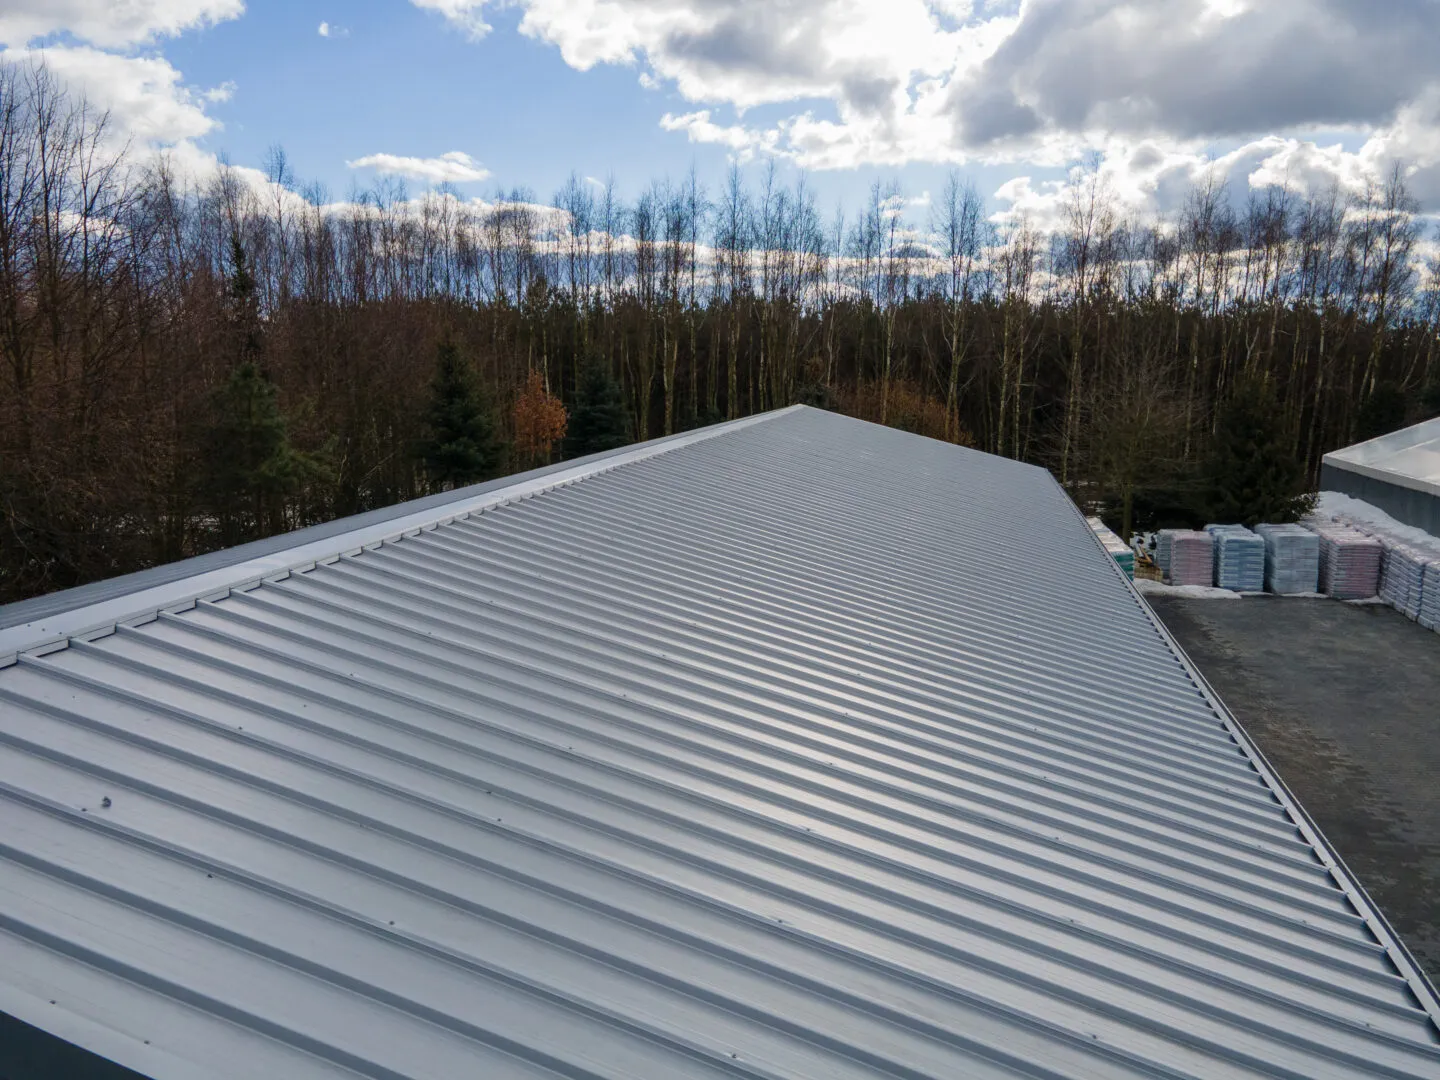
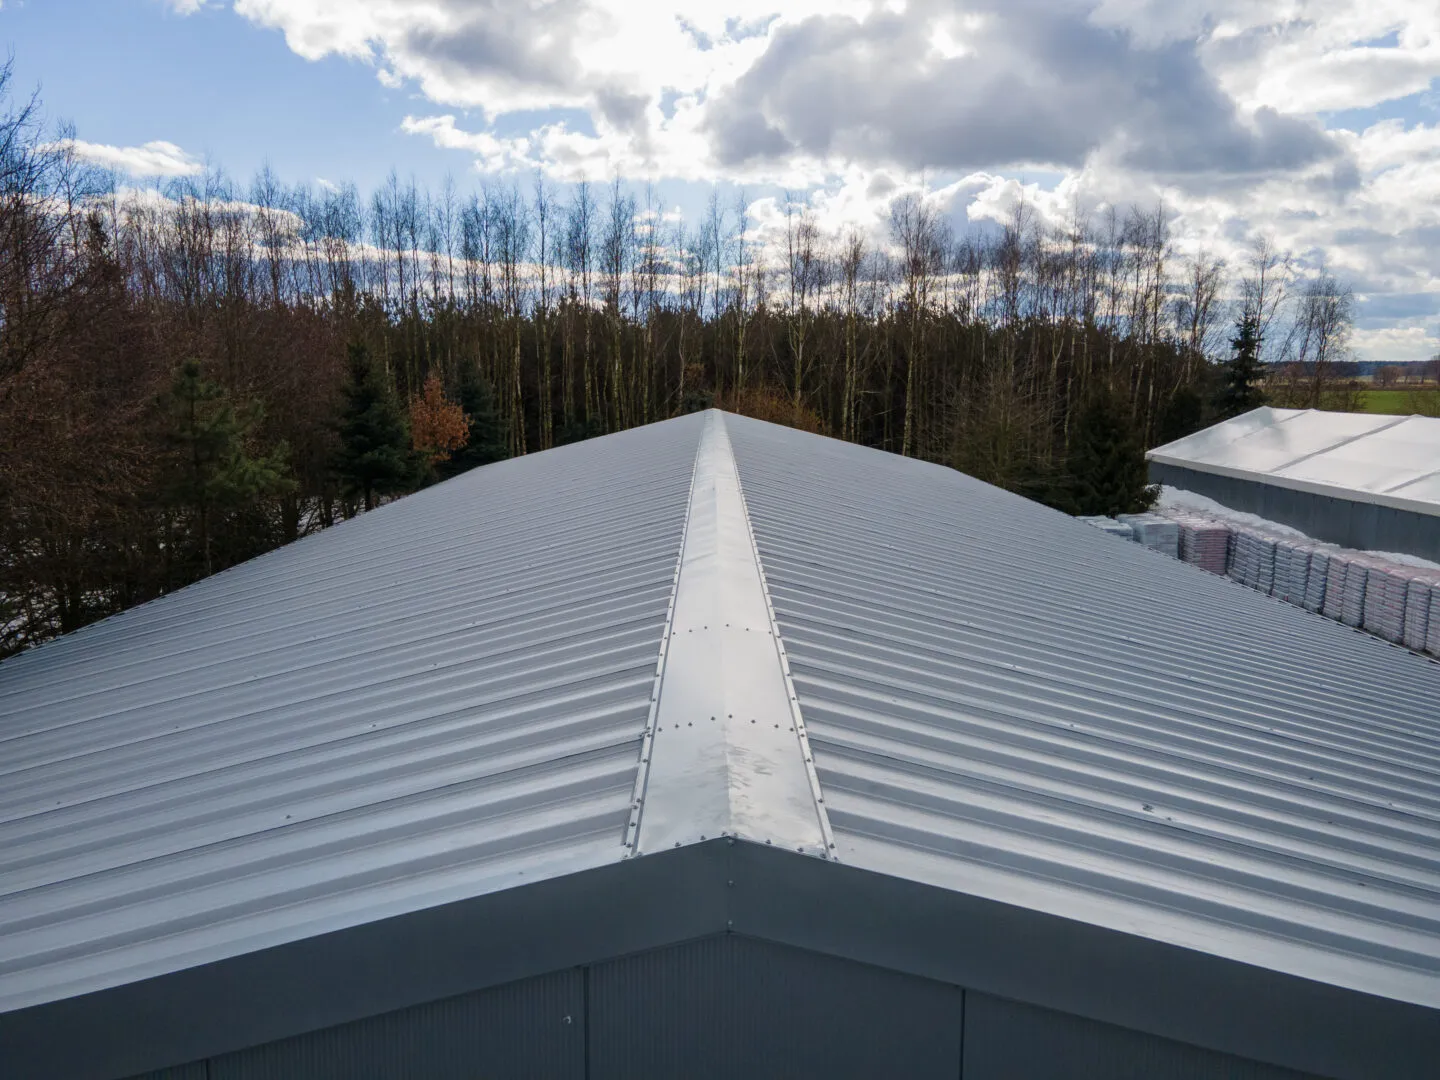
A warehouse hall built on a solid hot-dip galvanised steel structure and clad with sandwich panels. Thanks to the fully enclosed design without rooflights or glazed panels, the building maintains stable internal conditions, protecting stored raw materials from light exposure and variable weather conditions.
Fitted with a sectional door, it allows convenient loading and unloading of materials. The hall is characterised by excellent insulation, energy efficiency, and resistance to long-term use. Its enclosed construction creates optimal storage conditions for a wide range of raw materials, minimising the risk of their degradation.
The building is ideally suited as a modern warehouse for production materials, semi-finished goods, or components that require secure and controlled storage.
Want a similar hall?
Get a quote for a building tailored to your needs, or speak with our Sales team.
Mateusz Ładosz
Sales representative