
Warehouse Hall 12×20×5 m
Technical specification
- width12 m
- length20 m
- side wall height5 m
- roof pitch14°
- wall claddingPIR 120 mm
- roof claddingPIR120
- gatesectional 4.0×4.2 m – 1 pcs
- doorsteel access door – 1 pcs
- roof rooflights1×2 m – 8 pcs
- window1.0×1.0 m - 1 pcs
- gutteringsteel 125/100 mm
View project
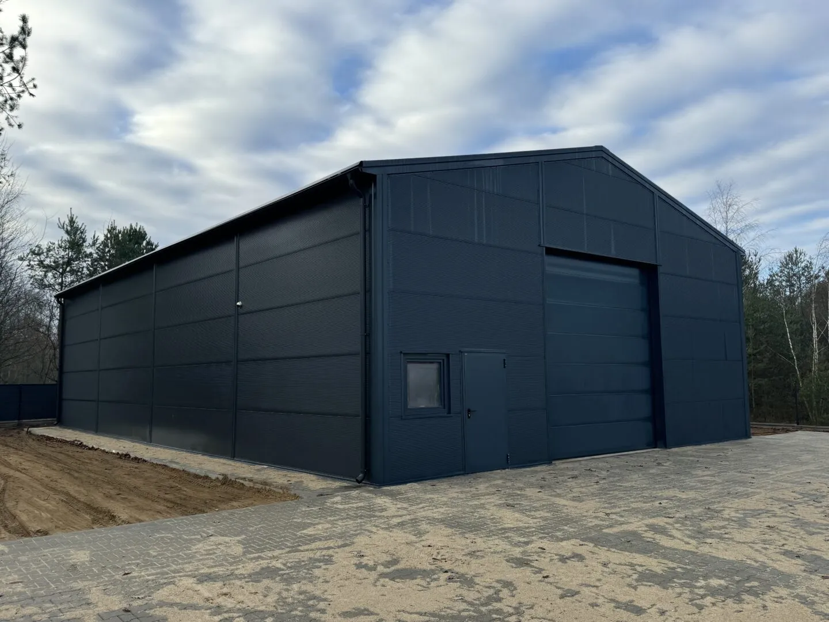
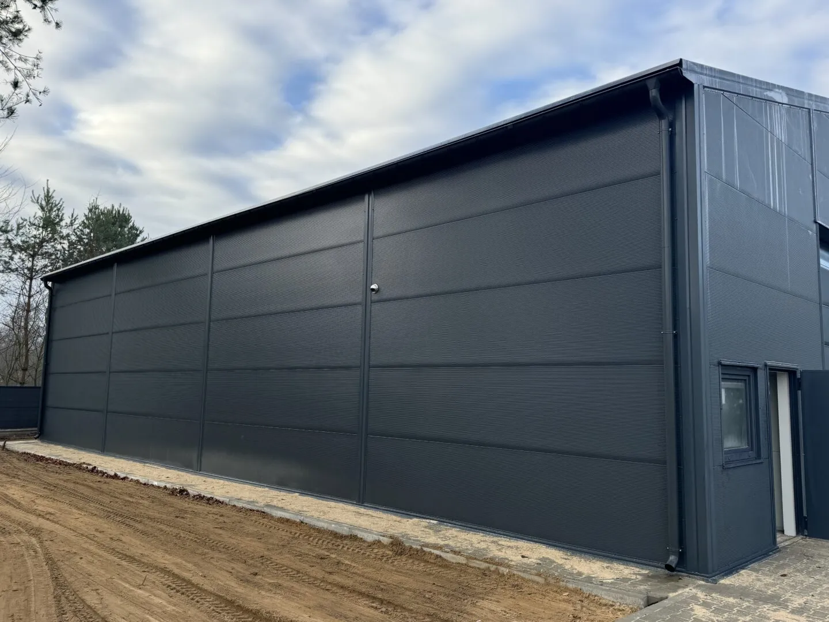
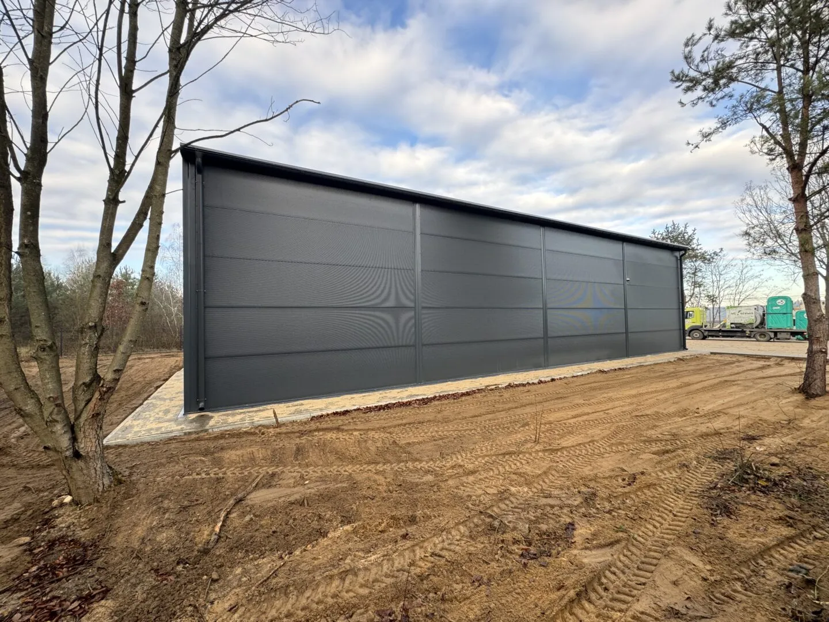
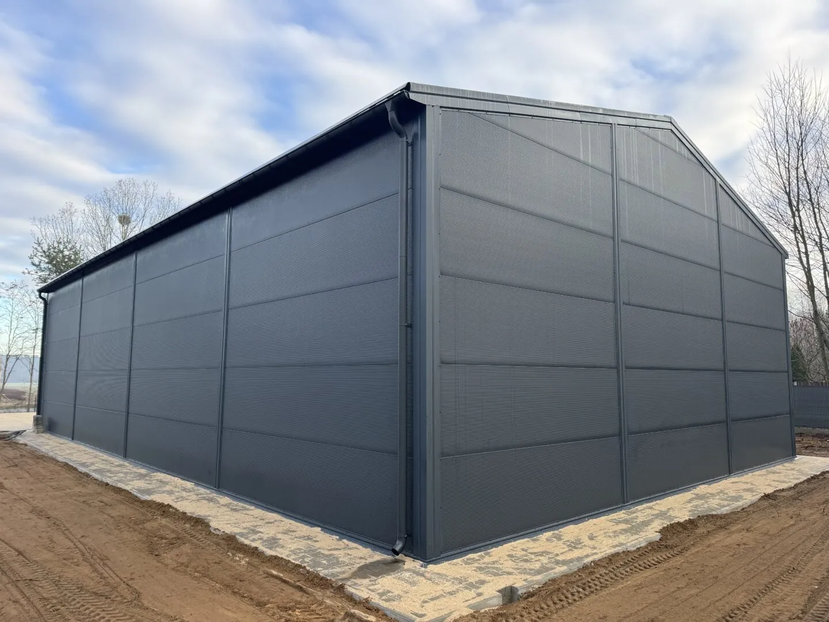
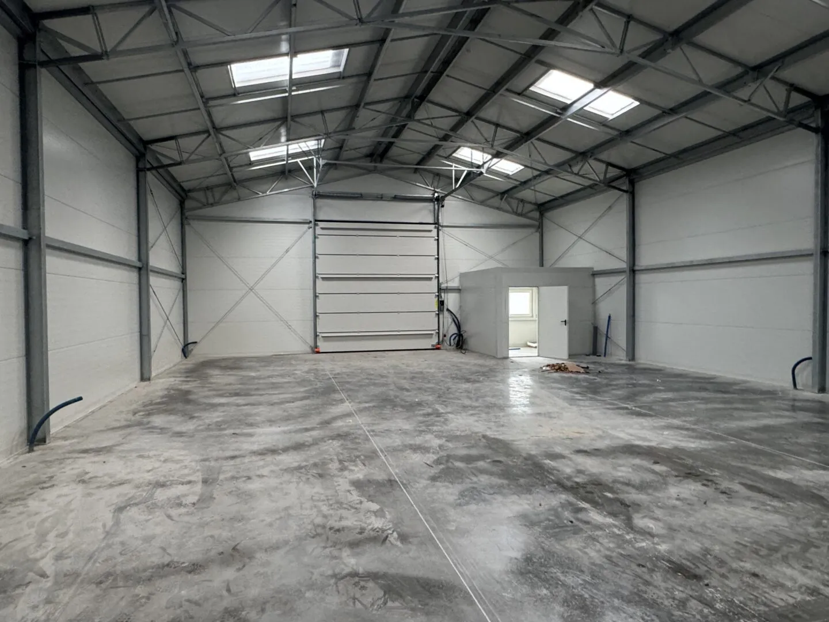
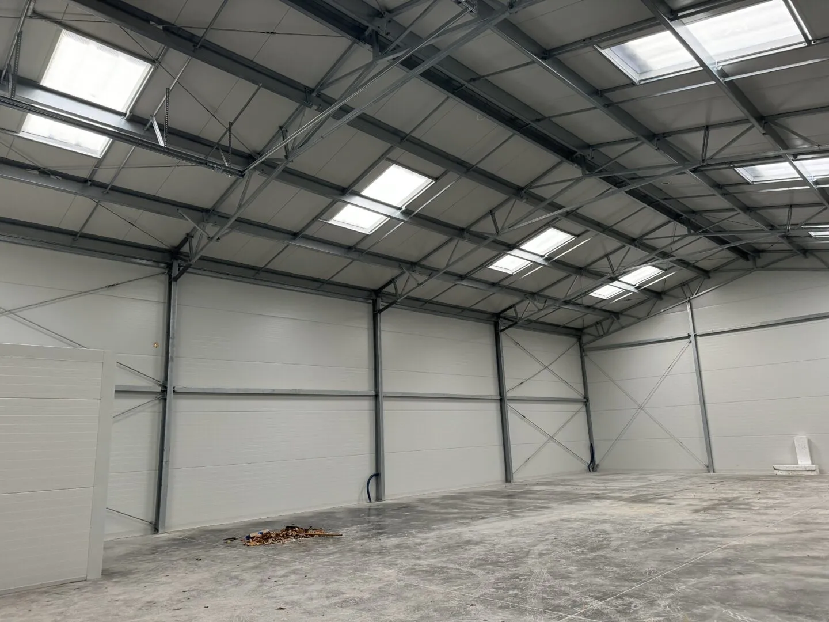
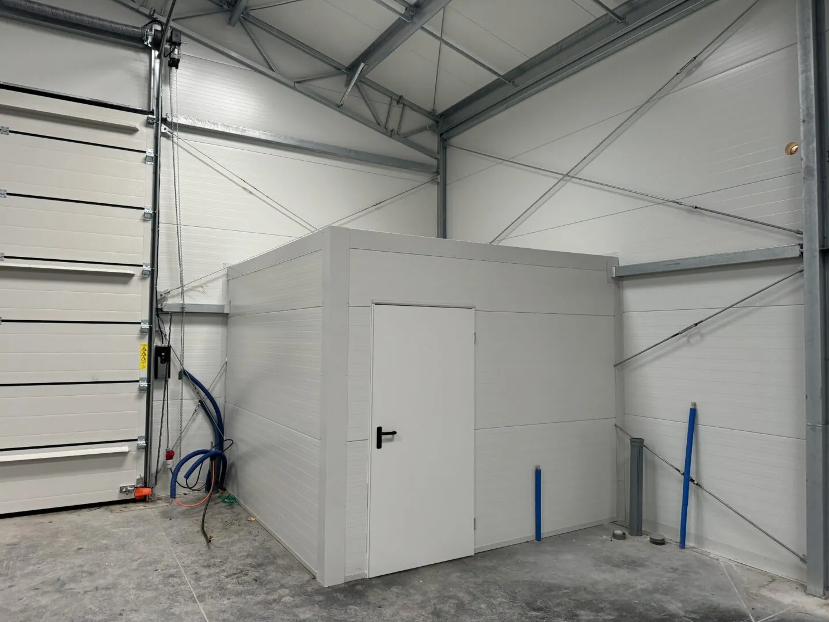
Warehouse Hall 12×20×5 m
A modern insulated hall in an elegant dark graphite finish, built with a hot-dip galvanised steel structure that guarantees durability and resistance to weather conditions. Walls and roof are clad with PIR sandwich panels, providing excellent thermal insulation and a contemporary appearance.
Thanks to its appealing aesthetics, the building looks exceptionally attractive and blends perfectly with its surroundings. The hall combines functionality with design — it is energy-efficient, durable, and comfortable to use. It is an ideal solution as a premium-specification warehouse or a prestigious commercial building.
Thanks to the combination of modern materials and a striking colour scheme, investors gain not only a highly practical space but also a prestigious image for their business.
Want a similar hall?
Get a quote for a building tailored to your needs, or speak with our Sales team.
Sales Department
OFFERS AND QUOTESAfter you submit an enquiry, the sales representative responsible for your region will contact you.