
Warehouse Hall 10×20×5.5 m
Ruda ŚląskaLocation
200 m²Floor area
Wg PN-EN 1090Execution
Specification
Technical specification
- width10 m
- length20 m
- side wall height5.5 m
- roof pitch5°
- wall claddingPIR panel 140 mm
- roof claddingPIR panel 160 mm
- gatesectional 3×3.7 m – 2 pcs
- doorsteel access door – 3 pcs
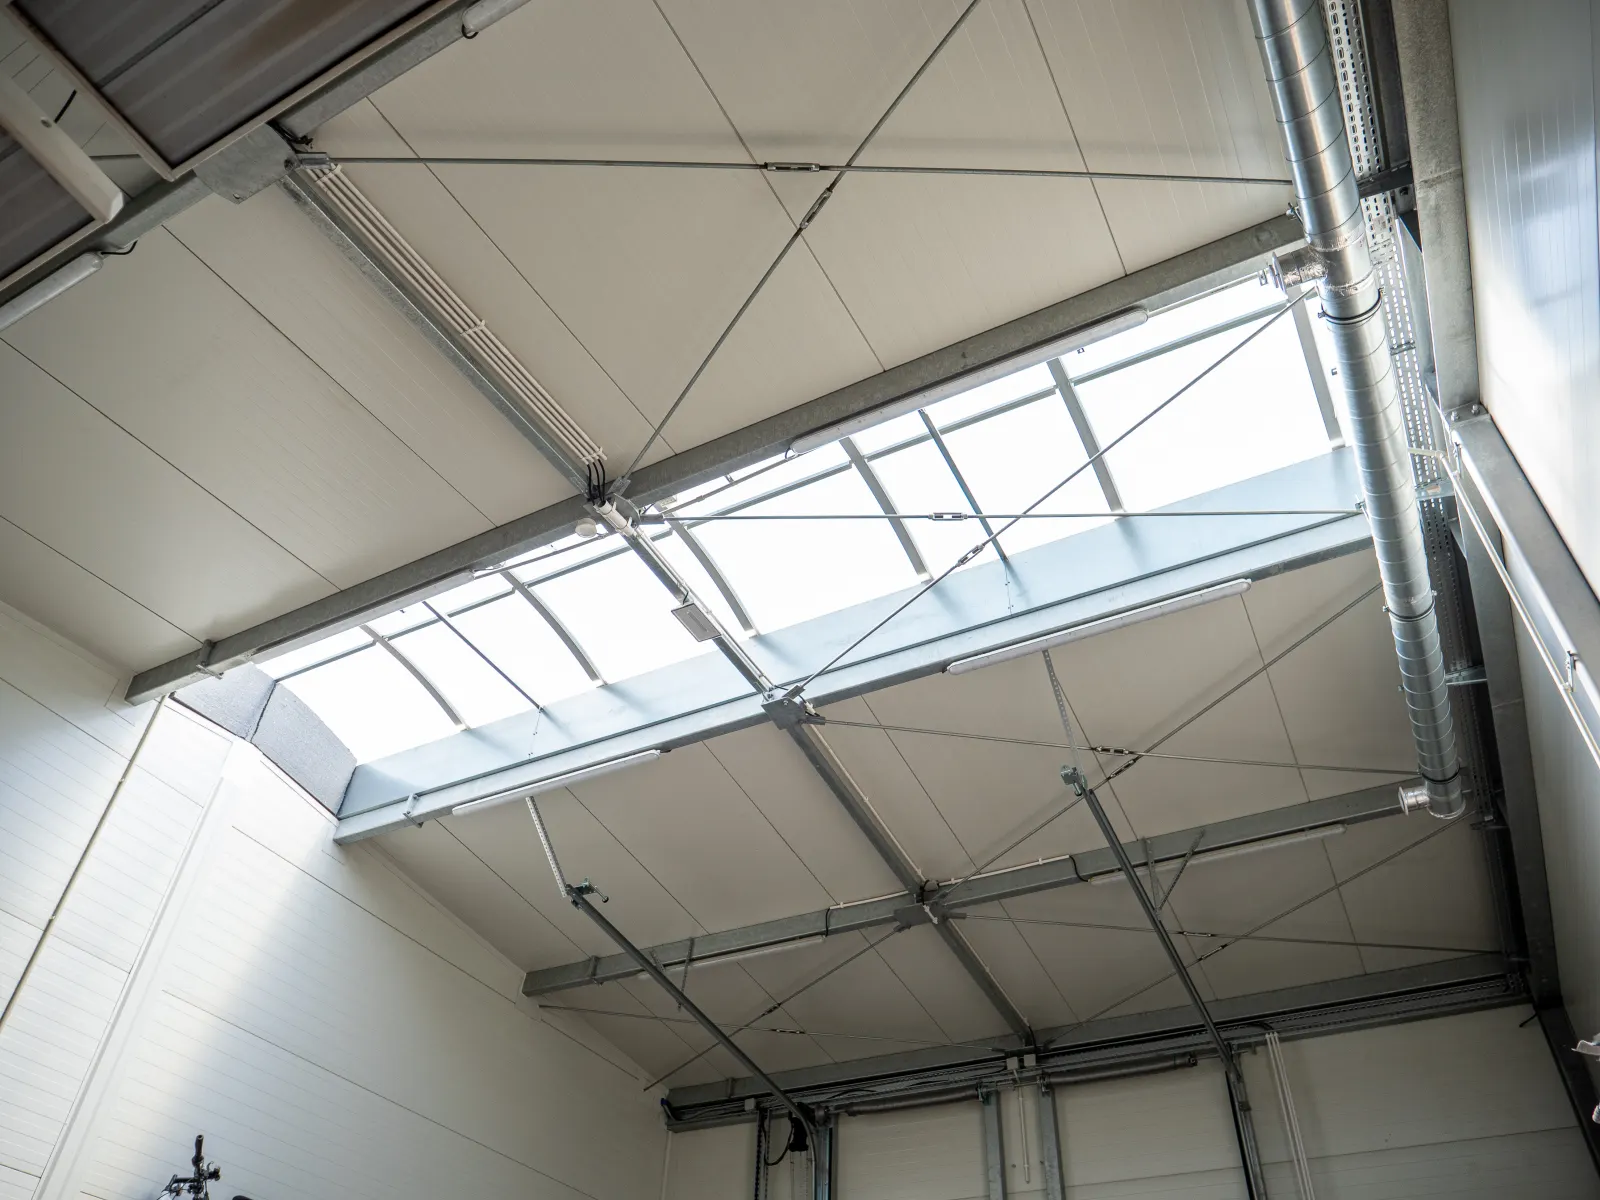
- ridge skylight1.5×20 m – 1 pc
- windowsPVC – 8 pcs
- gutteringsteel 125/100 mm
Gallery
View project
About the project
Warehouse Hall 10×20×5.5 m
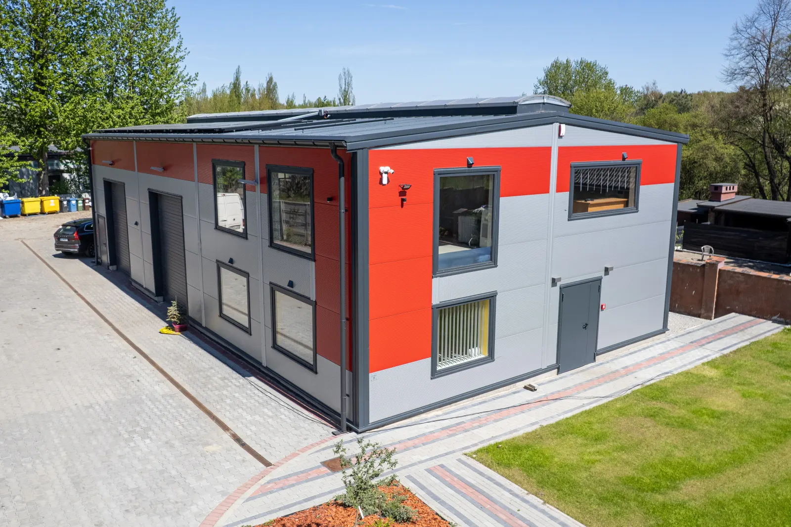
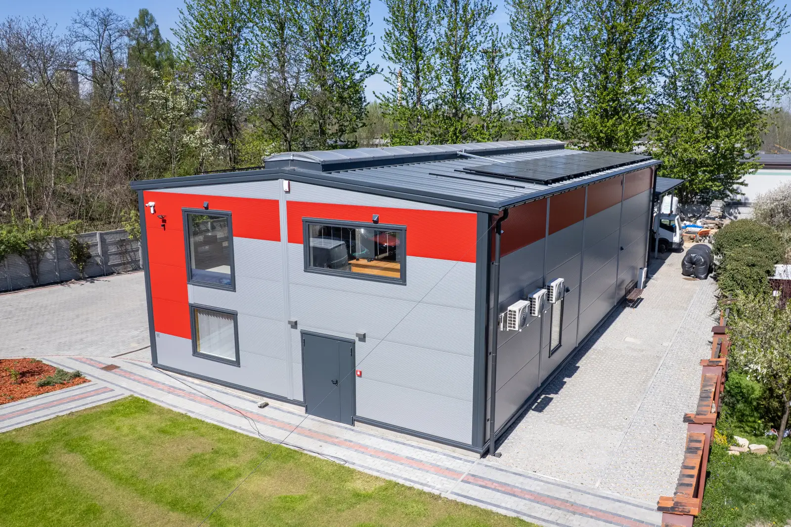
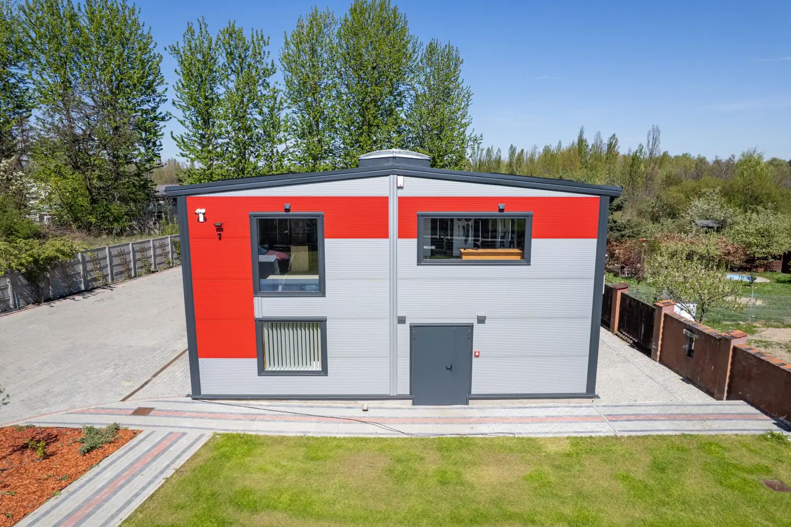
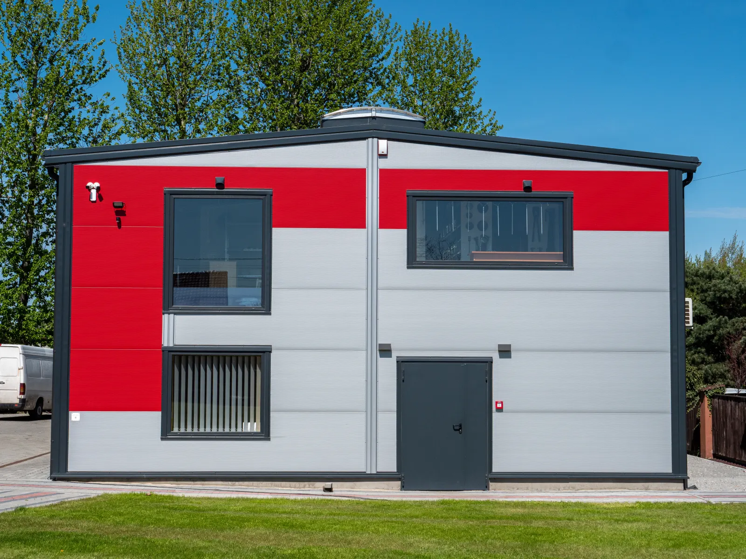
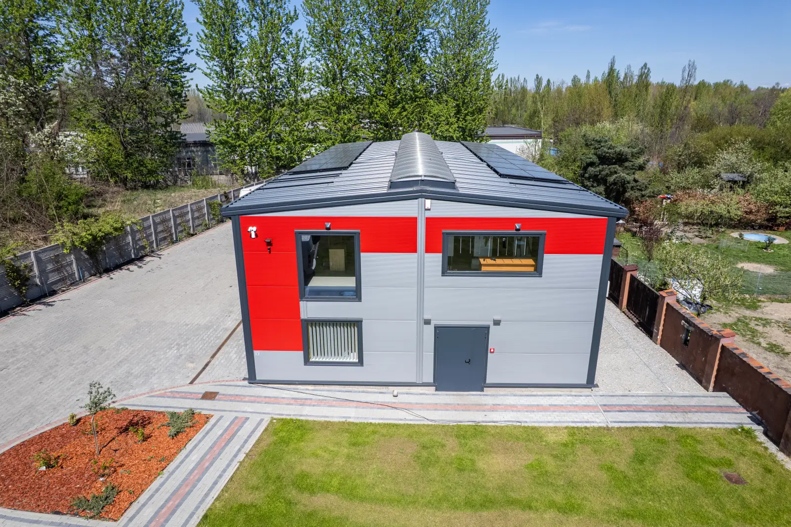
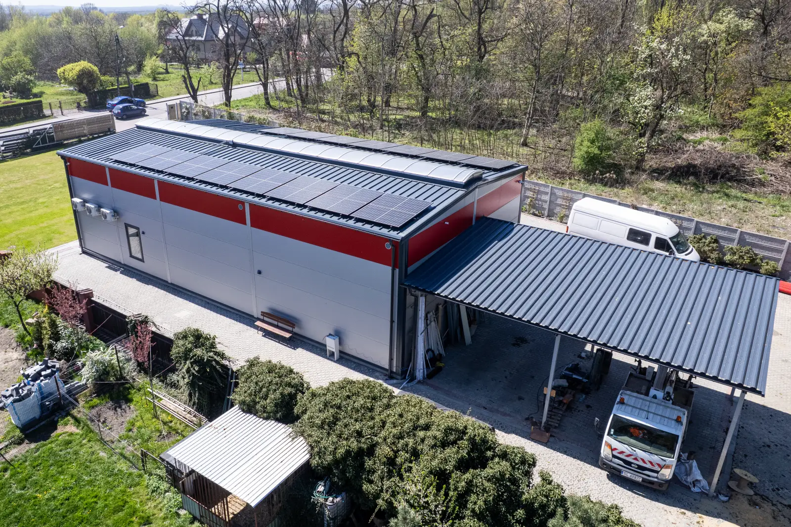
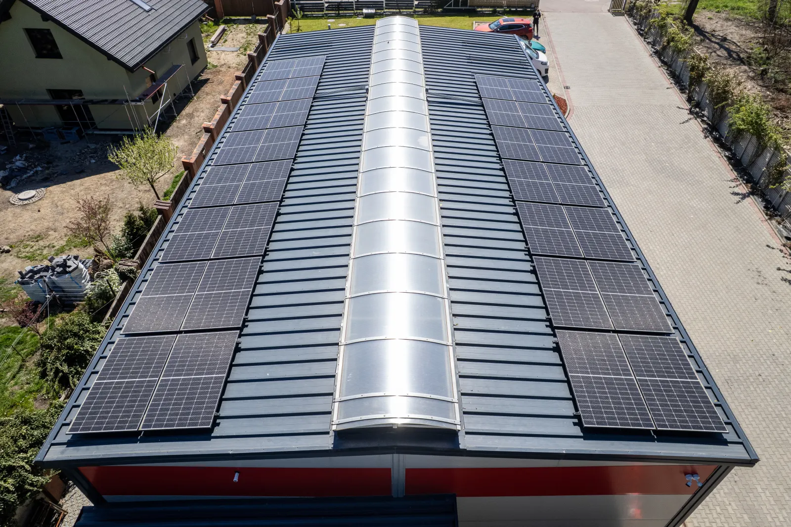
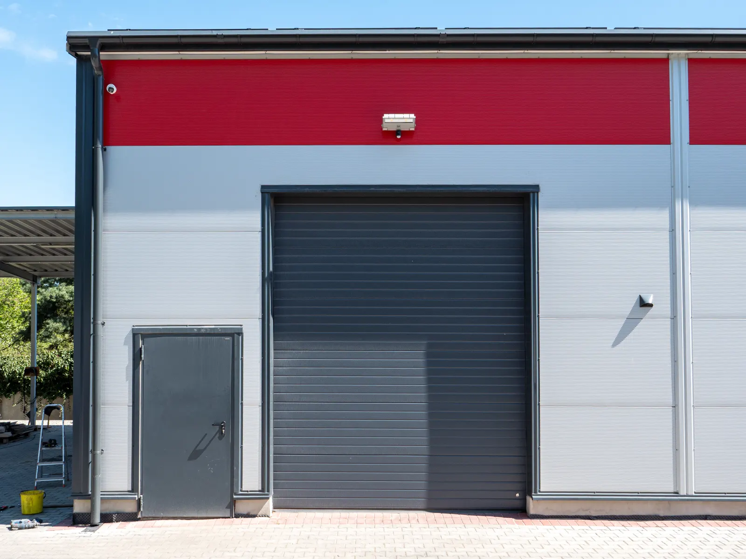
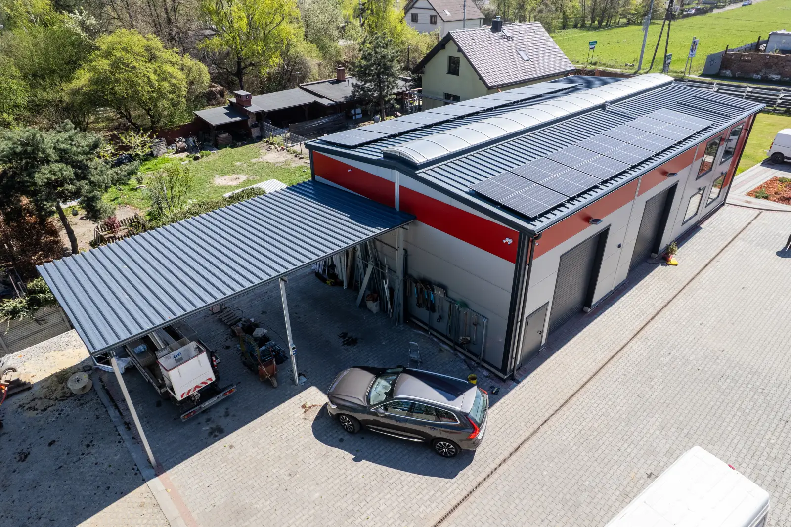
A free-standing warehouse hall with a footprint of 200 m², built on a steel frame with walls and roof clad in high-insulation PIR sandwich panels (walls 140 mm, roof 160 mm). A 1.5×20 m ridge skylight and eight PVC windows bring daylight inside, while two 3×3.7 m sectional gates streamline everyday warehouse operations.
The roof structure is prepared for a photovoltaic installation, making the building ready for renewable energy. Highly insulated cladding keeps storage conditions stable for materials and equipment all year round.
Want a similar hall?
Get a quote for a building tailored to your needs, or speak with our Sales team.
Sales Department
OFFERS AND QUOTESAfter you submit an enquiry, the sales representative responsible for your region will contact you.