
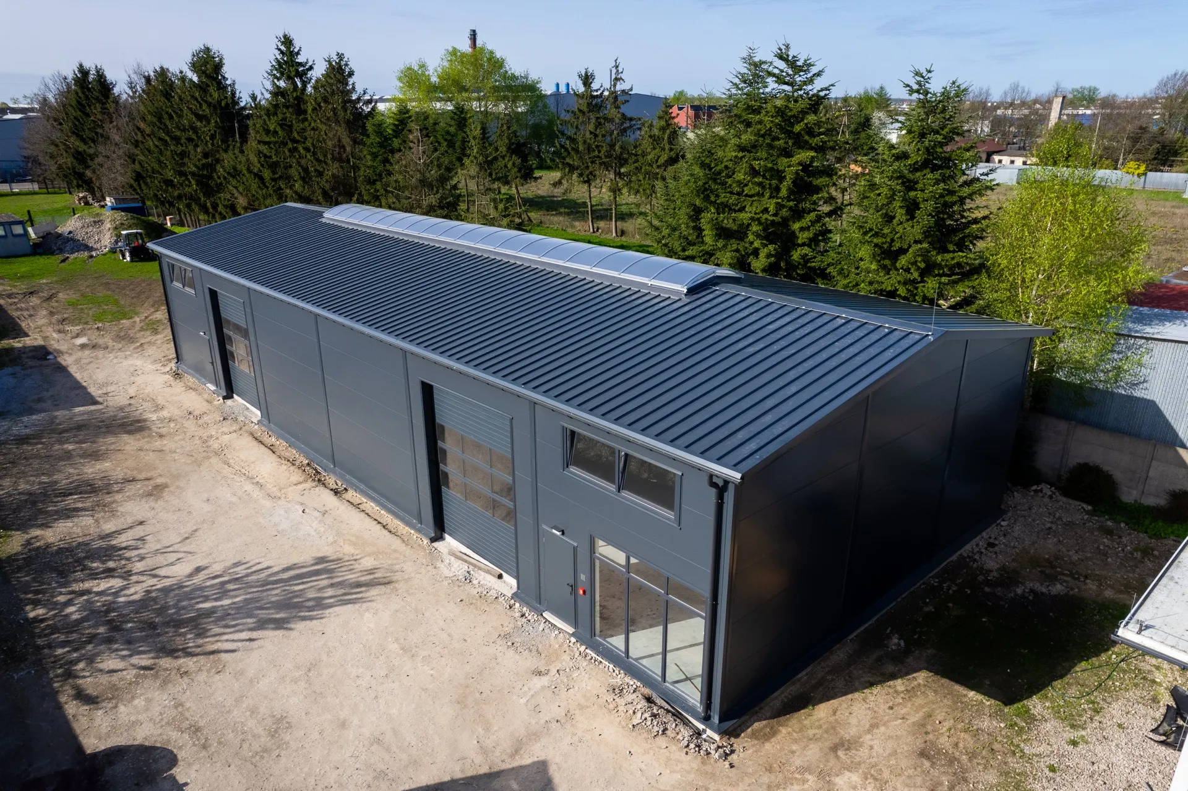
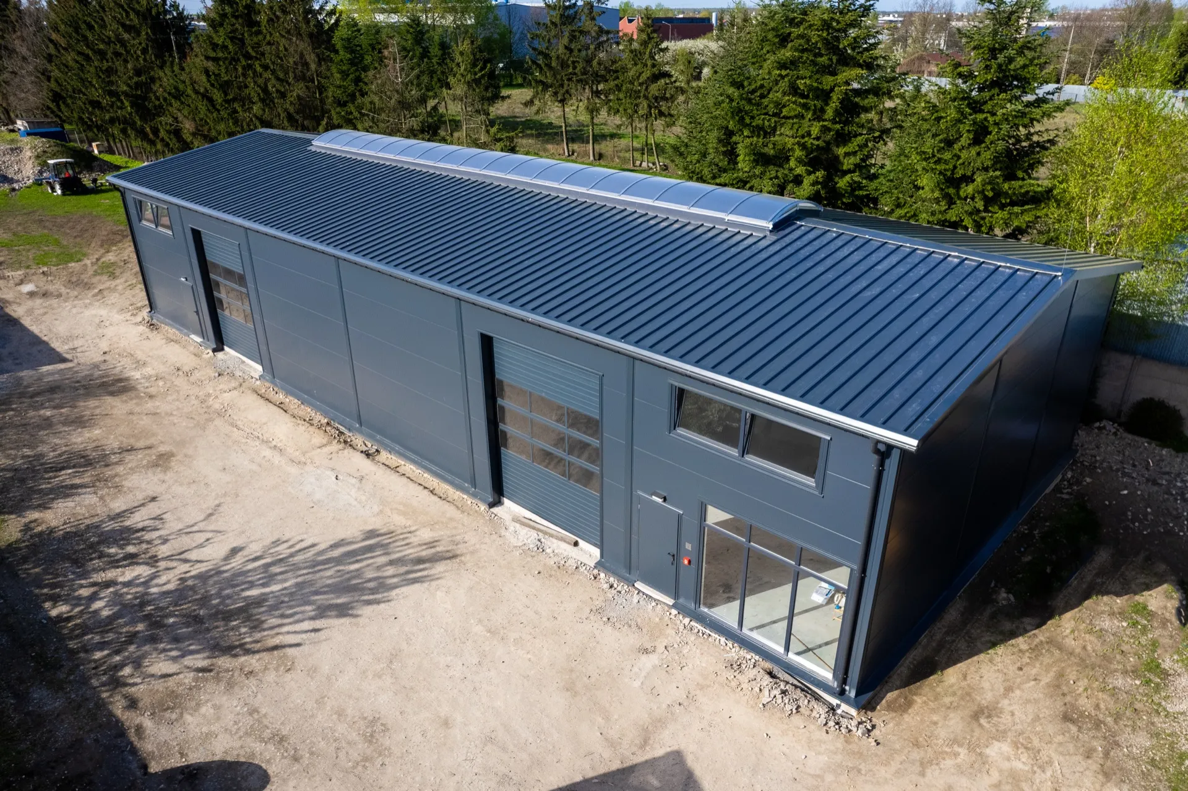
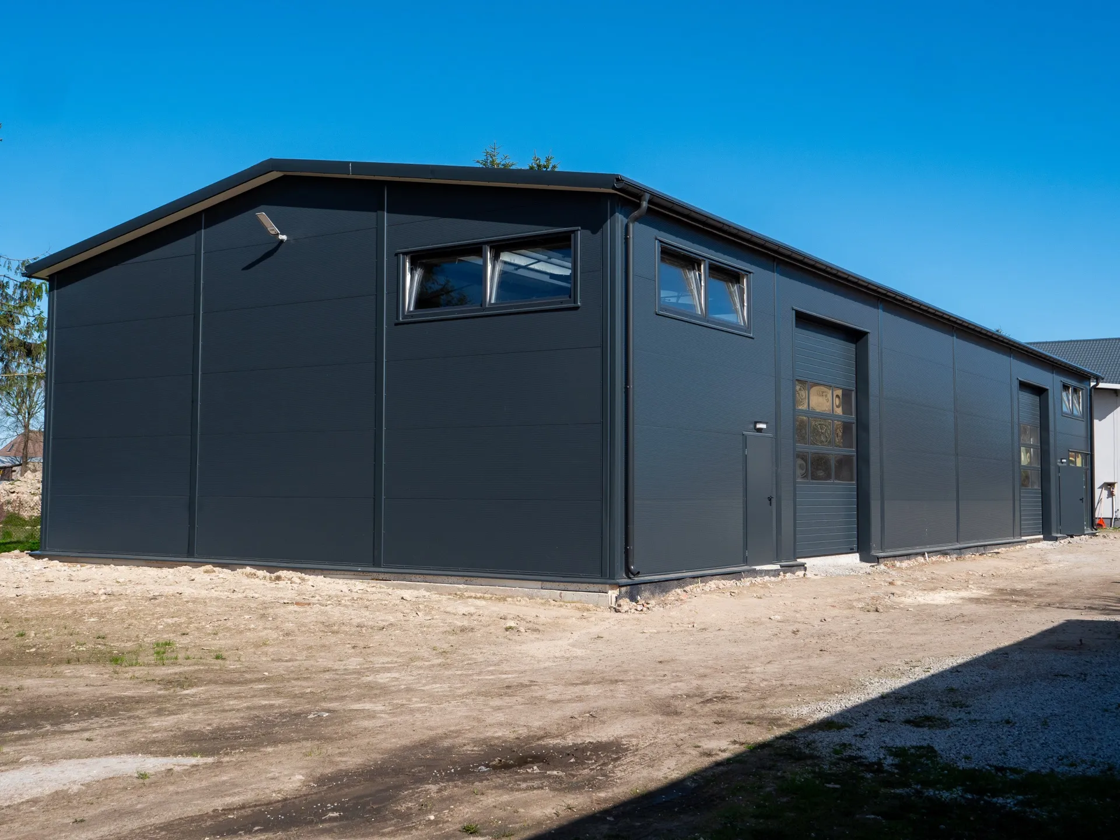
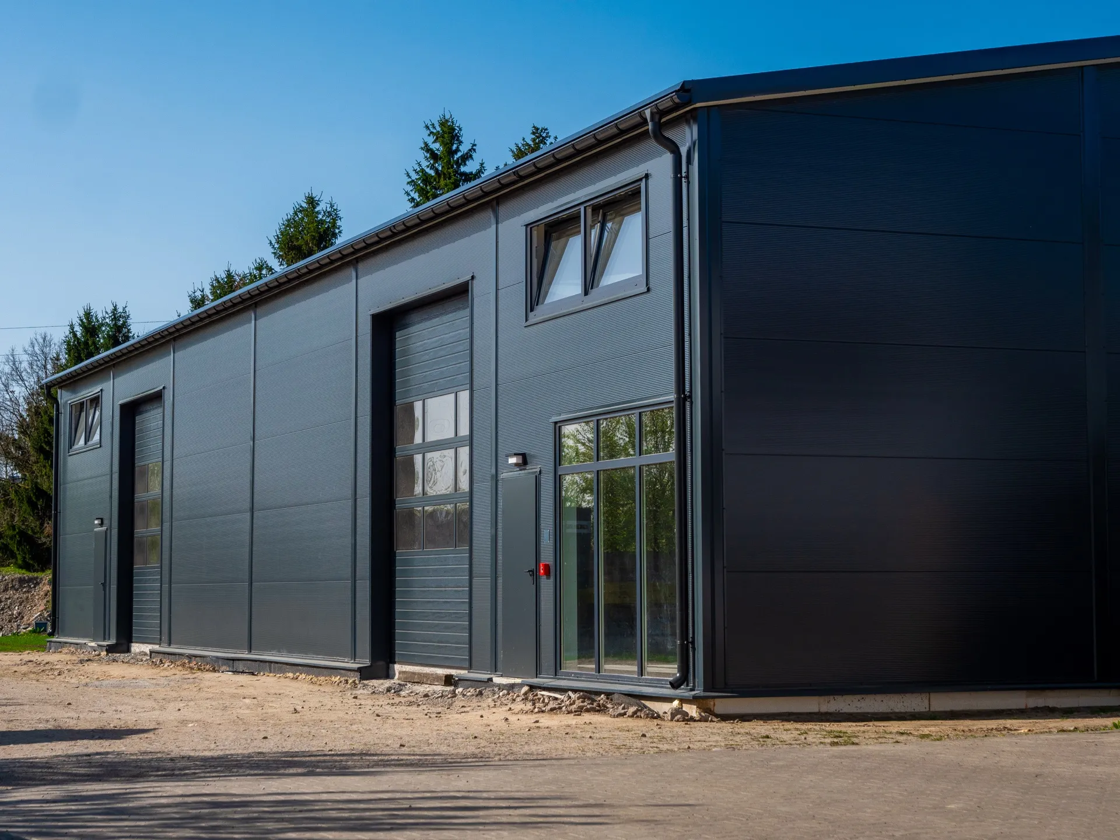
Workshop Hall 12×36×5 m
Technical specification
- width12
- length36 m
- side wall height5
- roof pitch10°
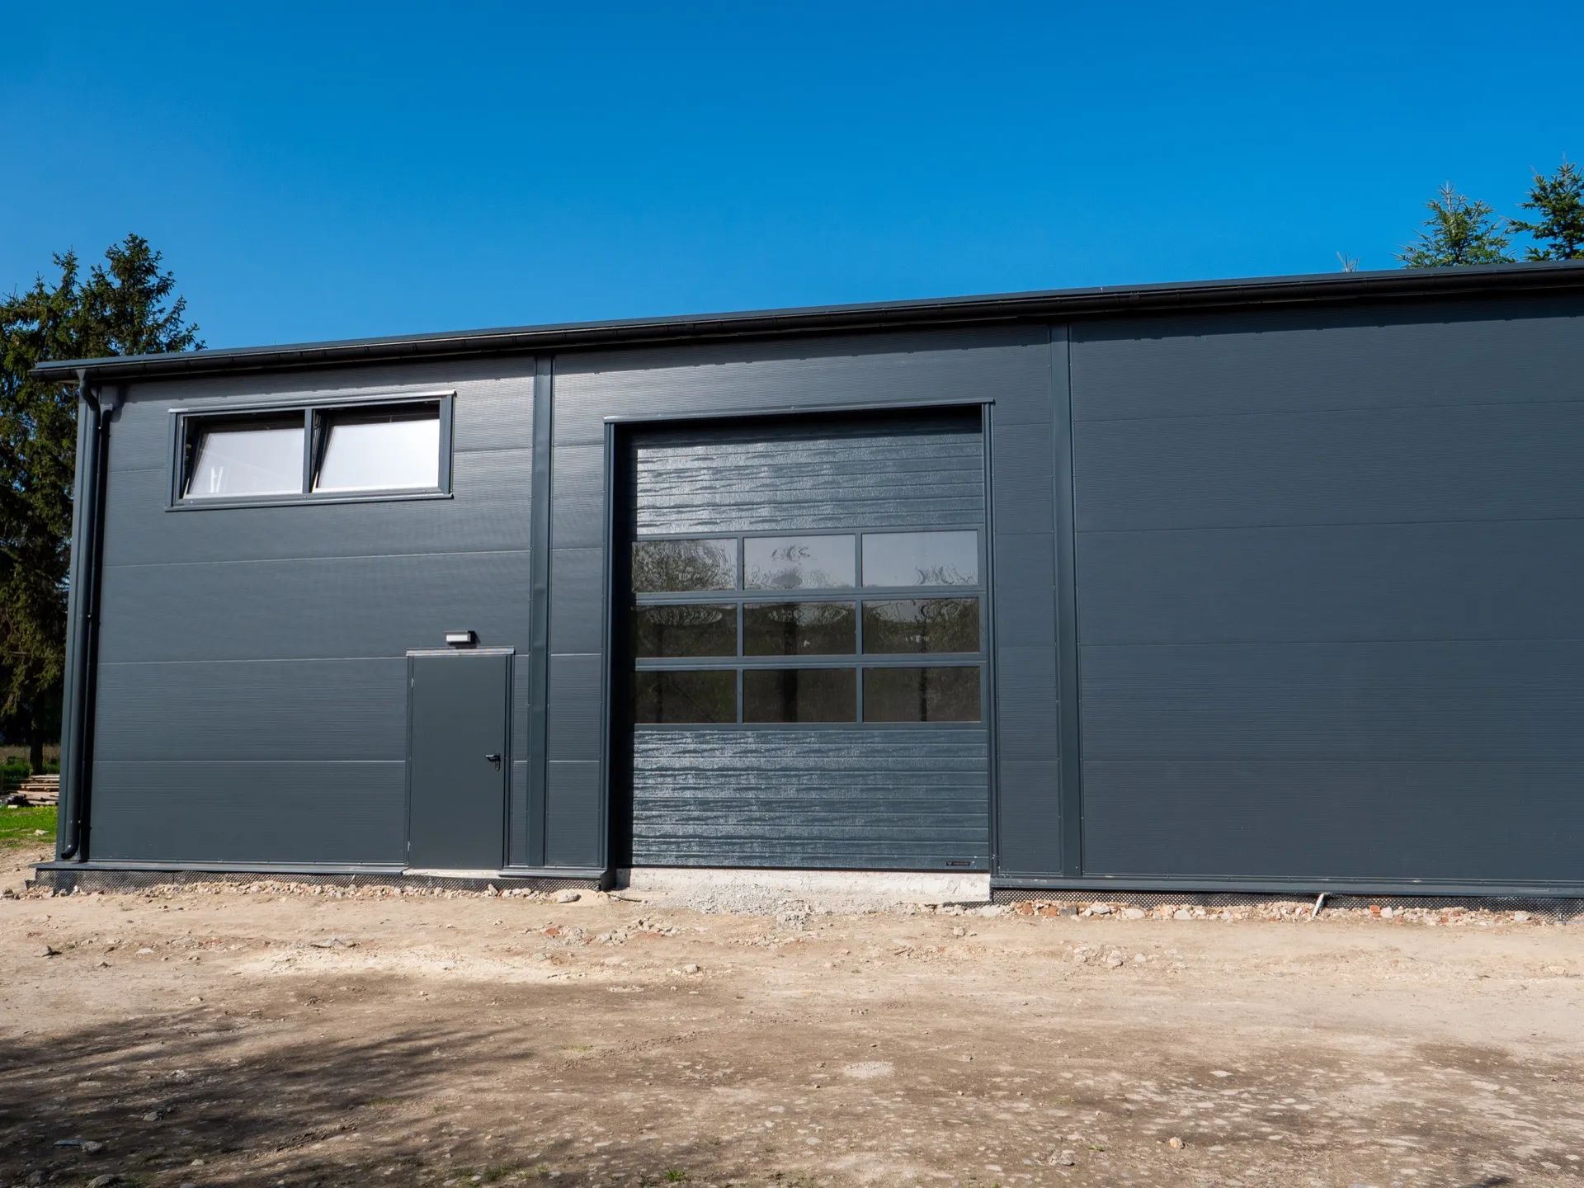
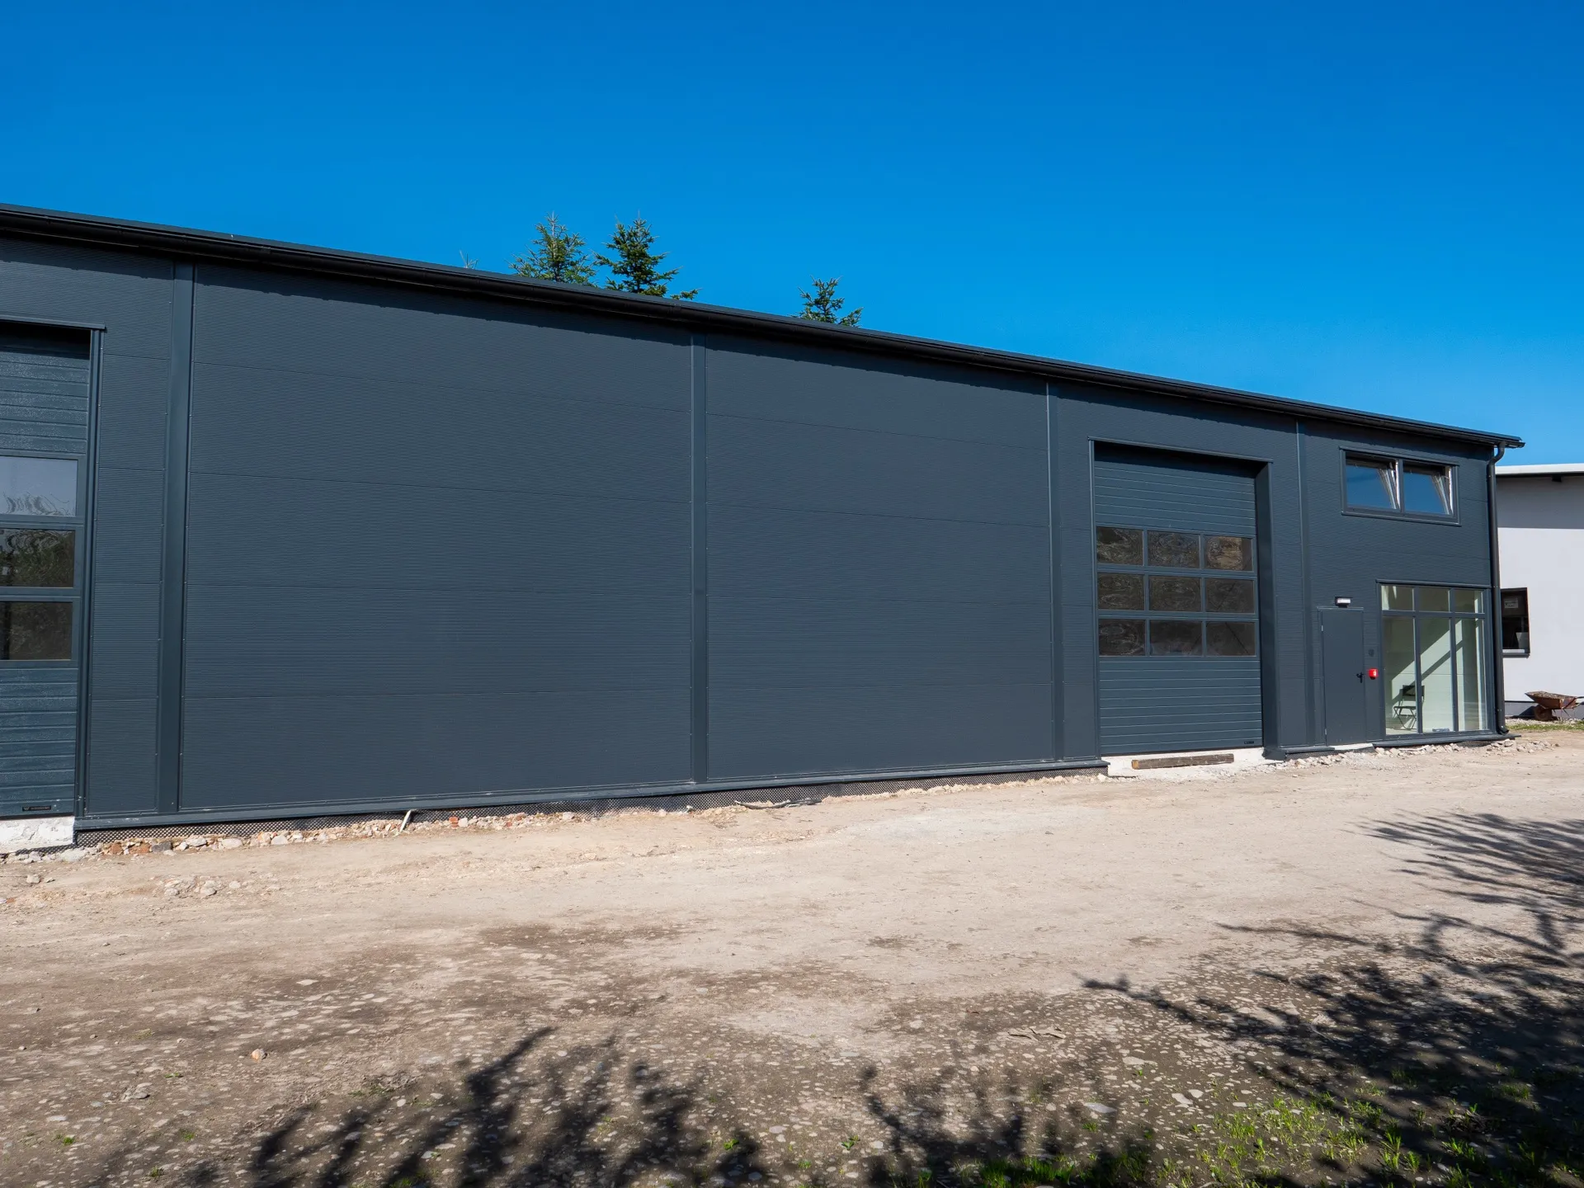
- wall claddingPIR panel 100 mm
- roof claddingPIR panel 100 mm
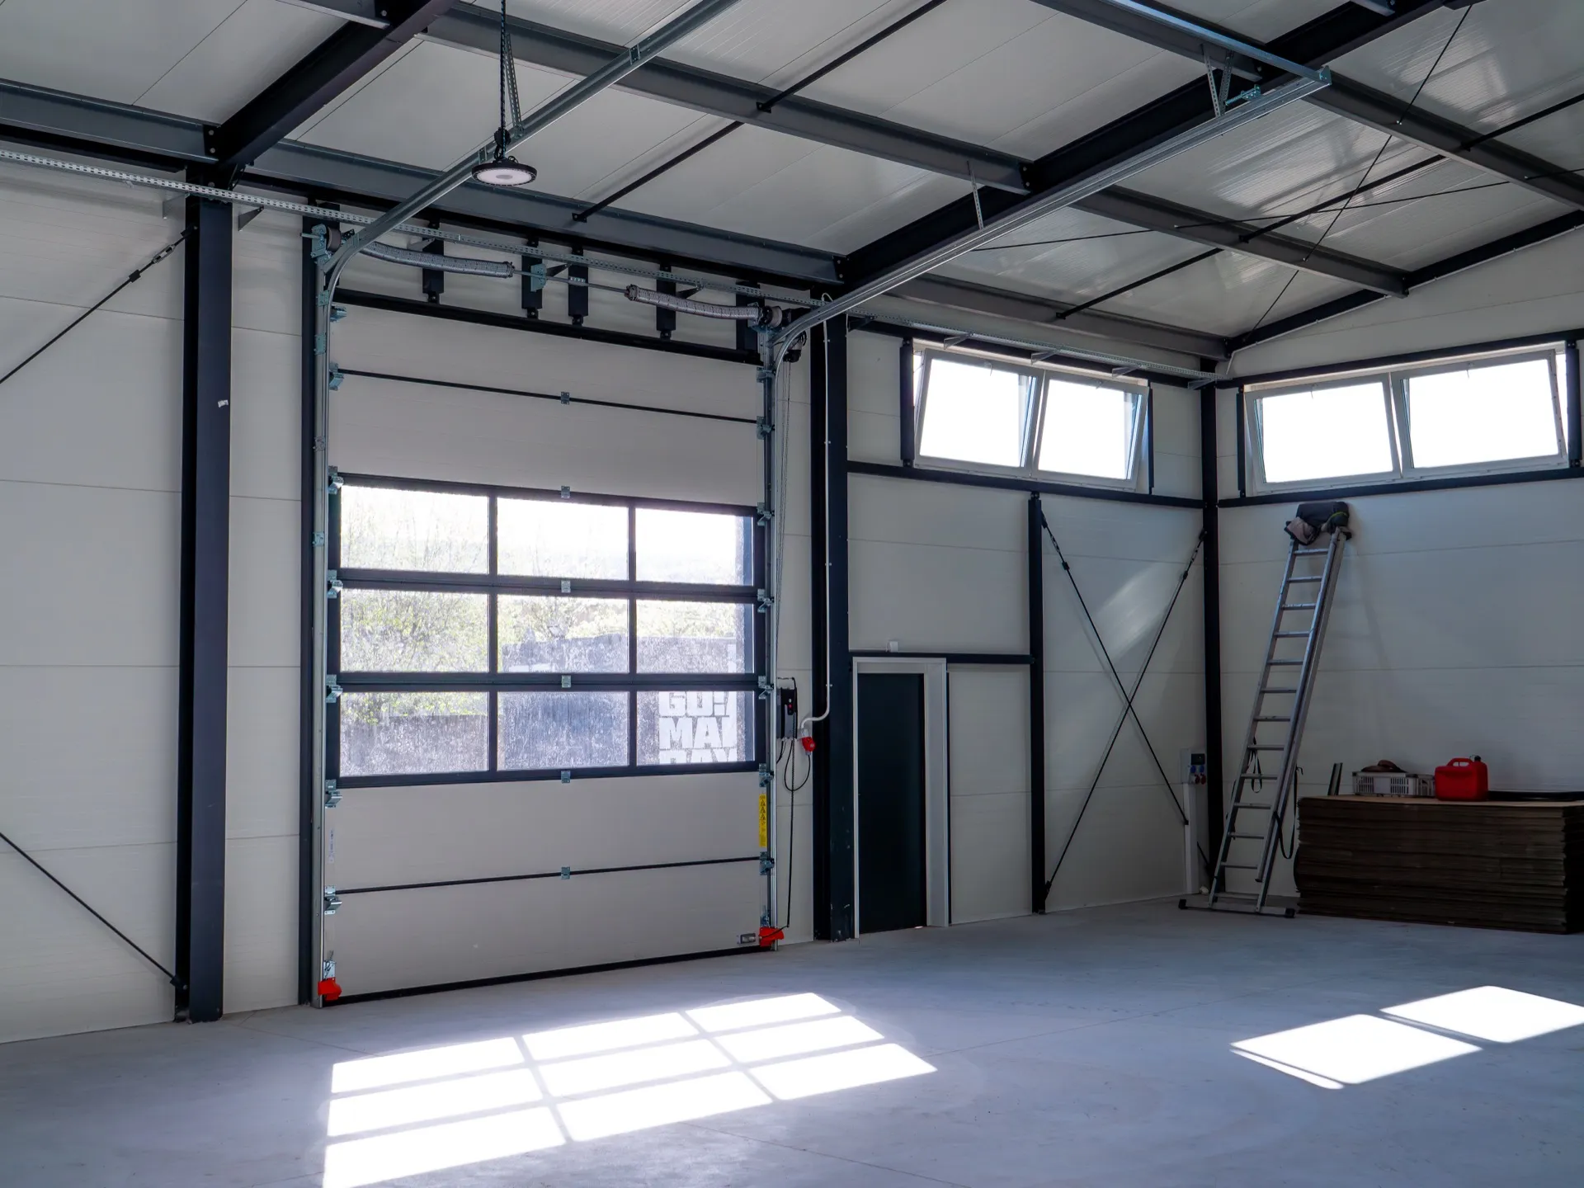
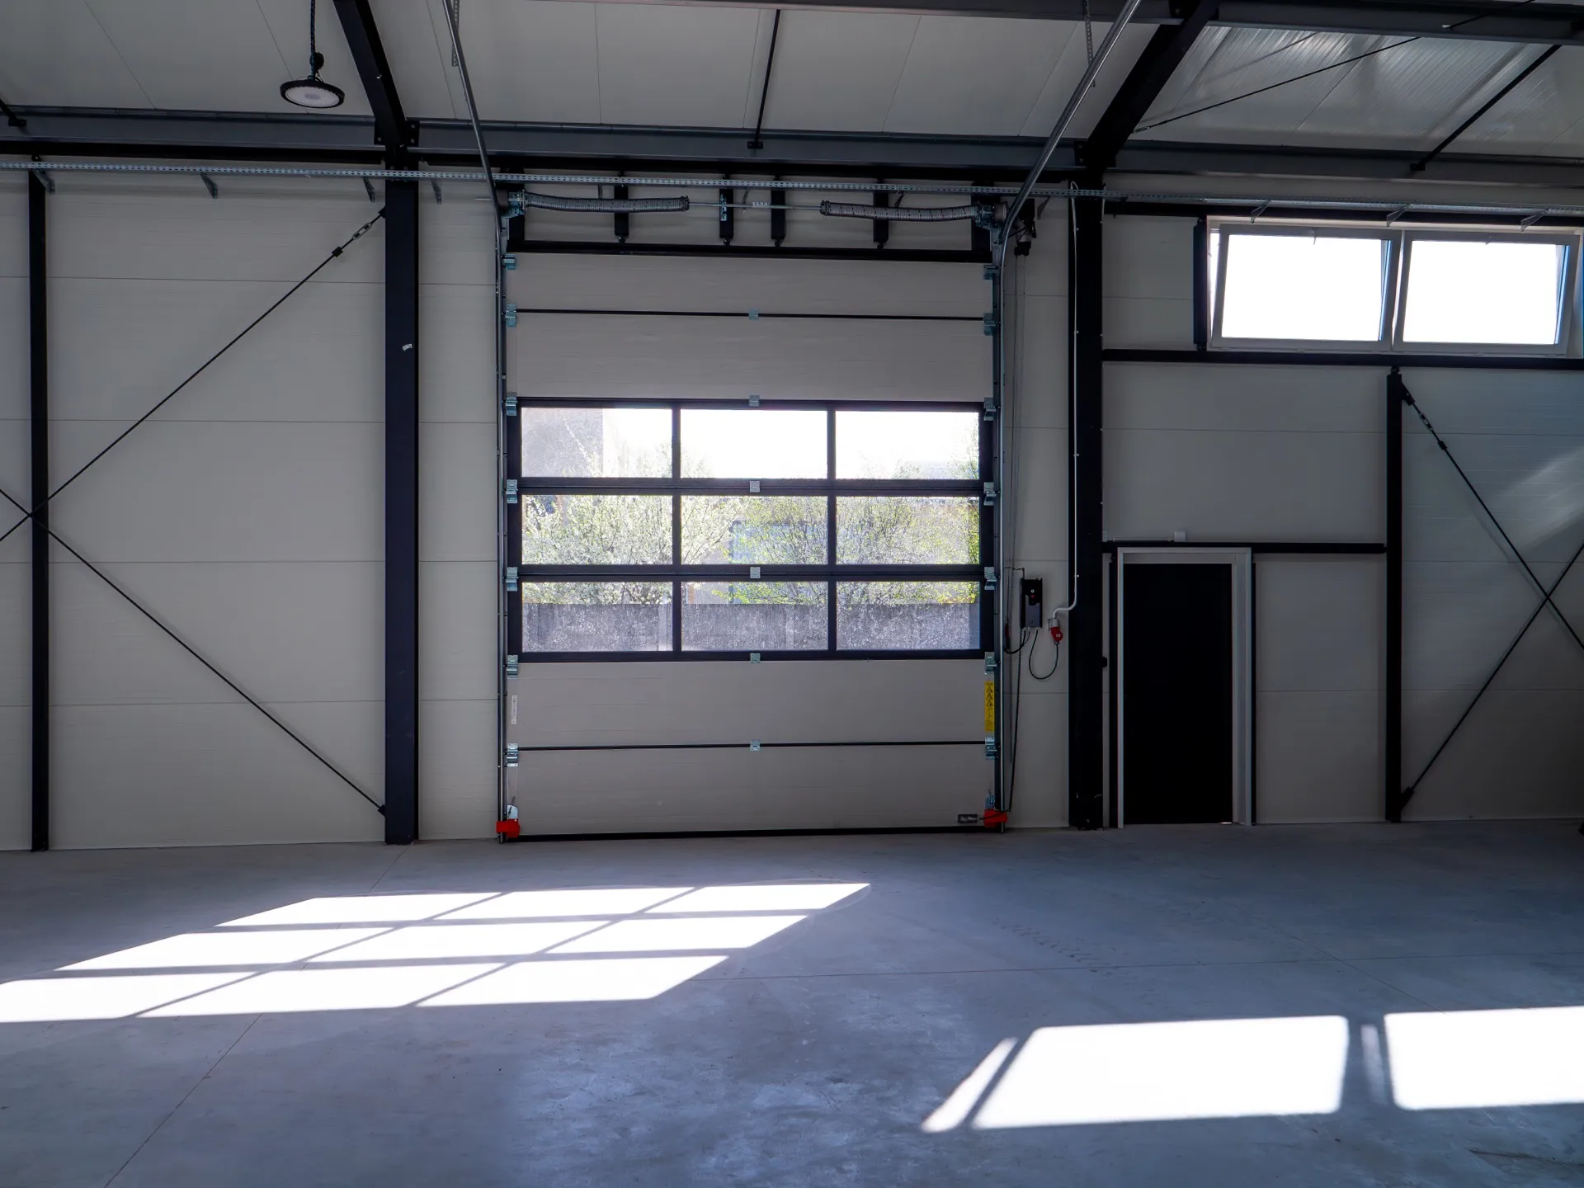
- gatesectional 4×4.2 m – 2 pcs
- doorsteel access door – 2 pcs
- windowsPVC 3×1 m – 3 pcs
- shopfrontPVC 3×2.5 m – 1 pcs
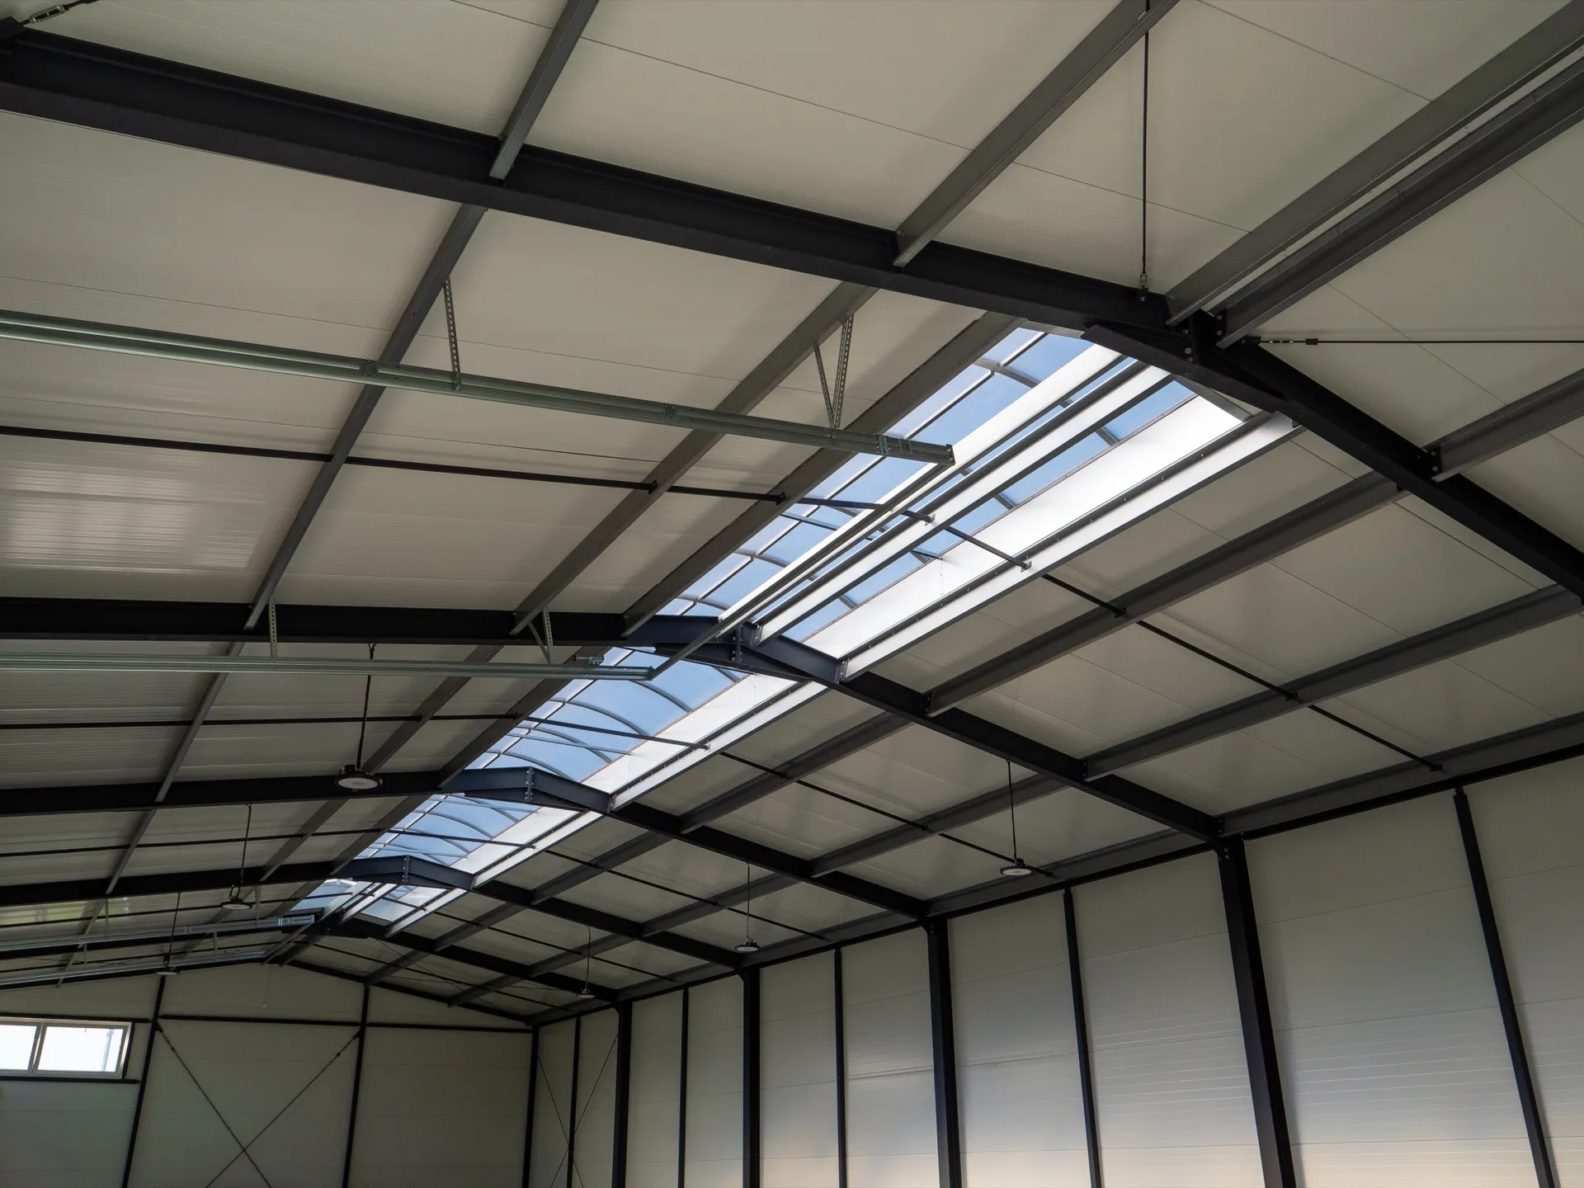
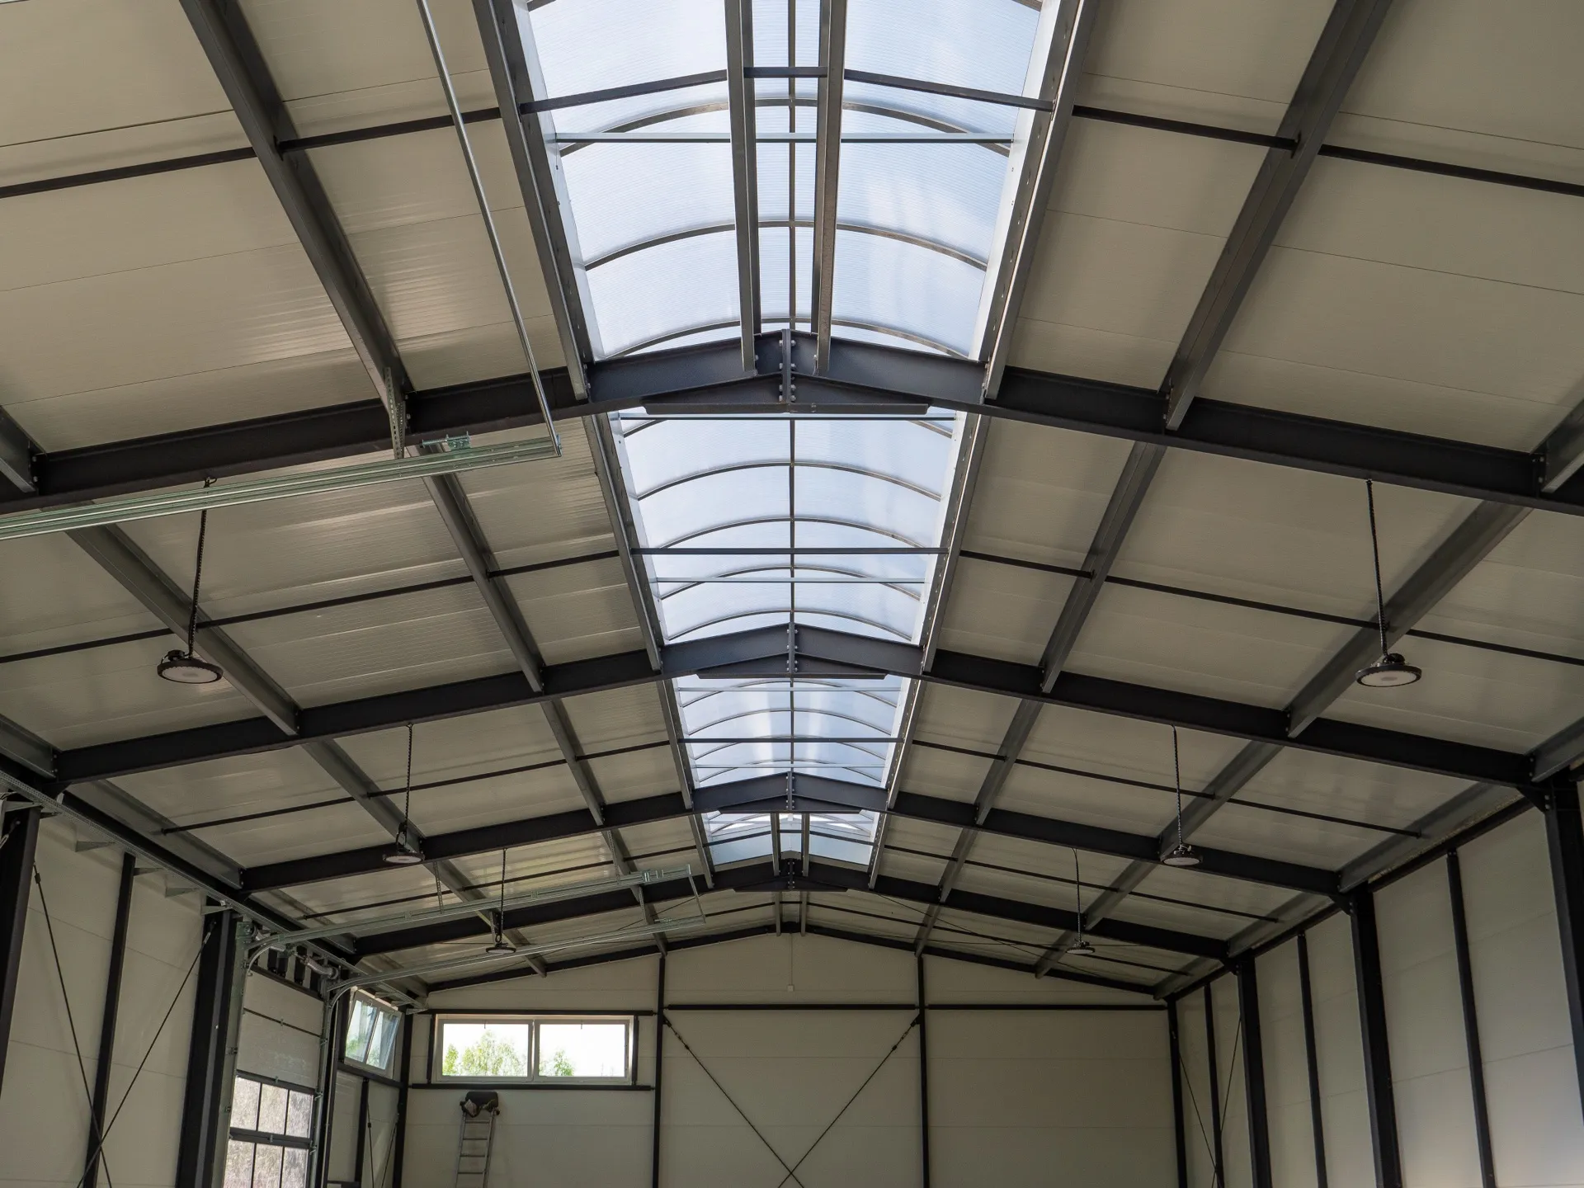
- skylightridge 2×24 m
- gutteringsteel 125/100 mm
View project
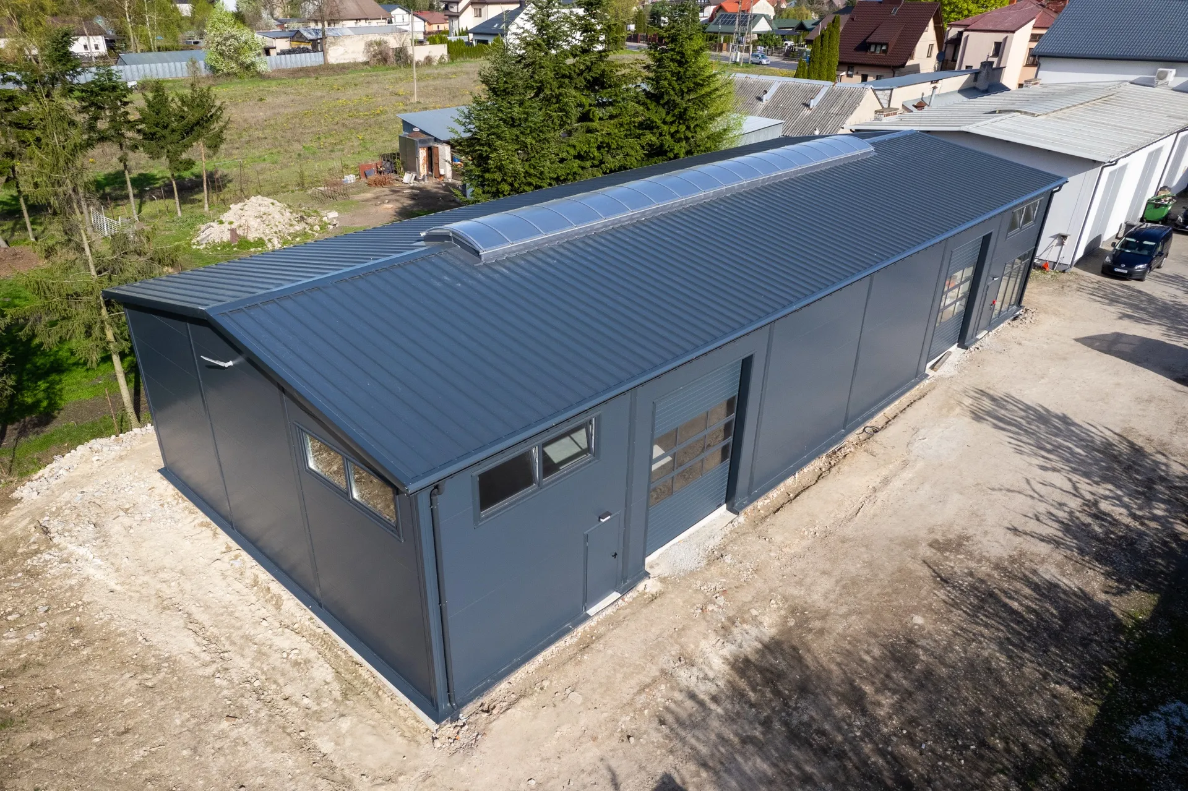
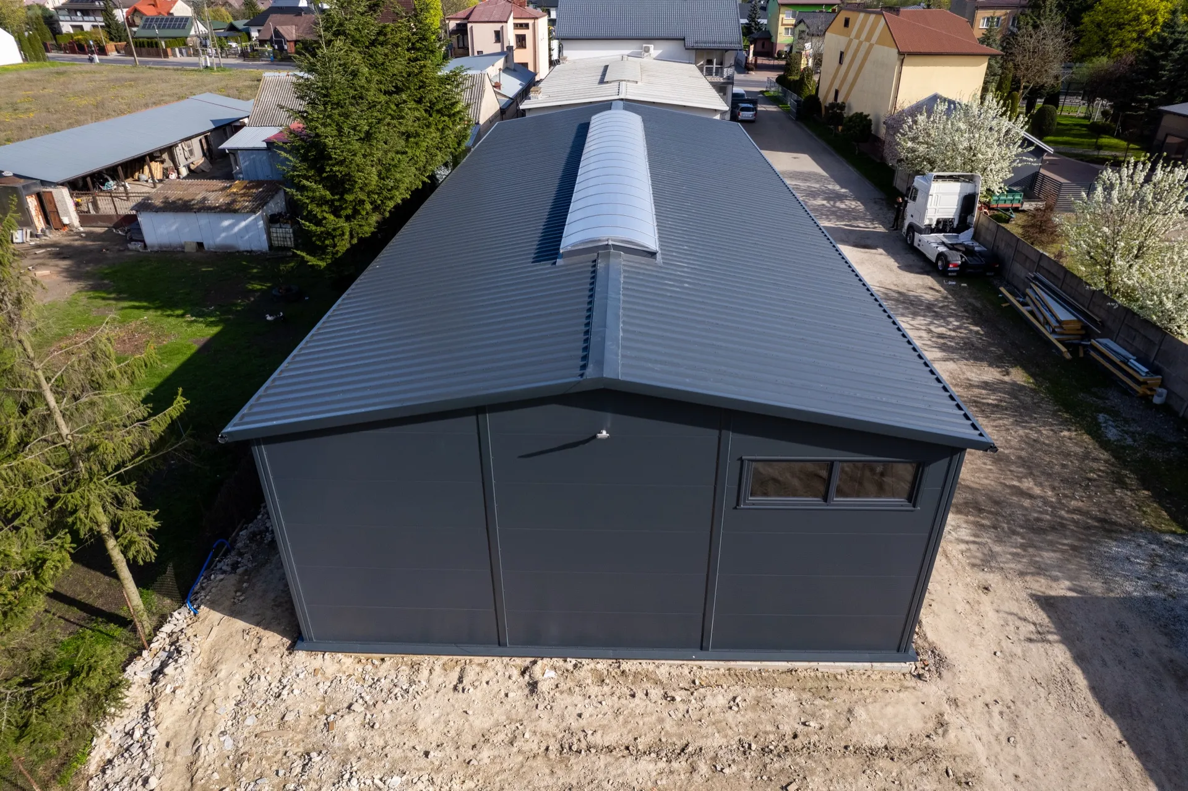
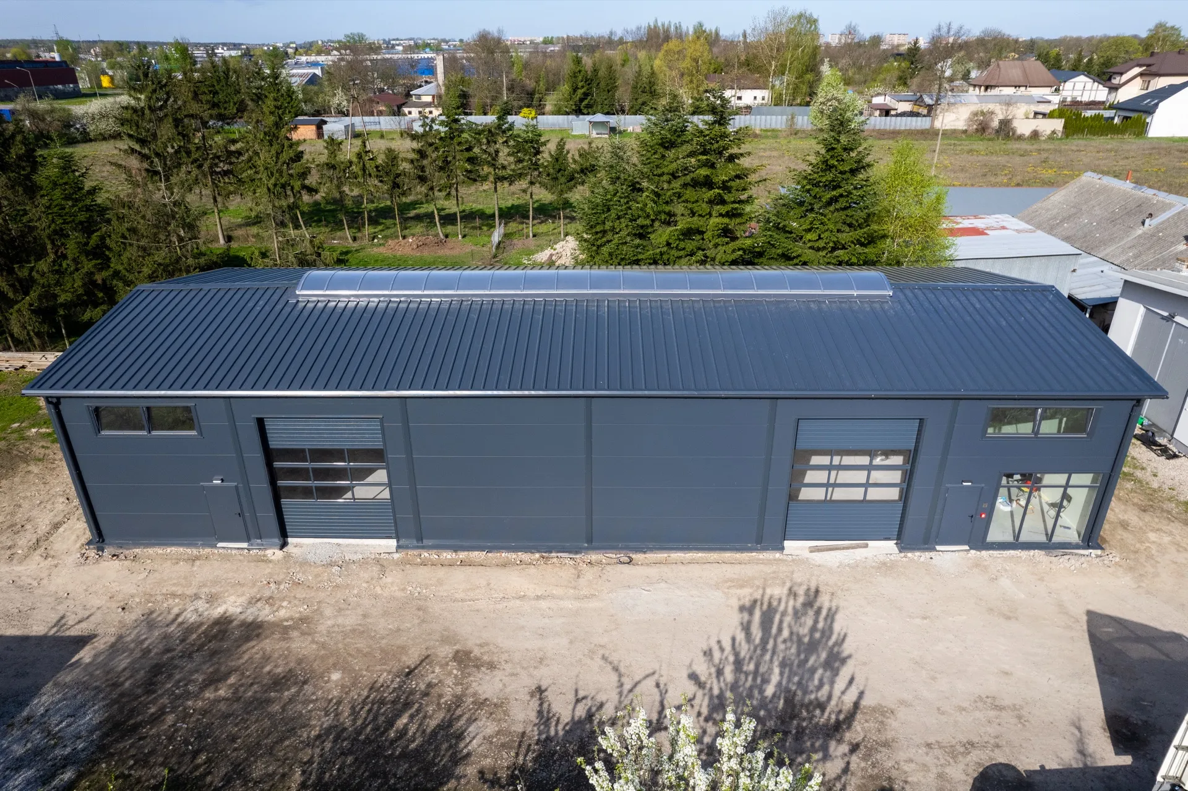
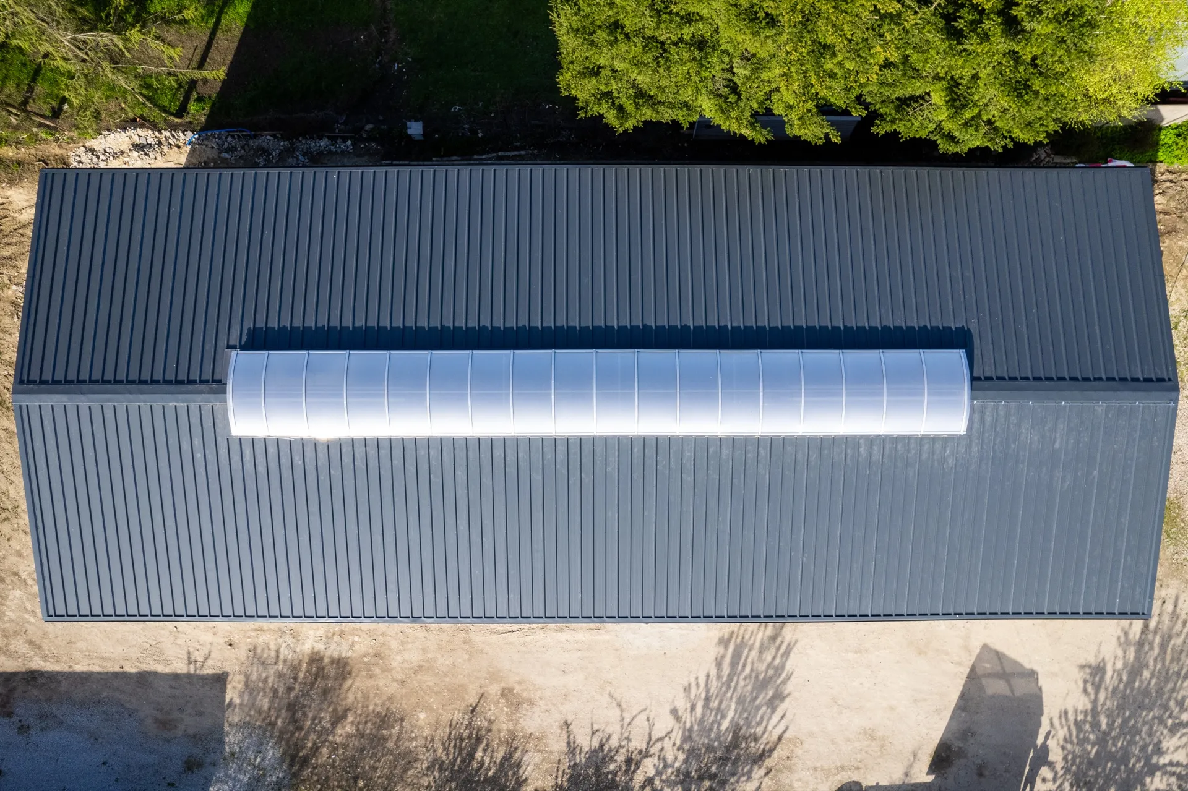
Workshop Hall 12×36×5 m
We offer a modern insulated hall measuring 12×36×5m with a floor area of 432 m². A solid steel structure with 100 mm PIR panel cladding and two sectional doors measuring 4×4.2 m ensure durability, ease of use, and security. This building is designed for demanding clients and versatile applications.
Thanks to the solutions employed, the hall is functional, energy-efficient, and comfortable in everyday use. Modern sandwich panels reduced the construction timeline and cut operational costs whilst ensuring a high level of comfort for those working inside. The hall has been designed to allow straightforward expansion in the future, increasing flexibility of use and guaranteeing long-term benefits for the investor.
Want a similar hall?
Get a quote for a building tailored to your needs, or speak with our Sales team.
Sales Department
OFFERS AND QUOTESAfter you submit an enquiry, the sales representative responsible for your region will contact you.