
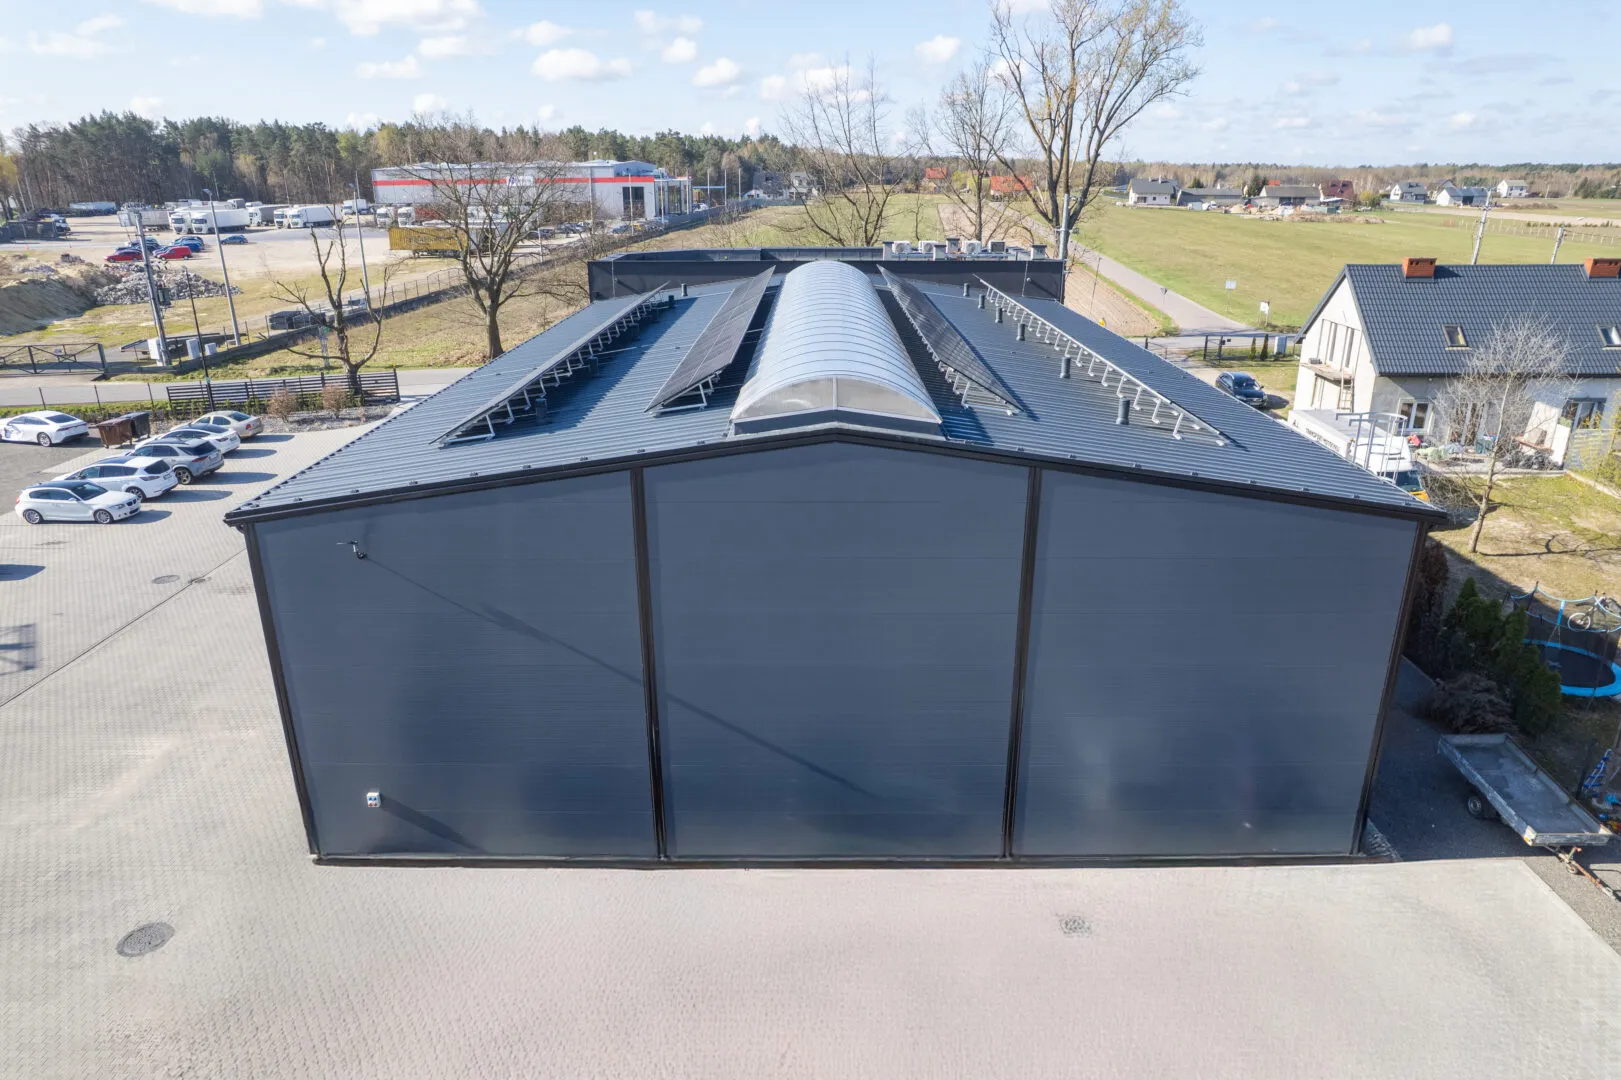
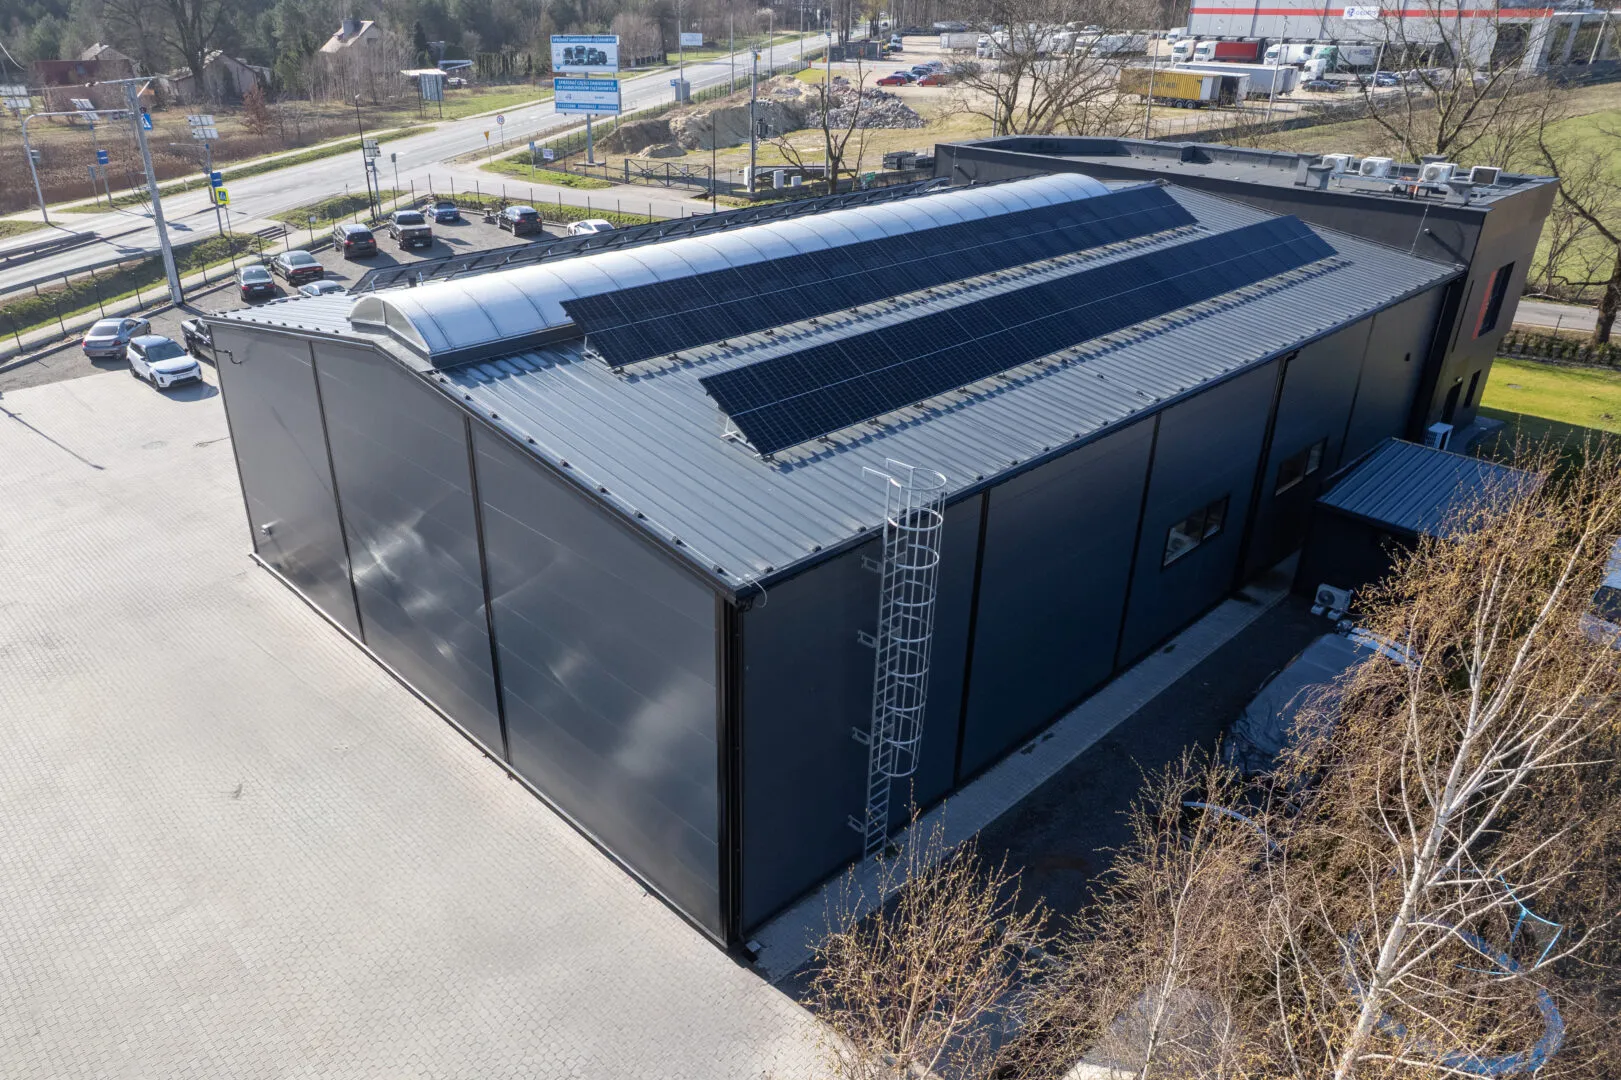
Workshop Hall 20×30×7 m
Technical specification
- width20 m
- length30 m
- side wall height7 m
- roof pitch8°
- wall cladding (PIR)120 mm
- roof cladding (PIR)150 mm
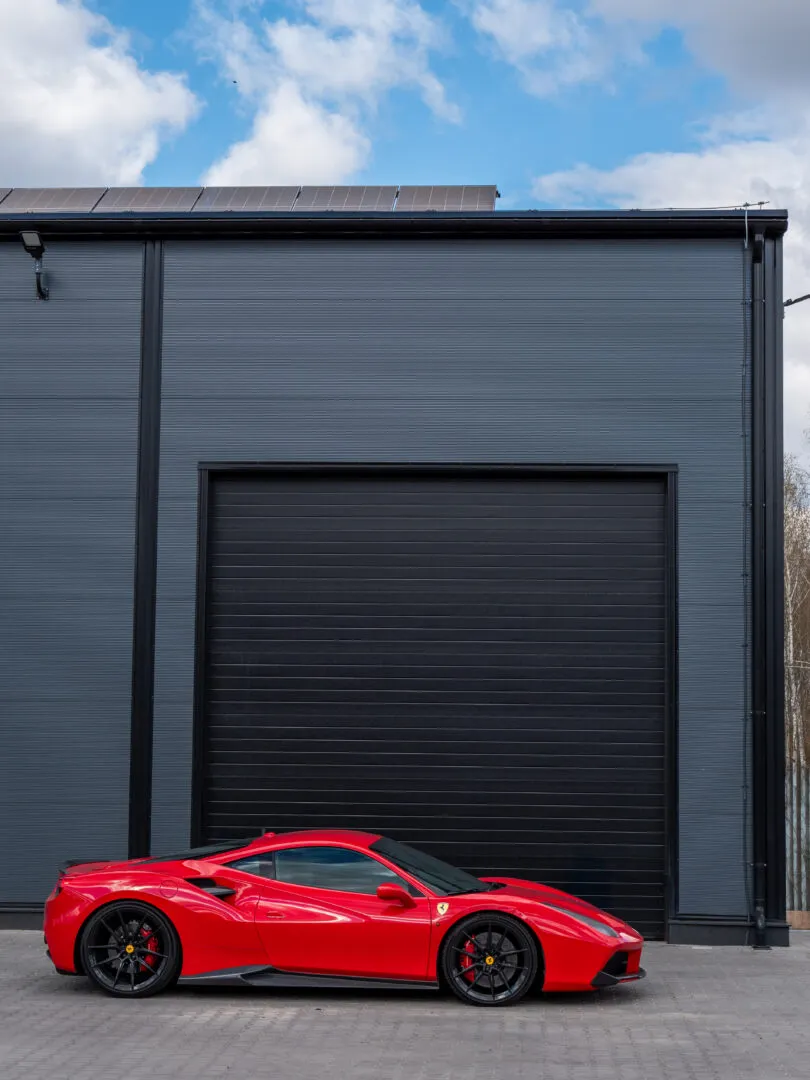
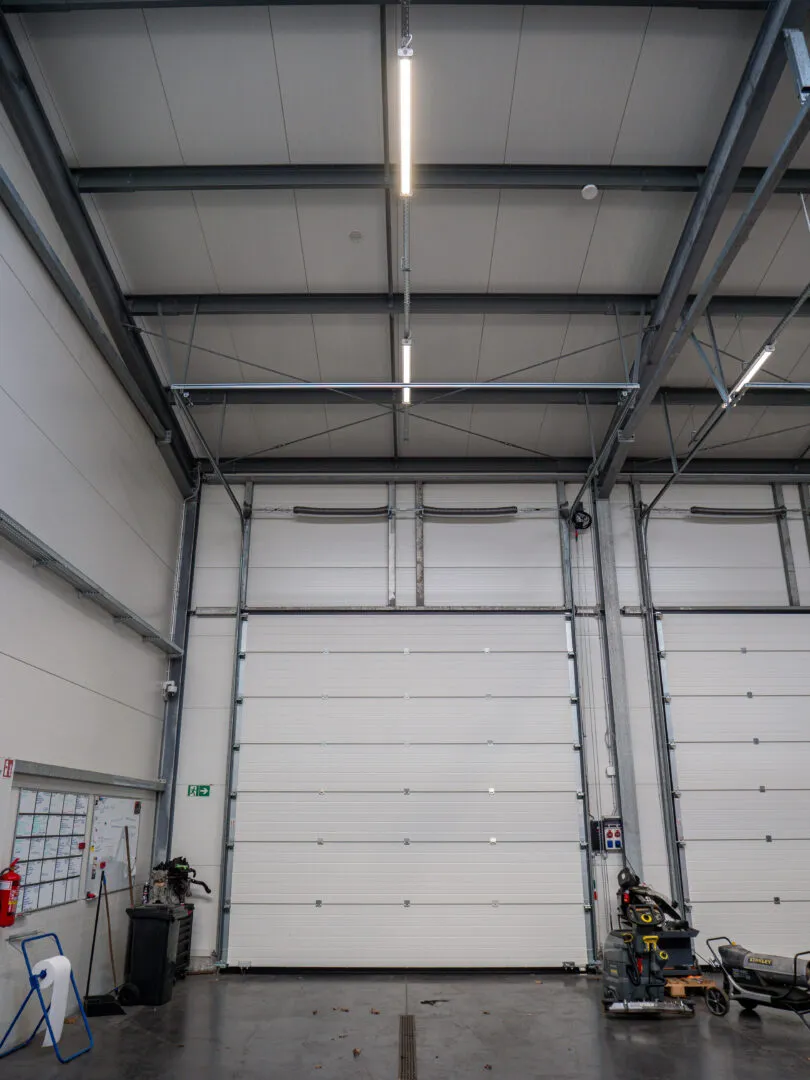
- sectional door4.0×4.2 m – 3 pcs
- steel access door2 pcs
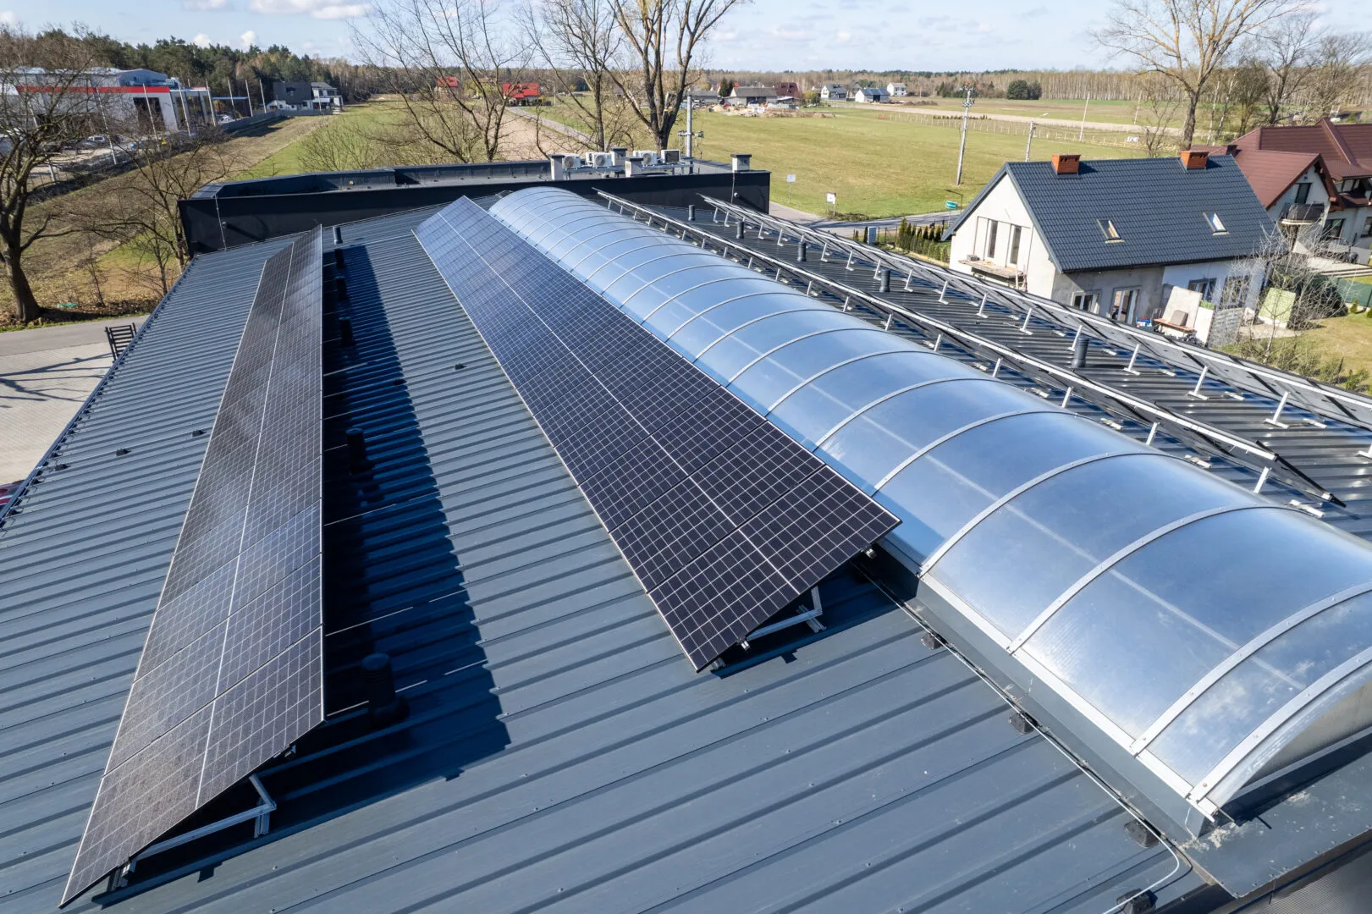
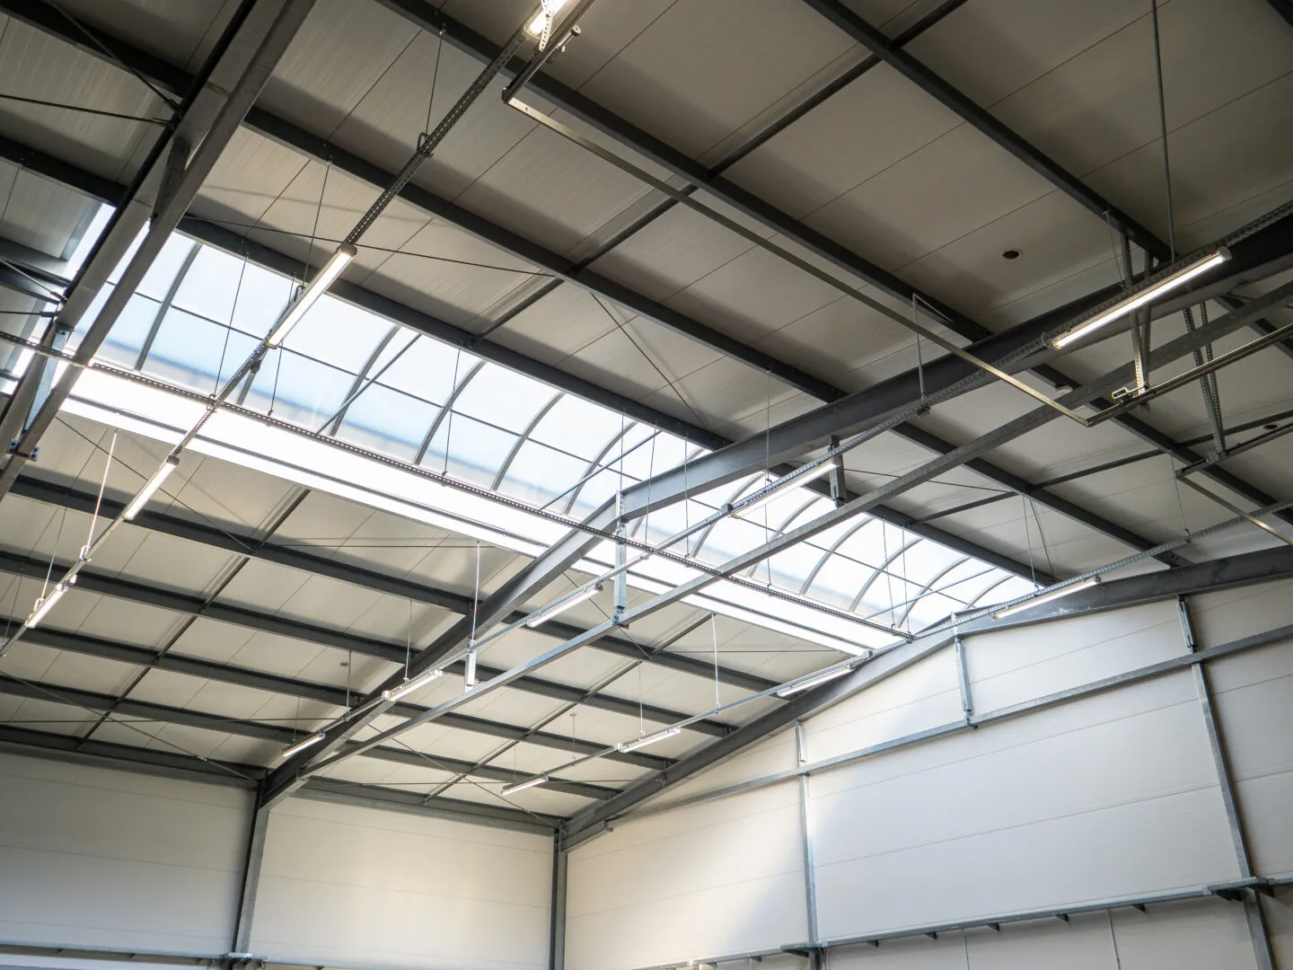
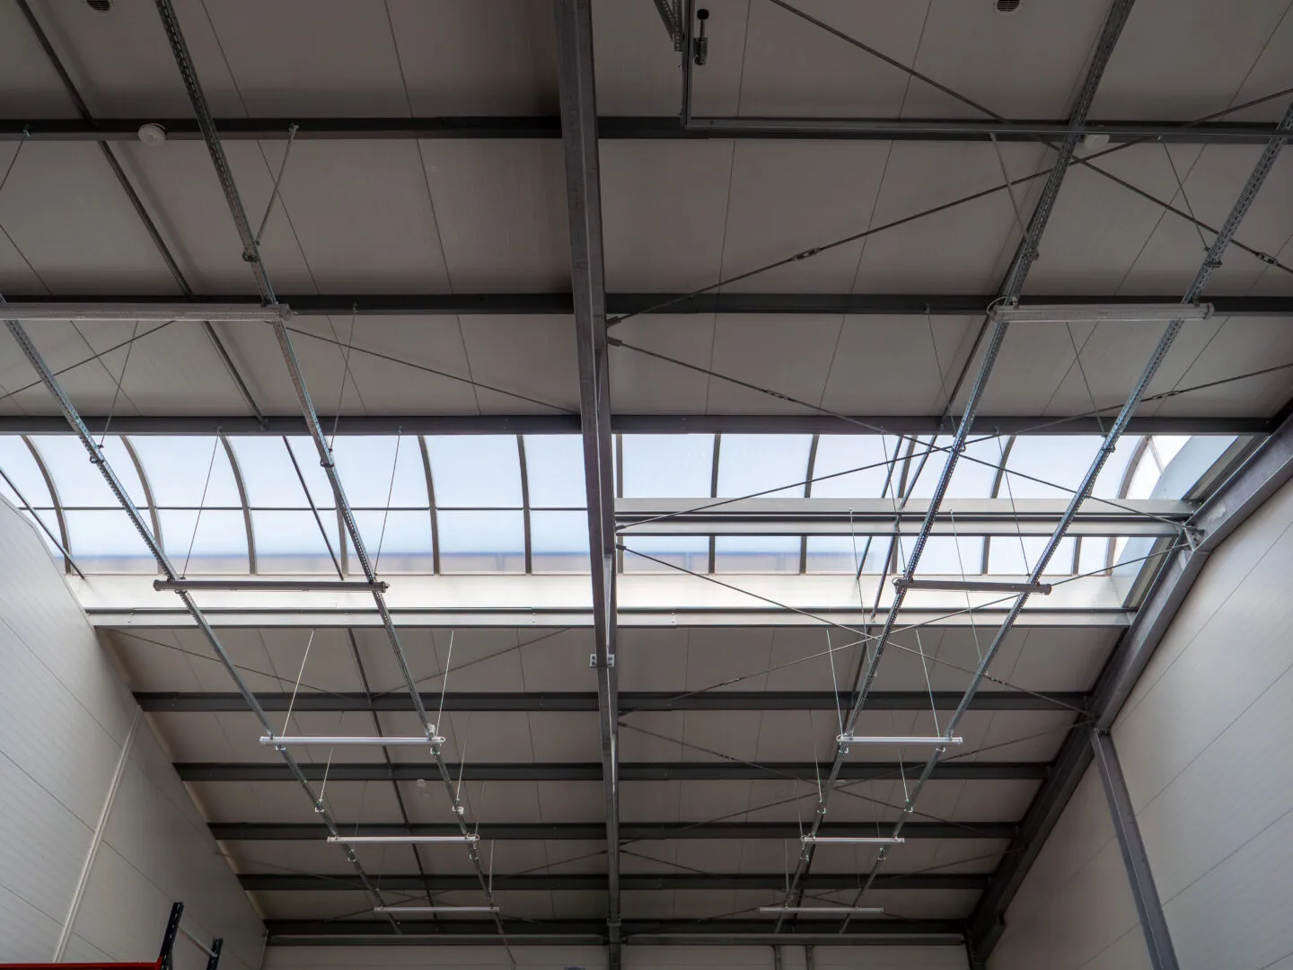
- ridge skylight3.3×25 m – 1 pcs
- steel guttering125/100 mm
View project
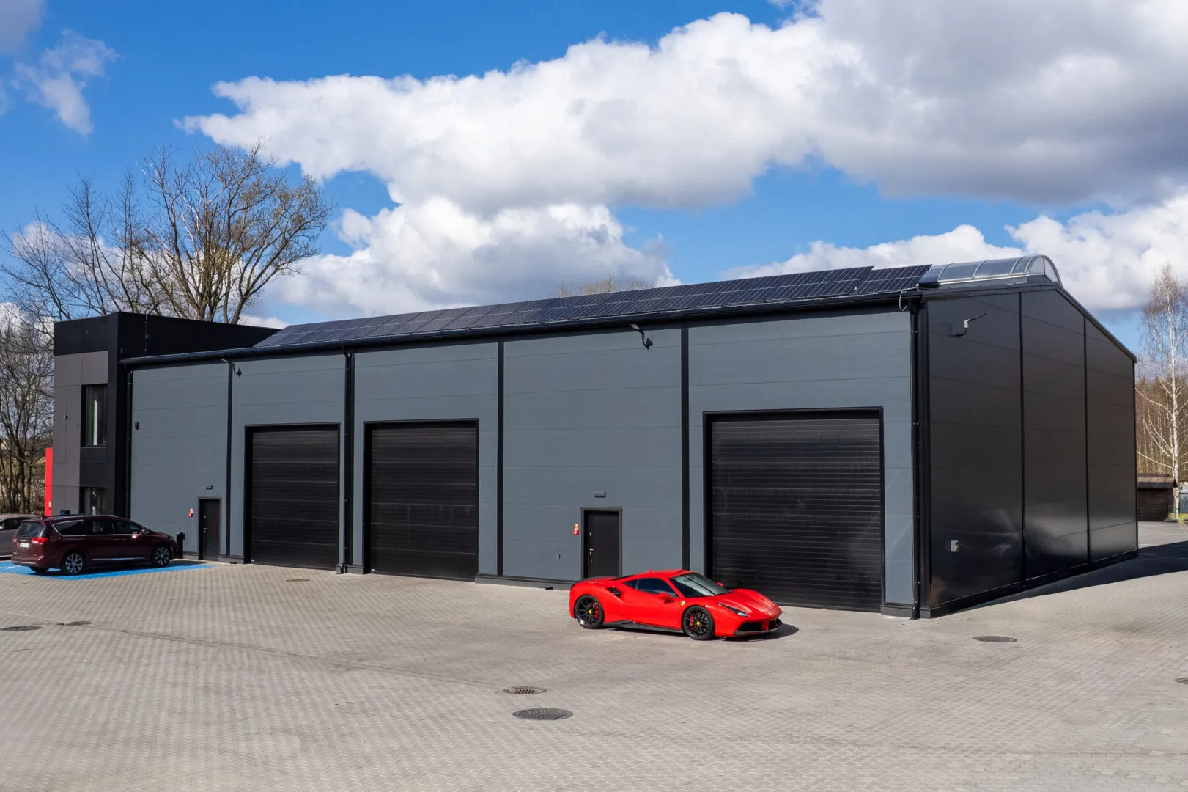
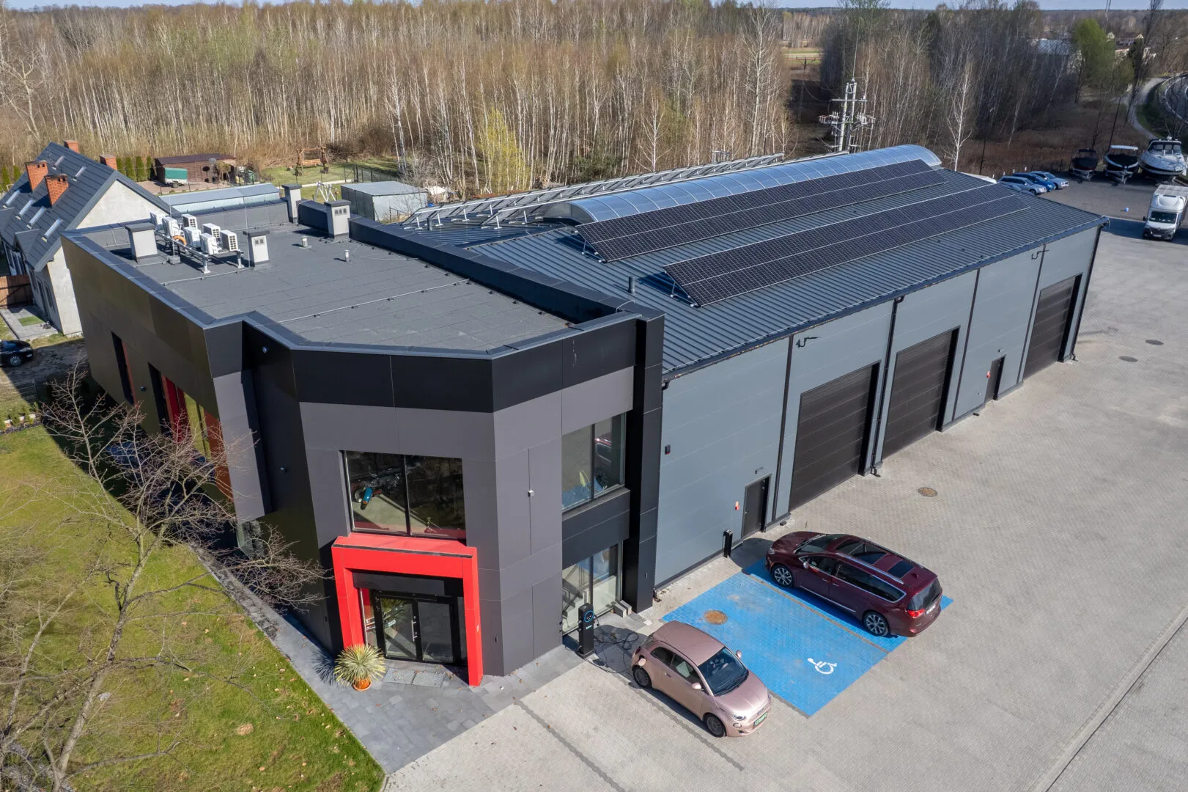
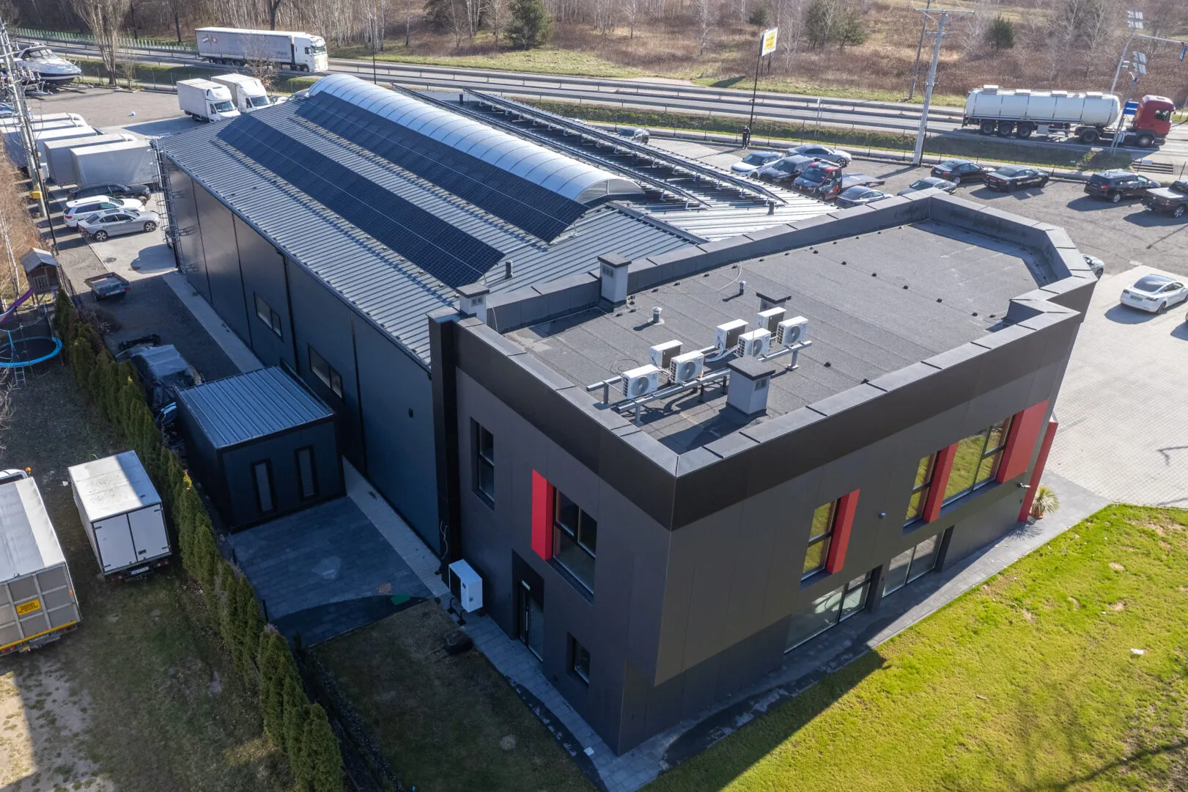
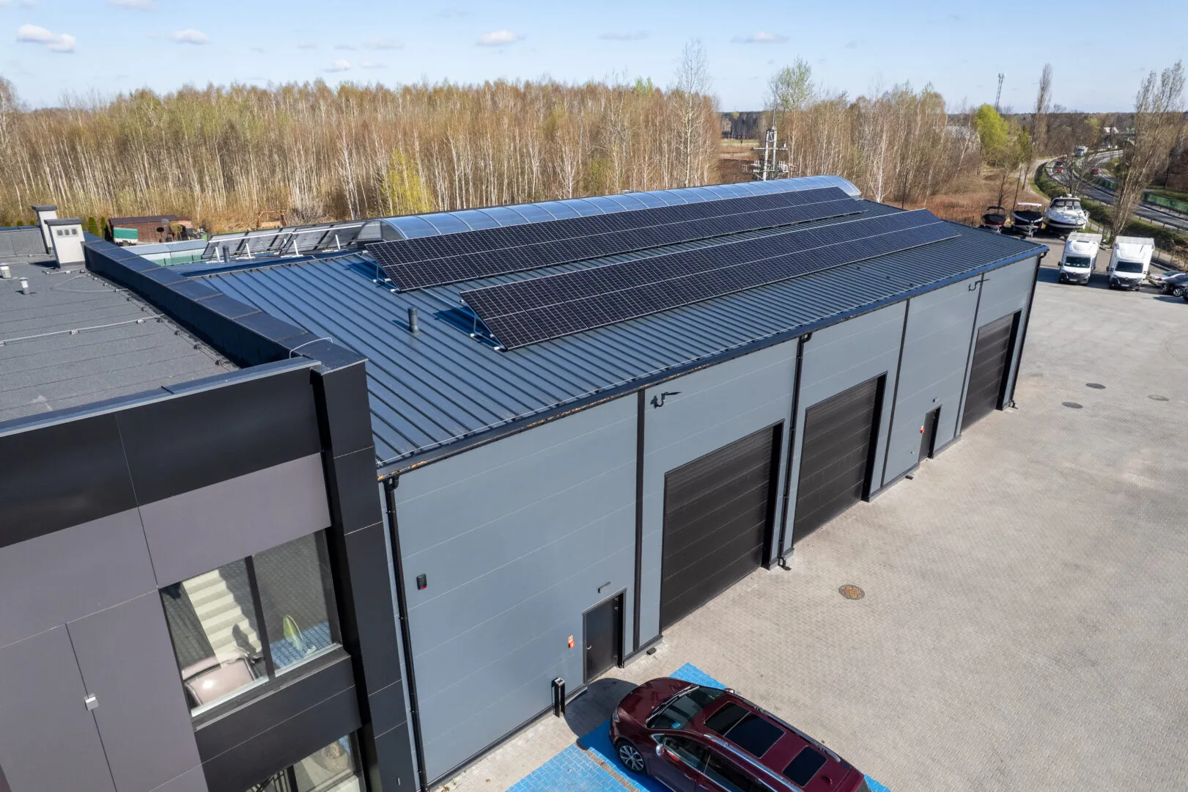
Workshop Hall 20×30×7 m
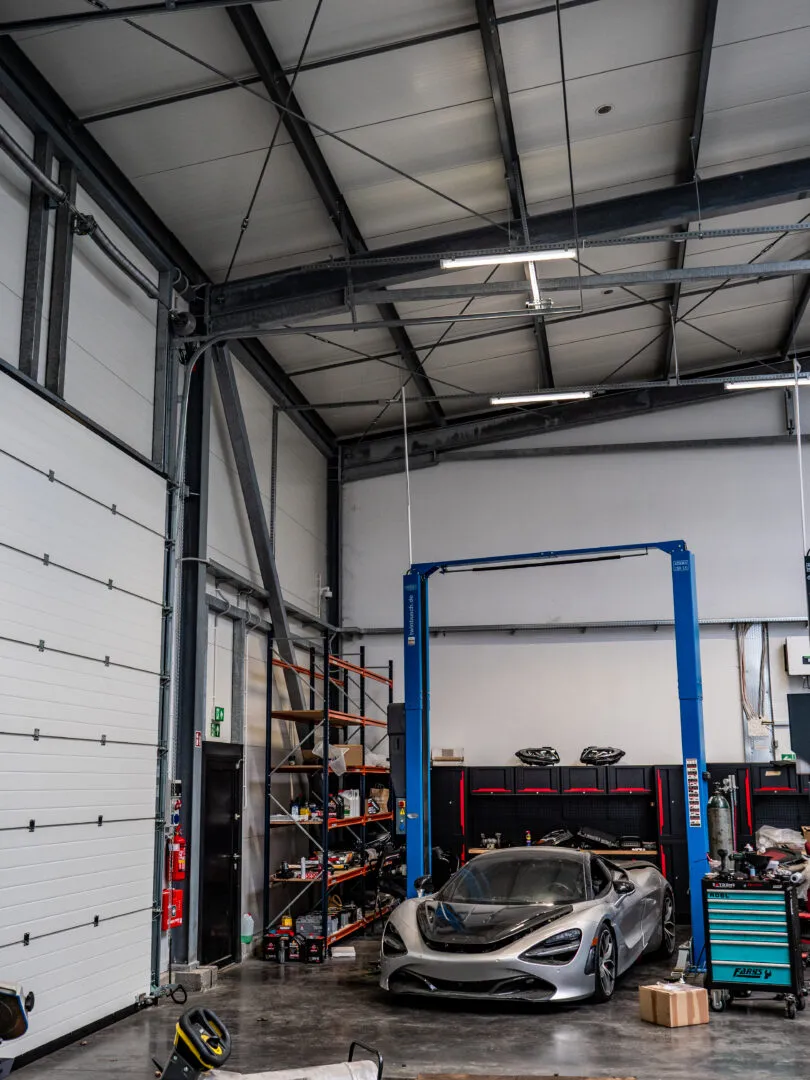
A modern workshop-and-warehouse hall with a floor area of 600 m², designed as a comprehensive building combining a service function with storage space and office facilities. The structure is built from high-strength steel with anti-corrosion protection, guaranteeing longevity and resistance to intensive use.
The building is insulated with high-quality PIR sandwich panels, providing excellent thermal insulation and year-round working comfort. The hall is fitted with tall, wide entrance gates that allow easy access for both delivery and heavy goods vehicles. The generous clear height enables effective use of the space, including goods storage and vehicle servicing.
An integral part of the building is a modern office facility, designed with administrative comfort and direct oversight of processes carried out in the hall in mind. The overall aesthetic is modern and understated, reflecting the professional character of the investment.
The building is a versatile solution for companies needing both workshop and storage space, with direct access to a functional office. The use of energy-efficient PIR panels translates into lower heating costs and easier maintenance of optimal internal conditions.
The well-considered functional layout enables efficient work organisation, separation of operational zones, and improved efficiency of logistics and service processes. The office section provides comfortable conditions for managing operations, serving clients, and supporting the administrative team.
This is the ideal solution for businesses in the transport, logistics, service, and manufacturing sectors that are looking for a durable, modern, and prestigious building to support company growth and build a professional image.
Want a similar hall?
Get a quote for a building tailored to your needs, or speak with our Sales team.
Mateusz Ładosz
Sales representative